

544 Sunset Vale, Twin Lakes, Wisconsin 53181


$444,900
|
For Sale
|
|
| Status: | Active |
| Sqft: | 2,176 |
| Cost/Sqft: | $204 |
| Beds: | 3 |
| Baths: | 2 |
| Year Built: | 1972 |
| Property Taxes: | $3,707 |
| Lot Size: | 0,23 |
Description
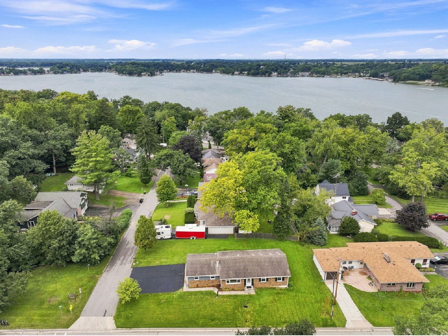
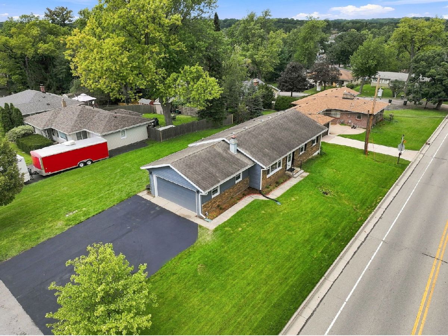
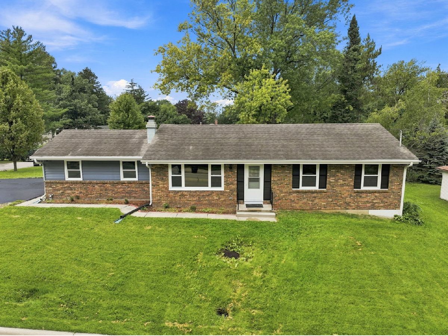
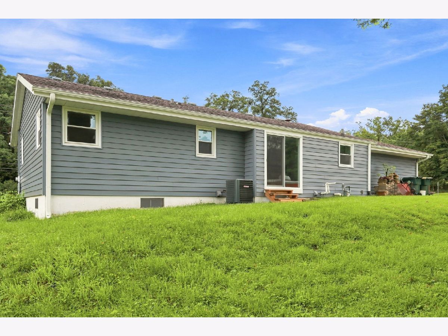
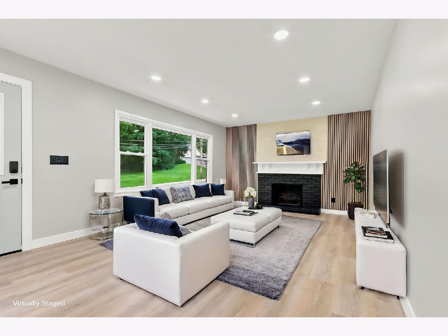
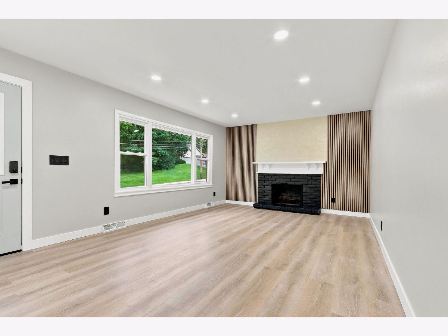
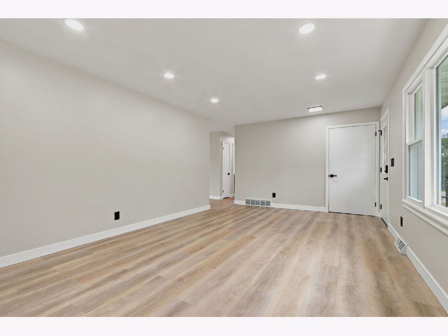
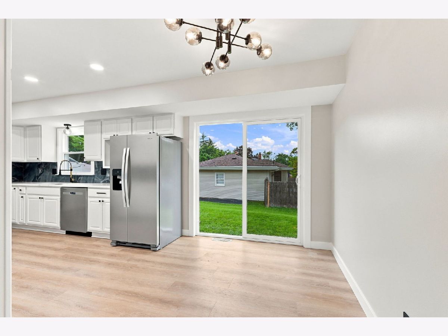
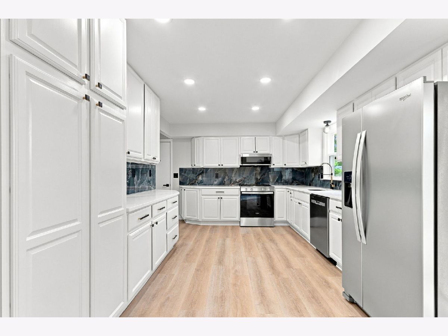
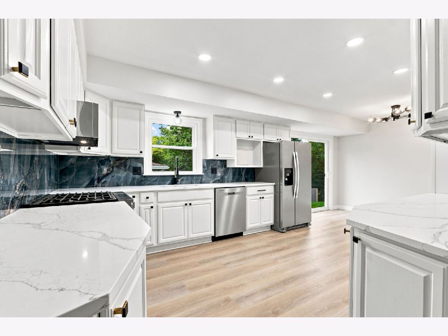
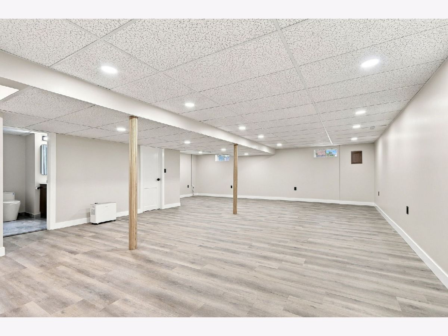
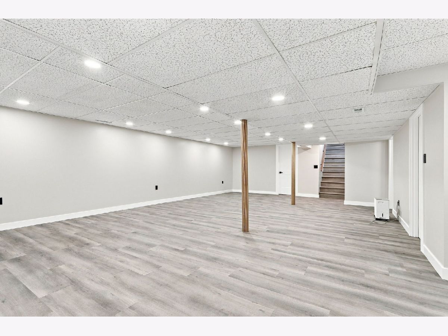
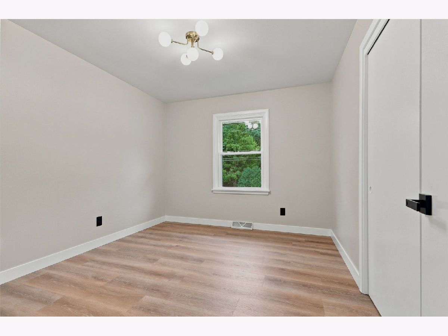
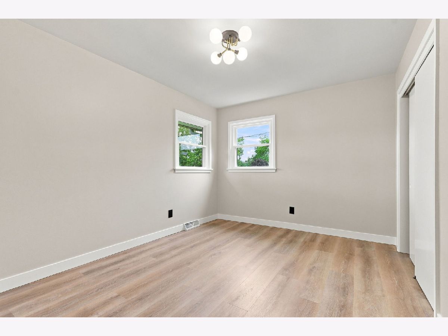
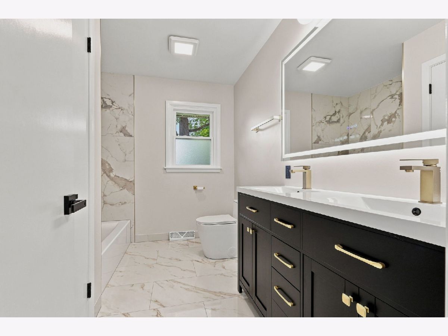
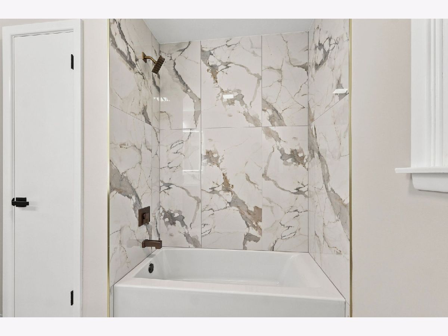
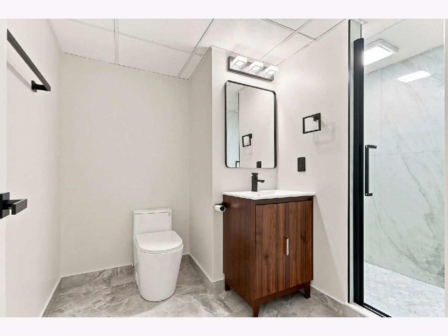
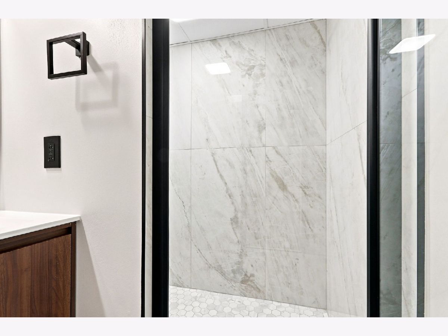
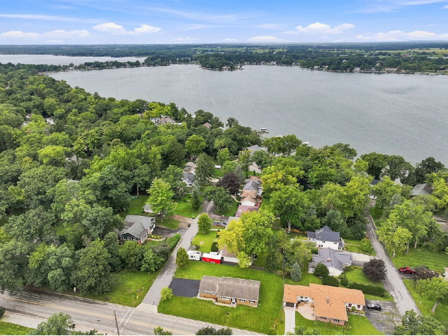
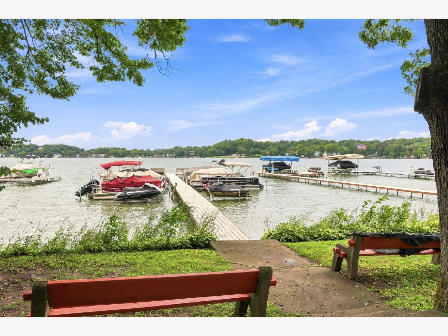
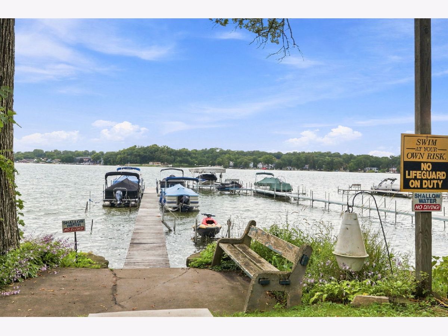
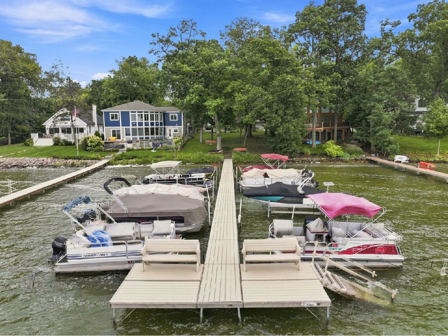
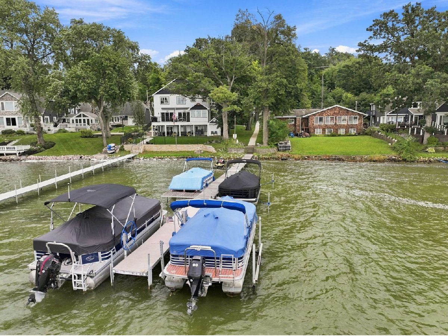
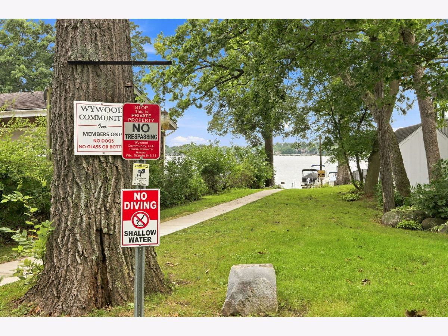
Welcome to this beautifully renovated 3 Bedroom, 2 Bath home featuring a finished basement, and 2 car attached garage.Brand new interior with a contemporary design throughout. No detail was overlooked and no expense was spared in creating a stylish modern, move-in-ready home. New siding and window in 2022. The Wywood Community has 2 "Lake Front" parks so one can enjoy the water, relaxing outdoors, or just taking in the beautiful surroundings of Lake Mary. Pier spaces available for an extra fee and application when available. This Home is conveniently located close to Downtown, so you'll have easy access to all the Local Shops, Dining, and Community amenities.
Property Specifics
| Single Family | |
| — | |
| Ranch | |
| 1972 | |
| 2026 | |
| Partially Finished, Full | |
| Vinyl Siding, Brick | |
| Asphalt | |
| — | |
| Lake Privileges | |
| 0.23 |
| Other | |
| — | |
| 1165 / Annual | |
| Water, Insurance, Lake Rights | |
| Shared Well, Community | |
| Public Sewer | |
| Central Air | |
| Gas | |
| No | |
| 12760754 | |
| 8541192144165 |
Nearby Schools
| NAME: | DISTRICT: | DISTANCE: | |
|---|---|---|---|
|
Grade School
Lakewood |
— | ||
|
Middle School
Lakewood |
Not in DB | ||
|
High School
Wilmot |
Not in DB | ||
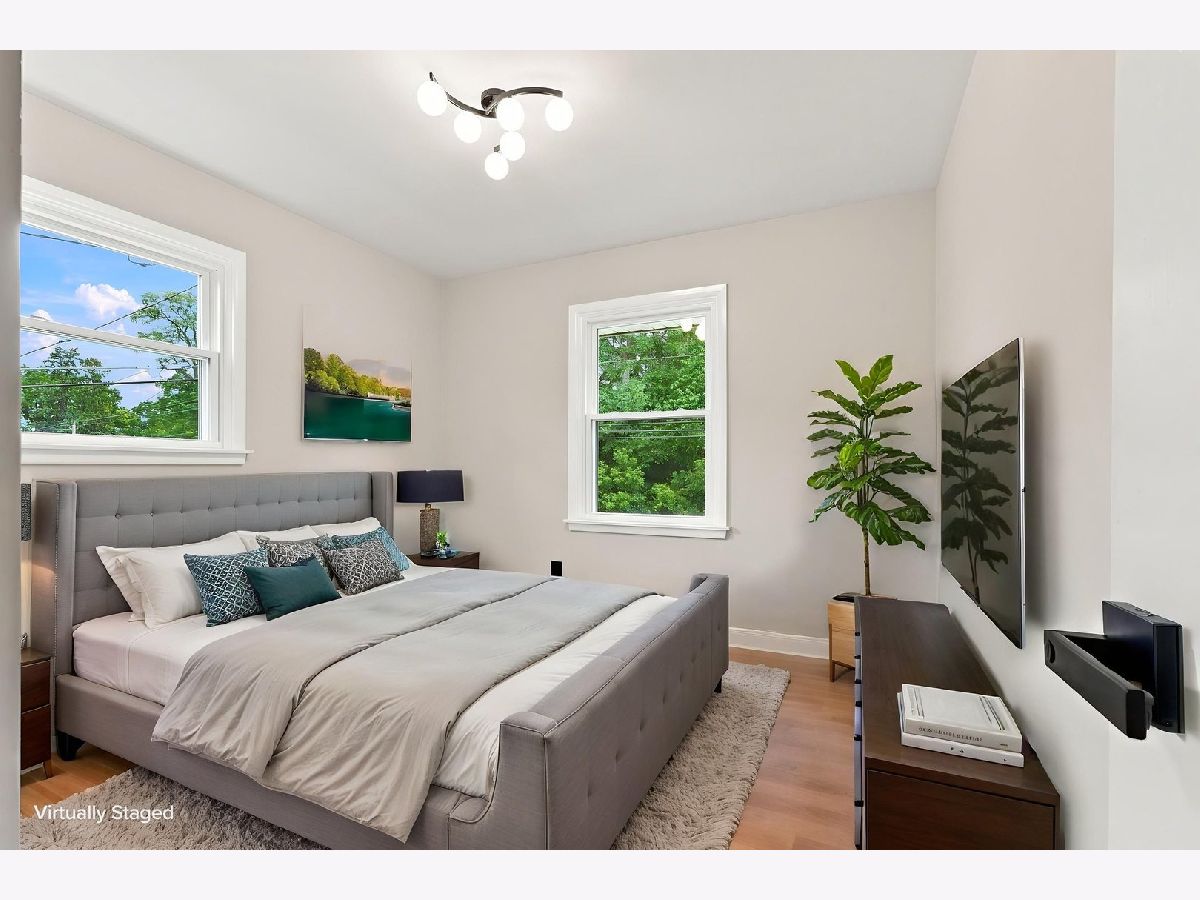
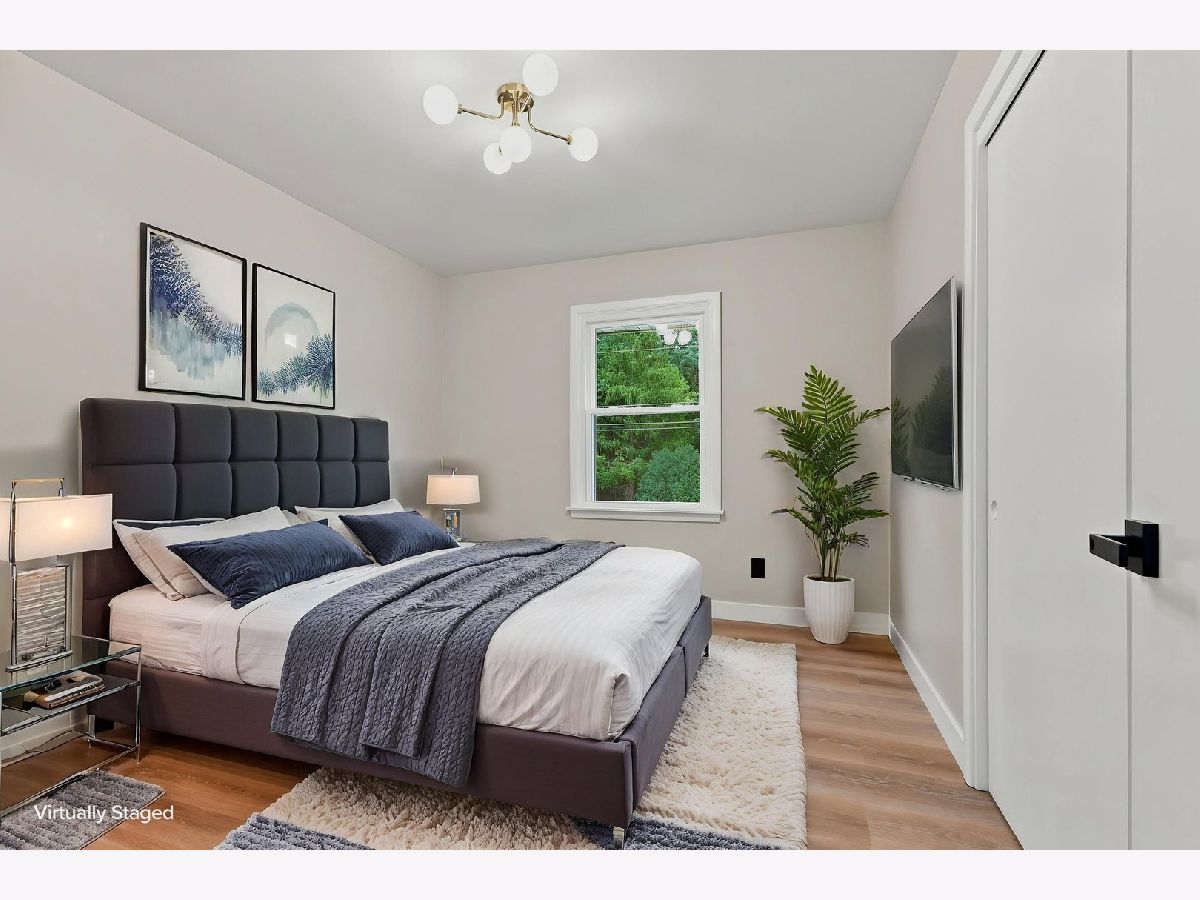
Some photos of this home have been virtually staged.
Room Specifics
All Bedroom Info:
Total Bedrooms: 3
Bedrooms Above Ground: 3
Bedrooms Below Ground: 0
Total Bedrooms: 3
Bedrooms Above Ground: 3
Bedrooms Below Ground: 0
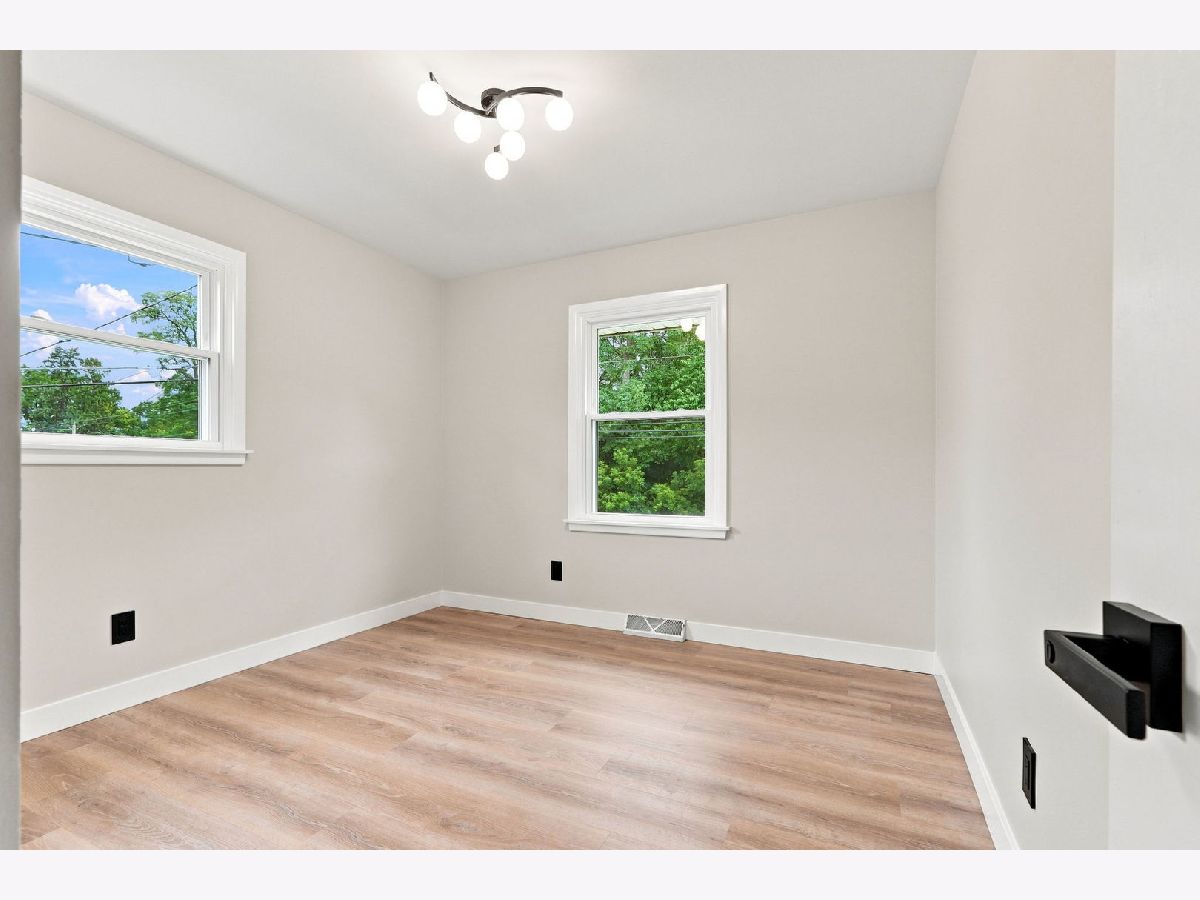
Master Bedroom Info:
Dimensions: 14X10
Location: Main LevelDimensions: 14X10
Floor Type: Luxury Vinyl
Second Bedroom Info:
Dimensions: 12X10
Location: Main LevelDimensions: 12X10
Floor Type: Luxury Vinyl
Third Bedroom Info:
Dimensions: 11X10
Location: Main LevelDimensions: 11X10
Floor Type: Luxury Vinyl
Bathroom Info:
Full Bathrooms: 2
Partial Bathrooms: 0Full Bathrooms: 2
Bathroom Amenities: Separate Shower
Bathroom in Basement: 1
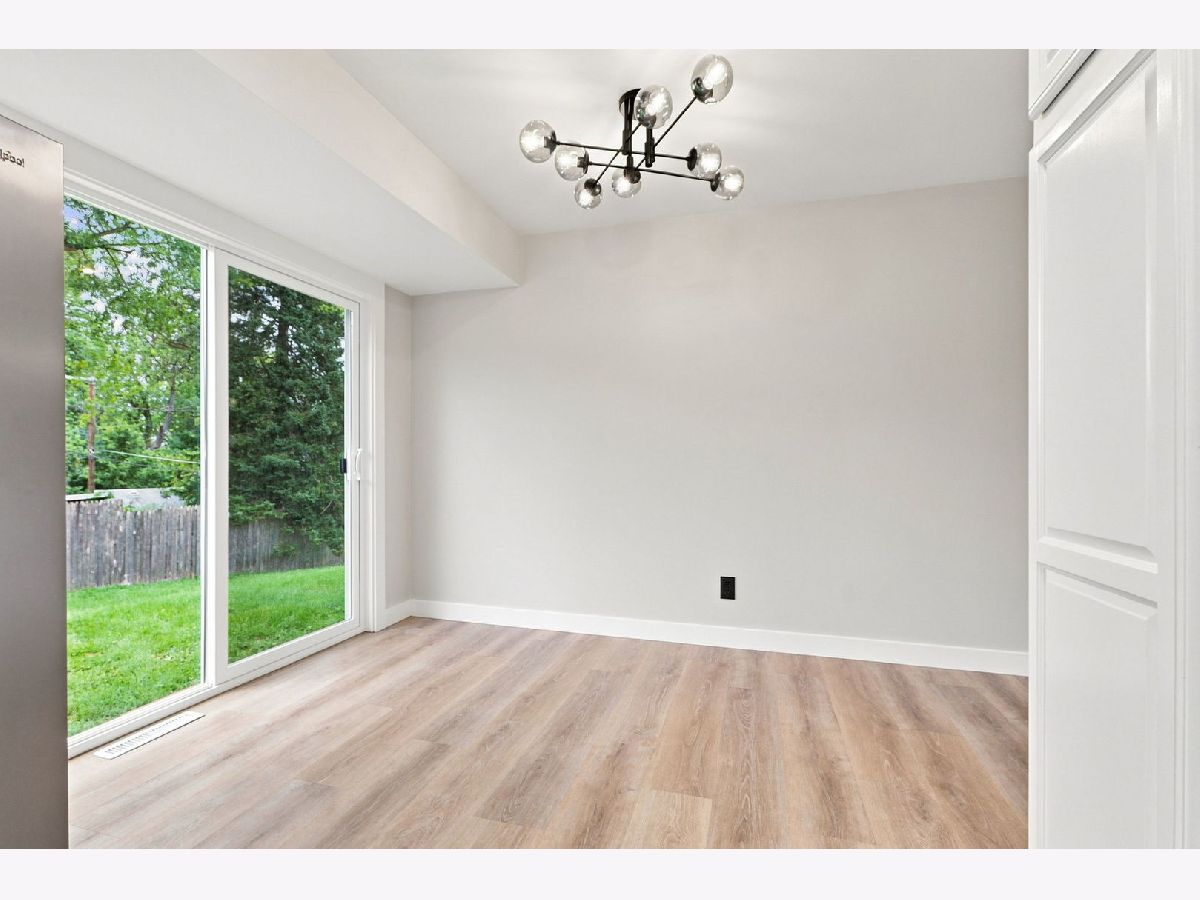
Dining Room Info:
Dimensions: 11X8
Location: Main LevelDimensions: 11X8
Floor Type: Luxury Vinyl
Kitchen Info:
Dimensions: 15X11
Location: Main LevelDimensions: 15X11
Floor Type: Luxury Vinyl
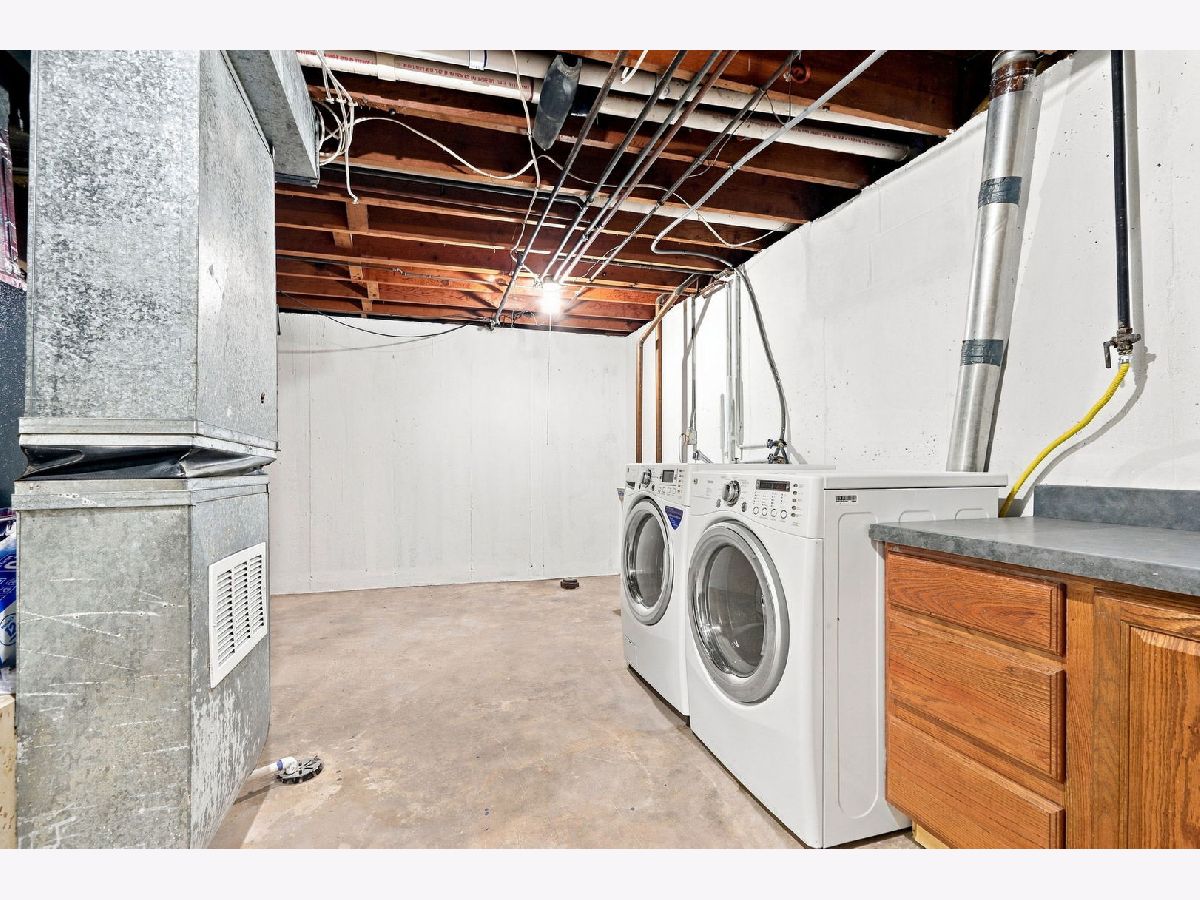
Laundry Room Info:
Dimensions: 17X7
Location: BasementDimensions: 17X7
Floor Type: —
Living Room Info:
Dimensions: 20X13
Location: Main LevelDimensions: 20X13
Floor Type: Luxury Vinyl
Family Room Info:
Dimensions: 30X19
Location: BasementDimensions: 30X19
Floor Type: Luxury Vinyl
Additional Rooms Info:
Rooms: Bonus Room
Basement: Partially Finished, FullRooms: Bonus Room
First Additional Room Info:
Name: Bonus Room
Dimensions: 13X13
Location: BasementName: Bonus Room
Dimensions: 13X13
Floor Type: —
Other Specifics
| 2 | |
| Concrete Perimeter | |
| Asphalt, Garage Door Opener, Garage Owned, Attached, Garage | |
| Gas Dryer Hookup, In Unit | |
| Laminate | |
| — | |
| — | |
| Corner Lot, Water Rights | |
| 85.5 x 120 | |
| — | |
| None | |
| 1st Floor Full Bath, Dining Combo | |
| Microwave, Range, Dishwasher, Refrigerator | |
| Not in DB | |
| Lake, Dock, Water Rights, Street Paved | |
| — | |
| Gas Log, Gas Starter |
Contact Agent
Nearby Similar Homes
818 Lake Street, Twin Lakes, Wisconsin 53181
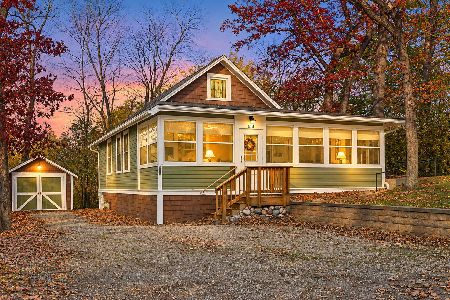
For Sale
$275,000
2 beds / 2.0 baths / 956 ft2
Single Family / Built: 1929
14
Nearby Sold Comparables
910 Shore Drive, Twin Lakes, Wisconsin 53181

Sold
$329,900
3 beds / 3.0 baths / 3,439 ft2
Single Family / Built: 1965
6737
623 Hickory Road, Twin Lakes, Wisconsin 53181
Sold
$164,900
3 beds / 2.0 baths / 1,500 ft2
Single Family / Built: 1940
7181
1024 Wilmot Avenue, Twin Lakes, Wisconsin 53181
Sold
$349,000
3 beds / 3.1 baths / 2,175 ft2
Single Family / Built: 2005
6404
909 Shore Drive, Twin Lakes, Wisconsin 53181
Sold
$829,900
3 beds / 2.1 baths / 3,000 ft2
Single Family / Built: 2002
5758
631 Hickory Road, Twin Lakes, Wisconsin 53181
Sold
$127,400
2 beds / 1.0 baths / 840 ft2
Single Family / Built: —
3022
583 Oakwood Trail, Twin Lakes, Wisconsin 53181

Sold
$379,900
3 beds / 3.0 baths / 2,069 ft2
Single Family / Built: 1929
1025
Contact Agent
Listing Provided By
Realty World Tiffany R.E.
