

818 Lake Street, Twin Lakes, Wisconsin 53181


$275,000
|
For Sale
|
|
| Status: | Active |
| Sqft: | 956 |
| Cost/Sqft: | $288 |
| Beds: | 2 |
| Baths: | 2 |
| Year Built: | 1929 |
| Property Taxes: | $1,628 |
| Days On Market: | 14 |
| Lot Size: | 0,00 |
Description
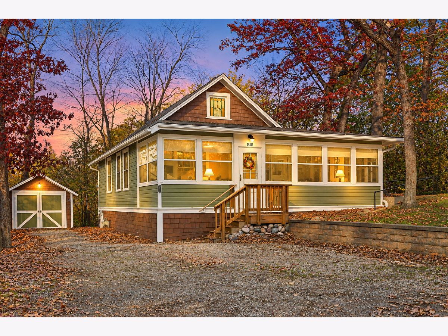
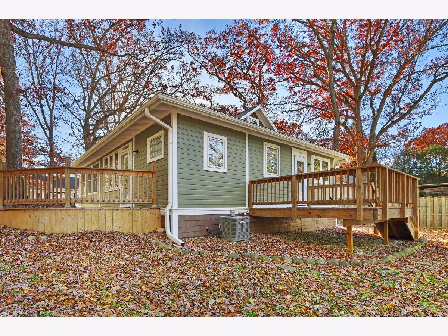
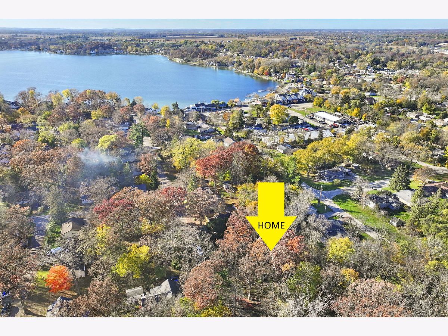
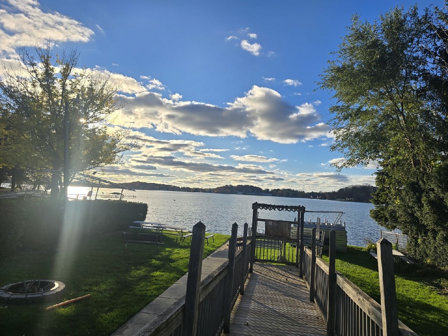
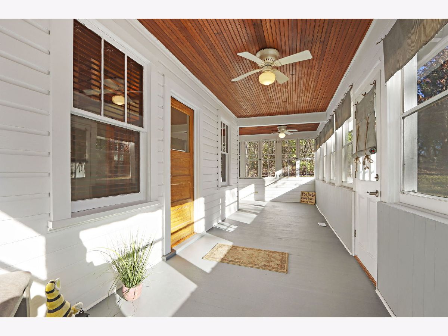
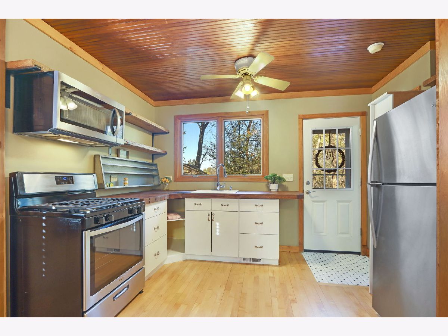
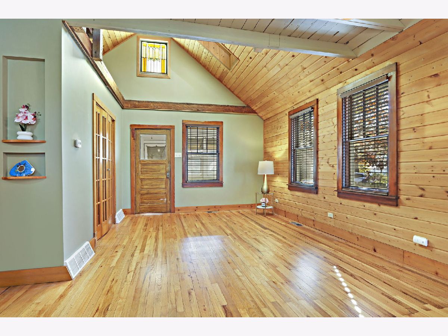
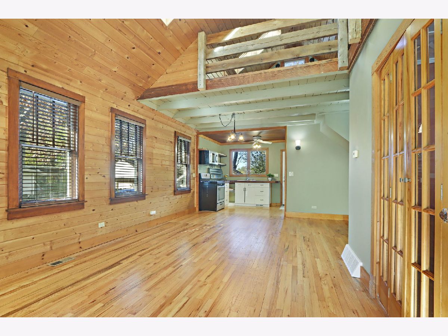
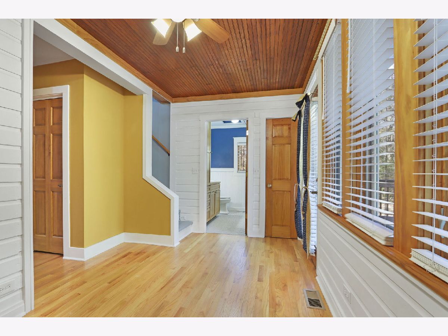
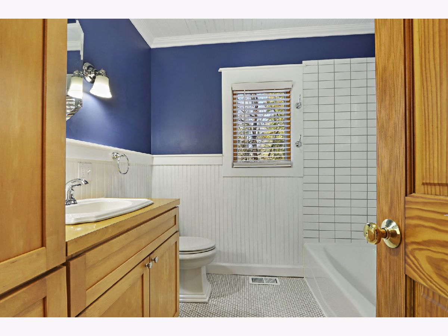
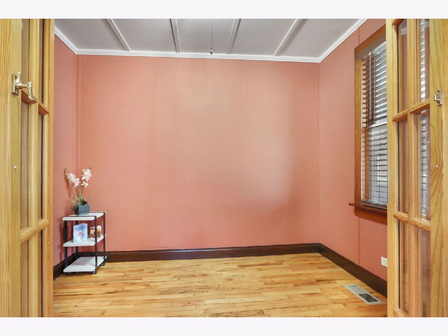
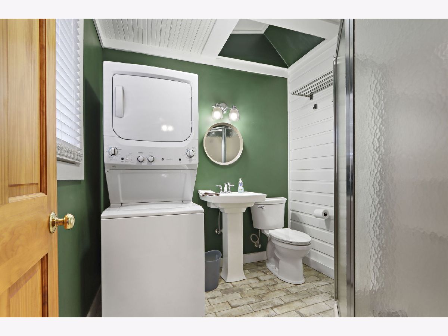
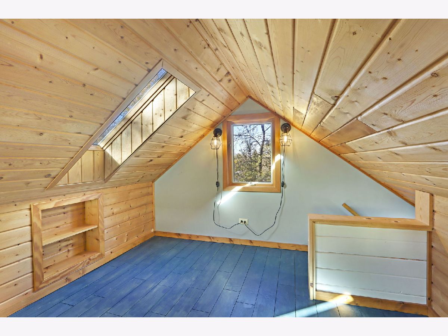
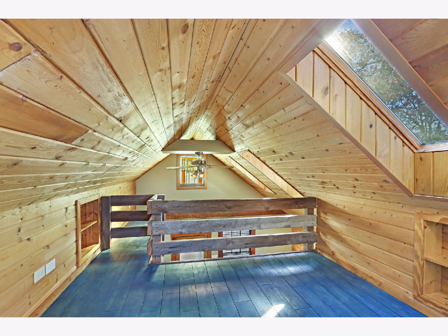
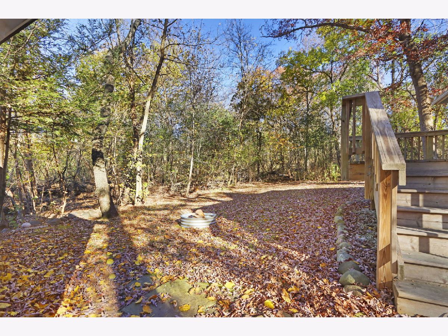
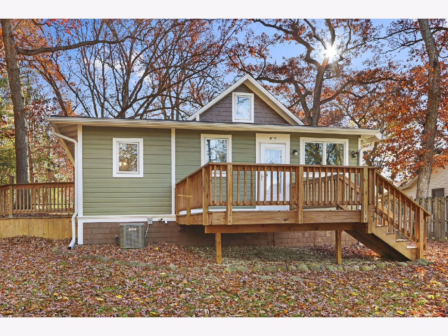
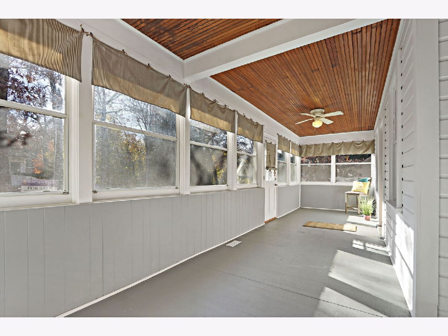
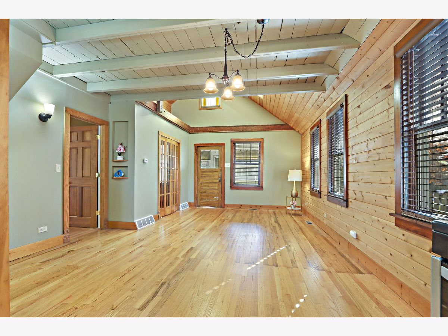
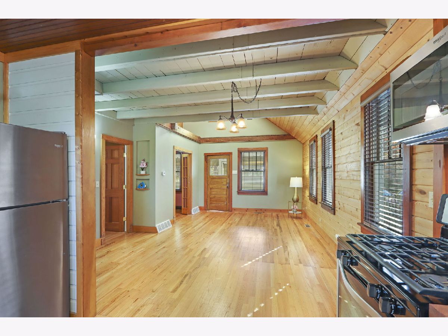
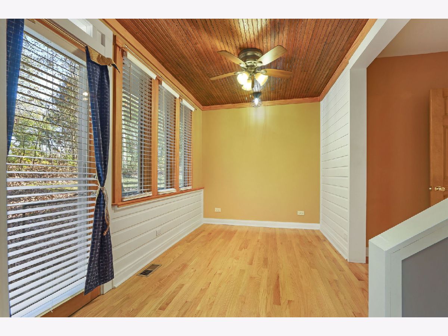
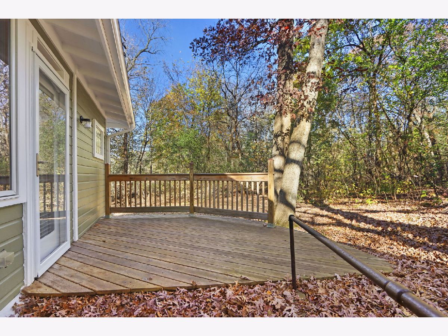
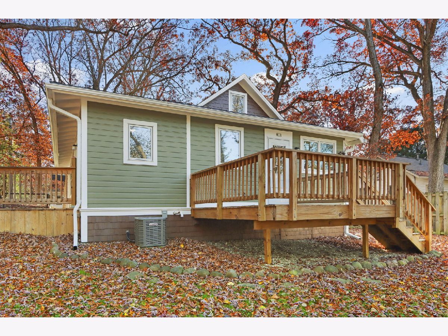
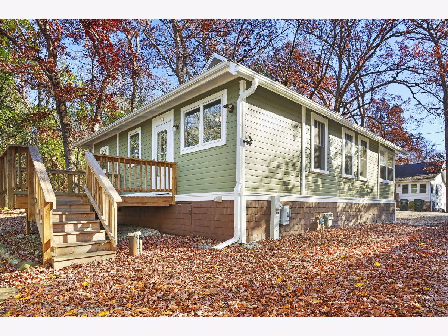
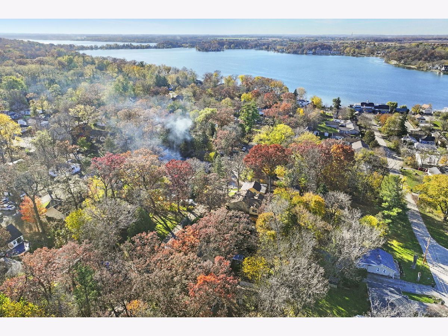
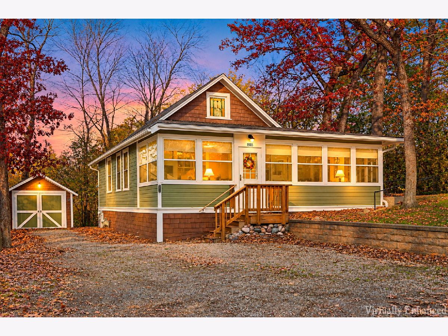
The perfect blend of rustic cabin charm and modern comfort! Nestled just two blocks from Lake Mary, this Twin Lakes home includes deeded association access to a private sandy beach, swimming area, park, and pier. Inside, enjoy open-concept living with beautiful hardwood floors and a skylights. The primary bedroom offers a private, updated full bath and a walkout to a private back deck, while the welcoming four-season front porch is the ideal spot for morning coffee. Flanked by mature trees for peaceful seclusion. Lake life made effortless! The home has been updated and is truly turnkey. Many windows were replaced; baths and kitchen updates, gleaming hardwood floors, newer CAC 2020, gutter guards 2020, crawl space fully insulated, decks replaced. Furnace 2017, Water Heater 2015, Roof 2016. Pristine and move-in ready! Listing of extensive upgrades will be under additional information.
Property Specifics
| Single Family | |
| — | |
| Cottage | |
| 1929 | |
| 2020 | |
| Crawl Space | |
| Frame | |
| Asphalt | |
| — | |
| No | |
| — |
| Other | |
| — | |
| 200 / Annual | |
| Lake Rights | |
| Well | |
| Public Sewer | |
| Central Air | |
| Gas | |
| No | |
| 12804003 | |
| 8541192233075 |
Property History
| DATE: | EVENT: | PRICE: | SOURCE: |
|---|---|---|---|
| 28 May, 2013 | Sold | $112,000 | MRED MLS |
| 7 May, 2013 | Under contract | $117,000 | MRED MLS |
| 1 May, 2013 | Listed for sale | $117,000 | MRED MLS |
| 29 Apr, 2019 | Sold | $128,000 | MRED MLS |
| 29 Mar, 2019 | Under contract | $125,000 | MRED MLS |
| 25 Mar, 2019 | Listed for sale | $125,000 | MRED MLS |
| 7 Nov, 2026 | Listed for sale | $275,000 | MRED MLS |
Room Specifics
Total Bedrooms: 2
Bedrooms Above Ground: 2
Bedrooms Below Ground: 0
Dimensions: 13X11
Floor Type: Hardwood
Dimensions: 8X10
Floor Type: Hardwood
Full Bathrooms: 2
Bathroom Amenities: —
Bathroom in Basement: 0
Dimensions: 14X9
Floor Type: Hardwood
Dimensions: 9X10
Floor Type: Hardwood
Dimensions: 4X5
Floor Type: —
Dimensions: 12X12
Floor Type: Hardwood
Rooms: Enclosed Porch Heated, Loft
Name: Enclosed Porch Heated
Dimensions: 19X7
Floor Type: —
Name: Enclosed Porch Heated
Dimensions: 13X8
Floor Type: —
Name: Loft
Dimensions: 9X11
Floor Type: —
Other Specifics
| 1 | |
| — | |
| Gravel, Garage Owned, Detached, Garage | |
| In Unit | |
| Hardwood | |
| Deck | |
| — | |
| Water Rights, Wooded | |
| 60x100 | |
| — | |
| Full | |
| Vaulted Ceiling(s), Open Floorplan, Replacement Windows | |
| Range, Microwave, Refrigerator, Washer, Dryer, Water Softener Owned | |
| Not in DB | |
| Park, Lake, Dock, Water Rights | |
| — | |
| — |
Tax History
| Year | Property Taxes |
|---|---|
| 2013 | $2,342 |
| 2019 | $2,746 |
| 2026 | $1,628 |
Contact Agent
Nearby Similar Homes
Nearby Sold Comparables


Contact Agent
Listing Provided By
Castalia Realty LLC
