

545 6th Avenue, La Grange, Illinois 60525


$525,000
|
For Sale
|
|
| Status: | New |
| Sqft: | 1,503 |
| Cost/Sqft: | $349 |
| Beds: | 3 |
| Baths: | 3 |
| Year Built: | 1958 |
| Property Taxes: | $9,368 |
| Days On Market: | 1 |
| Lot Size: | 0,16 |
Description
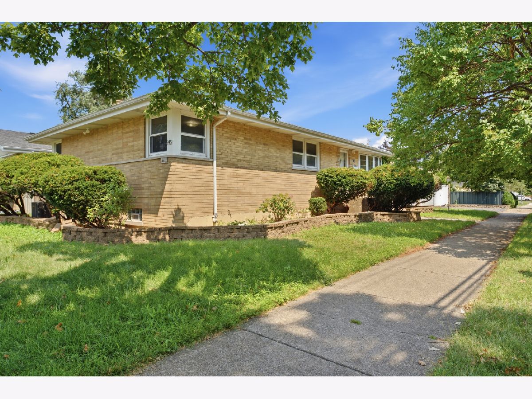
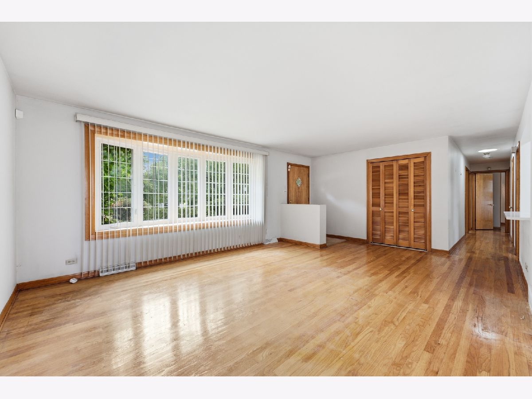
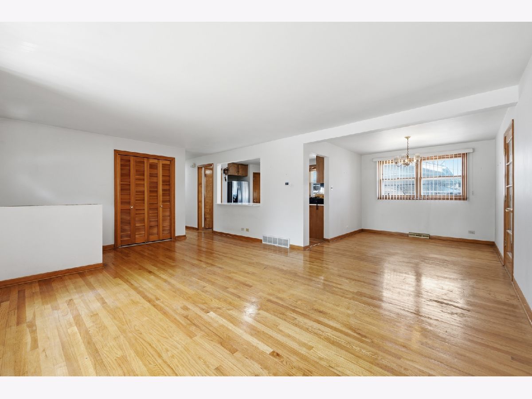
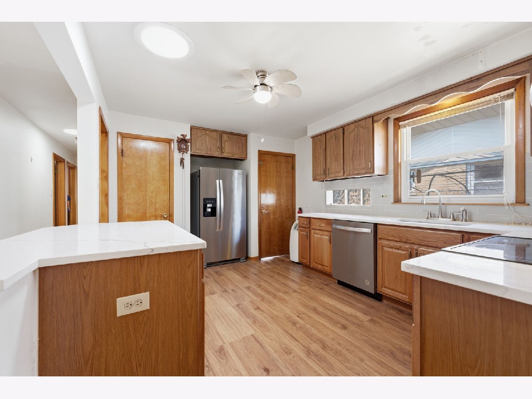
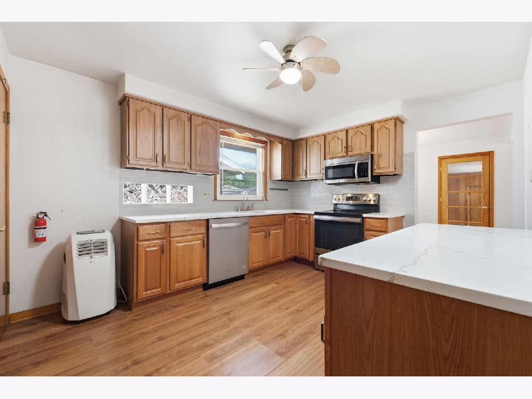
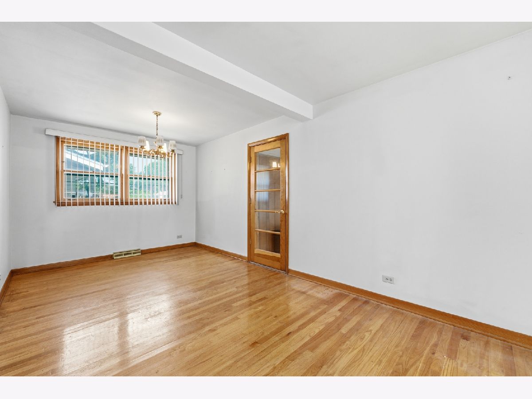
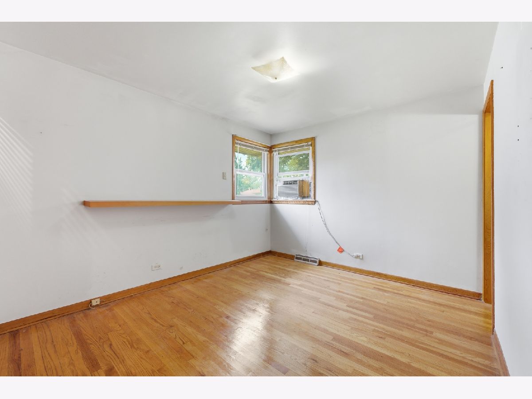
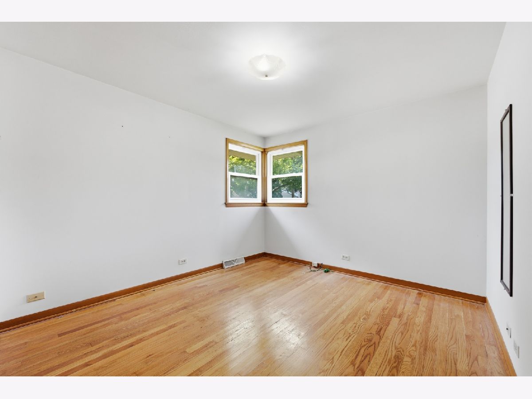
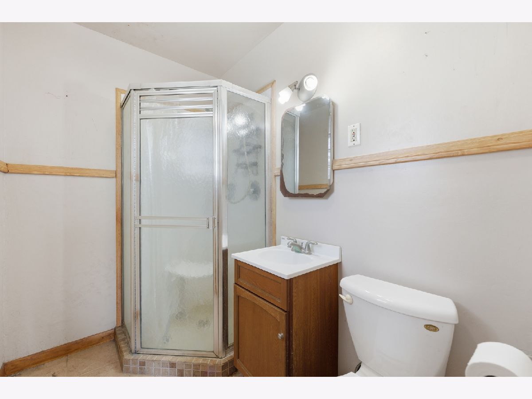
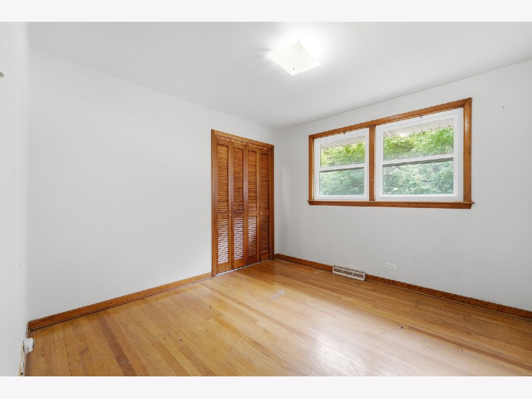
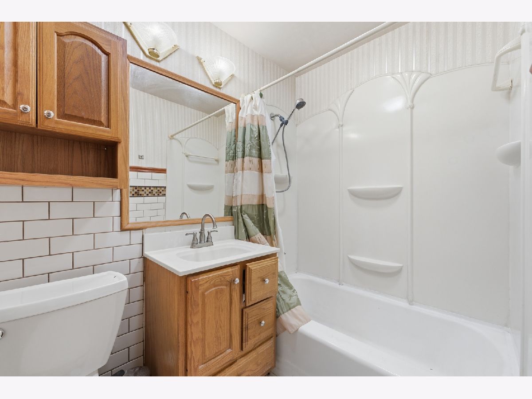
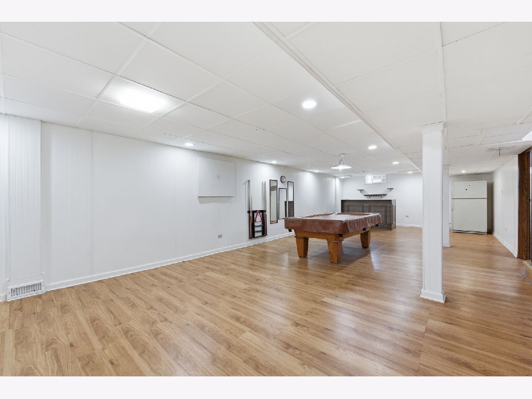
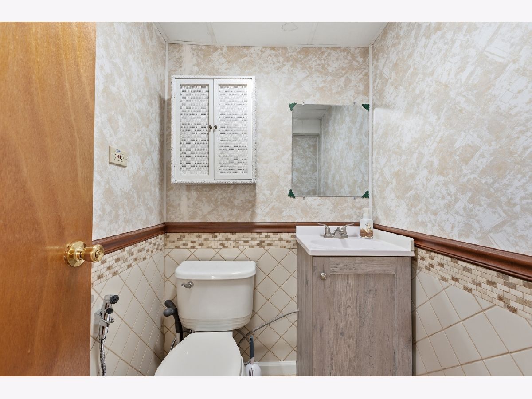
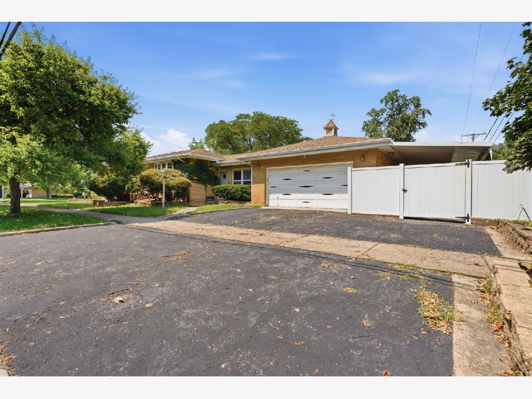
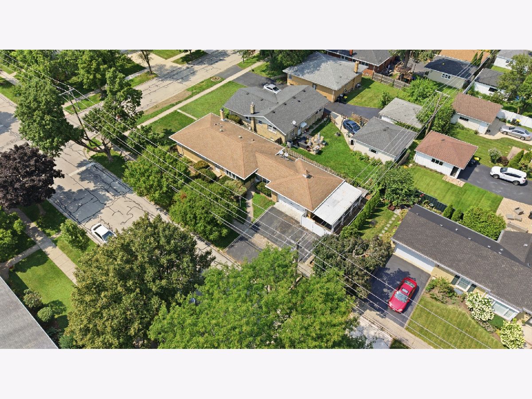
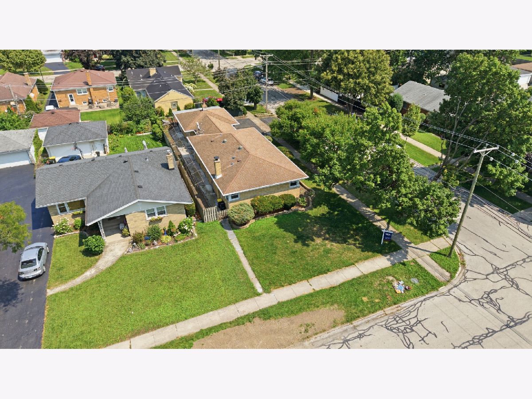
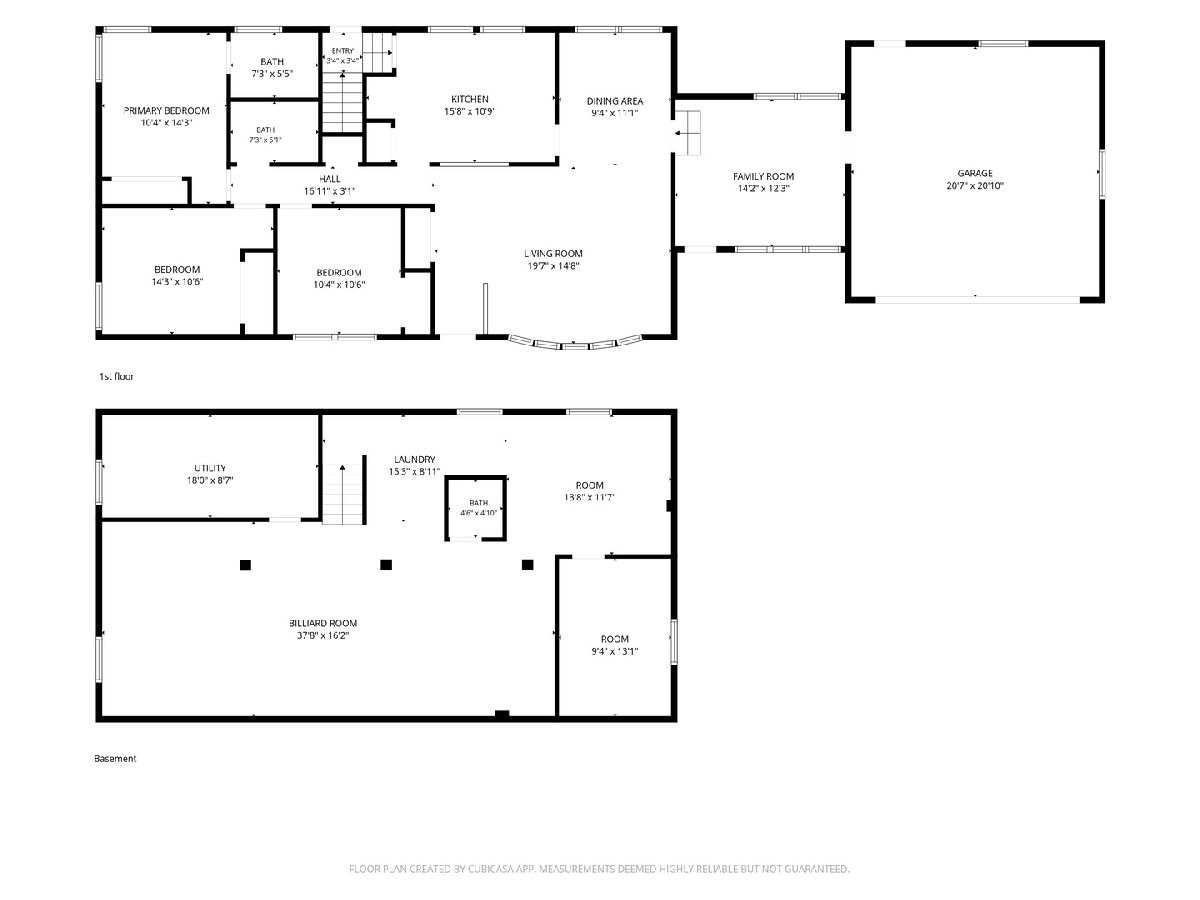
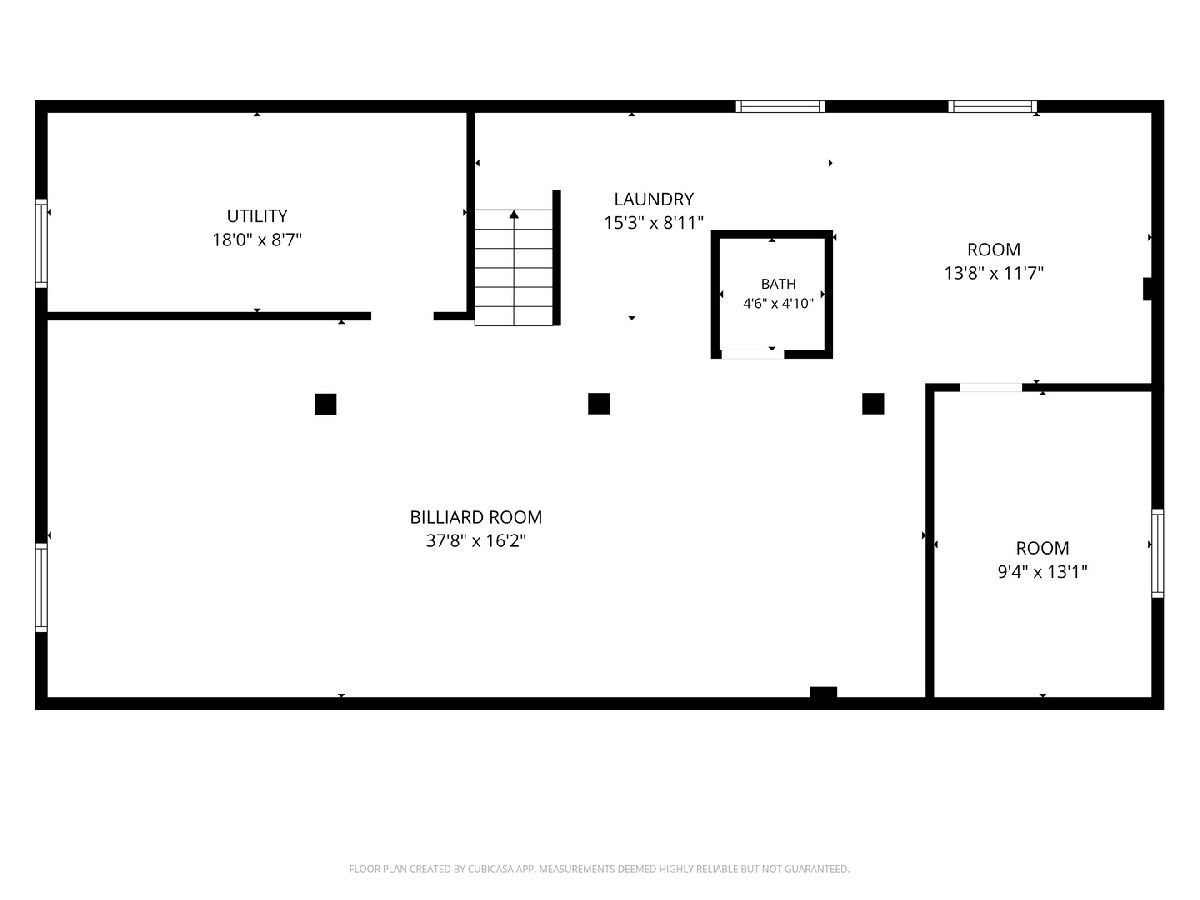
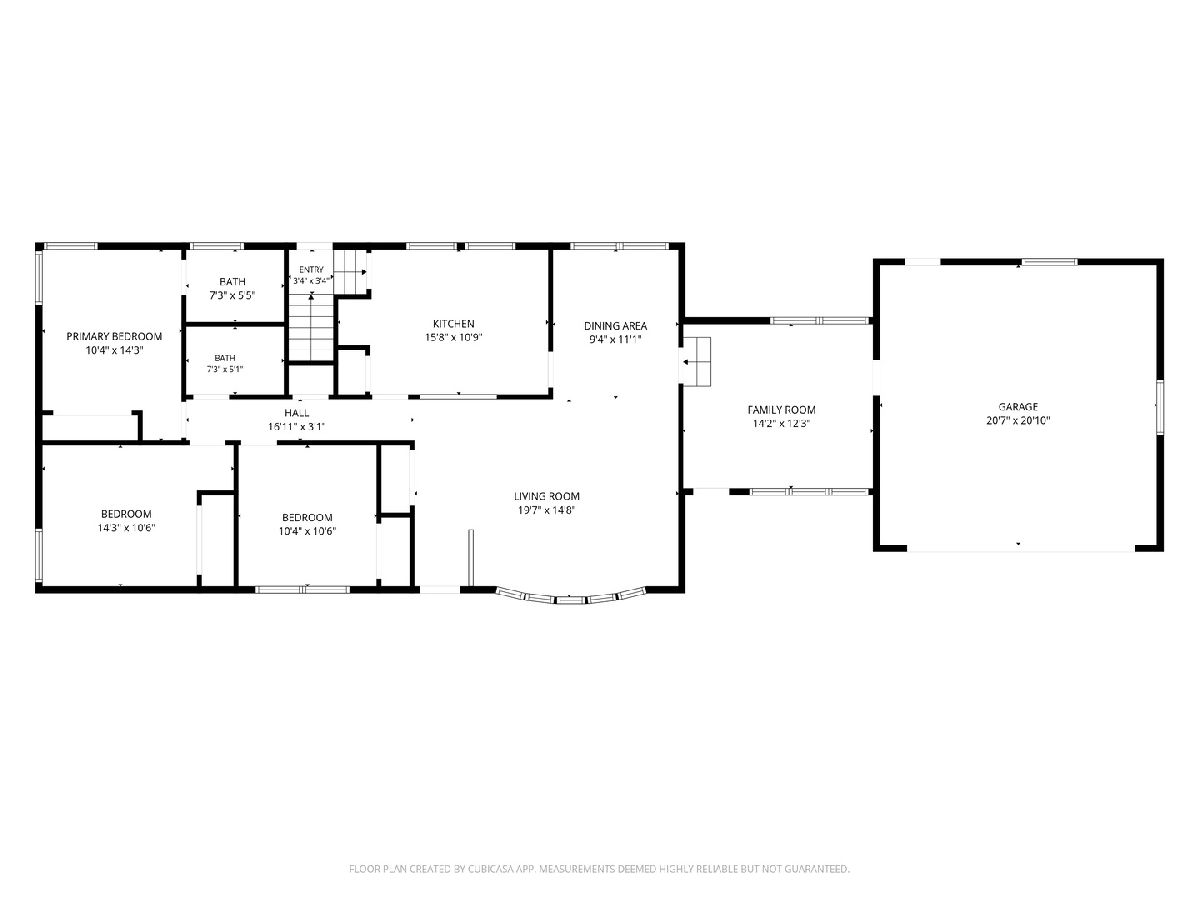
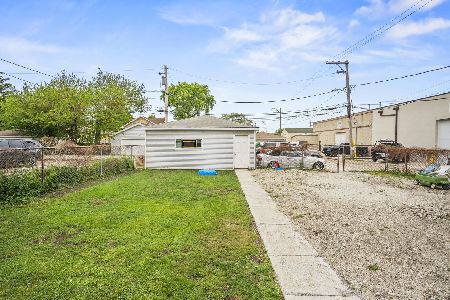
Welcome to 545 S.6th Ave in La Grange's desirable Elmores Fifth subdivision. A rare opportunity in one of La Grange most sought after neighborhood. A solid brick home featuring 3 bedrooms,2.5 baths ,hardwood floors, bay window, skylights for natural lighting with functional layout for comfort and privacy. Updated kitchen with stainless steel appliances, abundant storage designed for everyday living and entertaining. Bonus room in the main level has endless possibilities as a den, family room, home office or a game room. The fully finished basement dramatically expands the living space, offers a flexible setting for entertaining, recreation, a home gym, office ,guest accommodations and a media room. Outdoor space is perfect for gardening. Best of all conveniently located near commuter routes ,major highways ,shopping and dining. Home needs TLC and being sold in it's current condition.
Property Specifics
| Single Family | |
| — | |
| Bungalow,Ranch | |
| 1958 | |
| Finished, Full | |
| Brick | |
| Asphalt | |
| — | |
| No | |
| 0.16 |
| Cook | |
| — | |
| — / Not Applicable | |
| None | |
| Lake Michigan | |
| Public Sewer | |
| Central Air | |
| Gas | |
| No | |
| 12804348 | |
| 18092010310000 |
Nearby Schools
| NAME: | DISTRICT: | DISTANCE: | |
|---|---|---|---|
|
Grade School
Seventh Ave Elementary School |
105 | — | |
|
Middle School
Wm F Gurrie Middle School |
105 | Not in DB | |
|
High School
Lyons Twp High School |
204 | Not in DB | |
Property History
| DATE: | EVENT: | PRICE: | SOURCE: |
|---|---|---|---|
| 9 Nov, 2026 | Listed for sale | $525,000 | MRED MLS |
Room Specifics
Total Bedrooms: 3
Bedrooms Above Ground: 3
Bedrooms Below Ground: 0
Dimensions: 14X13
Floor Type: Hardwood
Dimensions: 10X13
Floor Type: —
Dimensions: 10X10
Floor Type: —
Full Bathrooms: 3
Bathroom Amenities: —
Bathroom in Basement: 1
Dimensions: 9X11
Floor Type: Hardwood
Dimensions: 10X15
Floor Type: —
Dimensions: 15X8
Floor Type: —
Dimensions: 20X15
Floor Type: Hardwood
Dimensions: 14X12
Floor Type: —
Rooms: No additional rooms
Other Specifics
| 2 | |
| Concrete Perimeter | |
| Garage Door Opener, Attached, Garage | |
| — | |
| — | |
| — | |
| — | |
| — | |
| 50x134 | |
| — | |
| Full | |
| — | |
| — | |
| Not in DB | |
| — | |
| — | |
| — |
Tax History
| Year | Property Taxes |
|---|---|
| 2026 | $9,368 |
Contact Agent
Nearby Similar Homes



Nearby Sold Comparables


Contact Agent
Listing Provided By
Realty of America
