

724 Kensington Avenue, La Grange, Illinois 60525


$783,000
|
For Sale
|
|
| Status: | Contingent |
| Sqft: | 2,348 |
| Cost/Sqft: | $333 |
| Beds: | 3 |
| Baths: | 2 |
| Year Built: | 1950 |
| Property Taxes: | $11,590 |
| Lot Size: | 0,00 |
Description
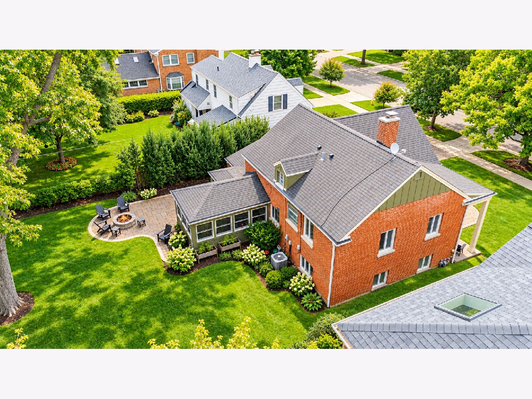
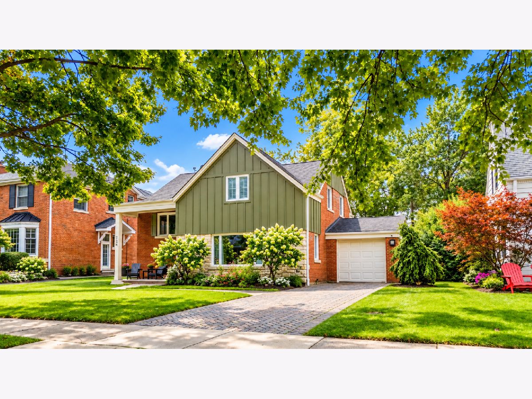
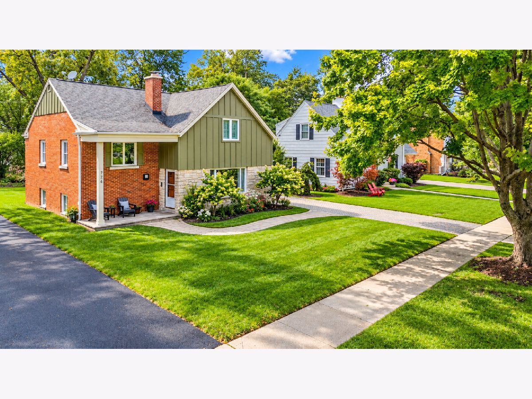
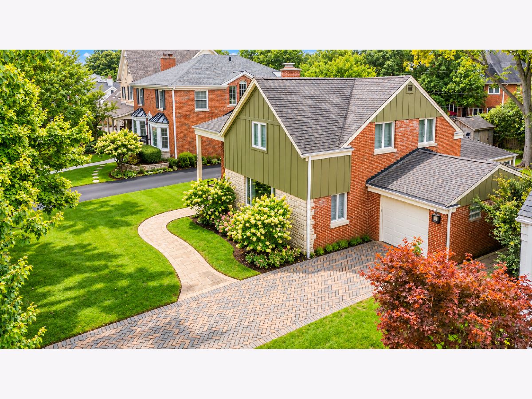
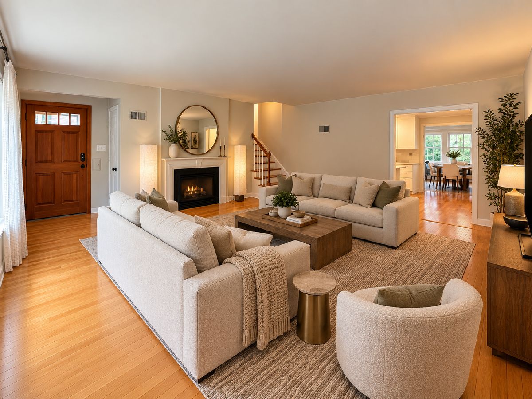
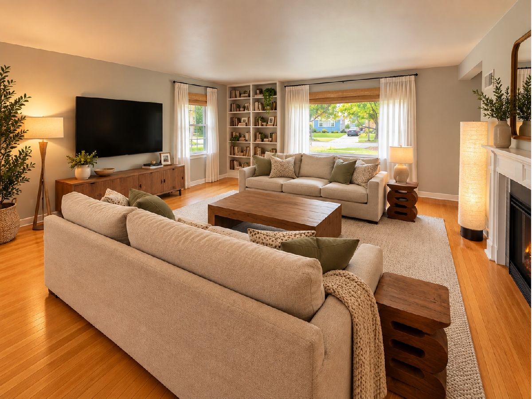
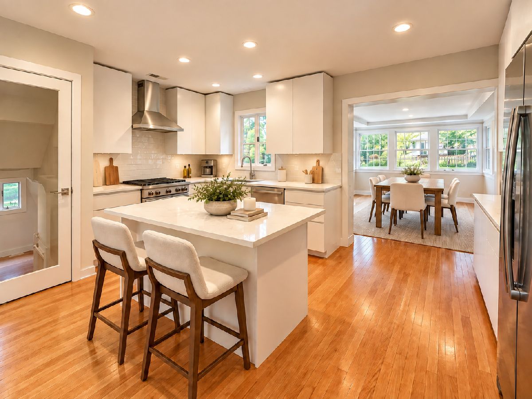
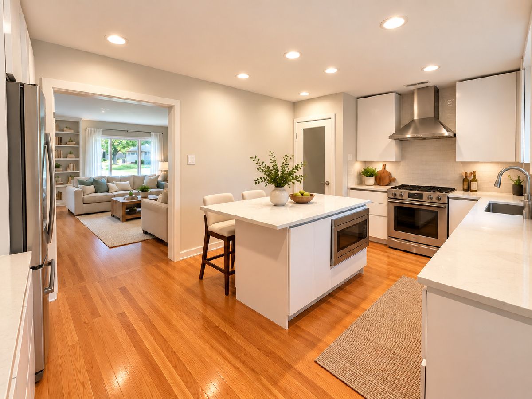
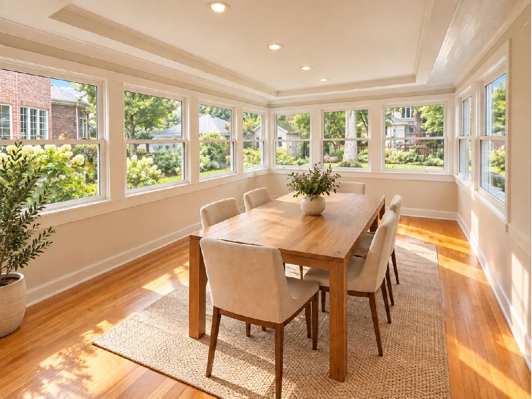
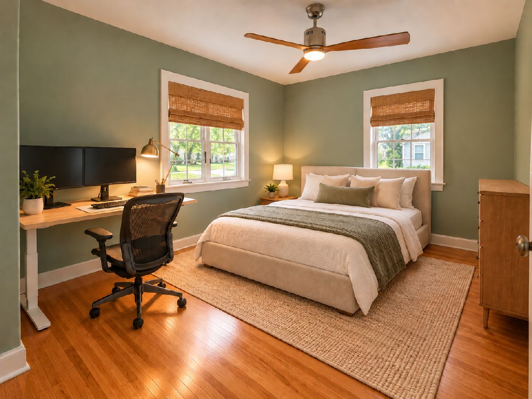
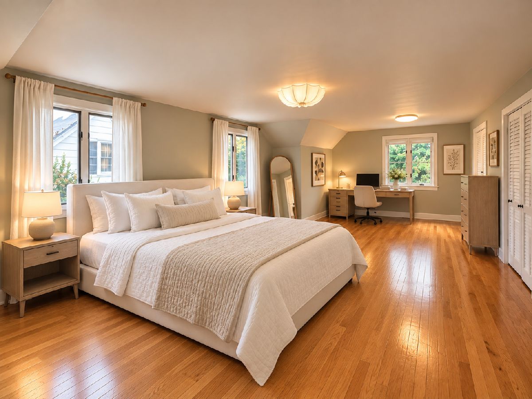
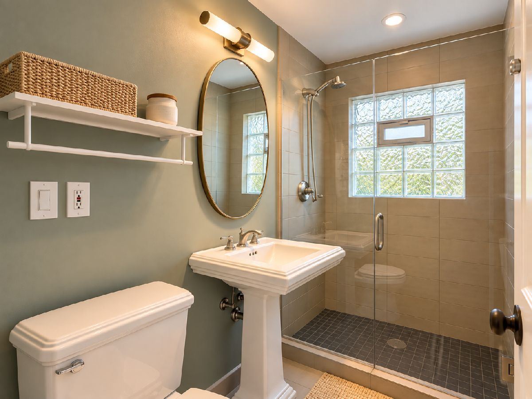
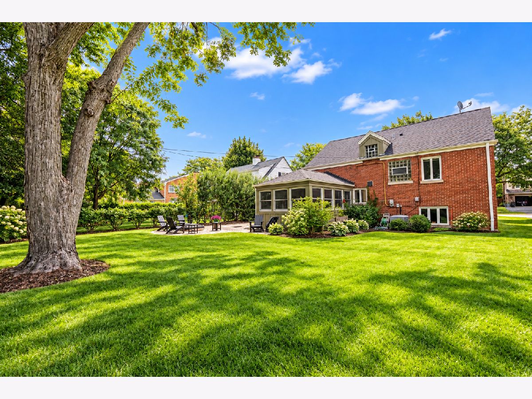
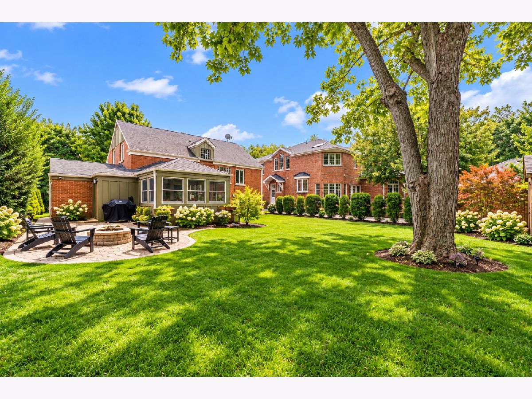
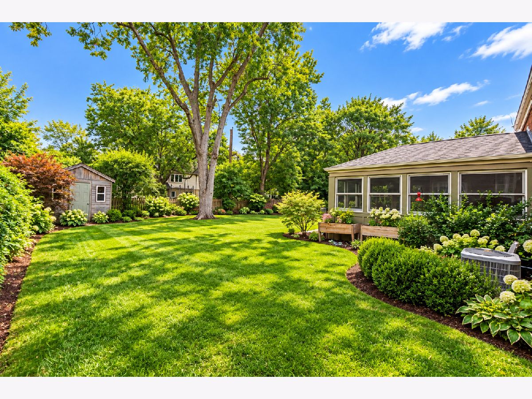
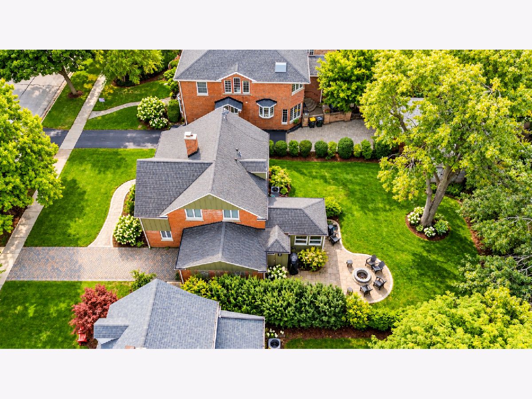
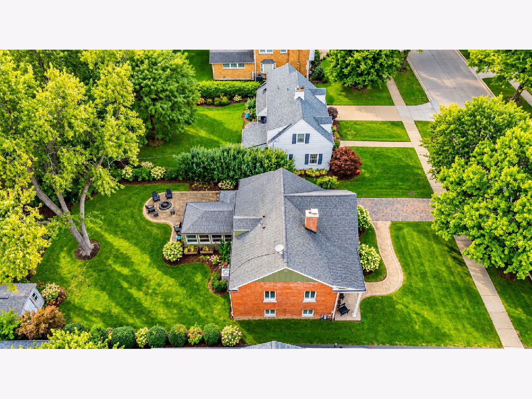
Welcome to 724 S. Kensington Ave - a beautifully updated and wonderfully charming home in the heart of La Grange. This thoughtfully improved three-bedroom, two-bath home blends timeless character with modern comfort in every detail. The home's curb appeal shines with a complete exterior renovation in 2023 featuring durable Hardie Board siding, a handsome stone facade, and classic lines that create a picture-perfect first impression. Inside, a gracious main level offers a spacious living room with gleaming oak floors, a dramatic wood-burning fireplace, and an open staircase that adds light and flow throughout. The fully renovated kitchen (2021) features a large island, modern white cabinetry, and stainless-steel appliances, opening to a bright sunroom that doubles beautifully as a dining area or cozy family space. From here, a door leads into a newly improved mudroom with all the features including hardware, upper cabinets, lower bins and bench (2022) between the garage, side door, and sunroom / kitchen ... leading to a private stone patio with an outdoor fireplace - the perfect backdrop for relaxed evenings or gatherings with friends. Upstairs, all three bedrooms are comfortably arranged, including a large primary bedroom with dual closets and a private bath. A second full bath, also recently updated, serves the additional bedrooms. The primary suite offers generous space for both a sleeping area and a lounging or workspace area, creating a true retreat. The lower-level family room provides flexible living space with good ceiling height and epoxy floors - ideal for recreation, movies, play space, or guests. A walk-up attic offers additional storage or potential creative use with its vaulted ceiling design. With updated mechanicals (HVAC 2015, newer windows 2023) and a refreshed mudroom with added cabinetry, storage, and built-ins (2022), this home offers both peace of mind and timeless appeal in one of La Grange's most desirable neighborhoods.
Property Specifics
| Single Family | |
| — | |
| — | |
| 1950 | |
| — | |
| — | |
| No | |
| — |
| Cook | |
| Country Club | |
| 0 / Not Applicable | |
| — | |
| — | |
| — | |
| 12774456 | |
| 18091190290000 |
Nearby Schools
| NAME: | DISTRICT: | DISTANCE: | |
|---|---|---|---|
|
Grade School
Spring Ave Elementary School |
105 | — | |
|
Middle School
Wm F Gurrie Middle School |
105 | Not in DB | |
|
High School
Lyons Twp High School |
204 | Not in DB | |
Room Specifics
Total Bedrooms: 3
Bedrooms Above Ground: 3
Bedrooms Below Ground: 0
Dimensions: —
Floor Type: —
Dimensions: —
Floor Type: —
Full Bathrooms: 2
Bathroom Amenities: —
Bathroom in Basement: 0
Rooms: —
Basement Description: —
Other Specifics
| 1 | |
| — | |
| — | |
| — | |
| — | |
| 60X135 | |
| — | |
| — | |
| — | |
| — | |
| Not in DB | |
| — | |
| — | |
| — | |
| — |
Contact Agent
Nearby Similar Homes


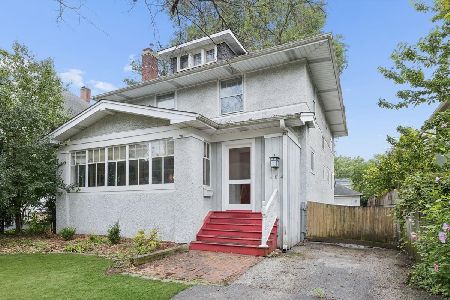
Nearby Sold Comparables
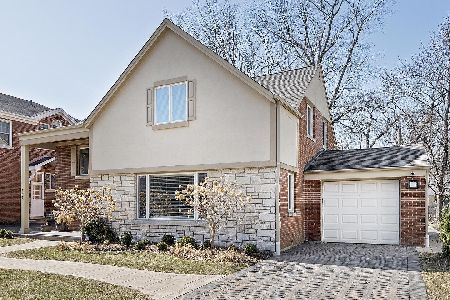
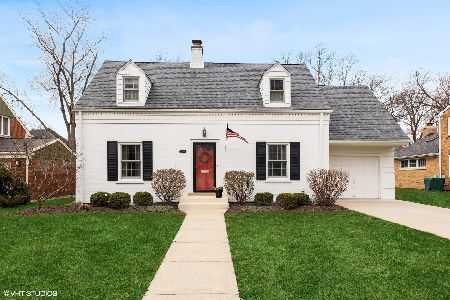

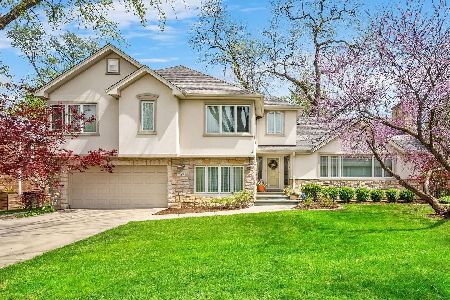
Contact Agent
Listing Provided By
Berkshire Hathaway HomeServices Chicago
