

5450 Alexandria Drive, Lake In The Hills, Illinois 60156


$479,900
|
For Sale
|
|
| Status: | Active |
| Sqft: | 3,291 |
| Cost/Sqft: | $146 |
| Beds: | 4 |
| Baths: | 3 |
| Year Built: | 1998 |
| Property Taxes: | $8,370 |
| Days On Market: | 6 |
| Lot Size: | 0,18 |
Description
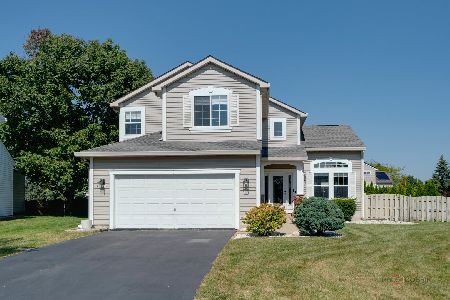
Welcome to 5450 Alexandria Drive in Lake in the Hills! This spacious 4-bedroom, 2.5-bath home is filled with natural light and offers an open, airy feel enhanced by impressive 12-foot ceilings. The main level features separate formal living and dining rooms, a private office that can easily be converted into a 5th bedroom, and a fantastic open-concept kitchen and family room designed for everyday living and entertaining. The expansive kitchen features granite countertops, stainless steel appliances, an abundance of cabinetry, generous workspace, and plenty of room to gather. The finished basement provides even more living space with a large recreation room and media area, plus an exceptionally clean and functional crawl space with a concrete floor and lighting for tons of convenient storage. Step outside to an incredible backyard made for entertaining, featuring a brick paver patio, impressive outdoor brick fireplace, pergola, and beautiful professional landscaping. Located in a wonderful neighborhood within the highly sought-after Huntley High School district, this home has been thoughtfully maintained and updated throughout the years. Improvements include a radon mitigation system (2015), water softener (2016), built-in humidifier (2017), two exterior drains, new basement window well covers and backup sump pump (2019), smart garage door opener (2022), smart thermostat, and recently added attic insulation. The property has also been freshly mulched and edged, the driveway recently seal coated, and the home's exterior, windows, and screens professionally power washed and cleaned inside and out. Spacious, light-filled, beautifully maintained, and truly move-in ready, this home offers an incredible combination of indoor space, outdoor living, storage, and location!
Property Specifics
| Single Family | |
| — | |
| — | |
| 1998 | |
| — | |
| — | |
| No | |
| 0.18 |
| — | |
| Sumner Glen | |
| 0 / Not Applicable | |
| — | |
| — | |
| — | |
| 12748986 | |
| 1826181005 |
Nearby Schools
| NAME: | DISTRICT: | DISTANCE: | |
|---|---|---|---|
|
Grade School
Chesak Elementary School |
158 | — | |
|
Middle School
Marlowe Middle School |
158 | Not in DB | |
|
High School
Huntley High School |
158 | Not in DB | |
Property History
| DATE: | EVENT: | PRICE: | SOURCE: |
|---|---|---|---|
| 9 Sep, 2015 | Sold | $177,949 | MRED MLS |
| 25 Aug, 2015 | Under contract | $191,400 | MRED MLS |
| — | Last price change | $191,400 | MRED MLS |
| 17 Jul, 2015 | Listed for sale | $201,400 | MRED MLS |
| 11 Dec, 2015 | Sold | $261,110 | MRED MLS |
| 5 Nov, 2015 | Under contract | $269,900 | MRED MLS |
| 27 Oct, 2015 | Listed for sale | $269,900 | MRED MLS |
| 10 Sep, 2026 | Listed for sale | $479,900 | MRED MLS |





























Room Specifics
Total Bedrooms: 4
Bedrooms Above Ground: 4
Bedrooms Below Ground: 0
Dimensions: —
Floor Type: —
Dimensions: —
Floor Type: —
Dimensions: —
Floor Type: —
Full Bathrooms: 3
Bathroom Amenities: Whirlpool,Separate Shower,Double Sink
Bathroom in Basement: 0
Rooms: —
Basement Description: —
Other Specifics
| 2 | |
| — | |
| — | |
| — | |
| — | |
| 8634 | |
| — | |
| — | |
| — | |
| — | |
| Not in DB | |
| — | |
| — | |
| — | |
| — |
Tax History
| Year | Property Taxes |
|---|---|
| 2015 | $6,663 |
| 2015 | $6,471 |
| 2026 | $8,370 |
Contact Agent
Nearby Similar Homes
Nearby Sold Comparables

Contact Agent
Listing Provided By
Berkshire Hathaway HomeServices Starck Real Estate
