

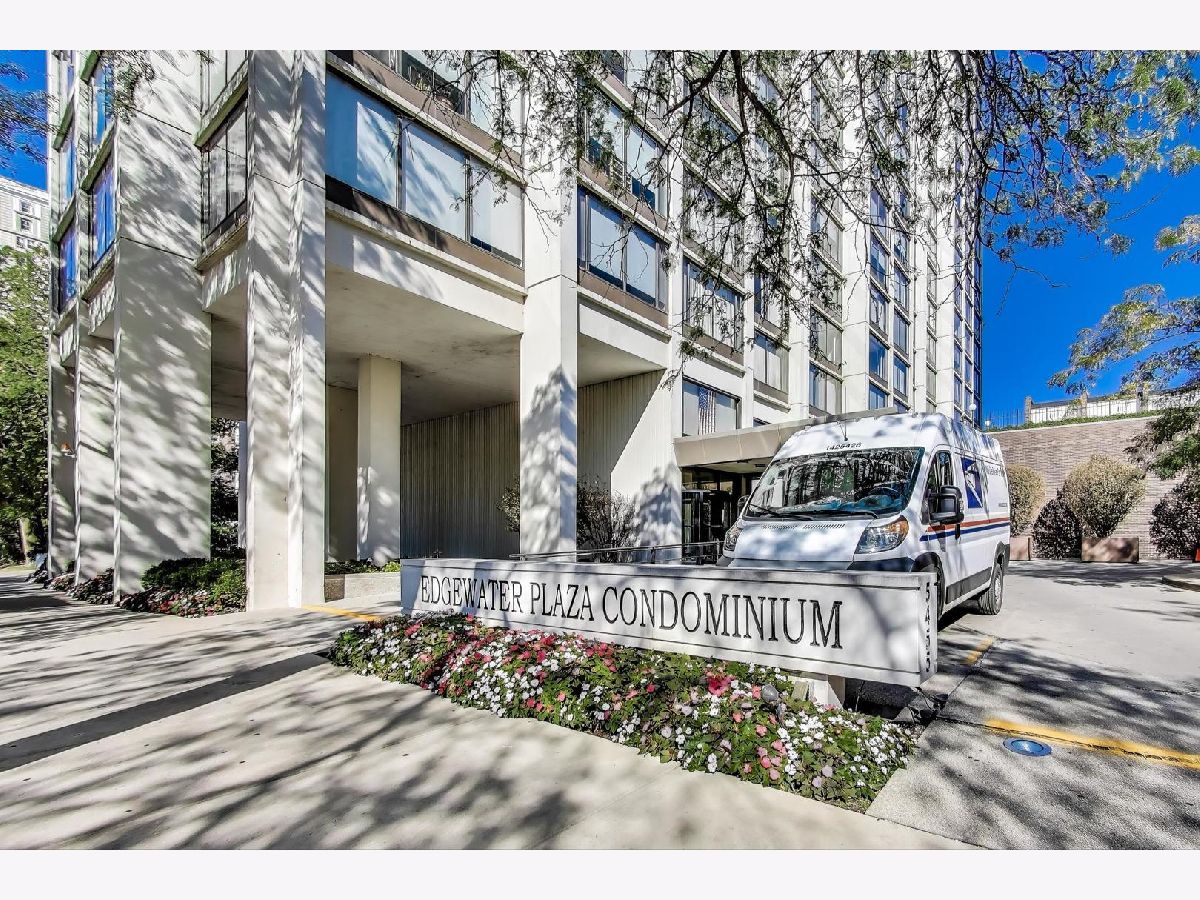
5455 Sheridan Road, Edgewater, Chicago, Illinois 60640


$220,000
|
For Sale
|
|
| Status: | New |
| Sqft: | 989 |
| Cost/Sqft: | $222 |
| Beds: | 1 |
| Baths: | 1 |
| Year Built: | 1969 |
| Property Taxes: | $2,906 |
| Lot Size: | 0,00 |
Description
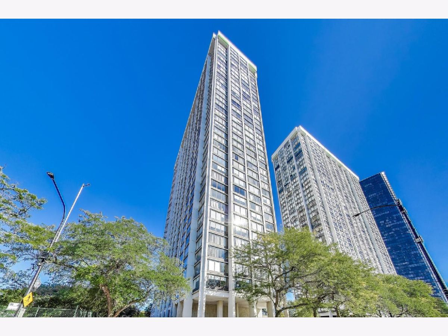
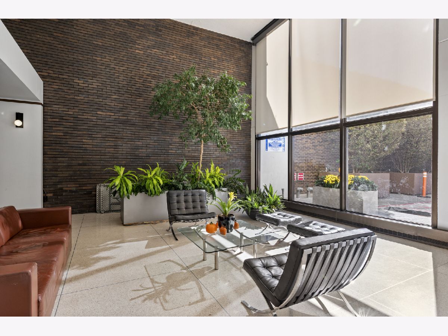
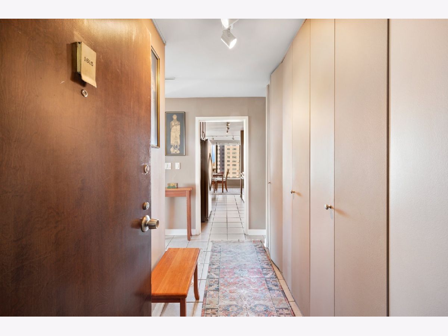
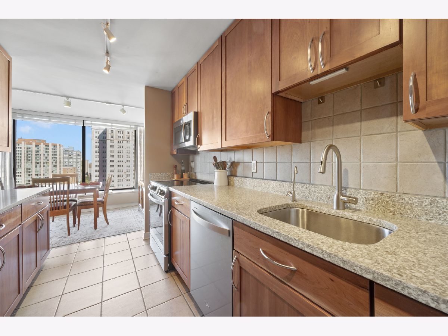
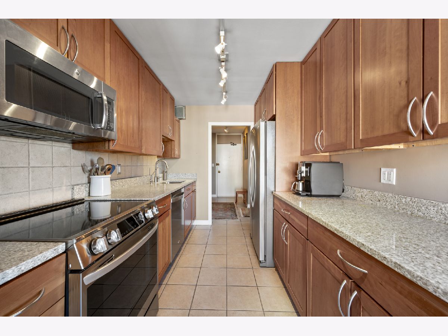
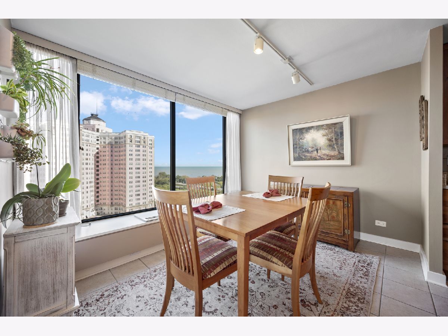
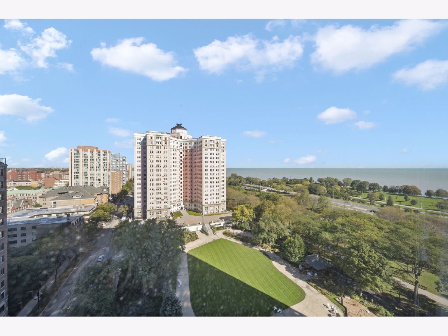
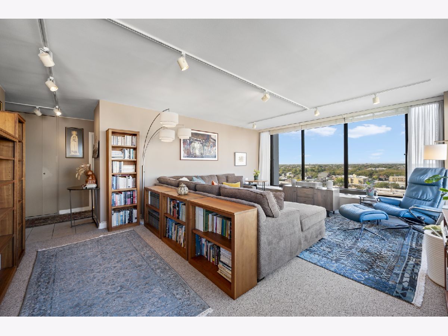
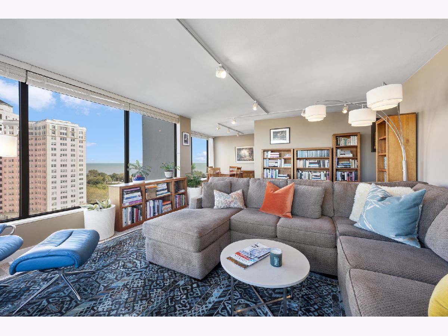
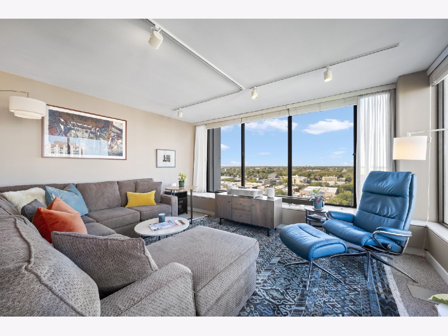
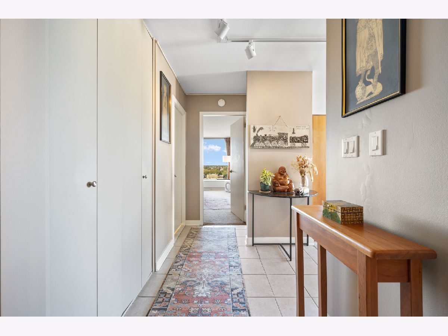
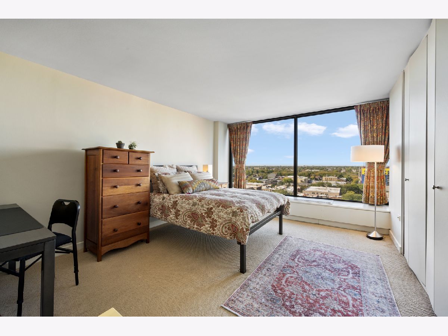
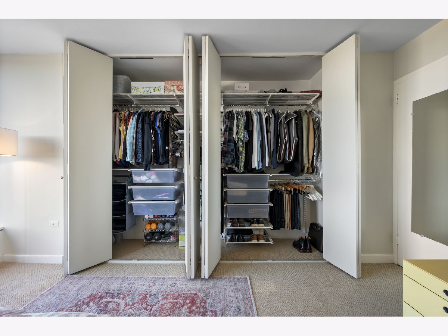
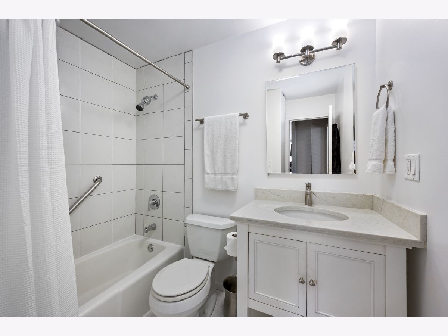
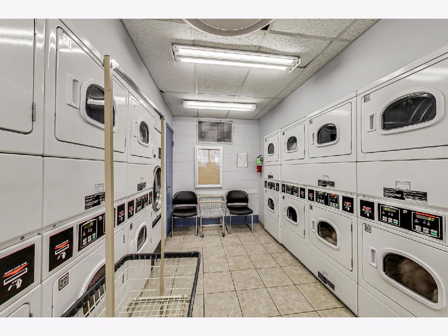
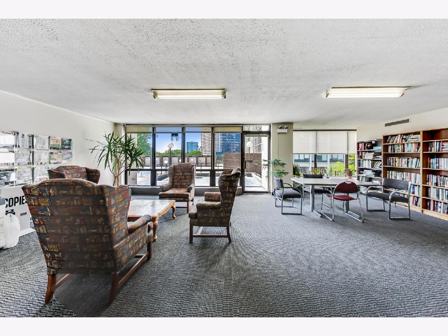
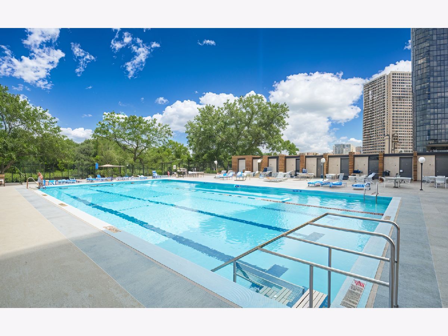
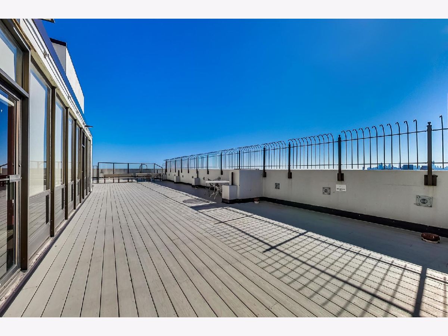
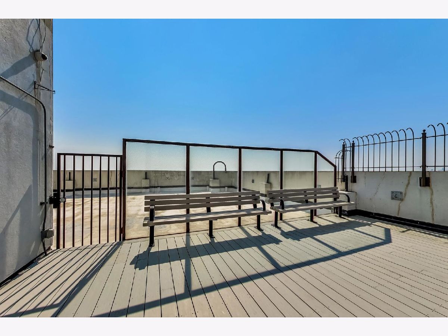
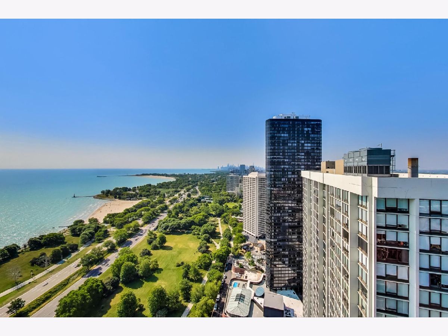
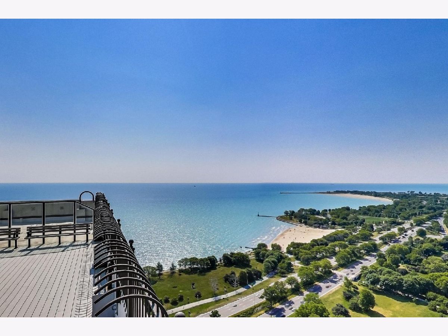
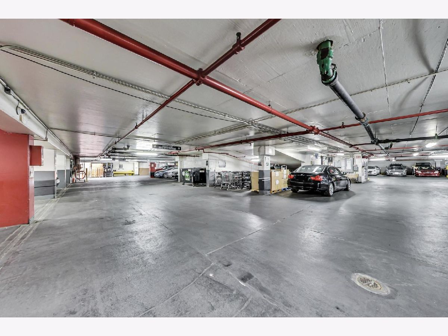
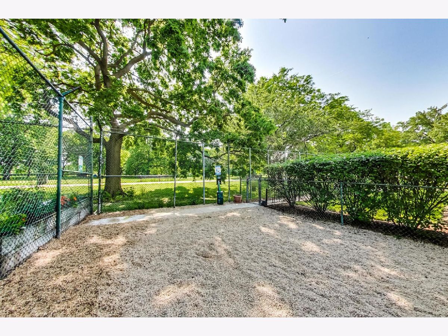
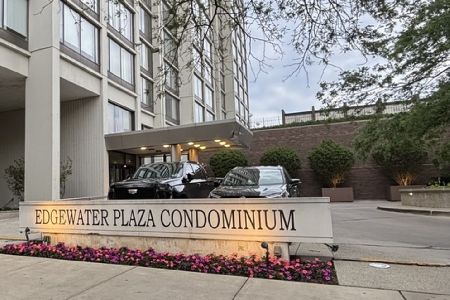
Rarely available northwest corner residence with views stretching from Lake Michigan's horizon to expansive neighborhood vistas and beautiful western sunsets. Perched high above the city, this beautifully maintained, move-in-ready home is filled with natural light and offers the kind of space and thoughtful layout that are increasingly hard to find. The expansive living and dining areas are wrapped in windows, creating a bright, open backdrop for both everyday living and entertaining. A true chef's kitchen offers generous counter space, abundant custom cabinetry with pull-out shelving, and plenty of room to cook, gather and entertain with ease. Plentiful storage, including floor-to-ceiling closets throughout, helps keep the home open, organized and easy to live in. The spacious bedroom offers a comfortable retreat with room for additional furniture or a work-from-home setup, while the well-appointed bath and beautifully cared-for condition make this an easy place to settle into from day one. What truly sets #1615 apart is its northwest corner position with unobstructed views and offering an ever-changing outlook throughout the day. The full-amenity lakefront building extends the lifestyle well beyond the unit. Take in sweeping city views from the rooftop deck, or relax at one of the city's standout outdoor pools and sundecks. Through a reciprocal amenity agreement with the neighboring buildings to the south, residents also enjoy access to an indoor pool, fitness center and tennis courts. Valet parking is available for rent, and the building is both pet- and investor-friendly. Recently upgraded Astound fiber-optic infrastructure supports high-speed broadband internet and multiple TVs throughout the home. Heat, air conditioning, internet and basic cable are included in the assessment.
Property Specifics
| Condos/Townhomes | |
| 39 | |
| — | |
| 1969 | |
| 2002 | |
| None | |
| Brick, Glass | |
| — | |
| — | |
| No | |
| — |
| Cook | |
| Edgewater Plaza | |
| 991 / Monthly | |
| Heat, Air Conditioning, Water, Insurance, Doorman, TV/Cable, Exterior Maintenance, Lawn Care, Scavenger, Snow Removal | |
| Public | |
| Public Sewer | |
| Central Air | |
| Other | |
| 12742666 | |
| 14082030161493 |
Nearby Schools
| NAME: | DISTRICT: | DISTANCE: | |
|---|---|---|---|
|
Grade School
Goudy Elementary School |
299 | — | |
|
High School
Senn High School |
299 | Not in DB | |
Room Specifics
Total Bedrooms: 1
Bedrooms Above Ground: 1
Bedrooms Below Ground: 0
Dimensions: 17X12
Floor Type: Carpet
Full Bathrooms: 1
Bathroom Amenities: —
Bathroom in Basement: 0
Dimensions: 11X10
Floor Type: Carpet
Dimensions: 11X8
Floor Type: Ceramic Tile
Features: Eating Area-Table Space, Galley
Dimensions: 20X15
Floor Type: Carpet
Rooms: No additional rooms
Other Specifics
| — | |
| Concrete Perimeter | |
| — | |
| — | |
| — | |
| Deck | |
| In Ground | |
| Shed(s), Tennis Court(s) | |
| Swing In Door(s), Main Level Entry, Vehicle Transfer Area | |
| Roof Deck, Outdoor Grill | |
| — | |
| COMMON | |
| — | |
| None | |
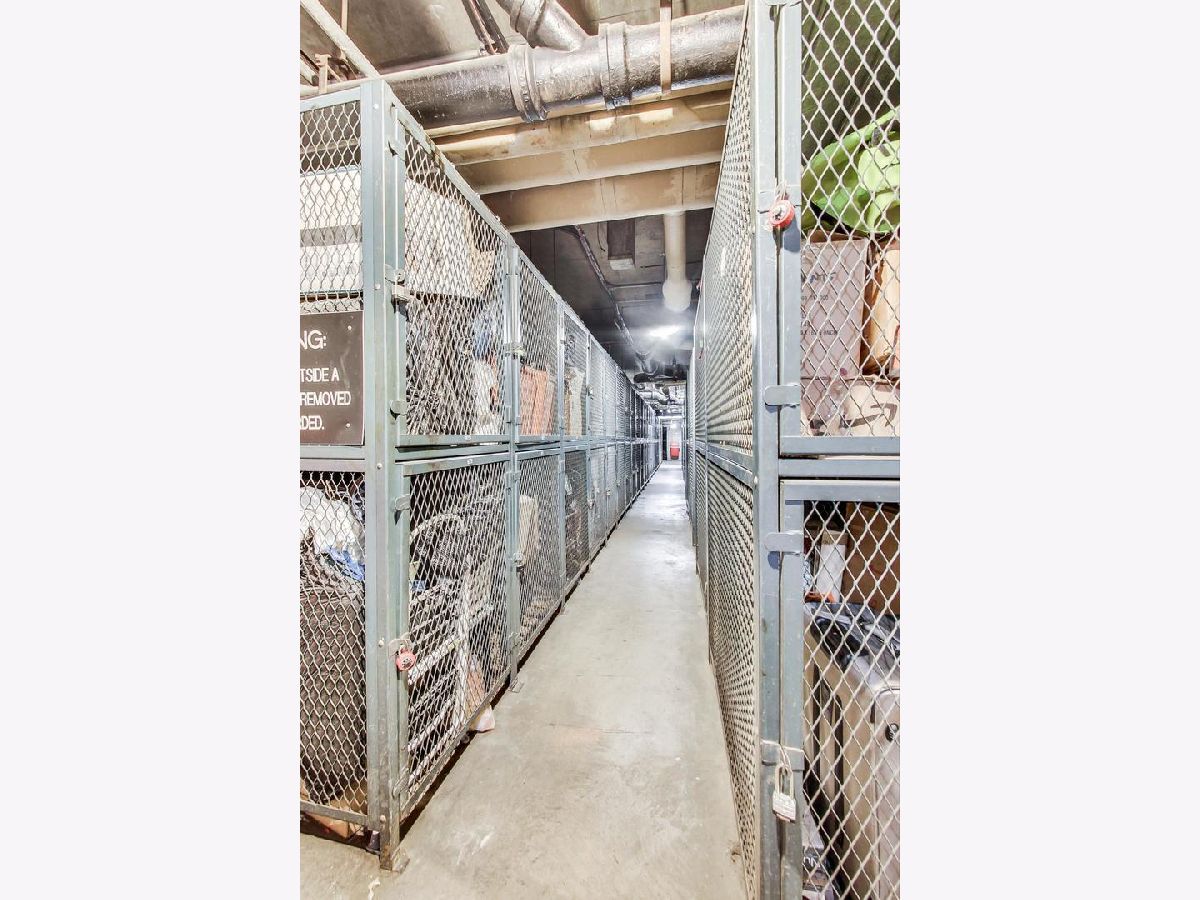
| Storage | |
| Range, Microwave, Refrigerator | |
| Not in DB | |
| — | |
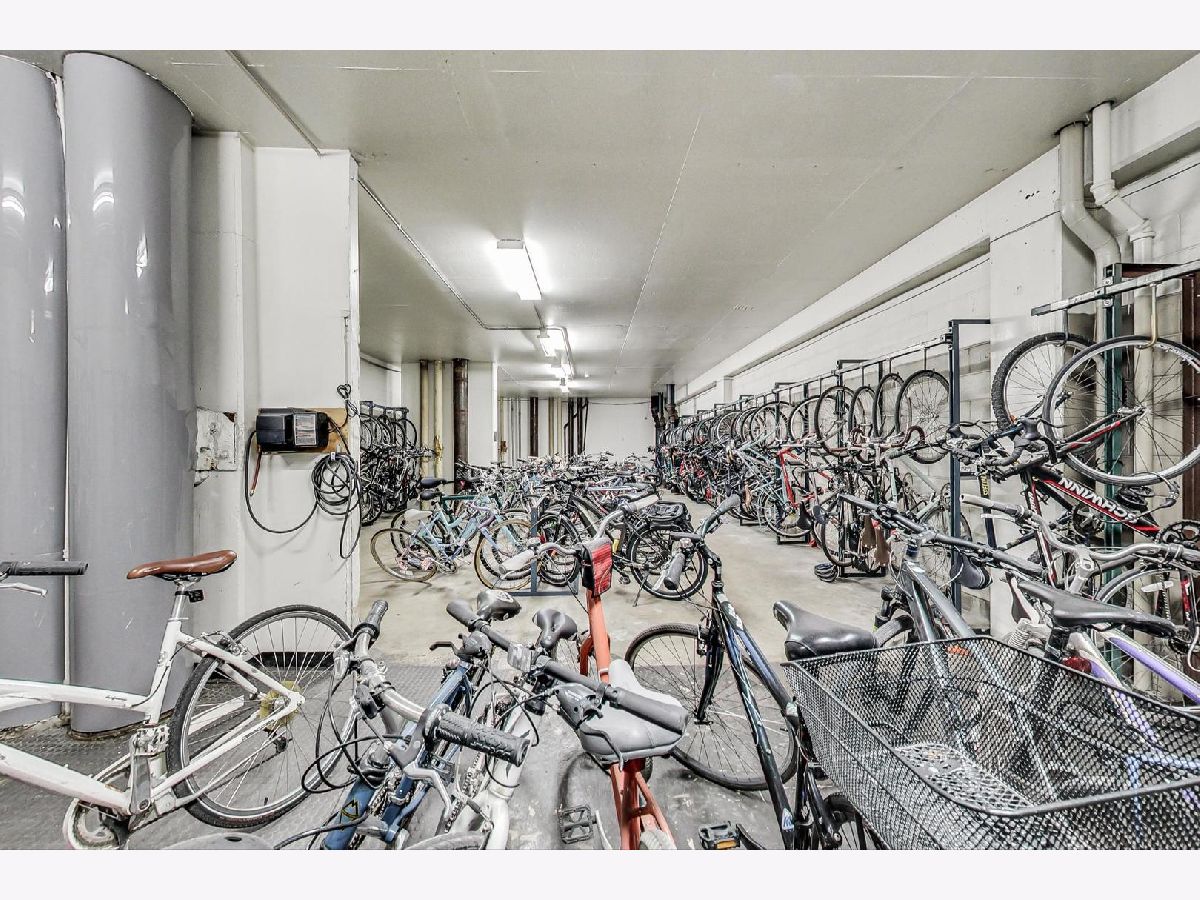
| Bike Room/Bike Trails, Door Person, Elevator in Residence, On Site Manager/Engineer, Party Room, Sundeck, Pool | |
| — |
Contact Agent
Nearby Similar Homes

Nearby Sold Comparables


Contact Agent
Listing Provided By
Compass
