

5455 Sheridan Road, Edgewater, Chicago, Illinois 60640


$220,000
|
For Sale
|
|
| Status: | New |
| Sqft: | 989 |
| Cost/Sqft: | $222 |
| Beds: | 1 |
| Baths: | 1 |
| Year Built: | 1969 |
| Property Taxes: | $1,171 |
| Days On Market: | 0 |
| Lot Size: | 0,00 |
Description
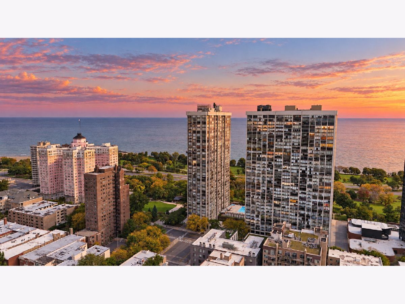
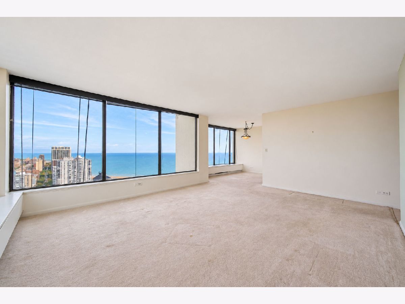
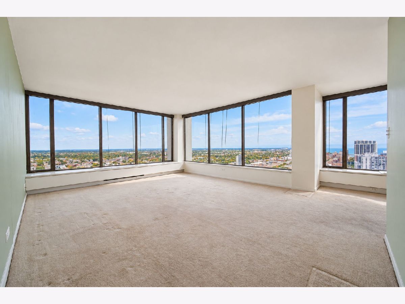
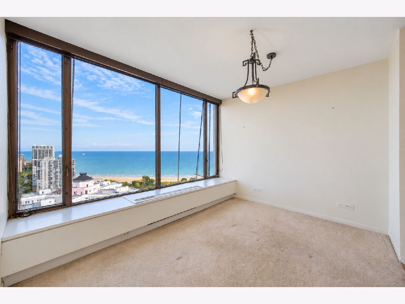
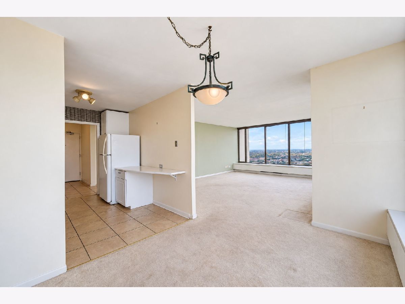
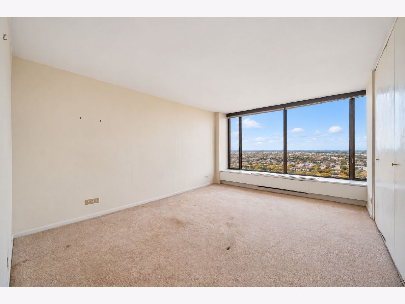
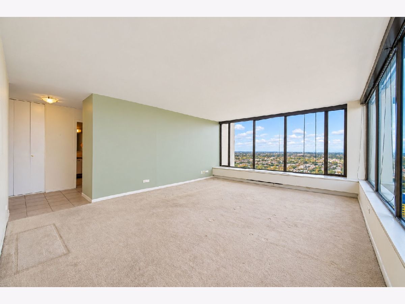
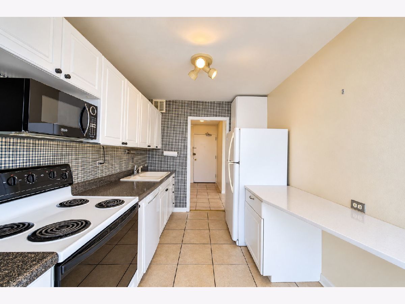
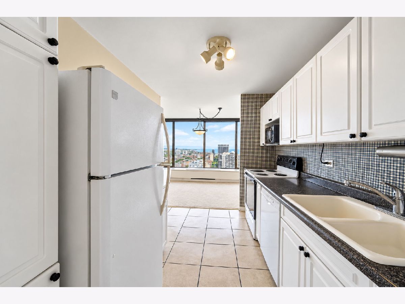
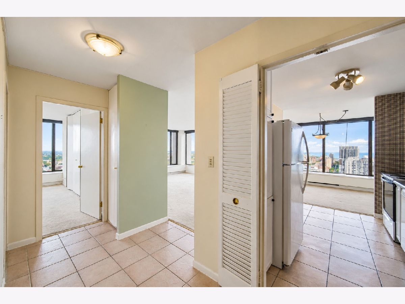
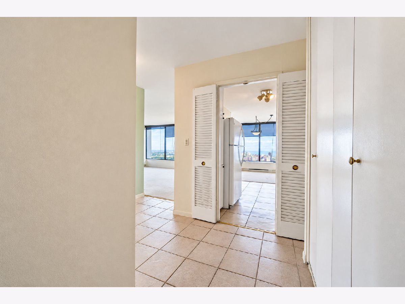
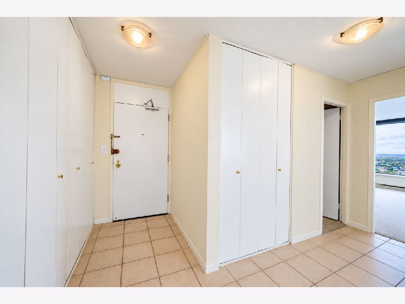
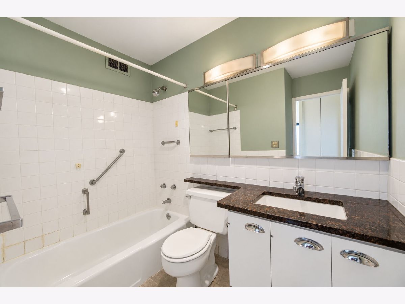
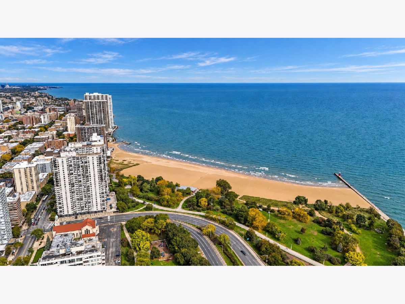
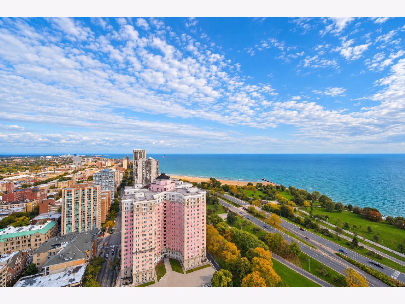
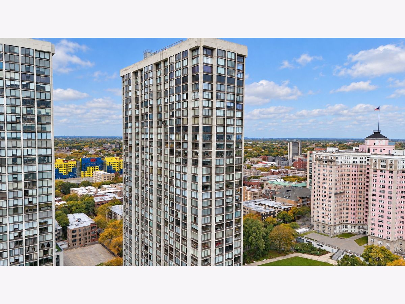
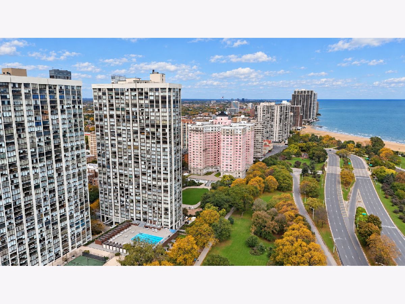
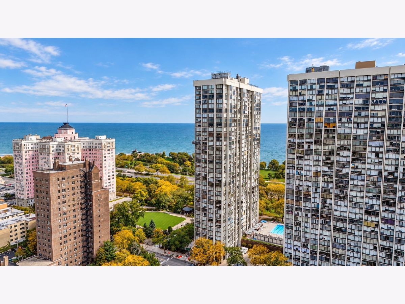
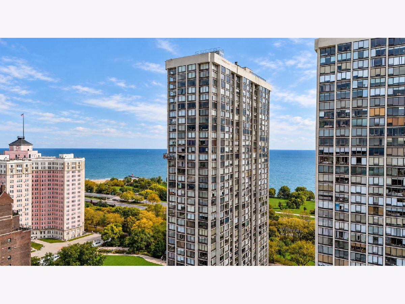
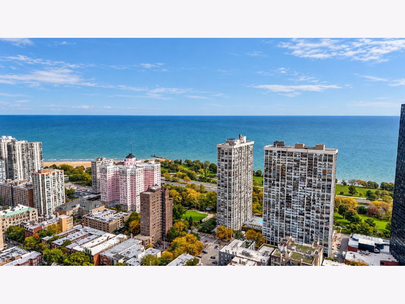
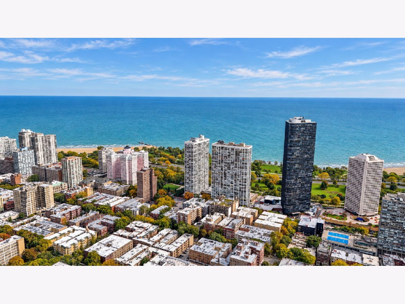
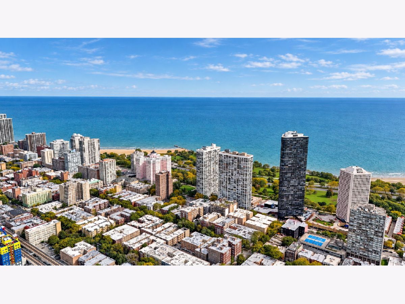
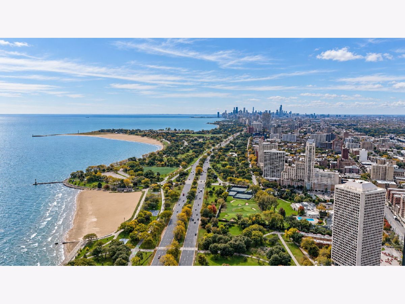
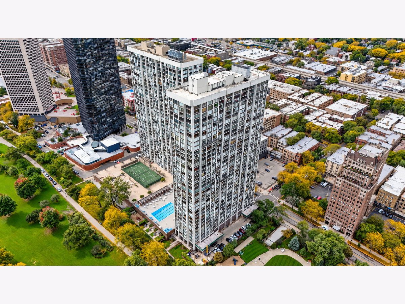
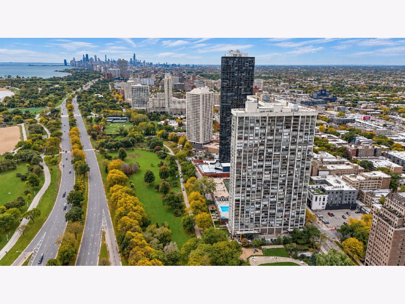
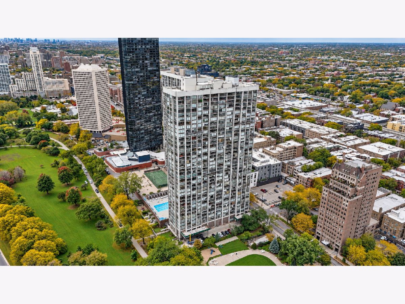
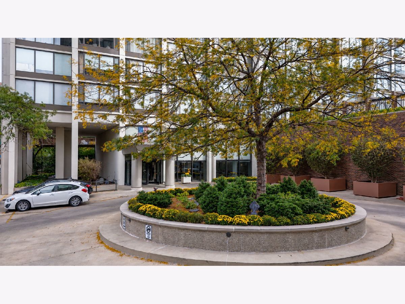
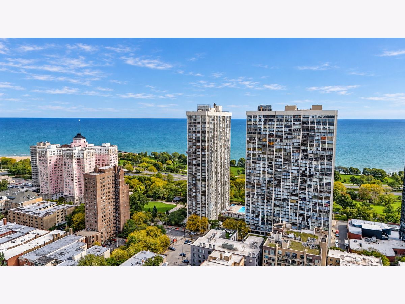
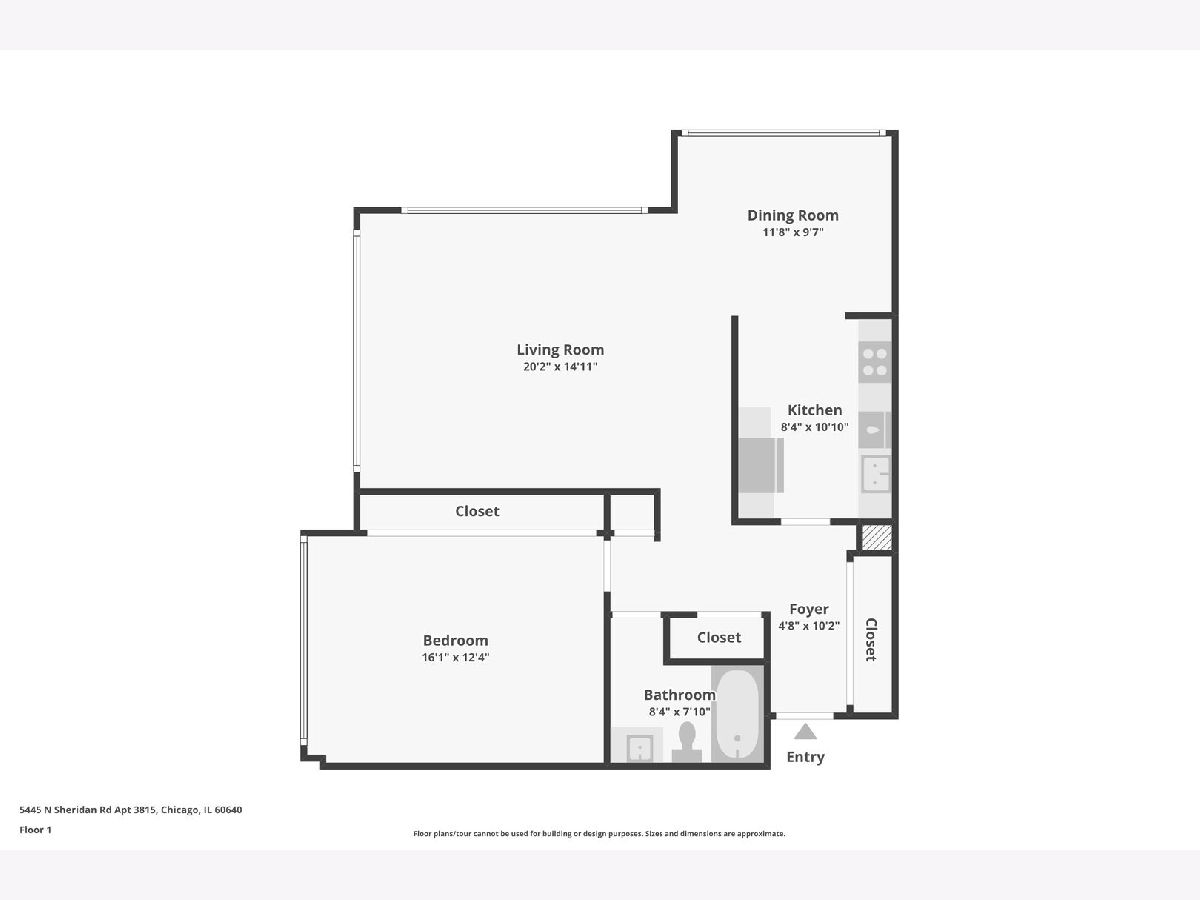
Set High Above Edgewater On The Building's Second-Highest Floor, This Rarely Available Corner Residence Offers Expansive Lake, Neighborhood, And Sunset Views. The Home's Three Exposures And Walls Of Windows Bring In Abundant Natural Light, While The Separate Dining Area Frames Views Of The Lake, Beach, And Landmark Edgewater Beach Apartments. The Kitchen Sits At The Center Of The Living And Dining Spaces And Has Room For Seating. The Bedroom Fits A King-Sized Bed And Additional Furniture, With A Full Wall Of Closets; More Storage Is Found Throughout The Home, Including A Linen Closet And A Large Coat Closet In The Entryway. Additional Storage May Be Available In The Building For A Fee. Estate Sale; Property Is Being Sold As-Is. The Monthly Assessment Covers Heat, Air Conditioning, Water, Cable, And Internet; The Owner Pays Electricity. Building Amenities Include 24-Hour Door Staff, An Attached Garage Parking Option, Bike Room, Two Party Rooms, Rooftop Deck, Laundry Room, Library, Outdoor Pool With Cabanas And Grills, Dog Run, Children's Play Area, Receiving Room, And On-Site Management. Tennis Courts And A Gym Are Available At Park Towers For A Fee. A Rear Entrance Provides Direct Access To Lincoln Park. The Home Is Close To The Lakefront, Kathy Osterman Beach, The Bryn Mawr Historic District, And The Shops And Restaurants Of Edgewater And Andersonville. Enjoy Convenient Access To CTA Buses, The "L," And Lake Shore Drive. A Compelling Opportunity To Make The Home Your Own Or Hold As A Long-Term Investment.
Property Specifics
| Condos/Townhomes | |
| 39 | |
| — | |
| 1969 | |
| — | |
| — | |
| No | |
| — |
| Cook | |
| Edgewater Plaza | |
| 1175 / Monthly | |
| — | |
| — | |
| — | |
| 12783934 | |
| 14082030161451 |
Nearby Schools
| NAME: | DISTRICT: | DISTANCE: | |
|---|---|---|---|
|
Grade School
Goudy Elementary School |
299 | — | |
|
Middle School
Goudy Elementary School |
299 | Not in DB | |
|
High School
Senn High School |
299 | Not in DB | |
Property History
| DATE: | EVENT: | PRICE: | SOURCE: |
|---|---|---|---|
| 14 Oct, 2011 | Sold | $124,500 | MRED MLS |
| 21 Sep, 2011 | Under contract | $126,500 | MRED MLS |
| — | Last price change | $133,900 | MRED MLS |
| 24 Aug, 2011 | Listed for sale | $133,900 | MRED MLS |
| 16 Oct, 2026 | Listed for sale | $220,000 | MRED MLS |
Room Specifics
Total Bedrooms: 1
Bedrooms Above Ground: 1
Bedrooms Below Ground: 0
Dimensions: —
Floor Type: —
Dimensions: —
Floor Type: —
Full Bathrooms: 1
Bathroom Amenities: —
Bathroom in Basement: 0
Rooms: —
Basement Description: —
Other Specifics
| 1 | |
| — | |
| — | |
| — | |
| — | |
| COMMON | |
| — | |
| — | |
| — | |
| — | |
| Not in DB | |
| — | |
| — | |
| — | |
| — |
Tax History
| Year | Property Taxes |
|---|---|
| 2011 | $2,000 |
| 2026 | $1,171 |
Contact Agent
Nearby Similar Homes

Nearby Sold Comparables


Contact Agent
Listing Provided By
Keller Williams Preferred Realty
