

5460 Adeline Place, Oak Forest, Illinois 60452


$310,000
|
For Sale
|
|
| Status: | Contingent |
| Sqft: | 1,602 |
| Cost/Sqft: | $194 |
| Beds: | 3 |
| Baths: | 2 |
| Year Built: | 1964 |
| Property Taxes: | $7,511 |
| Lot Size: | 0,15 |
Description
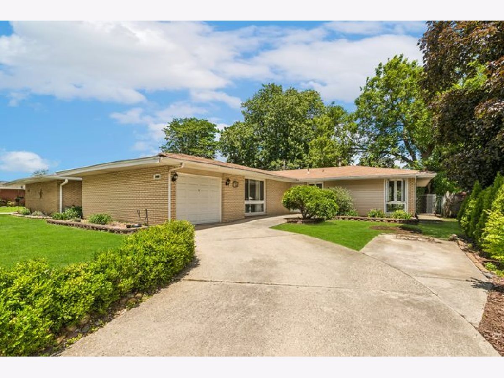
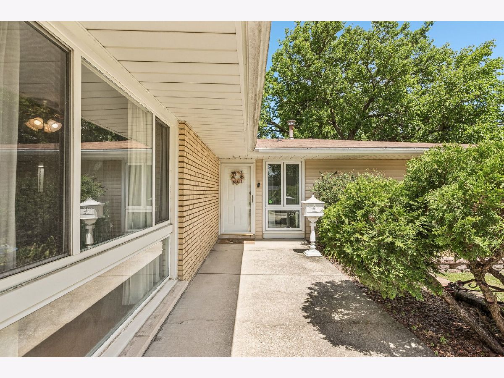
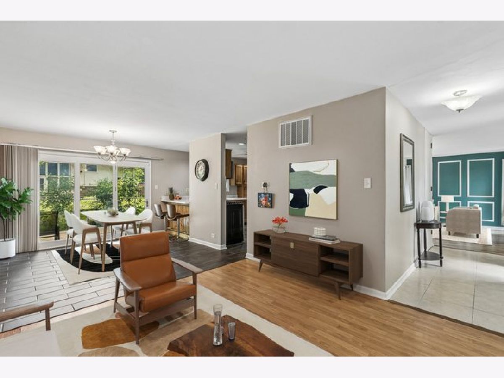
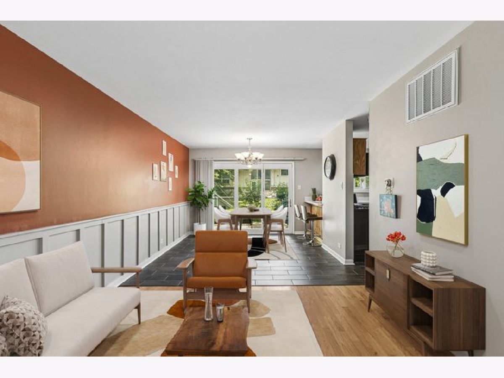
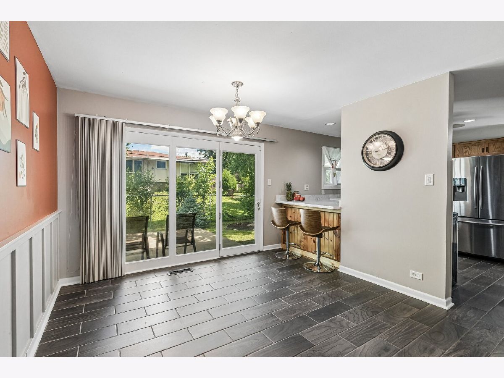
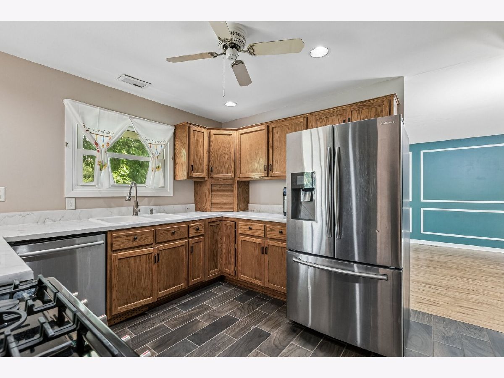
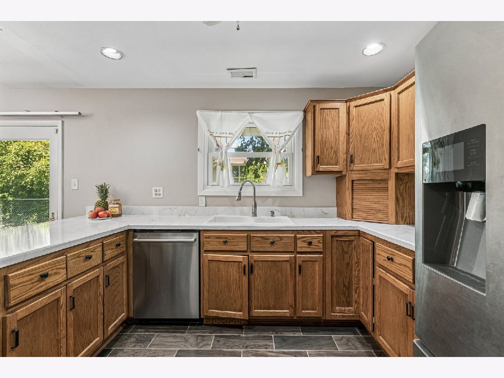
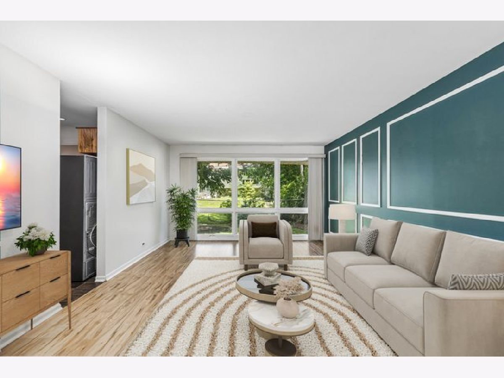
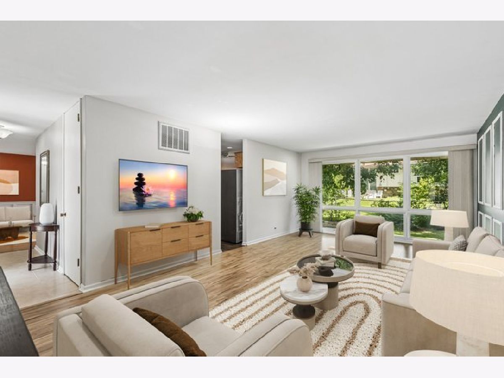
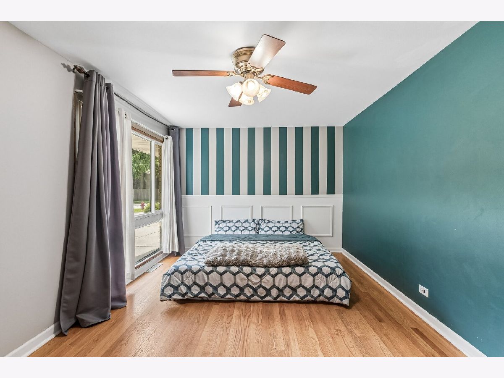
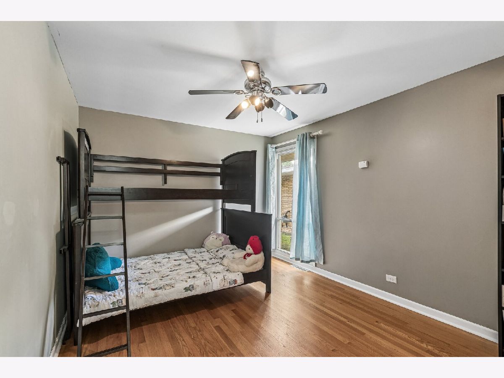
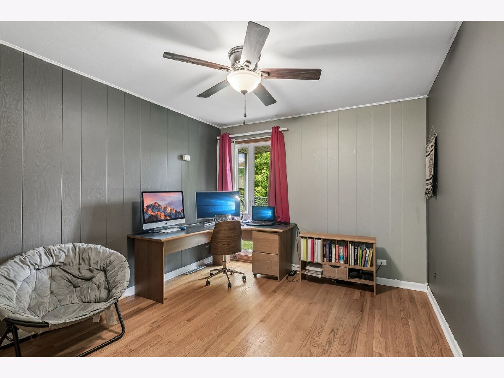
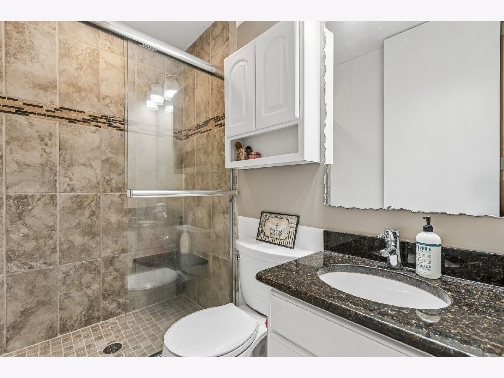
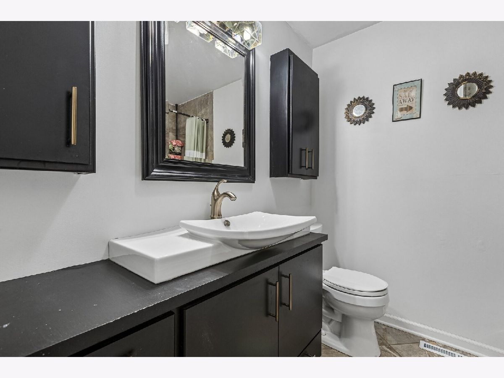
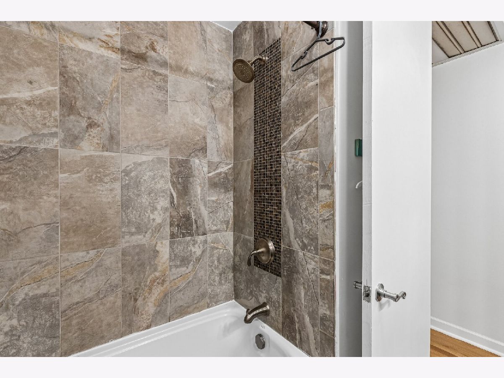
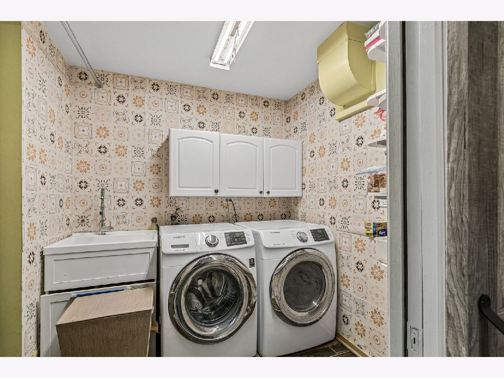
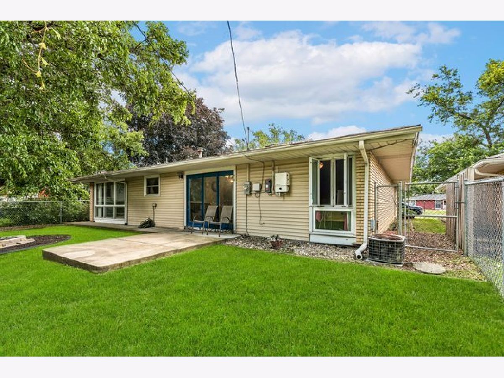
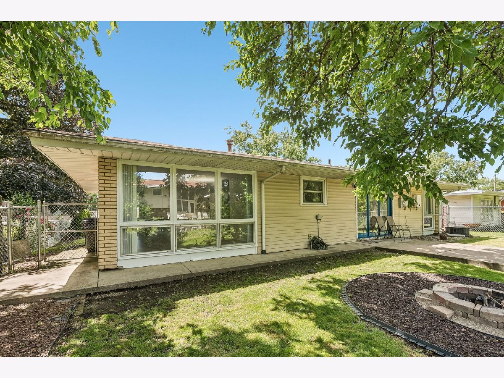
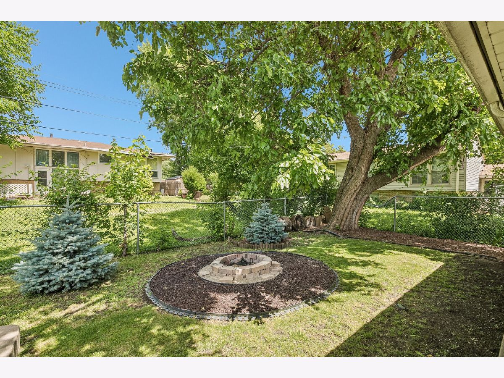
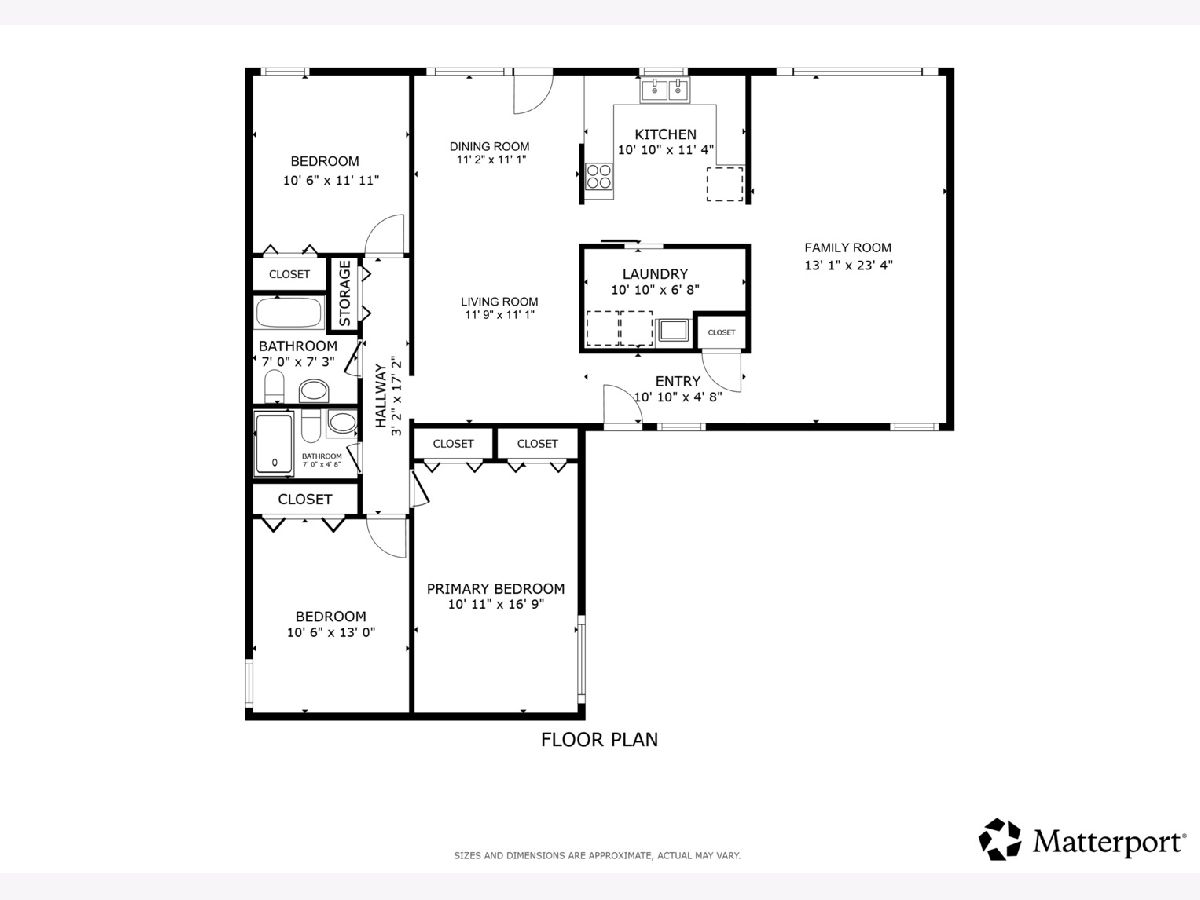
Spacious and well-maintained 3-Bed/2-Bth sprawling ranch in amazing Oak Forest location! This home truly has space for everyone. As you enter, the foyer either leads you to the expansive family room on the right or the living room/dining room combo on the left. Both rooms have beautiful wood laminate flooring and tons of natural light, while the dining room has sliders that lead to your private back patio. The kitchen offers a breakfast bar, all stainless steel appliances and ample counter and cabinet space. The laundry room is also off of the kitchen. Three comfortably sized bedrooms and two updated full bathrooms complete this home. Outside, you'll enjoy your patio and fire pit with serene views of the mature landscaping and trees. You can't beat this home or its location - minutes to Oak Forest Park District, parks, tennis courts, groceries, restaurants, major highways and more. Schedule your tour today! *Solar panels are leased.
Property Specifics
| Single Family | |
| — | |
| Ranch | |
| 1964 | |
| Crawl Space | |
| Brick | |
| Asphalt | |
| — | |
| No | |
| 0.15 |
| Cook | |
| Natalie Estates | |
| 0 / Not Applicable | |
| None | |
| Lake Michigan, Public | |
| Public Sewer | |
| Central Air | |
| Natural Gas, Forced Air | |
| No | |
| 12703376 | |
| 28163060170000 |
Nearby Schools
| NAME: | DISTRICT: | DISTANCE: | |
|---|---|---|---|
|
Grade School
Scarlet Oak Elementary School |
145 | — | |
|
Middle School
Arbor Park Middle School |
145 | Not in DB | |
|
High School
Oak Forest High School |
228 | Not in DB | |
Some photos of this home have been virtually staged.
Room Specifics
Total Bedrooms: 3
Bedrooms Above Ground: 3
Bedrooms Below Ground: 0
Dimensions: 17X11
Floor Type: Wood Laminate
Dimensions: 13X11
Floor Type: Wood Laminate
Dimensions: 12X11
Floor Type: Wood Laminate
Full Bathrooms: 2
Bathroom Amenities: Whirlpool, Separate Shower, Soaking Tub
Bathroom in Basement: 0
Dimensions: 11X11
Floor Type: Ceramic Tile
Dimensions: 11X11
Floor Type: Ceramic Tile
Features: Eating Area-Breakfast Bar
Dimensions: 11X7
Floor Type: Ceramic Tile
Dimensions: 12X11
Floor Type: Wood Laminate
Dimensions: 23X13
Floor Type: Wood Laminate
Rooms: Foyer
Name: Foyer
Dimensions: 11X5
Floor Type: Ceramic Tile
Other Specifics
| 1 | |
| Concrete Perimeter | |
| Concrete, Garage Door Opener, Garage Owned, Attached, Garage | |
| In Unit, Sink | |
| Laminate | |
| Patio | |
| Fenced | |
| None | |
| Photovoltaic/Solar System | |
| Fire Pit | |
| Mature Trees | |
| 60x108 | |
| Unfinished | |
| None | |
| — | |
| Range, Microwave, Dishwasher, Refrigerator, Washer, Dryer, Disposal, Stainless Steel Appliance(s) | |
| Not in DB | |
| Park, Tennis Court(s), Curbs, Sidewalks, Street Lights, Street Paved, Other | |
| — | |
| — |
Contact Agent
Nearby Similar Homes
Nearby Sold Comparables

Contact Agent
Listing Provided By
Redfin Corporation
