

15524 Lorel Avenue, Oak Forest, Illinois 60452


$329,000
|
For Sale
|
|
| Status: | Contingent |
| Sqft: | 1,120 |
| Cost/Sqft: | $294 |
| Beds: | 3 |
| Baths: | 2 |
| Year Built: | 1985 |
| Property Taxes: | $0 |
| Days On Market: | 12 |
| Lot Size: | 0,00 |
Description
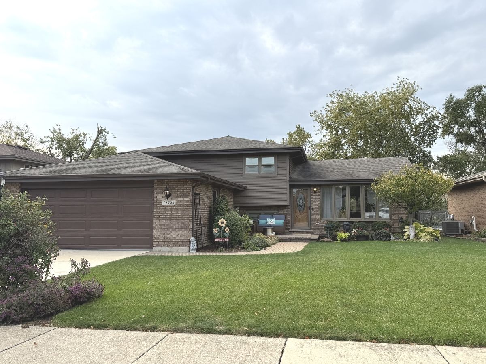
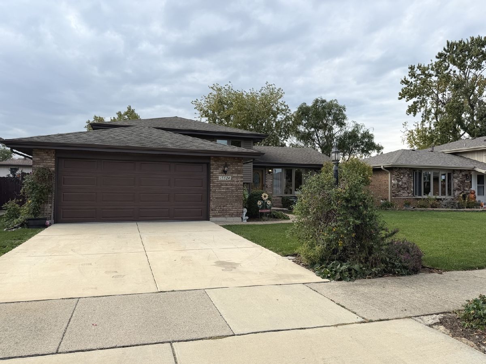
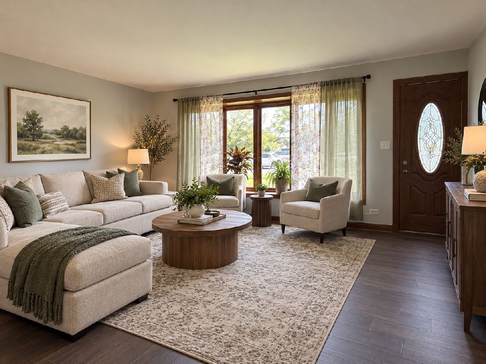
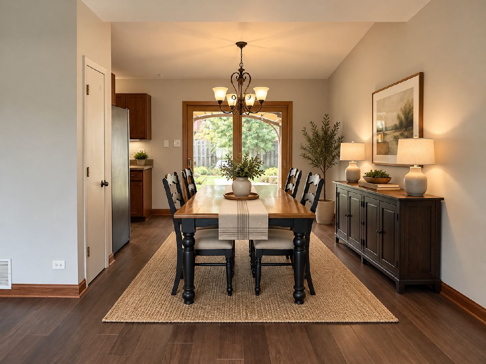
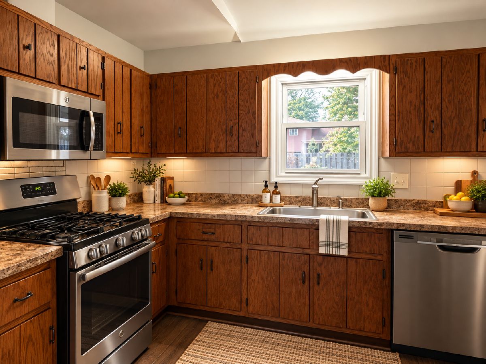
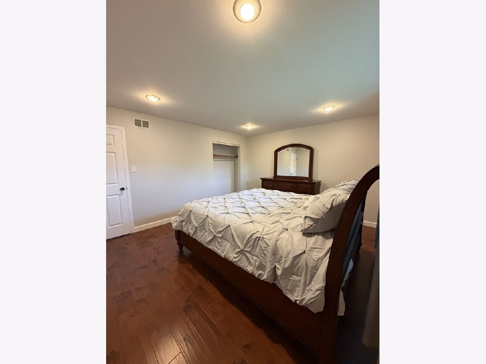
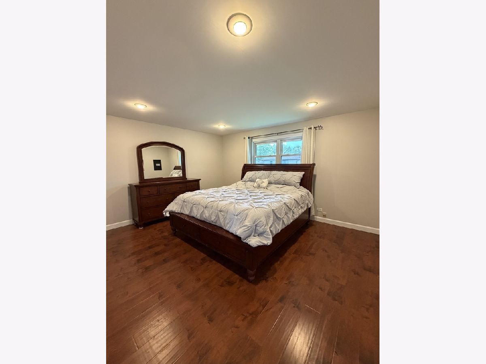
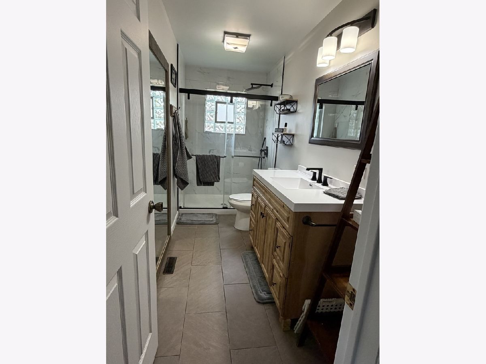
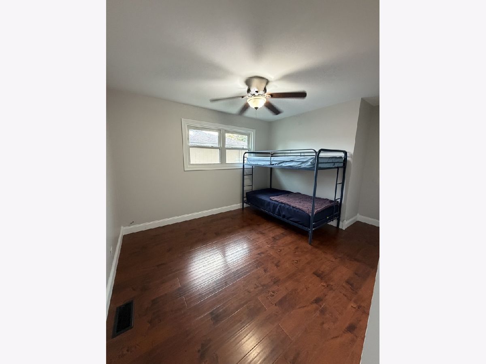
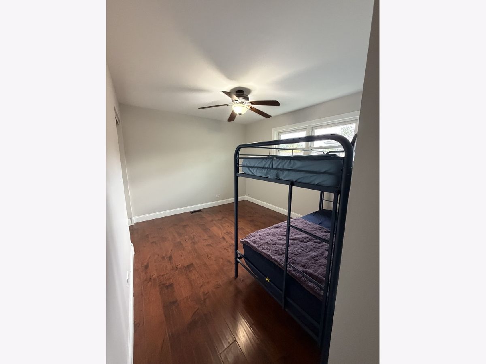
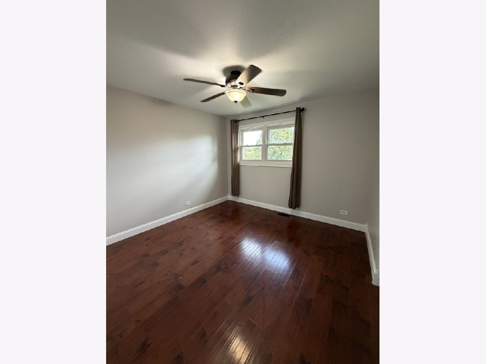
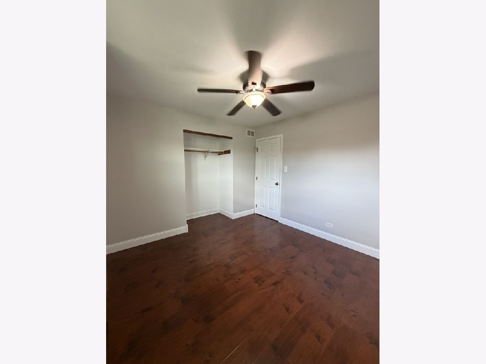
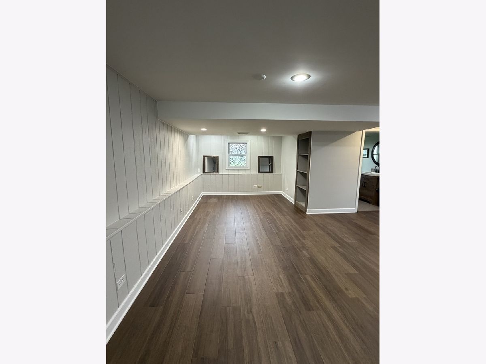
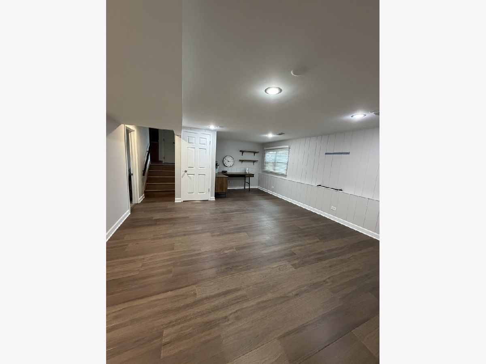
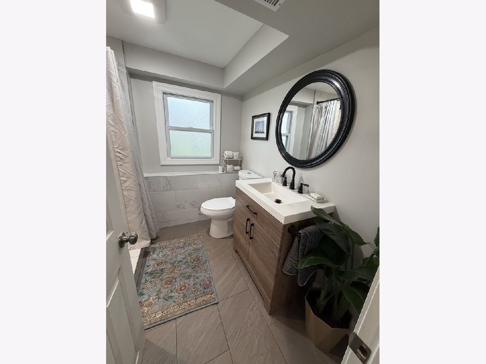
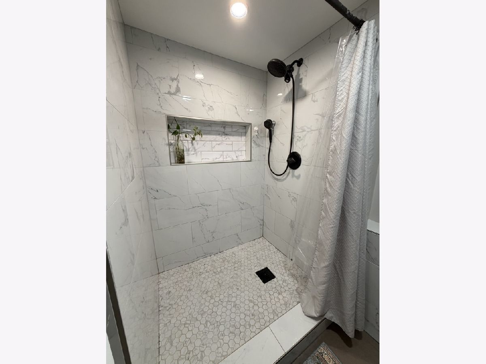
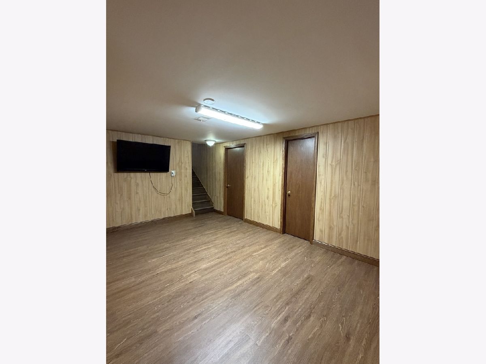
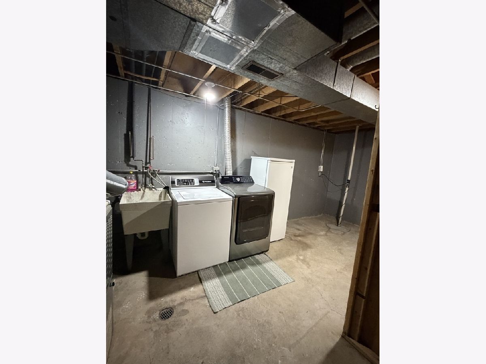
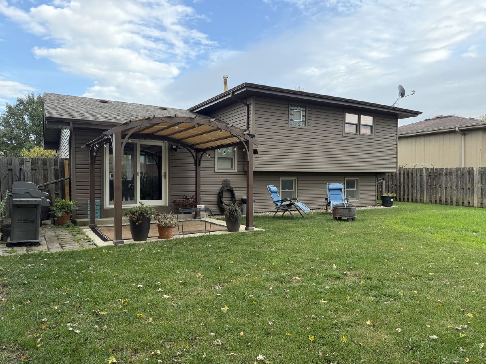
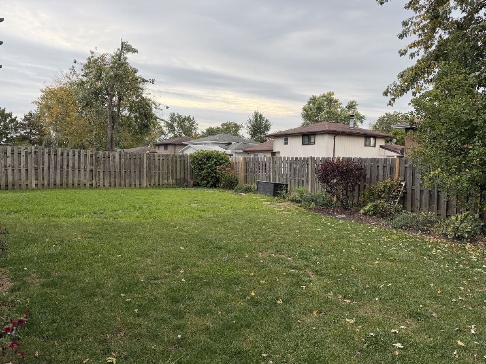
Welcome to this beautifully maintained and updated 3-bedroom, 2-bath home offering numerous improvements inside and out! Over the past five years, major updates include siding, fascia, gutters, HVAC system, furnace, water heater, concrete driveway, garage door, and epoxy garage flooring. The interior has been freshly painted throughout all levels and features new flooring on the main level and in the basement, new bedroom doors, and updated bathrooms. Additional improvements within the past 10 years include replacement windows, a new front door, and a charming paver walkway and front patio. Step outside and enjoy the beautifully landscaped front and backyards, featuring award-winning, established gardens that create a truly inviting outdoor retreat. The backyard pergola provides the perfect setting for relaxing or entertaining and will remain with the home. This home is truly move-in ready and a must-see!
Property Specifics
| Single Family | |
| — | |
| — | |
| 1985 | |
| Finished, Sub-Basement, Partial | |
| Aluminum Siding, Brick | |
| — | |
| — | |
| No | |
| — |
| Cook | |
| — | |
| 0 / Not Applicable | |
| None | |
| Lake Michigan | |
| Public Sewer | |
| Central Air | |
| Gas, Forced Air | |
| 12786174 | |
| 28163130140000 |
Property History
| DATE: | EVENT: | PRICE: | SOURCE: |
|---|---|---|---|
| 11 Jun, 2012 | Sold | $170,000 | MRED MLS |
| 17 Jan, 2012 | Under contract | $175,000 | MRED MLS |
| — | Last price change | $185,000 | MRED MLS |
| 9 Oct, 2011 | Listed for sale | $199,000 | MRED MLS |
| 18 Oct, 2026 | Under contract | $329,000 | MRED MLS |
| 15 Oct, 2026 | Listed for sale | $329,000 | MRED MLS |
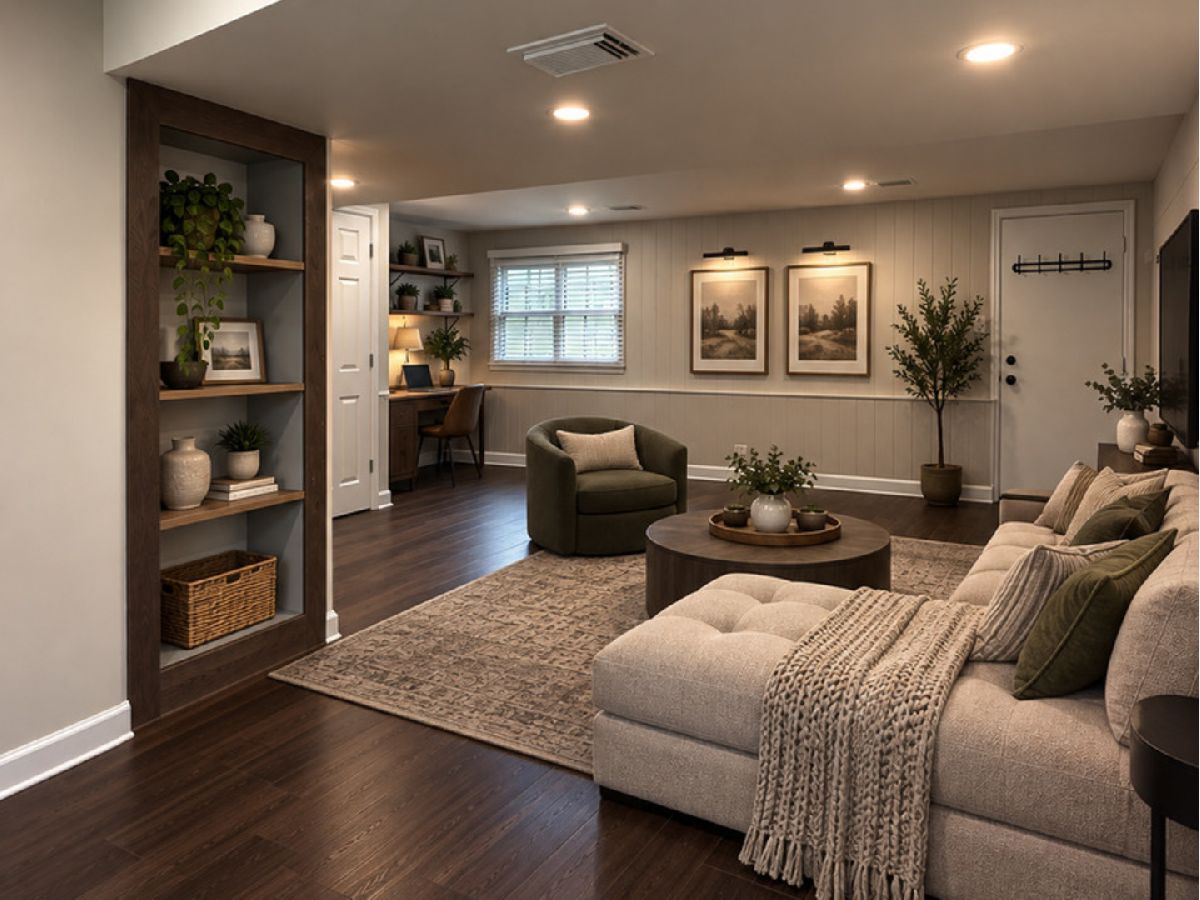
Some photos of this home have been virtually staged.
Room Specifics
Total Bedrooms: 3
Bedrooms Above Ground: 3
Bedrooms Below Ground: 0
Dimensions: 16X13
Floor Type: —
Dimensions: 12X11
Floor Type: —
Dimensions: 11X11
Floor Type: —
Full Bathrooms: 2
Bathroom Amenities: —
Bathroom in Basement: 0
Dimensions: 11X10
Floor Type: —
Dimensions: 10X8
Floor Type: —
Dimensions: 16X10
Floor Type: —
Dimensions: 18X13
Floor Type: Wood Laminate
Dimensions: 24X16
Floor Type: —
Rooms: Recreation Room
Name: Recreation Room
Dimensions: 17X12
Floor Type: —
Other Specifics
| 2 | |
| — | |
| Garage Owned, Attached, Garage | |
| — | |
| — | |
| — | |
| — | |
| — | |
| 60X120 | |
| — | |
| — | |
| — | |
| Range, Microwave, Dishwasher, Washer, Dryer | |
| Not in DB | |
| — | |
| — | |
| — |
Tax History
| Year | Property Taxes |
|---|---|
| 2012 | $5,090 |
Contact Agent
Nearby Similar Homes
Nearby Sold Comparables



Contact Agent
Listing Provided By
Nancy & Associates Realty
