

5461 Blackthorn Drive, Rockford, Illinois 61107


$410,000
|
For Sale
|
|
| Status: | Pending |
| Sqft: | 3,700 |
| Cost/Sqft: | $111 |
| Beds: | 4 |
| Baths: | 3 |
| Year Built: | 1977 |
| Property Taxes: | $9,615 |
| Days On Market: | 83 |
| Lot Size: | 0,35 |
Description
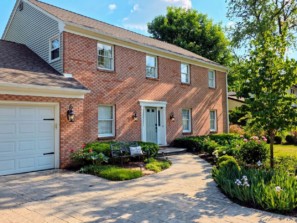
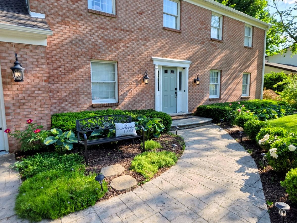
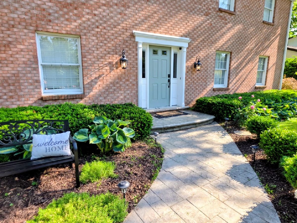
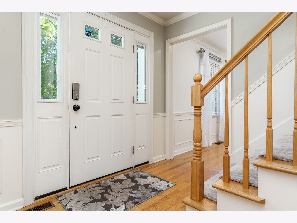
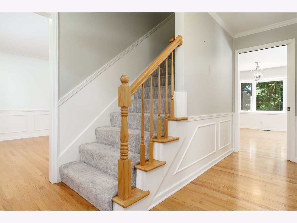
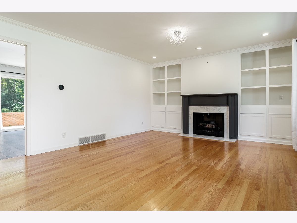
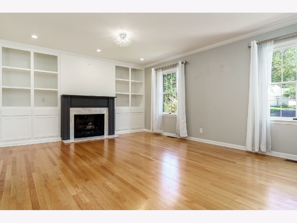
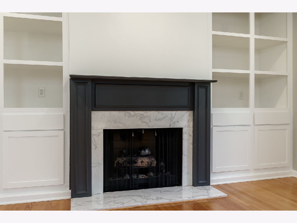
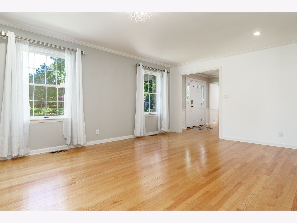
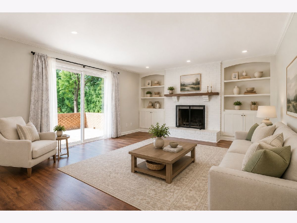
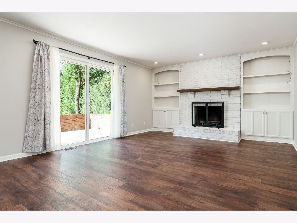
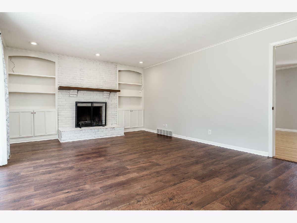
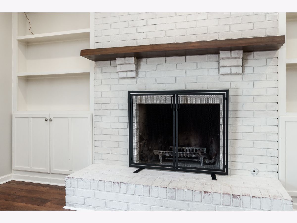
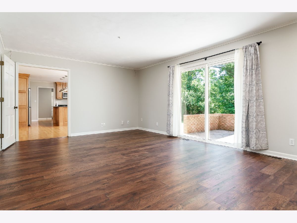
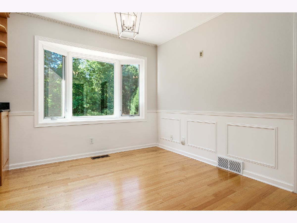
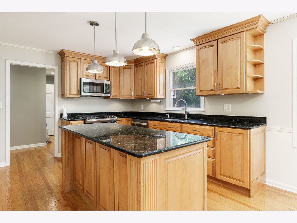
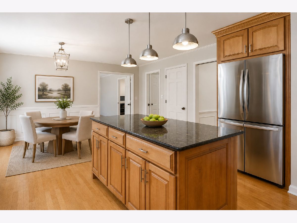
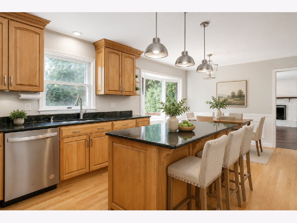
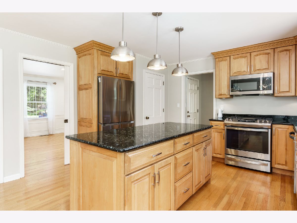
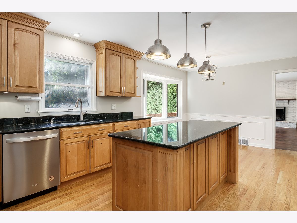
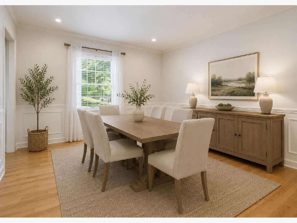
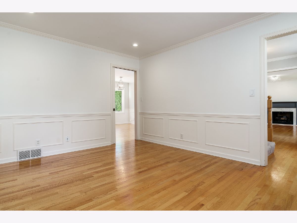
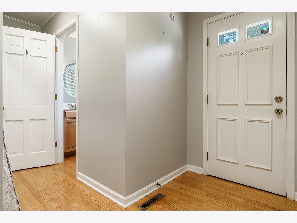
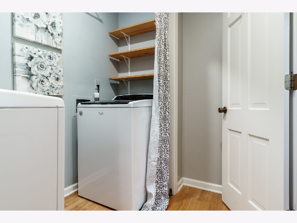
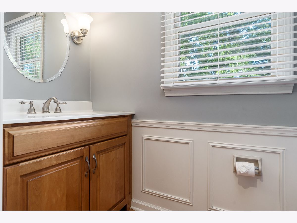
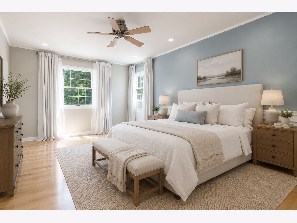
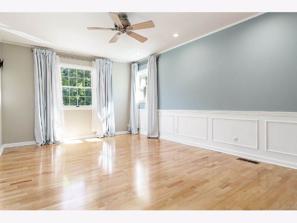
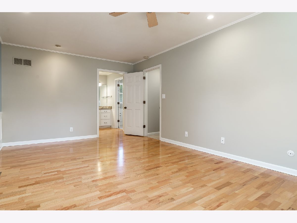
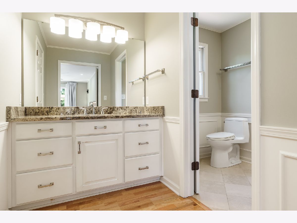
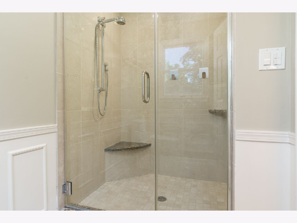
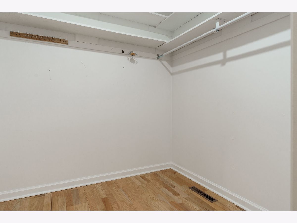
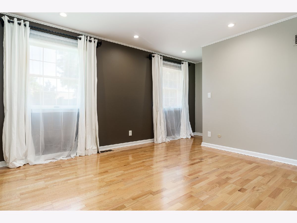
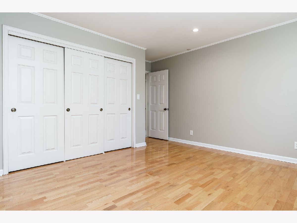
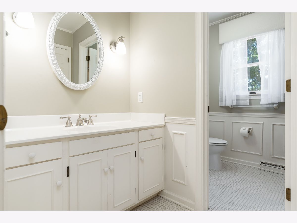
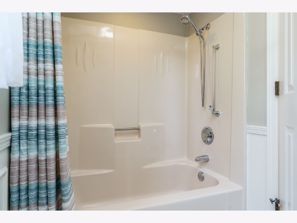
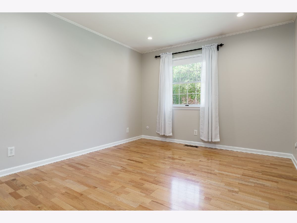
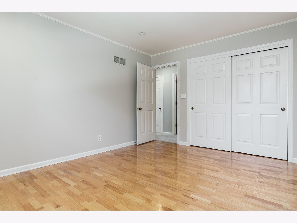
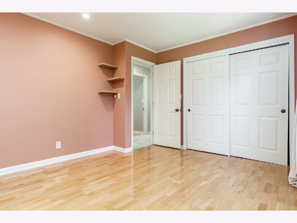
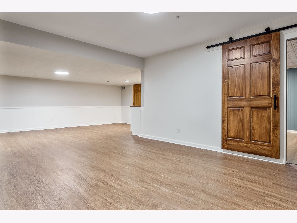
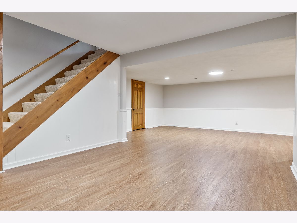
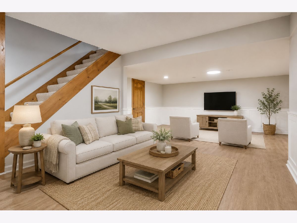
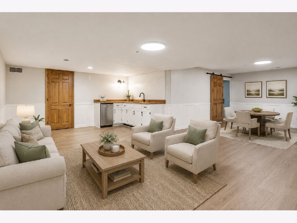
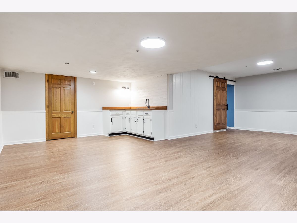
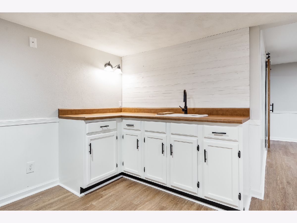
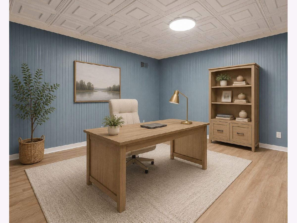
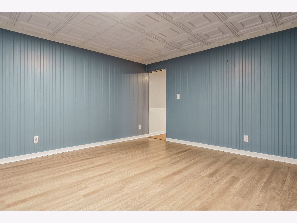
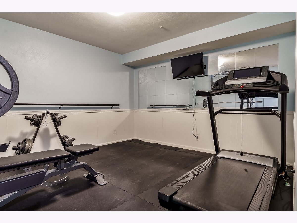
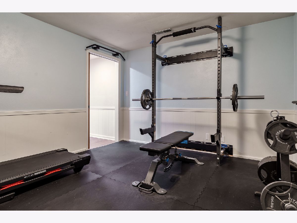
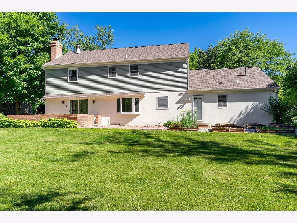
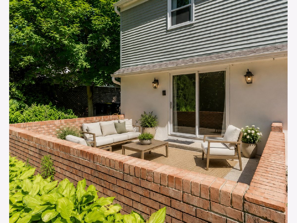
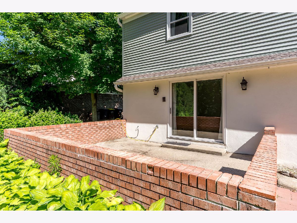
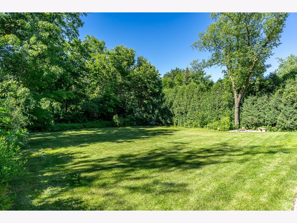
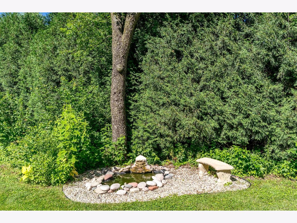
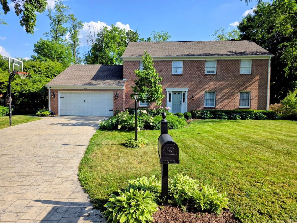
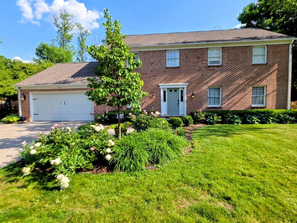
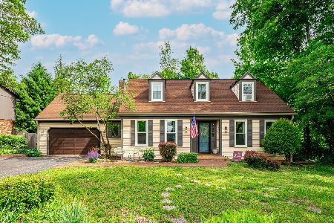
Back on the market at no fault of the seller's, second chances don't come around all that often! This home is beautifully updated, 3,700 sq ft colonial 2-story in the highly sought after Shaw Woods.........where all the hard work-and major expense-has already been done for you. Instead of worrying about costly home projects, you can move in with confidence knowing this home features a newer roof, siding, gutters, HVAC system, electrical panel, water heater, stainless steel appliances, professional landscaping, and a beautifully finished basement. These significant investments provide peace of mind and could save you tens of thousands of dollars in future replacement costs. From the moment you step inside, you'll appreciate the warmth and quality throughout. The updated kitchen is the heart of the home, opening to inviting living spaces with beautiful hardwood floors and two cozy fireplaces. Upstairs, the luxurious primary suite offers a private retreat after a long day. The expansive finished lower level is designed for today's lifestyle, featuring a wet bar, dedicated home office, exercise room, and flexible space for entertaining, movie nights, or hosting guests. Outside, unwind in your own private backyard oasis with mature professional landscaping and a brick paver patio perfect for summer gatherings, morning coffee, or quiet evenings. The heated 2.5-car garage adds comfort and convenience all year long. This is more than just a house-it's a home that's been thoughtfully updated, meticulously maintained, and truly move-in ready. Opportunities like this in Shaw Woods are rare. All that's left to do is unpack, make memories, and enjoy everything this exceptional home has to offer.
Property Specifics
| Single Family | |
| — | |
| — | |
| 1977 | |
| — | |
| — | |
| No | |
| 0.35 |
| Winnebago | |
| — | |
| 0 / Not Applicable | |
| — | |
| — | |
| — | |
| 12684953 | |
| 1216179013 |
Nearby Schools
| NAME: | DISTRICT: | DISTANCE: | |
|---|---|---|---|
|
Grade School
Brookview Elementary School |
205 | — | |
|
Middle School
Eisenhower Middle School |
205 | Not in DB | |
|
High School
Guilford High School |
205 | Not in DB | |
Property History
| DATE: | EVENT: | PRICE: | SOURCE: |
|---|---|---|---|
| 2 Sep, 2022 | Sold | $355,000 | MRED MLS |
| 25 Jul, 2022 | Under contract | $365,000 | MRED MLS |
| — | Last price change | $375,000 | MRED MLS |
| 23 Jun, 2022 | Listed for sale | $375,000 | MRED MLS |
| 19 Aug, 2026 | Under contract | $410,000 | MRED MLS |
| — | Last price change | $415,000 | MRED MLS |
| 22 Jun, 2026 | Listed for sale | $435,000 | MRED MLS |
Room Specifics
Total Bedrooms: 4
Bedrooms Above Ground: 4
Bedrooms Below Ground: 0
Dimensions: —
Floor Type: —
Dimensions: —
Floor Type: —
Dimensions: —
Floor Type: —
Full Bathrooms: 3
Bathroom Amenities: —
Bathroom in Basement: 1
Rooms: —
Basement Description: —
Other Specifics
| 2.5 | |
| — | |
| — | |
| — | |
| — | |
| 93.27x90x161x183.38 | |
| — | |
| — | |
| — | |
| — | |
| Not in DB | |
| — | |
| — | |
| — | |
| — |
Tax History
| Year | Property Taxes |
|---|---|
| 2022 | $8,211 |
| 2026 | $9,615 |
Contact Agent
Nearby Similar Homes

Nearby Sold Comparables



Contact Agent
Listing Provided By
Berkshire Hathaway HomeServices Crosby Starck Real
