

5465 Cortez Street, Austin, Chicago, Illinois 60651


$394,900
|
For Sale
|
|
| Status: | Active |
| Sqft: | 1,350 |
| Cost/Sqft: | $293 |
| Beds: | 4 |
| Baths: | 2 |
| Year Built: | 1908 |
| Property Taxes: | $3,143 |
| Days On Market: | 13 |
| Lot Size: | 0,00 |
Description
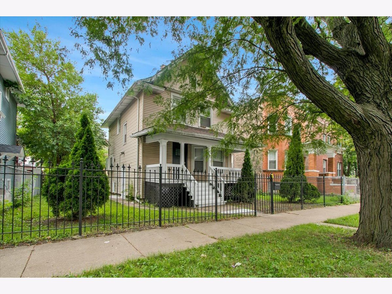
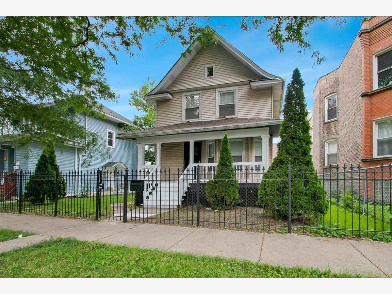
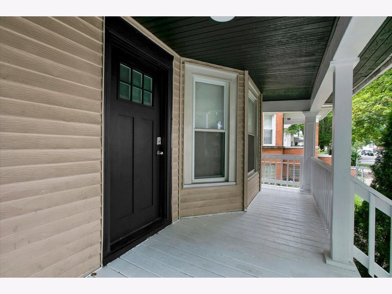
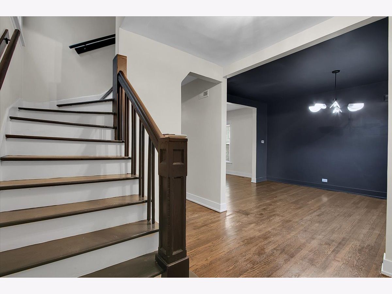
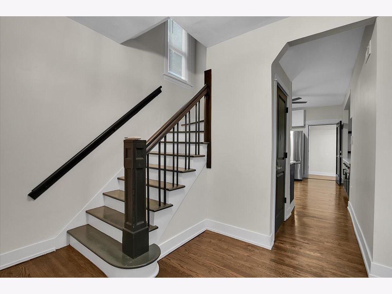
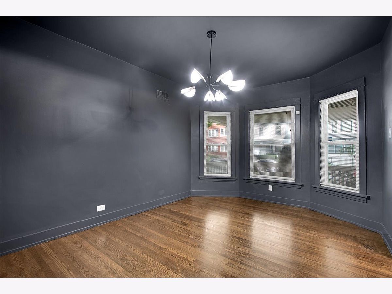
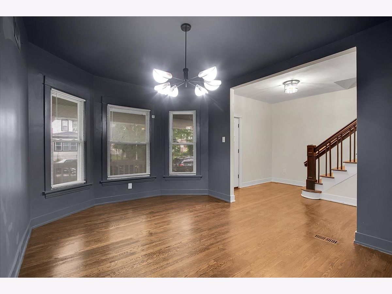
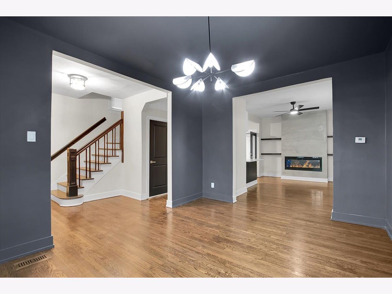
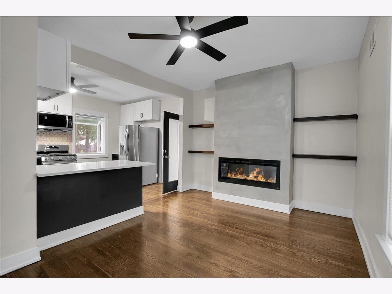
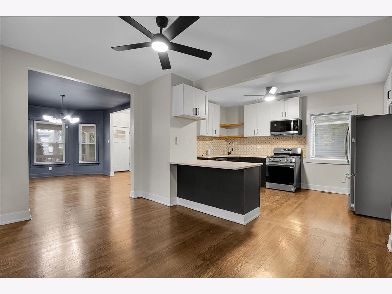
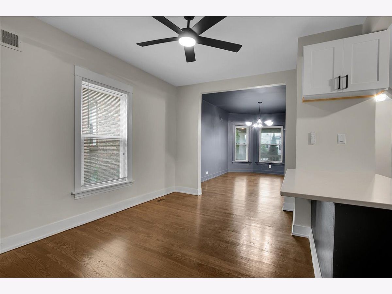
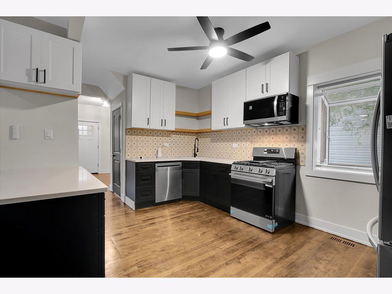
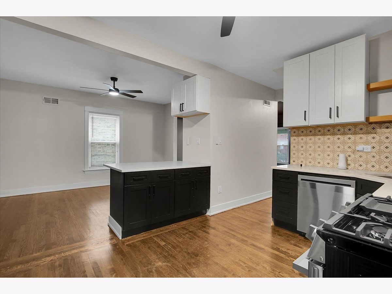
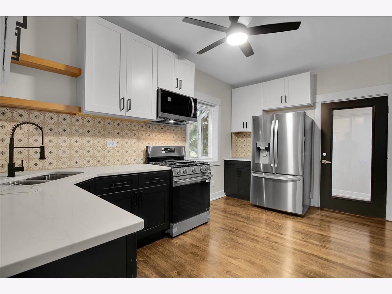
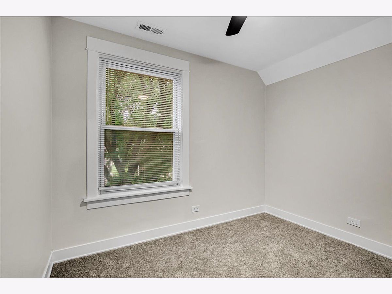
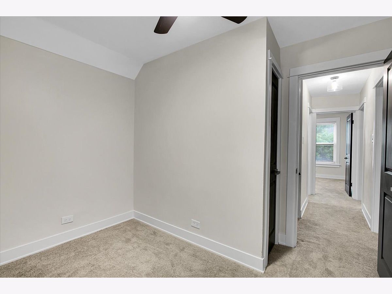
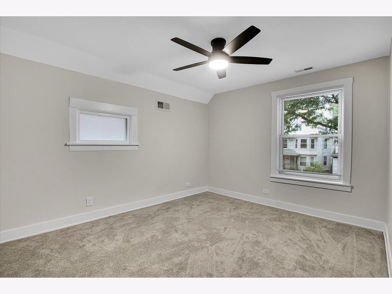
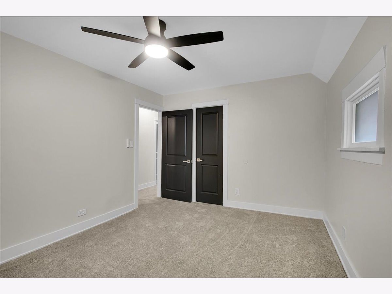
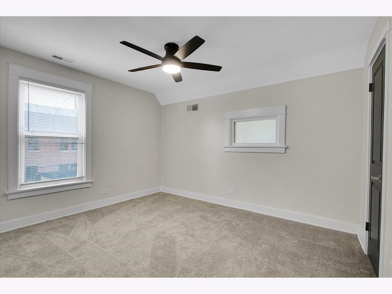
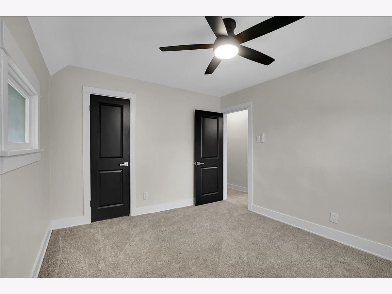
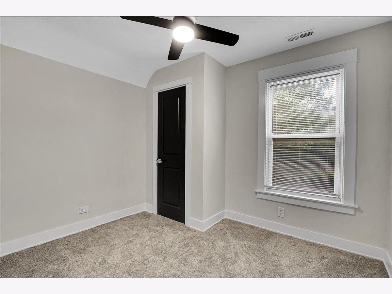
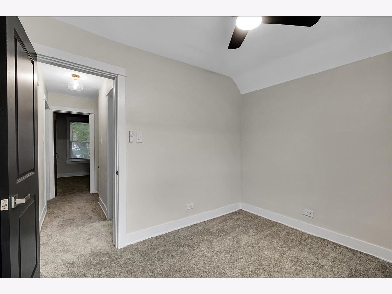
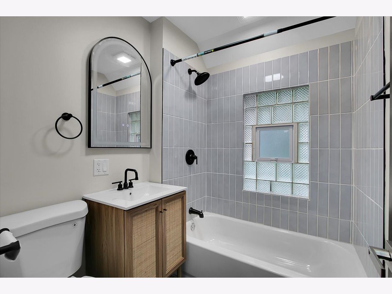
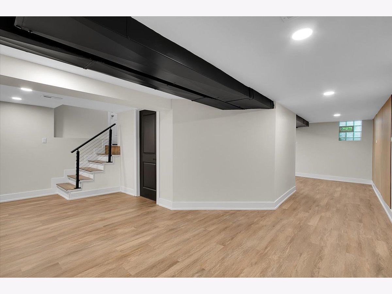
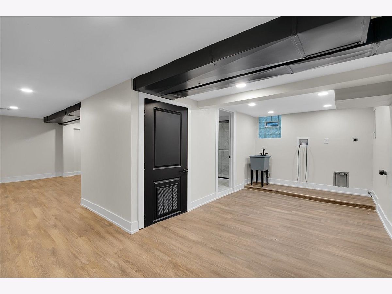
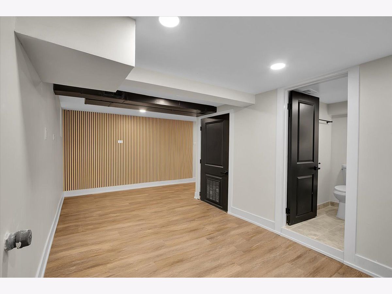
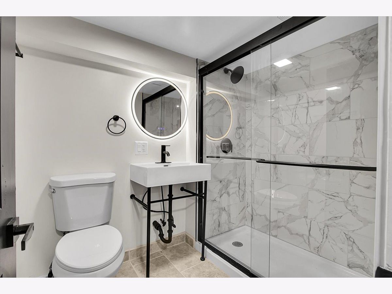
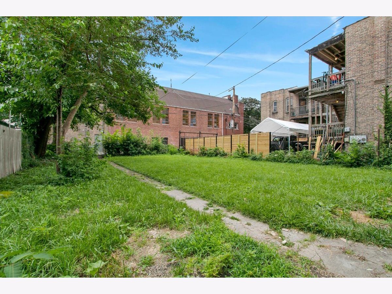
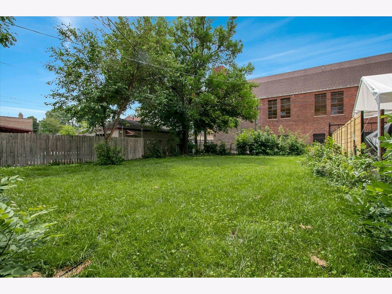
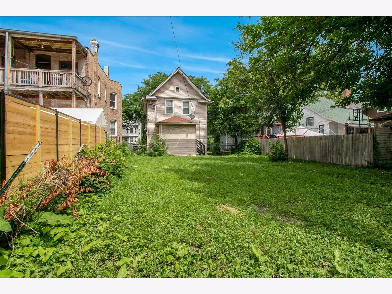
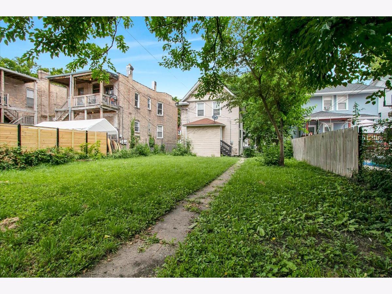
Prepare to fall in love with this 5 bed 2 bath home. This designer-driven renovation delivers high-end style at every turn, starting the moment you step onto the charming covered front porch - your new favorite spot to sip coffee, unwind, and watch the world go by. Inside, gleaming hardwood floors flow through a light-filled main level anchored by a show-stopping galley kitchen with breakfast bar and a striking all-stainless appliance package, including a high-end refrigerator. The open living and dining areas create the perfect backdrop for both quiet nights in and lively gatherings. Upstairs, four generously sized bedrooms offer space for family, guests, or a home office, while the fully finished lower level adds even more flexibility with a full bath, cozy fireplace, and an expansive den ideal for a home theater, playroom, or guest retreat. Central air keeps things comfortable year-round, and out back, a truly massive backyard awaits - a rare find in the city and an entertainer's dream, with room for gatherings, gardening, or simply making it your own private escape. This is a home that has it all: style, space, and a beautiful block to call home.
Property Specifics
| Single Family | |
| — | |
| Traditional | |
| 1908 | |
| 2026 | |
| Finished, Full | |
| Vinyl Siding, Frame | |
| Asphalt | |
| — | |
| No | |
| — |
| Cook | |
| — | |
| — / Not Applicable | |
| None | |
| Lake Michigan | |
| Public Sewer | |
| Central Air | |
| Gas, Forced Air | |
| 12787011 | |
| 16043110030000 |
Property History
| DATE: | EVENT: | PRICE: | SOURCE: |
|---|---|---|---|
| 31 Dec, 2012 | Sold | $40,200 | MRED MLS |
| 7 Dec, 2012 | Under contract | $60,000 | MRED MLS |
| 27 Oct, 2011 | Listed for sale | $60,000 | MRED MLS |
| 16 Oct, 2026 | Listed for sale | $394,900 | MRED MLS |
Room Specifics
Total Bedrooms: 4
Bedrooms Above Ground: 4
Bedrooms Below Ground: 0
Dimensions: 13X10
Floor Type: Carpet
Dimensions: 10X10
Floor Type: Carpet
Dimensions: 12X11
Floor Type: Carpet
Dimensions: 10X9
Floor Type: Carpet
Full Bathrooms: 2
Bathroom Amenities: —
Bathroom in Basement: 1
Dimensions: 15X11
Floor Type: Hardwood
Dimensions: 15X9
Floor Type: Hardwood
Features: Eating Area-Breakfast Bar, Galley
Dimensions: 12X5
Floor Type: Wood Laminate
Dimensions: 16X11
Floor Type: Hardwood
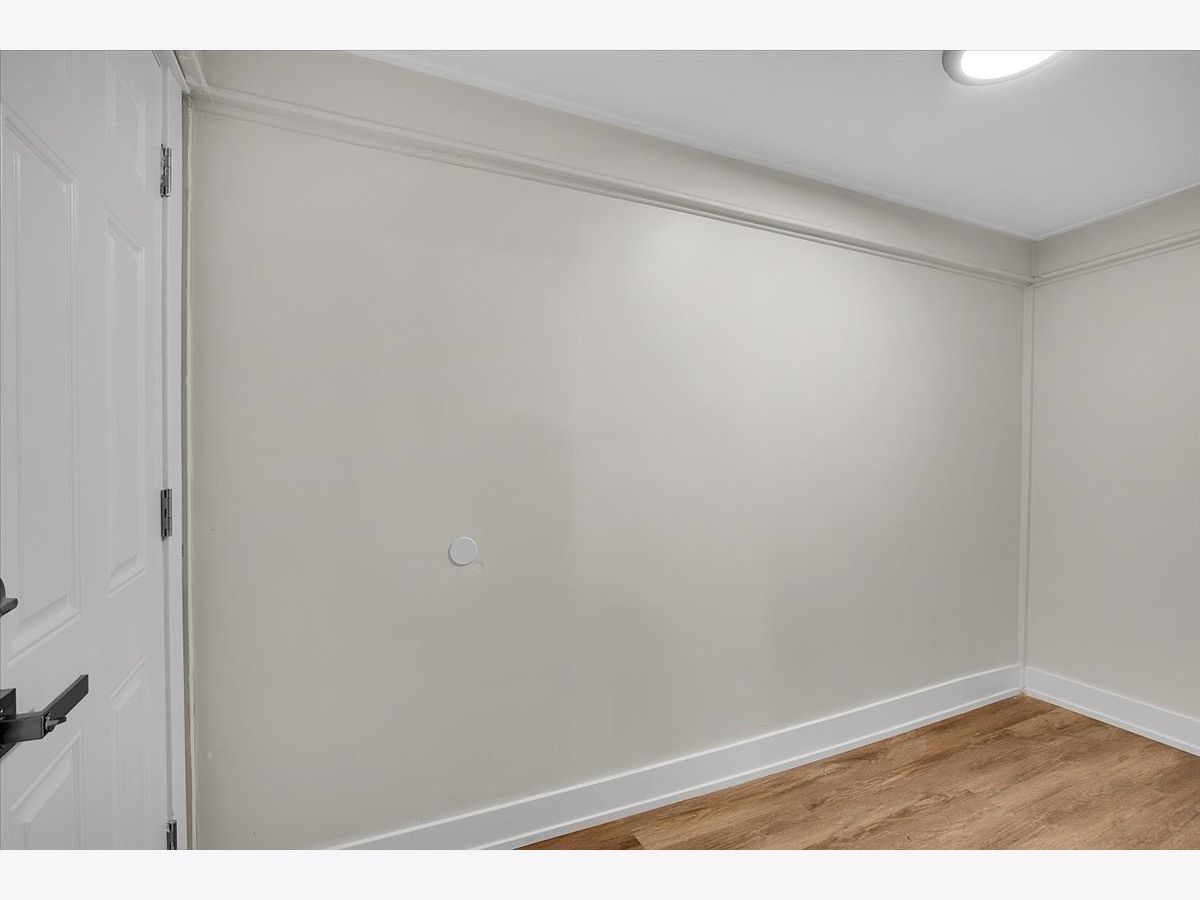
Rooms: Den, Mud Room
Name: Den
Dimensions: 28X17
Floor Type: Wood Laminate
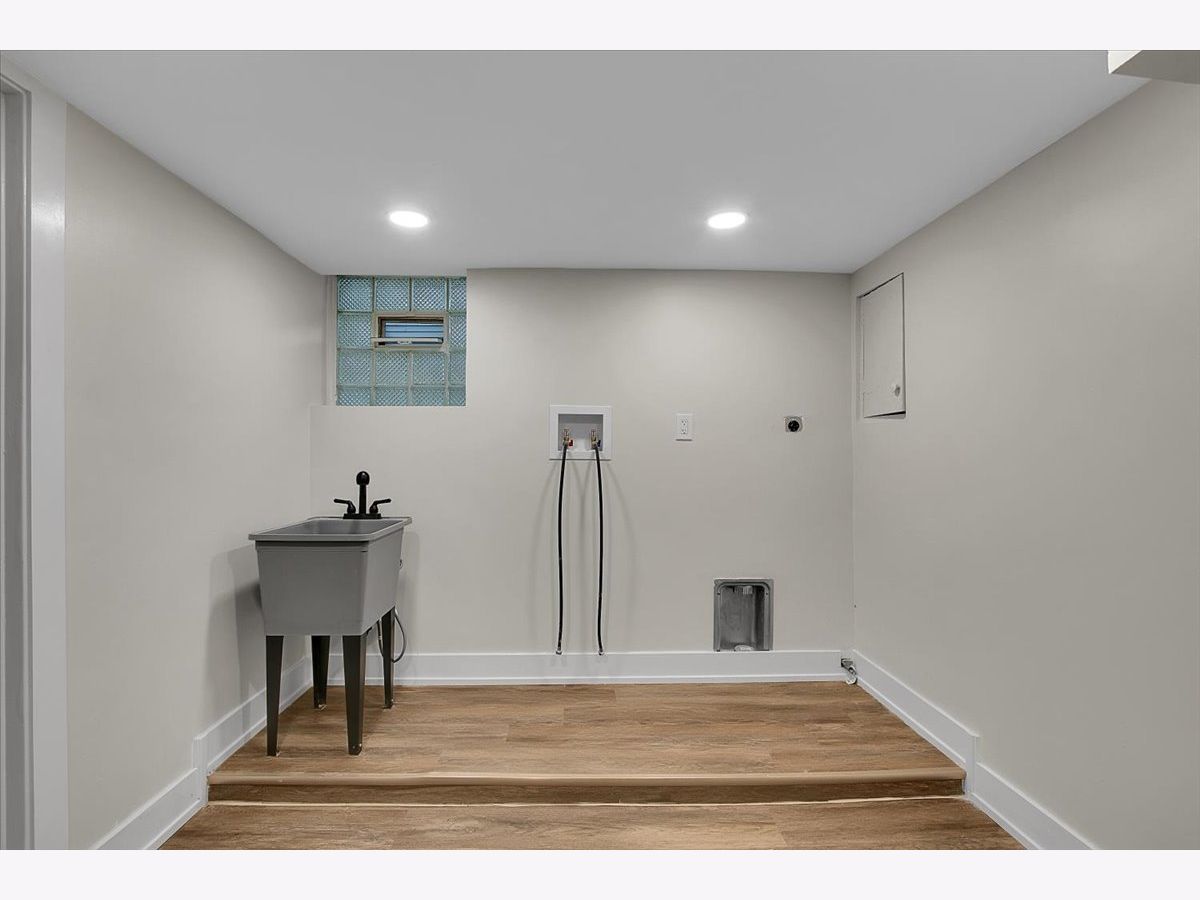
Name: Mud Room
Dimensions: 12X5
Floor Type: Wood Laminate
Other Specifics
| — | |
| Concrete Perimeter | |
| — | |
| — | |
| Hardwood | |
| Porch | |
| — | |
| — | |
| 50x125 | |
| Unfinished | |
| None | |
| — | |
| Range, Microwave, Dishwasher, Refrigerator, Stainless Steel Appliance(s), Range Hood | |
| Not in DB | |
| Sidewalks, Street Lights, Street Paved | |
| — | |
| — |
Tax History
| Year | Property Taxes |
|---|---|
| 2012 | $2,668 |
| 2026 | $3,143 |
Contact Agent
Nearby Similar Homes
Nearby Sold Comparables



Contact Agent
Listing Provided By
Circle One Realty
