

5636 Augusta Boulevard, Austin, Chicago, Illinois 60651


$330,000
|
For Sale
|
|
| Status: | Contingent |
| Sqft: | 0 |
| Cost/Sqft: | — |
| Beds: | 4 |
| Baths: | 3 |
| Year Built: | 1930 |
| Property Taxes: | $6,245 |
| Lot Size: | 0,00 |
Description
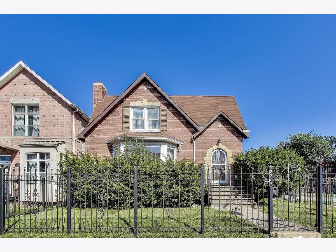
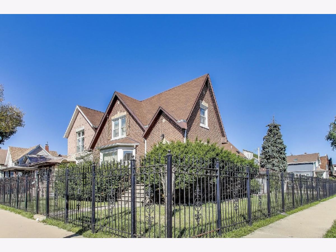
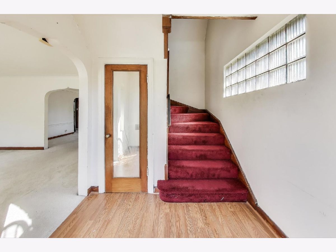
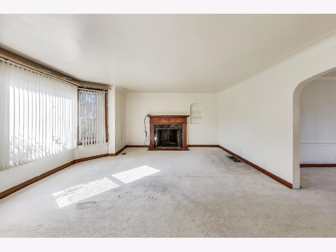
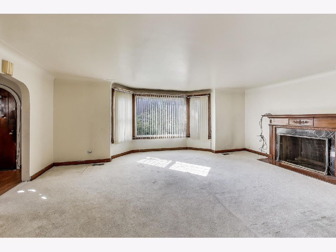
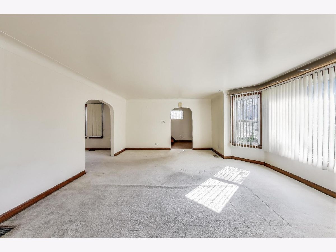
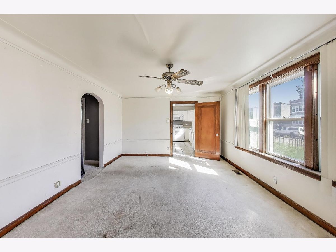
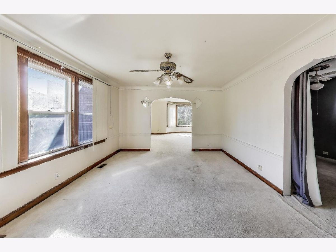
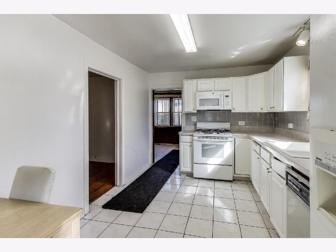
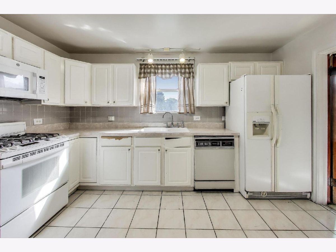
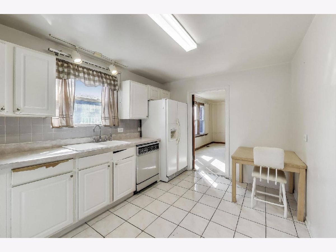
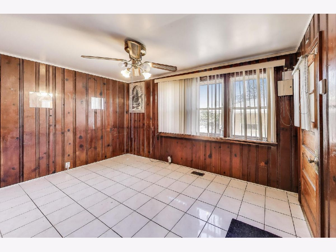
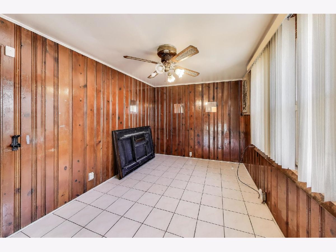
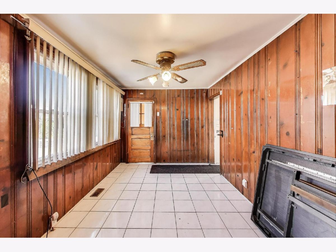
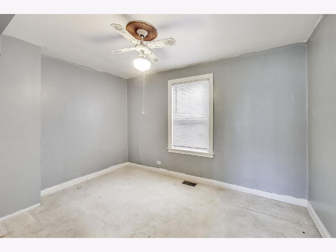
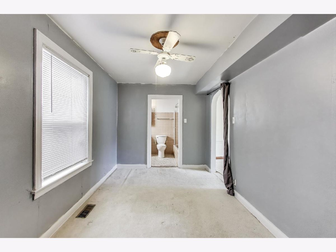
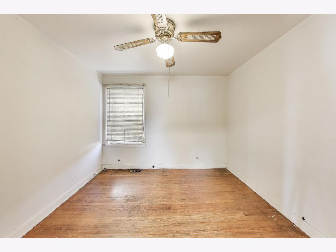
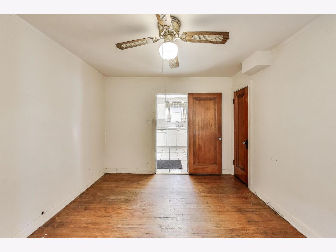
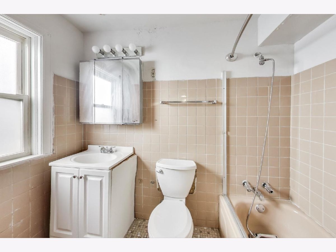
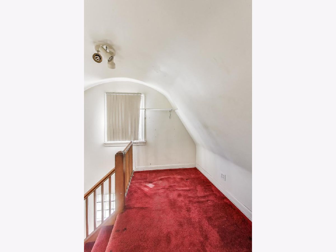
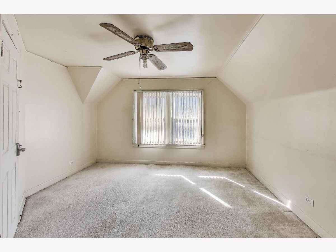
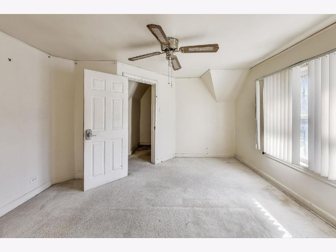
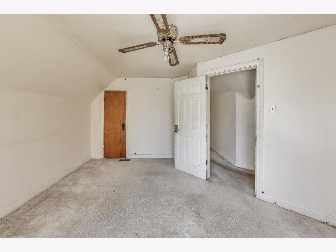
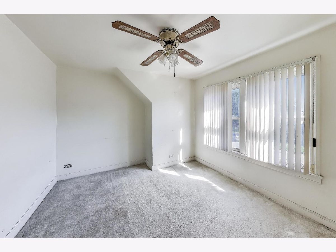
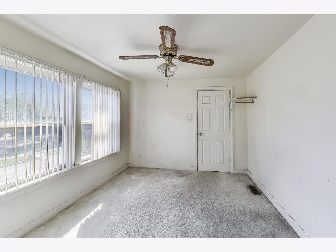
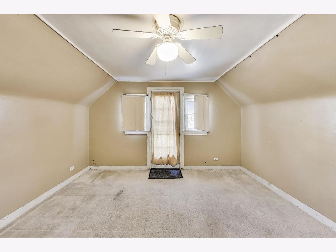
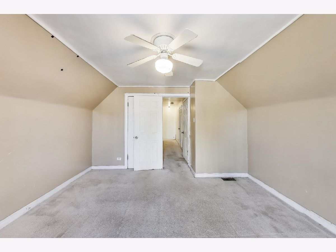
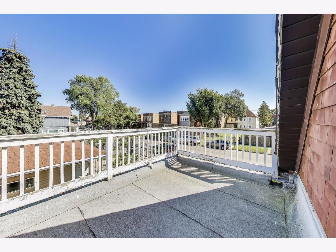
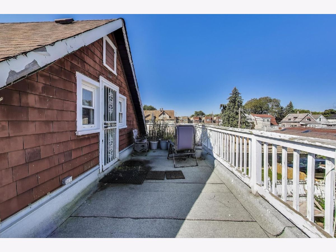
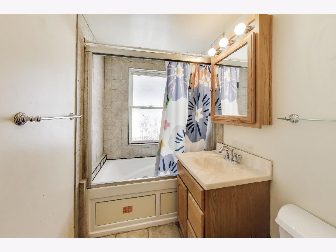
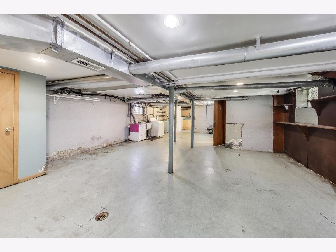
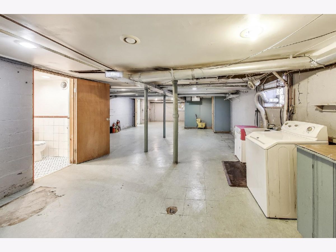
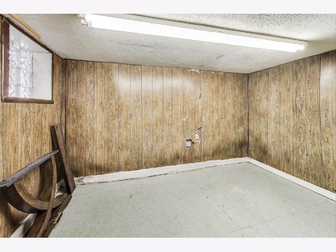
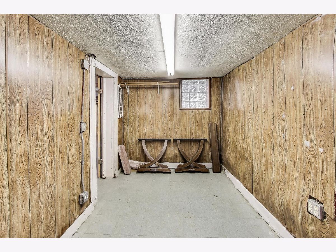
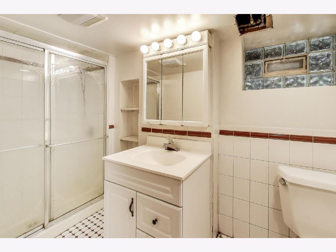
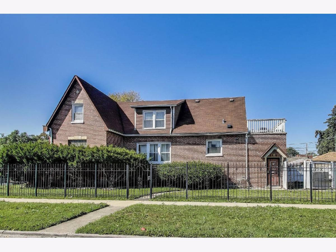
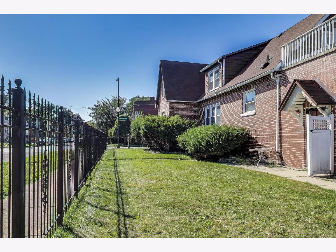
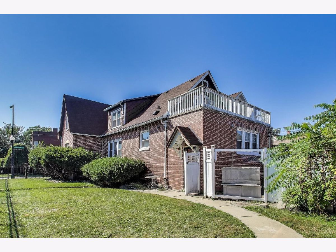
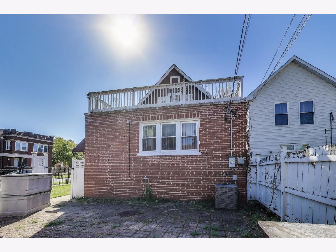
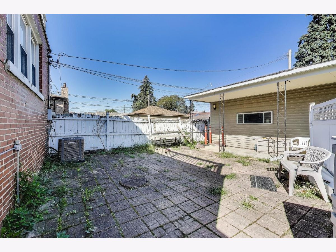
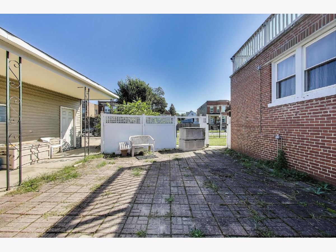
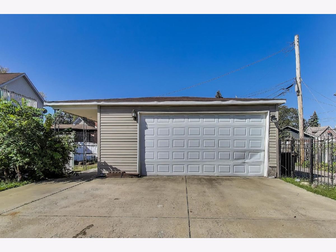
Welcome to 5636 W Augusta Blvd. This 4 bedroom, 3 bath Cape Cod is set on a rare double corner lot at Parkside and Augusta, giving the home a presence you don't often find. The oversized lot offers room to grow and endless possibilities - whether you envision lush gardens, outdoor living space, or simply the breathing room that comes with extra land. Inside, the welcoming foyer with its deep coat closet opens into a living room filled with natural light from the bay window. A wood-burning fireplace anchors the space, with a mantle already outfitted for a mounted screen - blending charm and convenience. The dining room flows easily for everyday meals or gatherings, while a flexible den/office/guest space with an adjoining bath adds versatility. The kitchen offers plenty of potential and opens onto a heated enclosed porch - ideal for storage, hobbies, or morning coffee. A bedroom on this level rounds out the main floor. Upstairs, three more bedrooms and a full bath provide comfortable space for family and guests. The back bedroom features exterior access, creating the opportunity for a private deck retreat. With great bones and abundant potential, this home is ready for your vision. Bring your creativity and make it your own. Being sold AS-IS.
Property Specifics
| Single Family | |
| — | |
| Cape Cod | |
| 1930 | |
| Finished, Full | |
| Brick | |
| — | |
| — | |
| No | |
| — |
| Cook | |
| — | |
| — / Not Applicable | |
| None | |
| Public | |
| Public Sewer | |
| Central Air | |
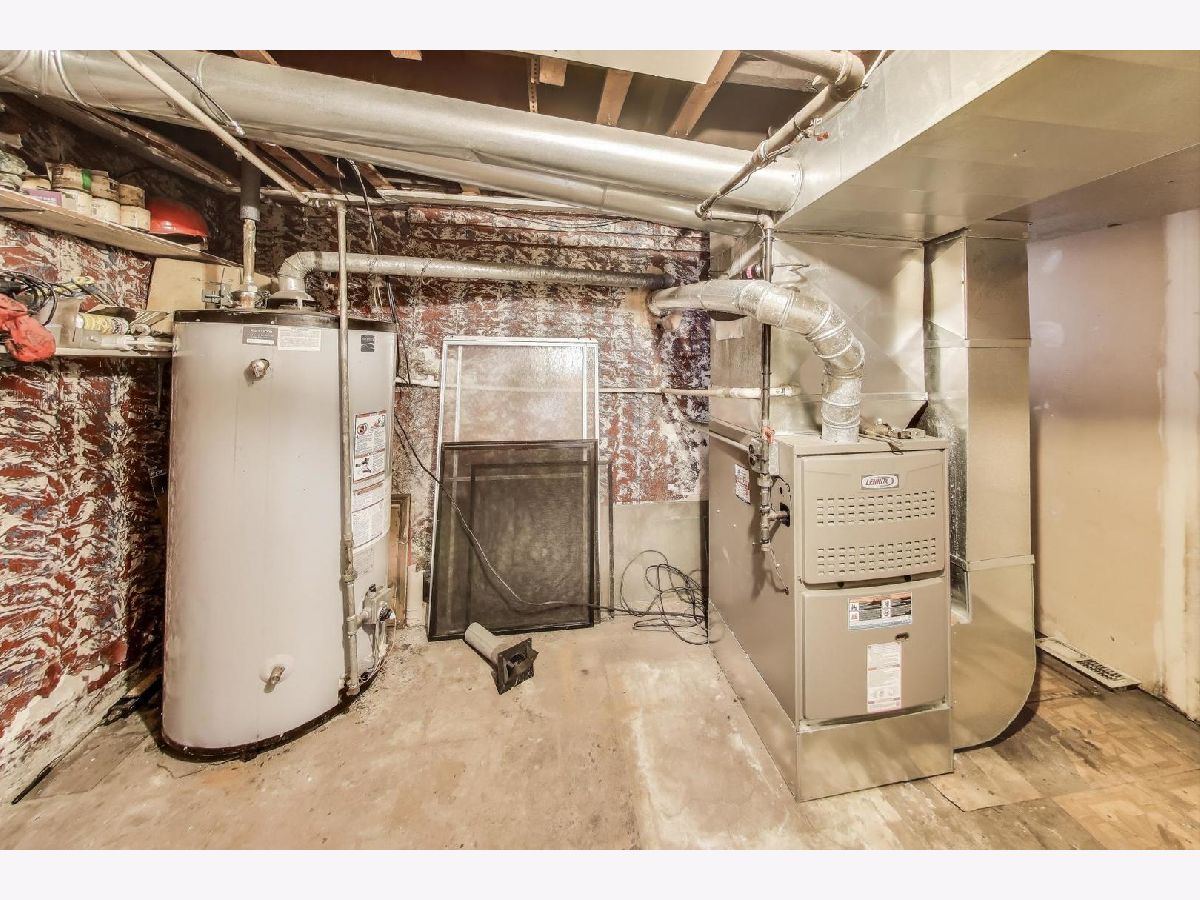
| Natural Gas | |
| 12681950 | |
| 16054140390000 |
Room Specifics
Total Bedrooms: 4
Bedrooms Above Ground: 4
Bedrooms Below Ground: 0
Dimensions: 13X12
Floor Type: Carpet
Dimensions: 11X9
Floor Type: Carpet
Dimensions: 12X10
Floor Type: Carpet
Dimensions: 10X10
Floor Type: Hardwood
Full Bathrooms: 3
Bathroom Amenities: —
Bathroom in Basement: 1
Dimensions: 15X12
Floor Type: Carpet
Dimensions: 13X9
Floor Type: Ceramic Tile
Dimensions: 42X20
Floor Type: Vinyl
Dimensions: 21X13
Floor Type: Carpet
Rooms: Enclosed Porch, Foyer, Storage
Name: Enclosed Porch
Dimensions: 14X8
Floor Type: Ceramic Tile
Name: Foyer
Dimensions: 7X5
Floor Type: Hardwood
Name: Storage
Dimensions: 12X7
Floor Type: Vinyl
Other Specifics
| 2 | |
| — | |
| Concrete, Garage Door Opener, Garage Owned, Detached, Garage | |
| — | |
| — | |
| Patio | |
| Garage(s) | |
| Balcony | |
| — | |
| 50 x 125 | |
| — | |
| None | |
| 1st Floor Bedroom | |
| Range, Microwave, Dishwasher, Refrigerator, Washer, Dryer | |
| Not in DB | |
| — | |
| — | |
| Wood Burning |
Contact Agent
Nearby Similar Homes
Nearby Sold Comparables

Contact Agent
Listing Provided By
@properties Christie's International Real Estate
