

55 Erie Street, Near North Side, Chicago, Illinois 60611


$2,350,000
|
For Sale
|
|
| Status: | Active |
| Sqft: | 3,444 |
| Cost/Sqft: | $682 |
| Beds: | 3 |
| Baths: | 5 |
| Year Built: | 2004 |
| Property Taxes: | $30,342 |
| Days On Market: | 41 |
| Lot Size: | 0,00 |
Description
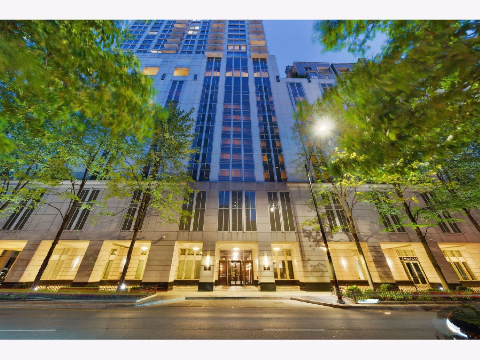
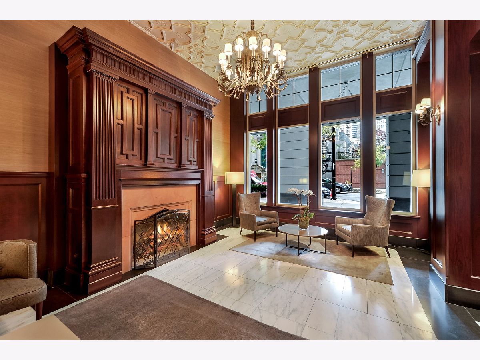
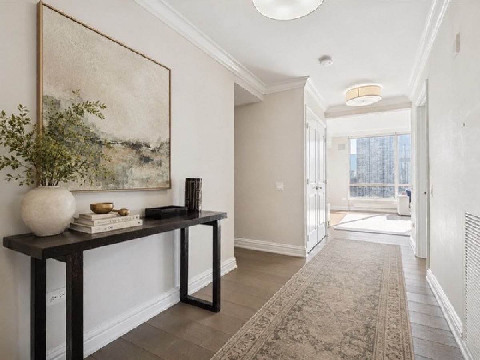
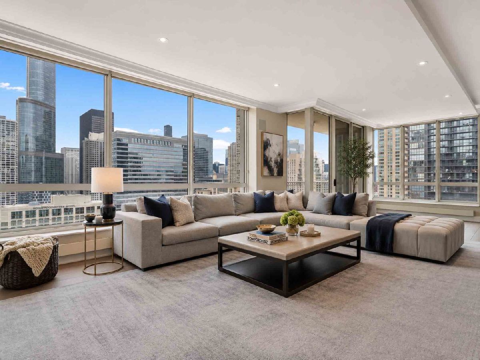
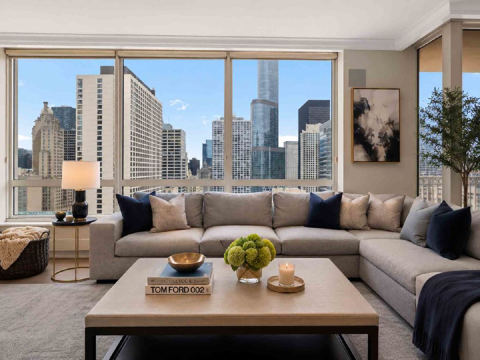
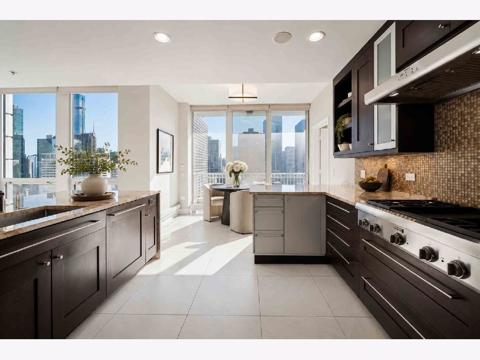
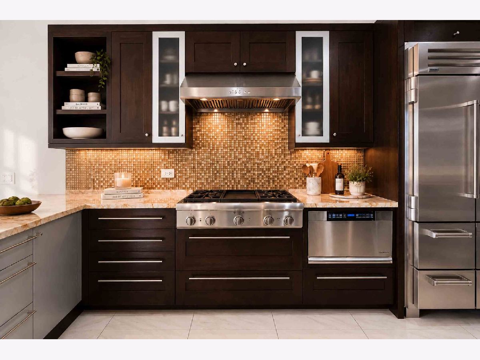
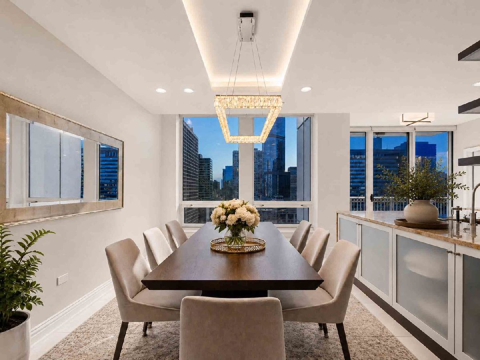
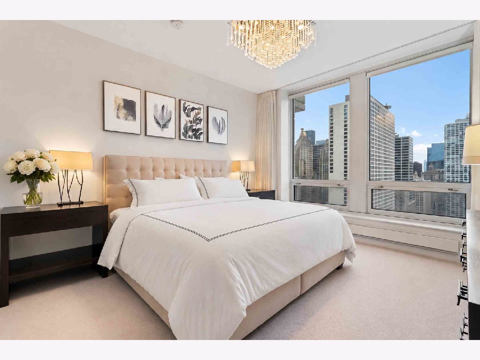
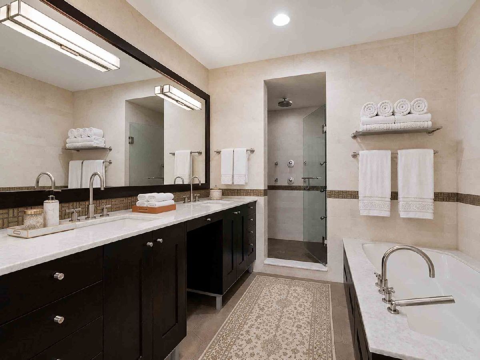
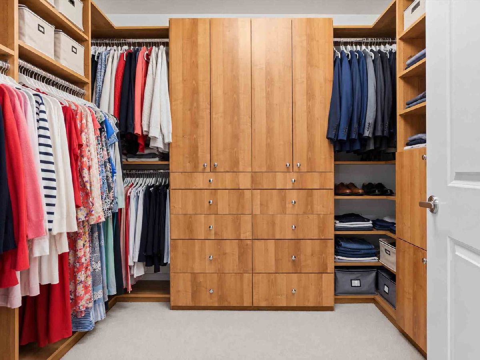
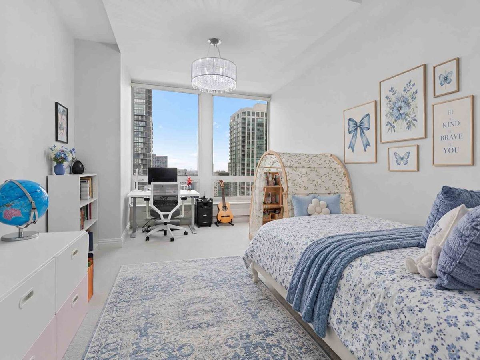
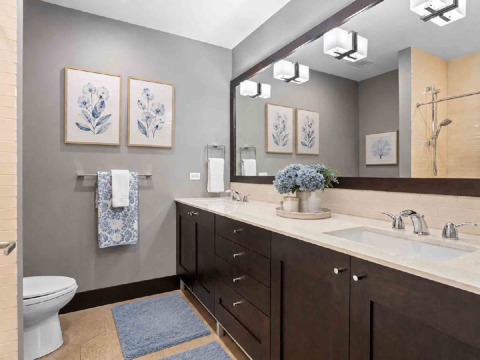
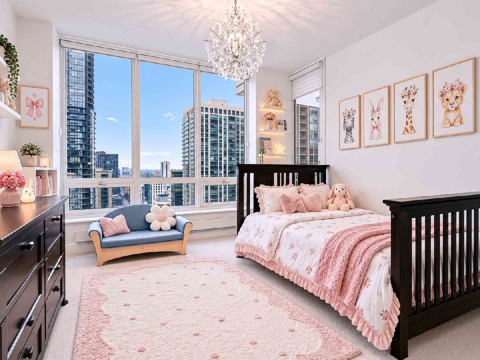
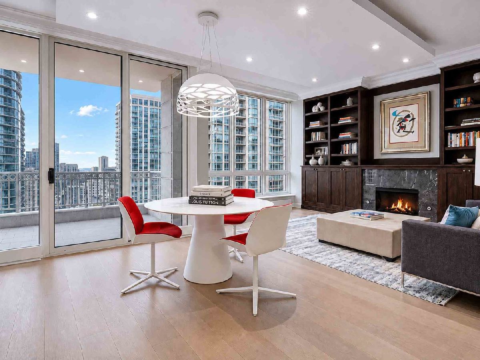
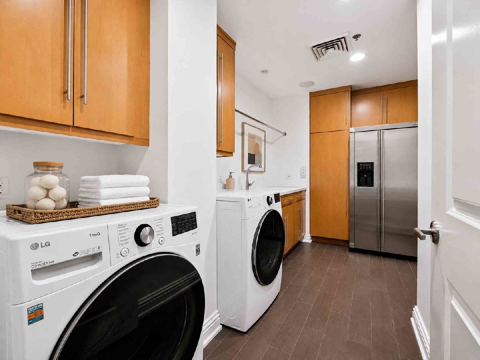
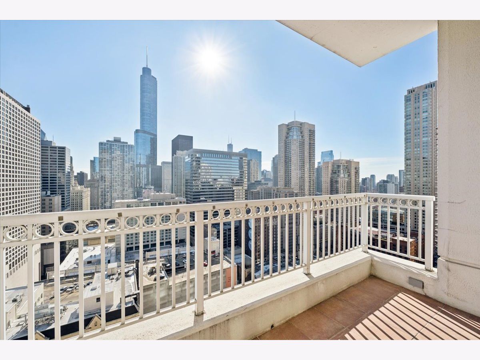
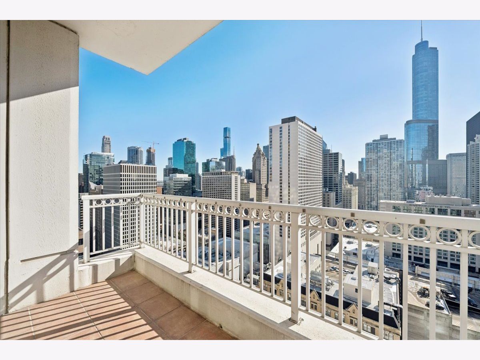
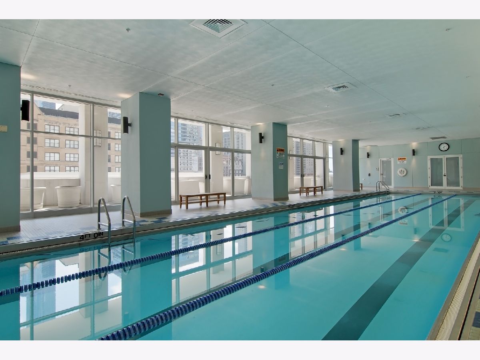
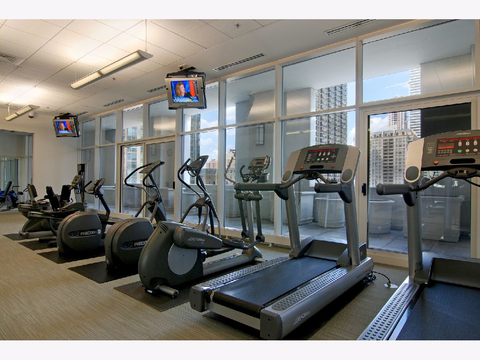
A gorgeously renovated, one-of-a-kind opportunity, this combined 3-bedroom, 4.1 bath corner residence delivers refined design and impressive scale throughout. With desirable South and West exposures, the home is filled with natural light and showcases 9.5-foot ceilings, crown molding, and thoughtfully-chosen flooring throughout. The thoughtfully designed layout features three private terraces, generous living spaces, and abundant custom storage. The elegant living room offers hardwood floors, custom built-in shelving, and a striking gas log fireplace with granite facing. A separate, additional family room currently outfitted as a movie den also features hardwood floors, custom built-ins, and its own gas fireplace, creating inviting spaces for both entertaining and everyday living. The large, updated kitchen is a true centerpiece, complete with an eat-in kitchen and separate dining area. Designed for both beauty and function, it includes a Sub-Zero refrigerator, Thermador built-in double ovens with warming drawer, Thermador cooktop and hood, Thermador dishwasher integrated into the island, a deep stainless sink and a separate hosting area equipped with a GE monogram wine refrigerator. An oversized, dramatic granite waterfall countertop complete with additional custom storage centers the space. The luxurious primary suite features a large, walk-in closet with a custom-built closet system. The spa-like primary bath features euro-height custom cabinetry, dual sinks, a large walk-in shower, and a separate soaking tub framed in quartz. Additional bedrooms are generously sized, and the home offers multiple beautifully appointed baths, each finished with quartz countertops. A spacious laundry room includes Maytag front-load commercial technology washer and dryer, cabinetry, sink, tile flooring, and an additional GE Monogram refrigerator for added convenience. Located in the incomparable 55 E Erie, a full-amenity building with 24-hour doorman, indoor pool, spa, steam room, sauna, and fully equipped exercise facility, this residence also includes two prime, side-by-side parking spaces and two assigned storage units, culminating in a rare opportunity to own a meticulously renovated, move-in-ready corner residence.
Property Specifics
| Condos/Townhomes | |
| 56 | |
| — | |
| 2004 | |
| — | |
| — | |
| No | |
| — |
| Cook | |
| — | |
| 2693 / Monthly | |
| — | |
| — | |
| — | |
| 12587110 | |
| 17101120111114 |
Property History
| DATE: | EVENT: | PRICE: | SOURCE: |
|---|---|---|---|
| 3 May, 2019 | Sold | $1,764,000 | MRED MLS |
| 3 Mar, 2019 | Under contract | $1,850,000 | MRED MLS |
| 25 Feb, 2019 | Listed for sale | $1,850,000 | MRED MLS |
| 17 Jun, 2026 | Listed for sale | $2,350,000 | MRED MLS |
Room Specifics
Total Bedrooms: 3
Bedrooms Above Ground: 3
Bedrooms Below Ground: 0
Dimensions: —
Floor Type: —
Dimensions: —
Floor Type: —
Full Bathrooms: 5
Bathroom Amenities: Separate Shower,Double Sink,Soaking Tub
Bathroom in Basement: 0
Rooms: —
Basement Description: —
Other Specifics
| 2 | |
| — | |
| — | |
| — | |
| — | |
| COMMON | |
| — | |
| — | |
| — | |
| — | |
| Not in DB | |
| — | |
| — | |
| — | |
| — |
Tax History
| Year | Property Taxes |
|---|---|
| 2019 | $33,108 |
| 2026 | $30,342 |
Contact Agent
Nearby Similar Homes



Nearby Sold Comparables



Contact Agent
Listing Provided By
@properties Christie's International Real Estate
