

55 Hale Street, Palatine, Illinois 60067


$290,000
|
For Sale
|
|
| Status: | New |
| Sqft: | 1,500 |
| Cost/Sqft: | $193 |
| Beds: | 2 |
| Baths: | 2 |
| Year Built: | 1998 |
| Property Taxes: | $1,337 |
| Days On Market: | 2 |
| Lot Size: | 0,00 |
Description
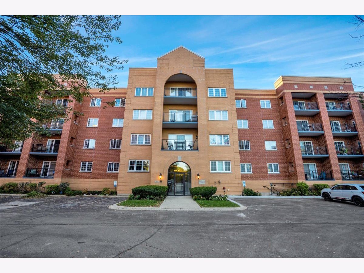
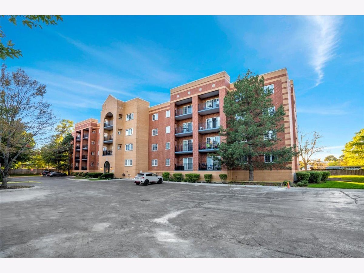
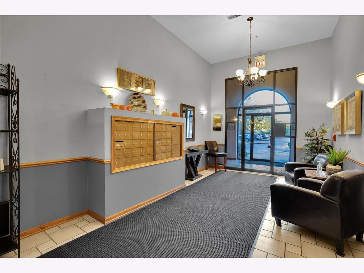
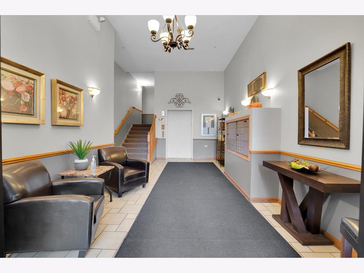
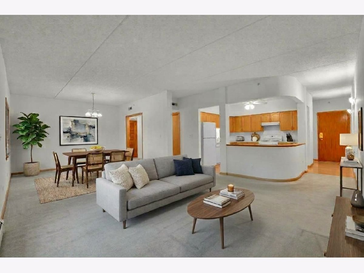
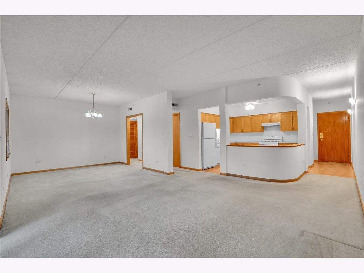
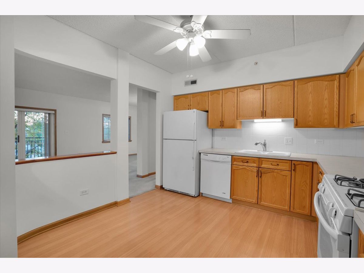
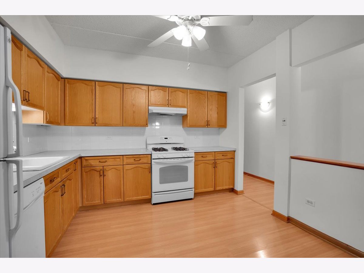
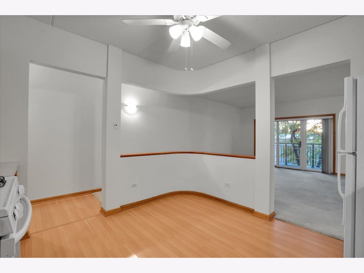
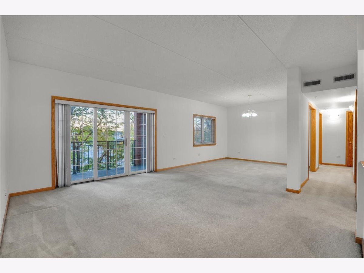
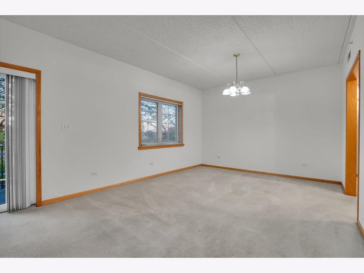
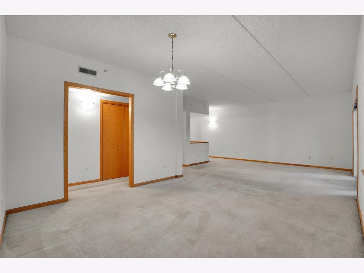
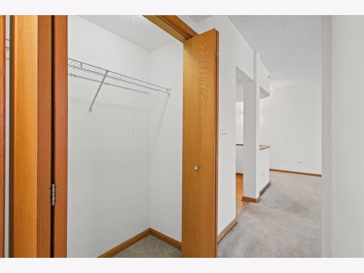
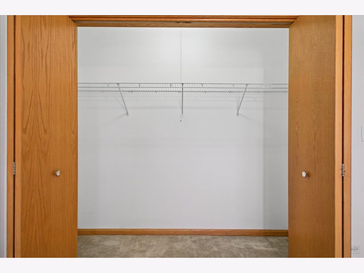
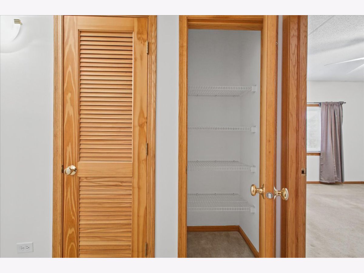
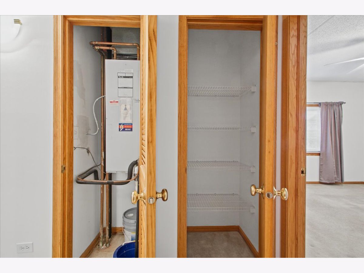
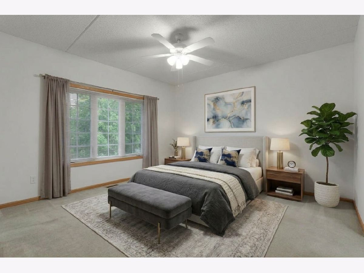
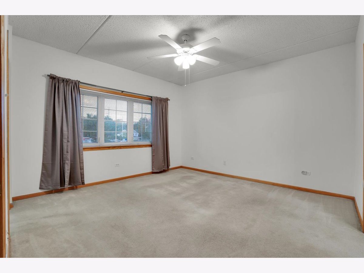
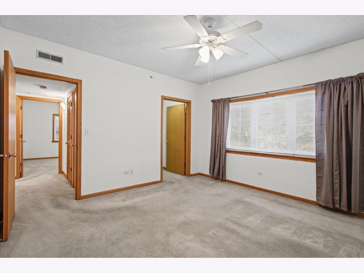
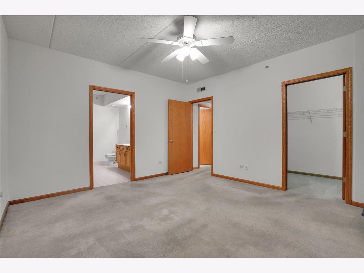
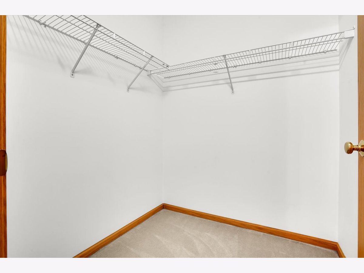
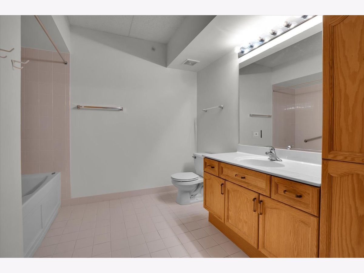
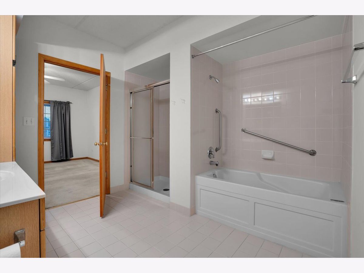
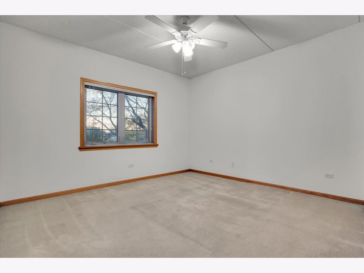
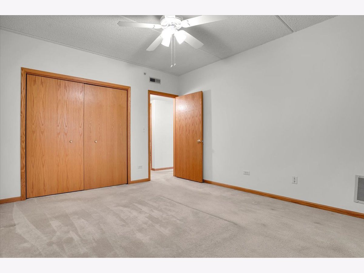
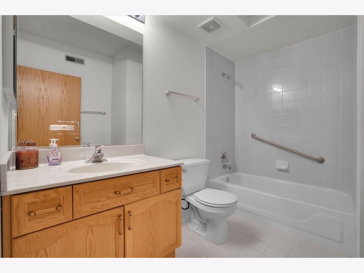
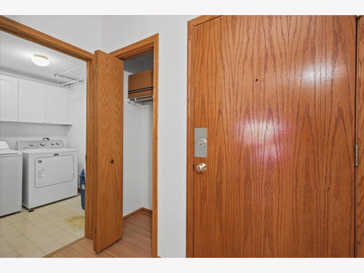
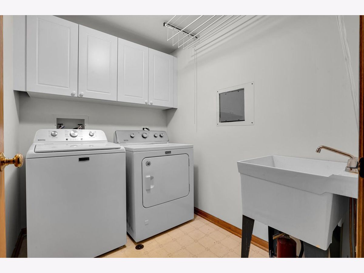
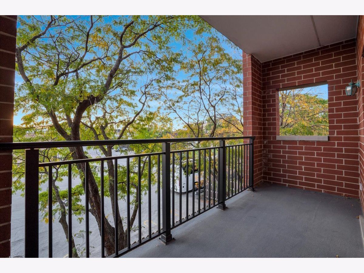
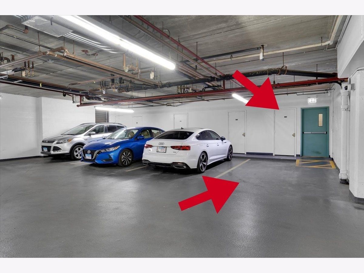
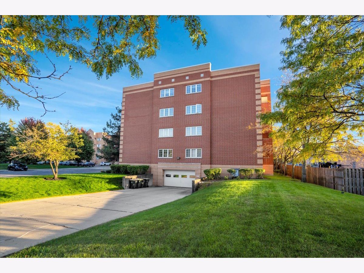
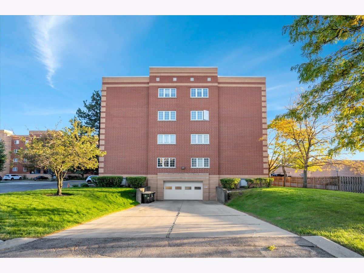
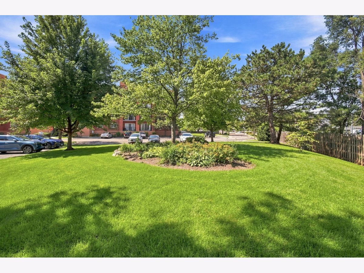
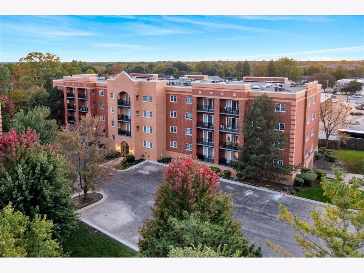
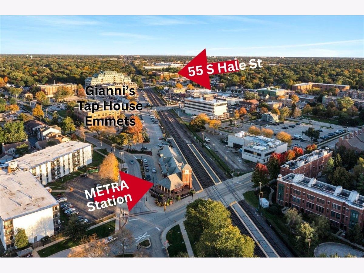
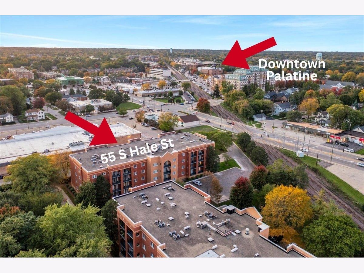
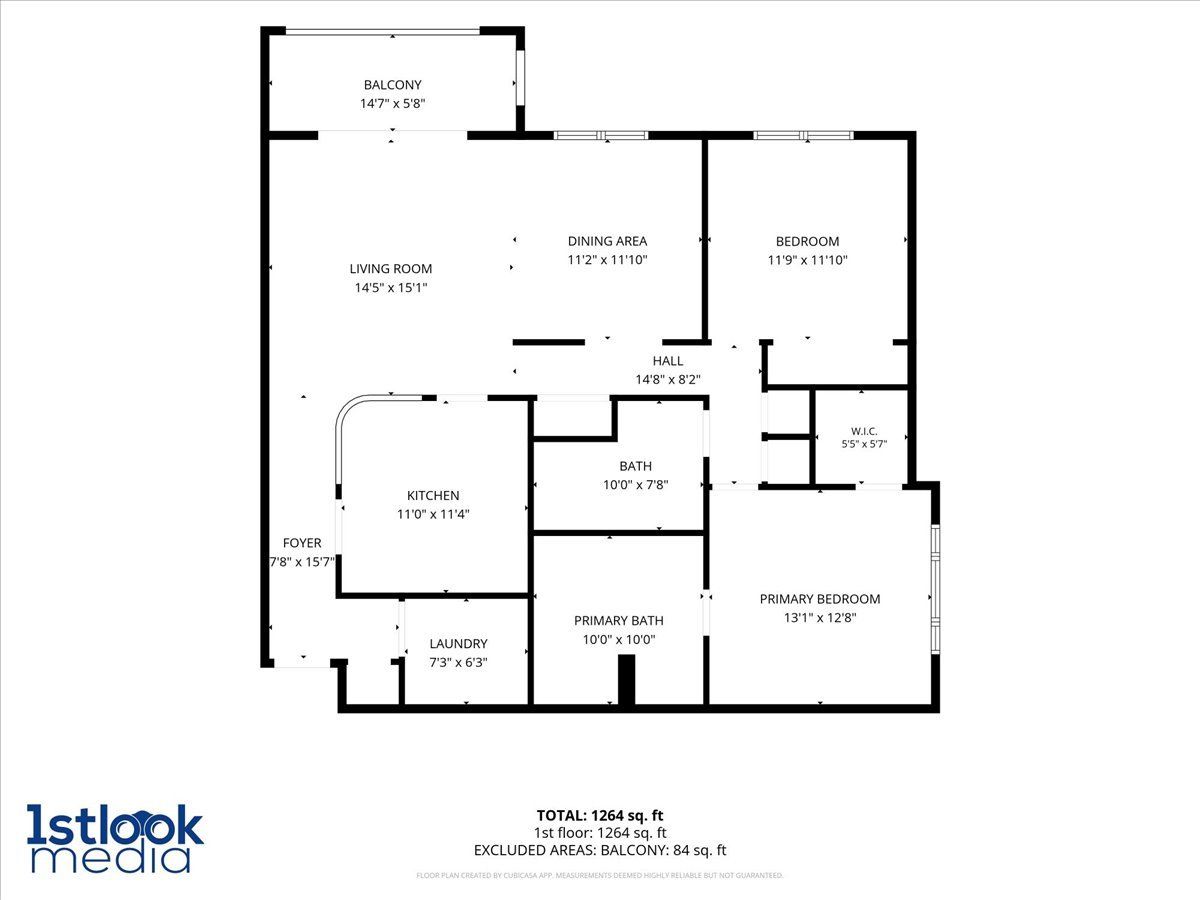
Rare opportunity in the highly sought-after Miramonte Pointe complex in downtown Palatine. This sun-filled end-unit features two bedrooms and two full bathrooms, offering an ideal layout that combines everyday comfort with exceptional convenience and freshly painted throughout. The spacious primary suite serves as a private retreat, complete with a walk-in closet and a large ensuite bathroom boasting a separate soaking tub and walk-in shower. Cook and entertain with ease in the bright eat-in kitchen with generous counter space, west-facing balcony for afternoon sun and plenty of storage with ample closets throughout the home. Additional features include an extra large in-unit laundry room equipped with a utility sink and newer units: 2026 washing machine and 2019 dryer. Building amenities include elevator access, a secure entrance, a community party room for gatherings, and a dedicated heated garage space paired with the largest private storage locker the building offers. The monthly assessment adds incredible value by covering heat, water, and gas expenses, making this home as budget-friendly as it is attractive in the heart of downtown Palatine. Sellers are adding a home warranty for added confidence.
Property Specifics
| Condos/Townhomes | |
| 4 | |
| — | |
| 1998 | |
| None | |
| Brick | |
| — | |
| — | |
| No | |
| — |
| Cook | |
| — | |
| 440 / Monthly | |
| Heat, Water, Gas, Parking, Insurance, Security, Exterior Maintenance, Lawn Care, Scavenger, Snow Removal | |
| Lake Michigan, Public | |
| Public Sewer | |
| Central Air | |
| Forced Air, Steam | |
| 12790743 | |
| 02231000511016 |
Nearby Schools
| NAME: | DISTRICT: | DISTANCE: | |
|---|---|---|---|
|
Grade School
Stuart R Paddock Elementary Scho |
15 | — | |
|
Middle School
Plum Grove Middle School |
15 | Not in DB | |
|
High School
Wm Fremd High School |
211 | Not in DB | |
Some photos of this home have been virtually staged.
Room Specifics
Total Bedrooms: 2
Bedrooms Above Ground: 2
Bedrooms Below Ground: 0
Dimensions: 13X13
Floor Type: Carpet
Dimensions: 13X12
Floor Type: —
Full Bathrooms: 2
Bathroom Amenities: —
Bathroom in Basement: 0
Dimensions: 11X12
Floor Type: Carpet
Dimensions: 12X11
Floor Type: —
Dimensions: 7X6
Floor Type: —
Dimensions: 14X15
Floor Type: Carpet
Rooms: Storage, Walk In Closet, Balcony/Porch/Lanai
Name: Storage
Dimensions: 4X6
Floor Type: —
Name: Walk In Closet
Dimensions: 7X6
Floor Type: —
Name: Balcony/Porch/Lanai
Dimensions: 15X6
Floor Type: —
Other Specifics
| 1 | |
| — | |
| Garage Door Opener, Heated Garage, Attached, Garage | |
| Main Level, Washer Hookup, Gas Dryer Hookup, In Unit, Laundry Closet | |
| — | |
| — | |
| — | |
| — | |
| Common | |
| — | |
| Full, Tub & Separate Shwr | |
| 1st Floor Bedroom, 1st Floor Full Bath, Storage, Walk-In Closet(s), Open Floorplan, Dining Combo | |
| Range, Dishwasher, Refrigerator, Washer, Dryer, Disposal | |
| Not in DB | |
| — | |
| Elevator in Residence, Storage, Party Room | |
| — |
Contact Agent
Nearby Similar Homes
Nearby Sold Comparables

Contact Agent
Listing Provided By
Keller Williams Thrive
