

24 Station Street, Palatine, Illinois 60067


$285,000
|
For Sale
|
|
| Status: | Pending |
| Sqft: | 903 |
| Cost/Sqft: | $316 |
| Beds: | 1 |
| Baths: | 1 |
| Year Built: | 2008 |
| Property Taxes: | $6,249 |
| Days On Market: | 31 |
| Lot Size: | 0,00 |
Description
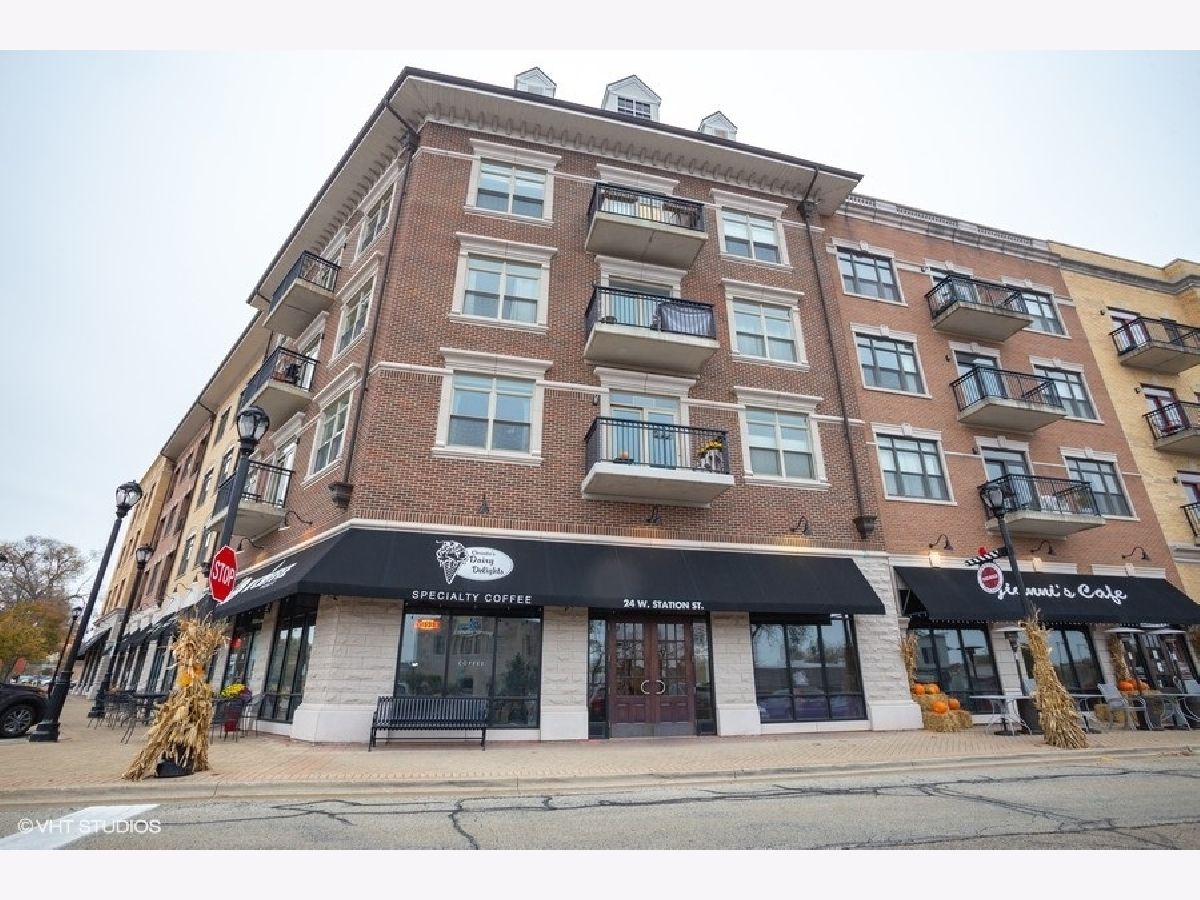
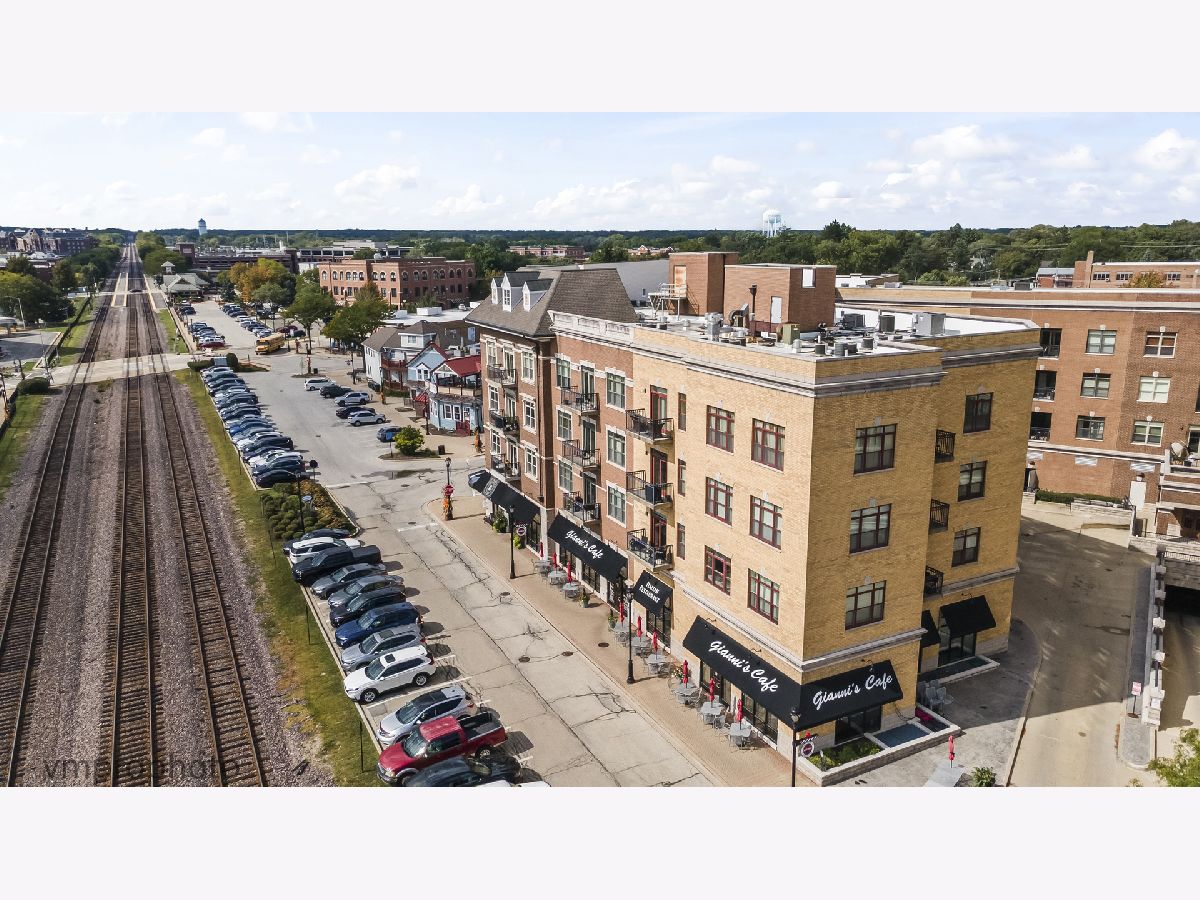
Discover downtown Palatine living at its finest in this beautifully maintained 1-bedroom, 1-bath condo! Perfectly situated just steps from the Metra, shopping, restaurants, pubs, and the Farmer's Market, this residence offers an unbeatable combination of style and convenience. The open-concept floor plan features a spacious living area and a generous dining space with access to a private covered balcony. Hardwood flooring flows throughout the kitchen, living area, and hallway, while the kitchen offers stainless steel appliances, granite countertops, and ample cabinet space. Additional features include in-unit laundry, one indoor parking space conveniently located near the access door, and a secure lobby. Enjoy building amenities such as a rooftop patio and indoor auto wash bay. The monthly assessment includes heat, water, trash, and basic cable television/internet service. An exceptional opportunity to enjoy low-maintenance living in the heart of downtown Palatine!
Property Specifics
| Condos/Townhomes | |
| 4 | |
| — | |
| 2008 | |
| None | |
| Brick | |
| — | |
| — | |
| No | |
| — |
| Cook | |
| — | |
| 409 / Monthly | |
| Heat, Water, Gas, Insurance, TV/Cable, Exterior Maintenance, Snow Removal | |
| Lake Michigan, Public | |
| Public Sewer | |
| Central Air | |
| Natural Gas, Forced Air | |
| 12763280 | |
| 02154240121017 |
Nearby Schools
| NAME: | DISTRICT: | DISTANCE: | |
|---|---|---|---|
|
Grade School
Gray M Sanborn Elementary School |
15 | — | |
|
Middle School
Walter R Sundling Middle School |
15 | Not in DB | |
|
High School
Palatine High School |
211 | Not in DB | |




Room Specifics
Total Bedrooms: 1
Bedrooms Above Ground: 1
Bedrooms Below Ground: 0
Dimensions: 13X17
Floor Type: —
Full Bathrooms: 1
Bathroom Amenities: —
Bathroom in Basement: 0
Dimensions: 6X16
Floor Type: —
Dimensions: 8X13
Floor Type: —
Dimensions: 15X14
Floor Type: —
Rooms: Balcony/Porch/Lanai
Name: Balcony/Porch/Lanai
Dimensions: 10X5
Floor Type: —
Other Specifics
| 1 | |
| — | |
| Attached, Garage | |
| In Unit | |
| — | |
| — | |
| — | |
| — | |
| Common | |
| — | |
| None | |
| — | |
| — | |
| Not in DB | |
| — | |
| — | |
| — |
Contact Agent
Nearby Similar Homes
Nearby Sold Comparables

Contact Agent
Listing Provided By
HomeSmart Connect LLC
