

551 Falconridge Way, Bolingbrook, Illinois 60440


$360,000
|
For Sale
|
|
| Status: | Contingent |
| Sqft: | 1,950 |
| Cost/Sqft: | $185 |
| Beds: | 4 |
| Baths: | 2 |
| Year Built: | 1973 |
| Property Taxes: | $8,278 |
| Lot Size: | 0,00 |
Description
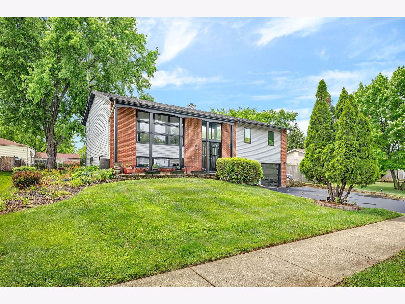
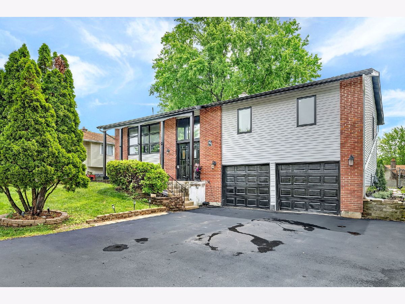
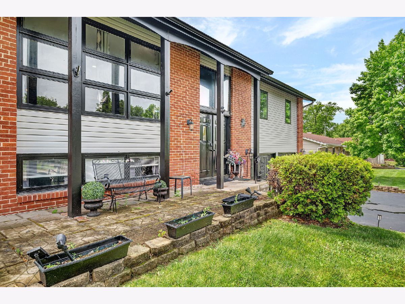
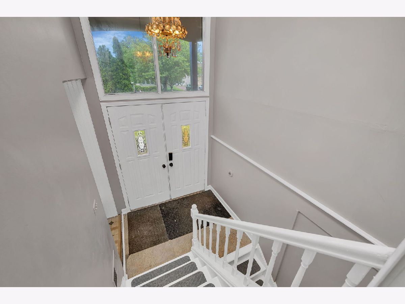
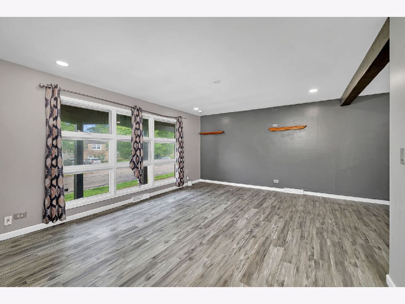
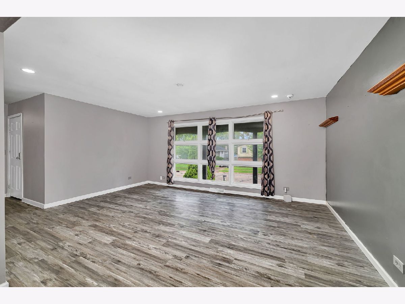
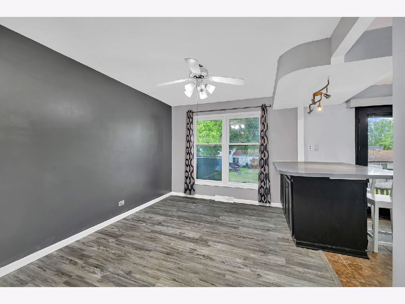
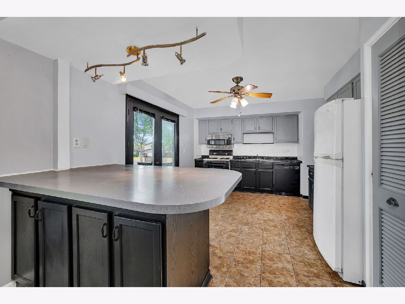
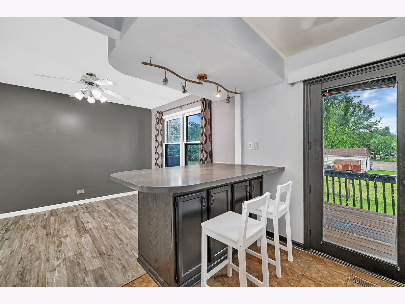
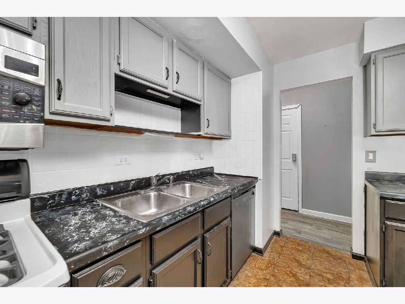
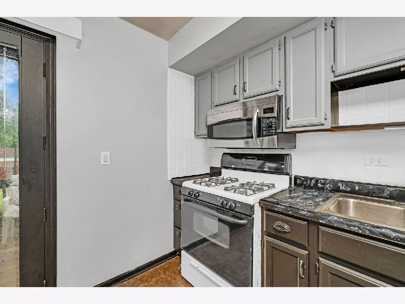
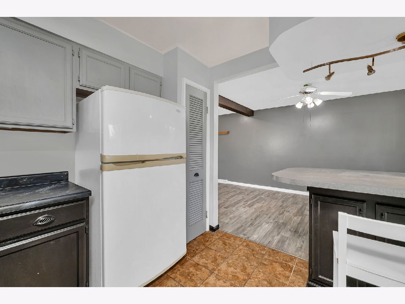
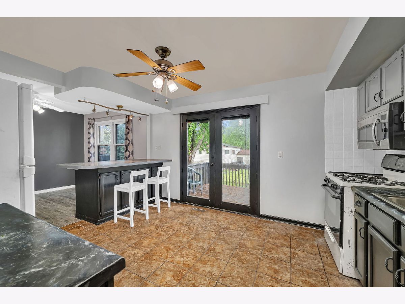
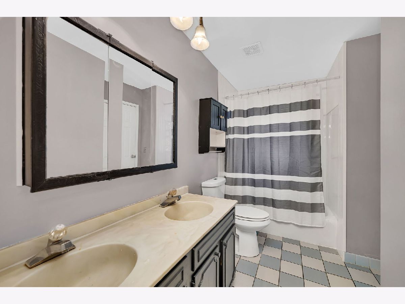
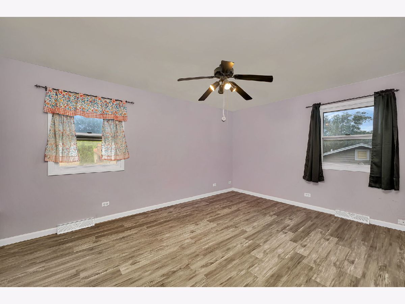
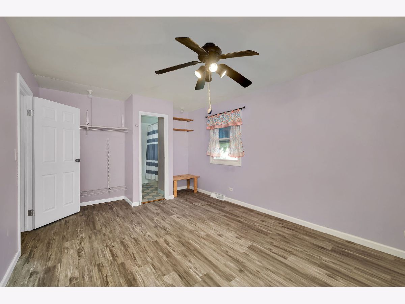
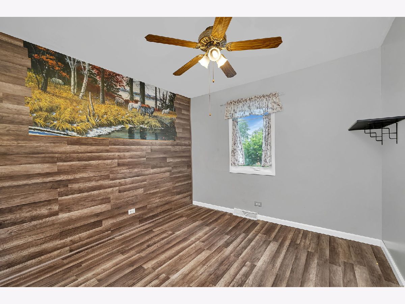
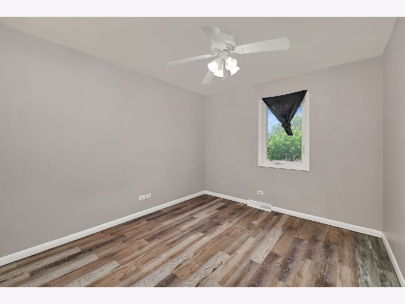
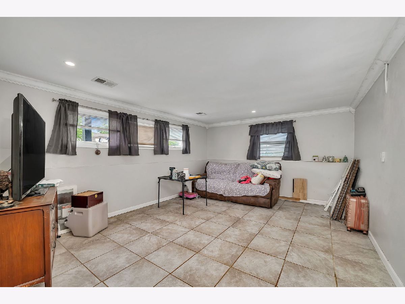
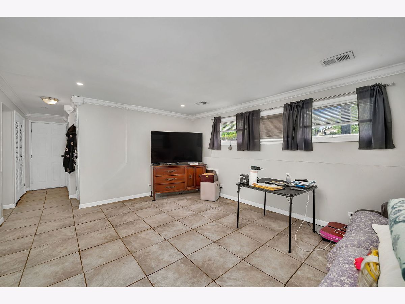
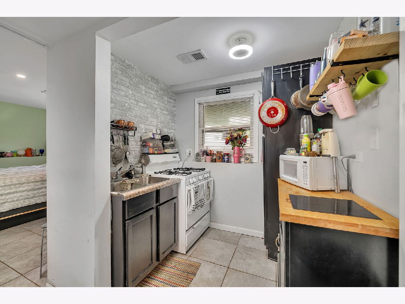
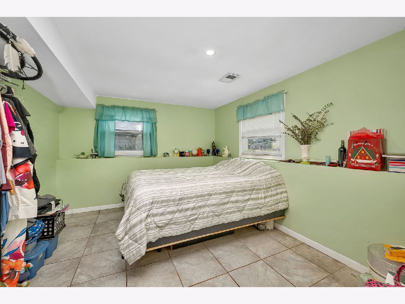
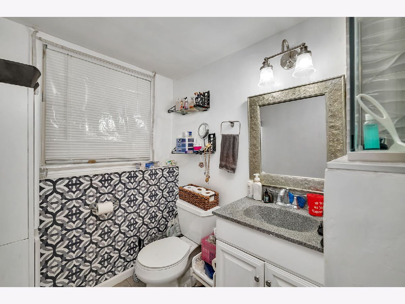
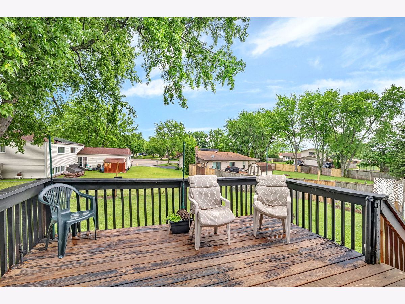
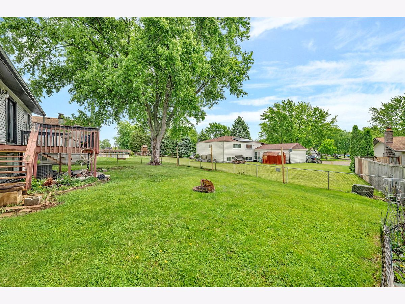
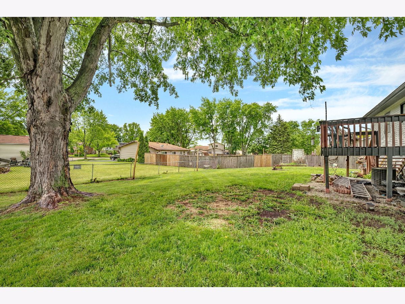
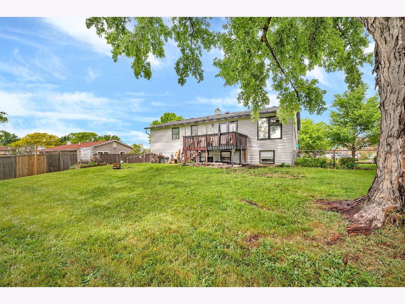
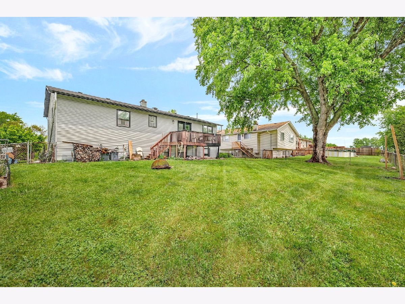
OPPORTUNITY IS KNOCKING! This 4-bedroom, 2 full bath home with an attached 2-car garage offers incredible potential and is priced accordingly for buyers ready to bring their decorating ideas and build instant equity! Conveniently located near schools, parks, shopping, restaurants, and I-355, this home offers a functional layout with great living space throughout. The upper level features a nicely sized kitchen with custom breakfast bar, ceramic backsplash, laminate flooring, ceiling fans, and a formal dining area open to the kitchen. Atrium doors lead to a spacious deck - perfect for relaxing or entertaining. You'll also find a large living room, 3 decent-sized bedrooms, and a full bath on the main level. The lower level offers excellent potential for related living or in-law quarters with a spacious family room, 4th bedroom, full bath, and a small kitchen complete with refrigerator and stove. The laundry area was originally located in the lower level and could easily be converted back if desired. This home is giving buyers the opportunity to make it their own. No HOA! Great location, tons of potential, and priced to sell - don't miss your chance to turn this into something special and gain instant equity!
Property Specifics
| Single Family | |
| — | |
| — | |
| 1973 | |
| — | |
| ARLINGTON | |
| No | |
| 0 |
| Will | |
| Winston Woods | |
| 0 / Not Applicable | |
| — | |
| — | |
| — | |
| 12652437 | |
| 1202121060200000 |
Nearby Schools
| NAME: | DISTRICT: | DISTANCE: | |
|---|---|---|---|
|
Grade School
Jonas E Salk Elementary School |
365U | — | |
|
Middle School
Hubert H Humphrey Middle School |
365U | Not in DB | |
|
High School
Bolingbrook High School |
365U | Not in DB | |
Room Specifics
Total Bedrooms: 4
Bedrooms Above Ground: 4
Bedrooms Below Ground: 0
Dimensions: —
Floor Type: —
Dimensions: —
Floor Type: —
Dimensions: —
Floor Type: —
Full Bathrooms: 2
Bathroom Amenities: Double Sink
Bathroom in Basement: 1
Rooms: —
Basement Description: —
Other Specifics
| 2 | |
| — | |
| — | |
| — | |
| — | |
| 78X105X67X27X80 | |
| Dormer | |
| — | |
| — | |
| — | |
| Not in DB | |
| — | |
| — | |
| — | |
| — |
Contact Agent
Nearby Similar Homes
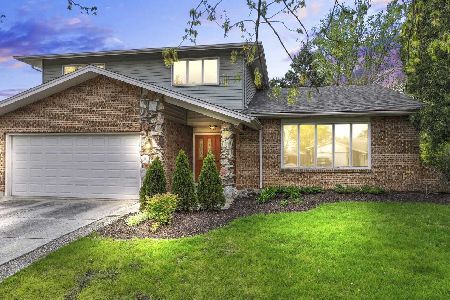
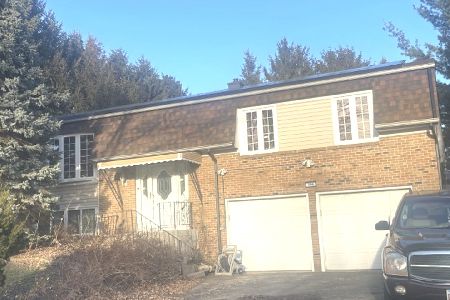
Nearby Sold Comparables

Contact Agent
Listing Provided By
Re/Max Ultimate Professionals
