

5524 Bruner Street, Hinsdale, Illinois 60521


$614,900
|
For Sale
|
|
| Status: | Active |
| Sqft: | 1,927 |
| Cost/Sqft: | $319 |
| Beds: | 4 |
| Baths: | 3 |
| Year Built: | 1974 |
| Property Taxes: | $7,691 |
| Lot Size: | 0,25 |
Description
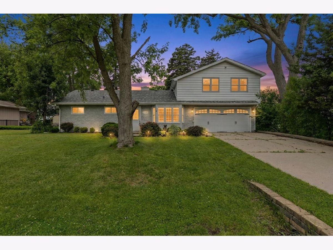
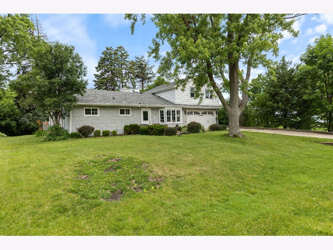
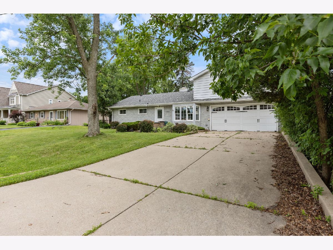
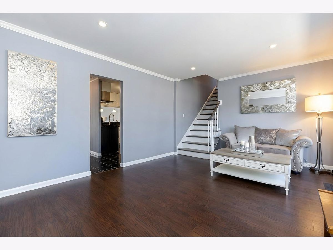
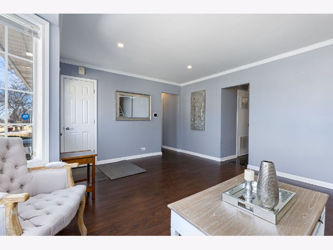
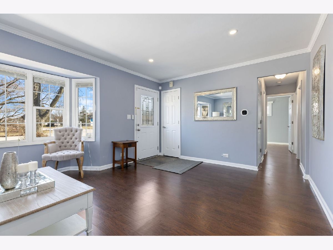
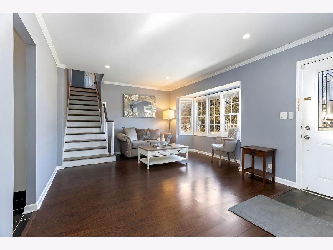
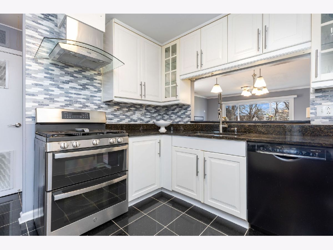
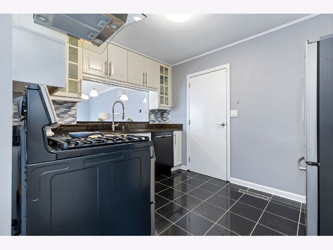
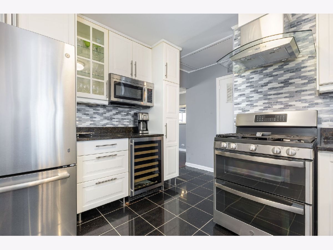
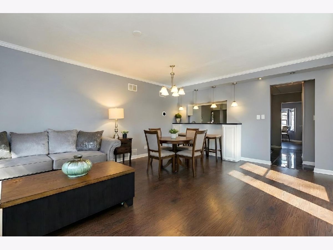
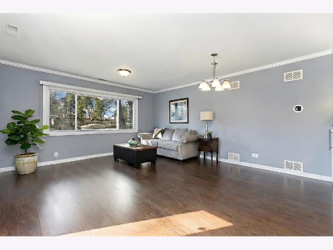
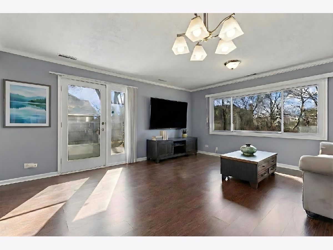
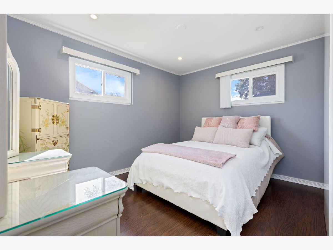
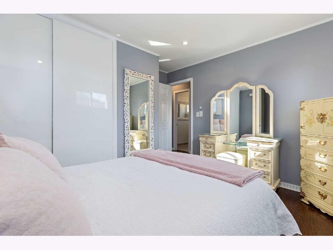
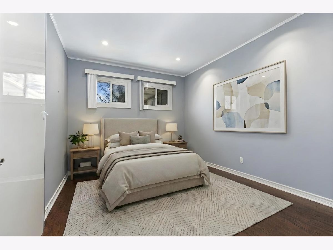
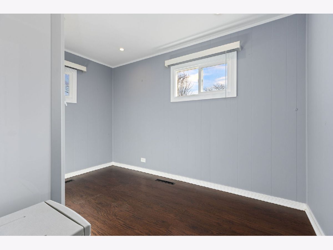
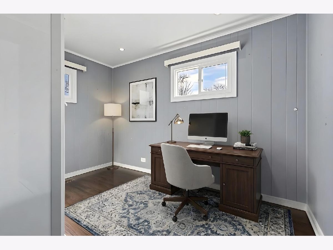
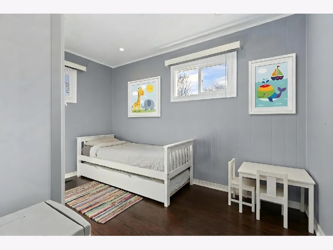
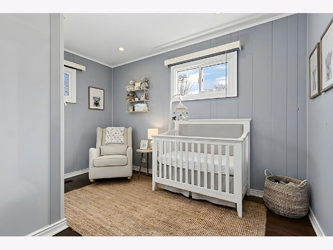
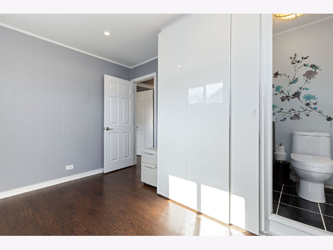
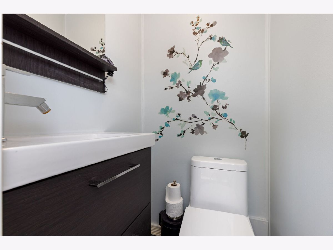
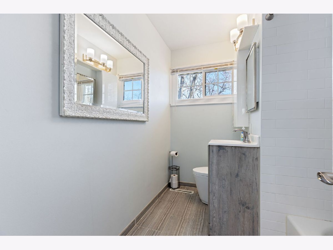
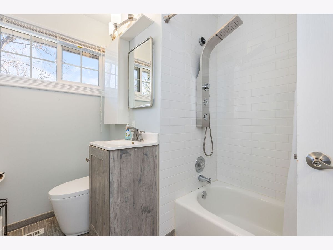
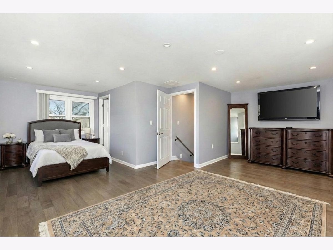
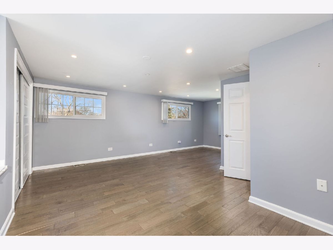
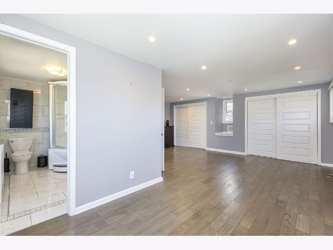
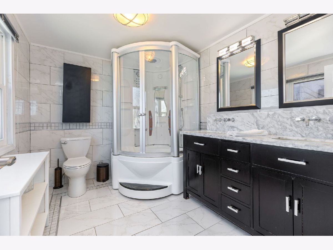
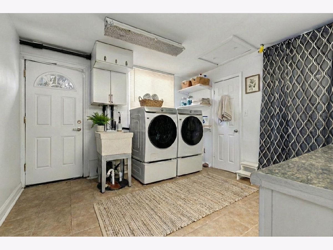
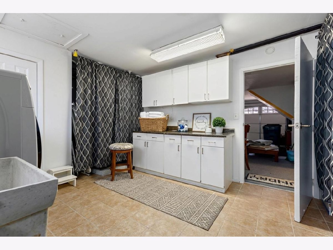
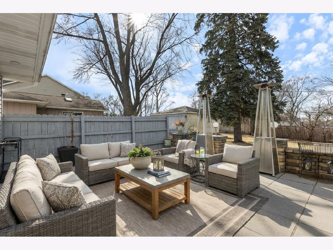
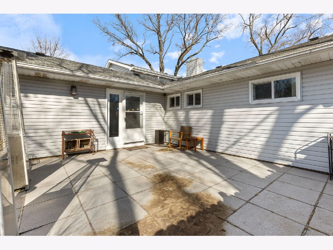
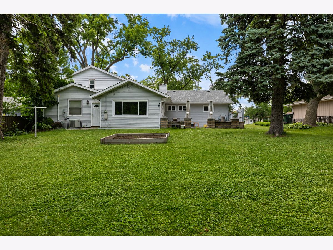
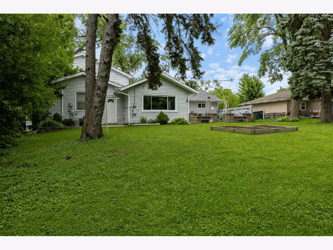
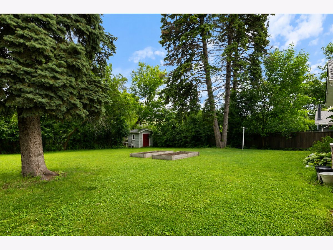
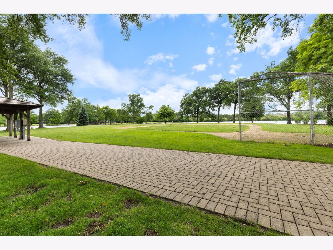
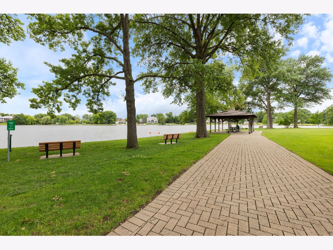
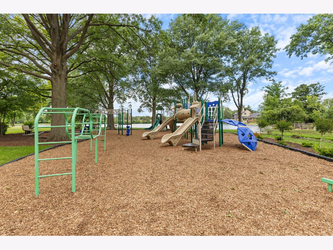
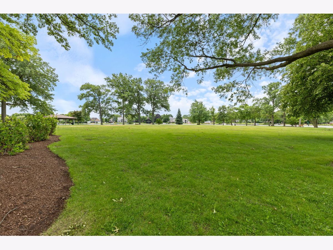
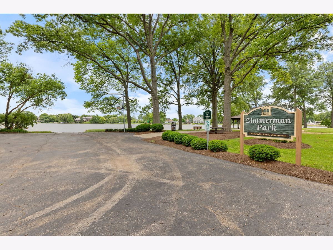
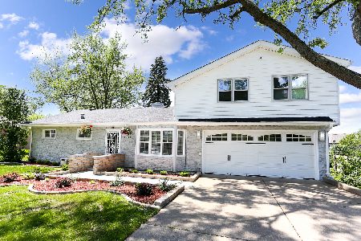
Welcome to Golfview Hills! This beautifully updated 4-bedroom, 2.5-bath home offers the perfect blend of style, comfort, and community. The remodeled kitchen features custom cabinetry, granite countertops, stainless steel appliances, and a breakfast bar that opens to the light-filled living and dining areas. The private upper-level primary suite includes its own bath, while three additional bedrooms on the main level, including one with an en-suite bath-provide flexible space for guests, related living, or a home office. Remodeled in 2018 with updated windows and dual-zoned HVAC (two furnaces and two A/C units), this home is truly move-in ready. Enjoy a large backyard, attached two-car garage, and all that Golfview Hills has to offer, including a private 34-acre lake, parks, bocce courts, fitness area, and active neighborhood clubs, all within the highly acclaimed Hinsdale Central High School District. Estate sale being sold as-is.
Property Specifics
| Single Family | |
| — | |
| — | |
| 1974 | |
| — | |
| — | |
| No | |
| 0.25 |
| — | |
| Golfview Hills | |
| 584 / Annual | |
| — | |
| — | |
| — | |
| 12677902 | |
| 0914202031 |
Nearby Schools
| NAME: | DISTRICT: | DISTANCE: | |
|---|---|---|---|
|
Grade School
Holmes Elementary School |
60 | — | |
|
Middle School
Maercker Elementary School |
60 | Not in DB | |
|
High School
Hinsdale Central High School |
86 | Not in DB | |
Property History
| DATE: | EVENT: | PRICE: | SOURCE: |
|---|---|---|---|
| 18 Dec, 2012 | Sold | $310,000 | MRED MLS |
| 30 Oct, 2012 | Under contract | $309,500 | MRED MLS |
| — | Last price change | $339,500 | MRED MLS |
| 27 Sep, 2012 | Listed for sale | $339,500 | MRED MLS |
| 14 Dec, 2018 | Sold | $387,500 | MRED MLS |
| 30 Oct, 2018 | Under contract | $399,900 | MRED MLS |
| — | Last price change | $429,000 | MRED MLS |
| 23 Aug, 2018 | Listed for sale | $429,000 | MRED MLS |
| — | Last price change | $629,900 | MRED MLS |
| 25 Jun, 2026 | Listed for sale | $629,900 | MRED MLS |
Room Specifics
Total Bedrooms: 4
Bedrooms Above Ground: 4
Bedrooms Below Ground: 0
Dimensions: —
Floor Type: —
Dimensions: —
Floor Type: —
Dimensions: —
Floor Type: —
Full Bathrooms: 3
Bathroom Amenities: Steam Shower,Double Sink,Soaking Tub
Bathroom in Basement: 0
Rooms: —
Basement Description: —
Other Specifics
| 2 | |
| — | |
| — | |
| — | |
| — | |
| 72X151 | |
| Unfinished | |
| — | |
| — | |
| — | |
| Not in DB | |
| — | |
| — | |
| — | |
| — |
Tax History
| Year | Property Taxes |
|---|---|
| 2012 | $4,335 |
| 2018 | $4,978 |
| — | $7,691 |
Contact Agent
Nearby Similar Homes


Nearby Sold Comparables

Contact Agent
Listing Provided By
Crosstown Realtors Inc
