

5516 Bruner Street, Hinsdale, Illinois 60521
Subdivision > Golfview
Sorry, we are updating photos, please update this page in 15 minutes
$240,000
|
Sold
|
|
| Status: | Closed |
| Sqft: | 0 |
| Cost/Sqft: | — |
| Beds: | 3 |
| Baths: | 2 |
| Year Built: | 1953 |
| Property Taxes: | $5,028 |
| Days On Market: | 6012 |
| Lot Size: | 0,00 |
Description
THE BEST BUY IN A GREAT NEIGHBORHOOD, THREE BEDROOMS, 1.5 BATH RANCH, SPACIOUS FAMILY ROOM WITH FIREPLACE. DEEP PRETTY YARD WITH A STONE PATIO. LARGE LOT 70 X 151. LOW TRAFFIC ON A DEAD END STREET. LOTS OF POTENTIAL. ENJOY THE PRIVATE LAKE AND PARKS. HINSDALE CENTRAL HIGH SCHOOL
Property Specifics
| Single Family | |
| — | |
| Ranch | |
| 1953 | |
| None | |
| Frame | |
| Asphalt | |
| — | |
| No | |
| — |
| Du Page | |
| Golfview | |
| 254 / Annual | |
| Insurance, Lake Rights | |
| Lake Michigan | |
| Public Sewer | |
| Central Air | |
| Natural Gas, Forced Air, Space Heater | |
| 07540856 | |
| 0914202030 |
Nearby Schools
| NAME: | DISTRICT: | DISTANCE: | |
|---|---|---|---|
|
Grade School
Maercker Elementary School |
60 | — | |
|
Middle School
Westview Hills Middle School |
60 | Not in DB | |
|
High School
Hinsdale Central High School |
86 | Not in DB | |
Property History
| DATE: | EVENT: | PRICE: | SOURCE: |
|---|---|---|---|
| 30 Jun, 2010 | Sold | $240,000 | MRED MLS |
| 8 Jun, 2010 | Under contract | $249,900 | MRED MLS |
| 26 May, 2010 | Listed for sale | $249,900 | MRED MLS |
| 12 Mar, 2019 | Sold | $325,000 | MRED MLS |
| 18 Feb, 2019 | Under contract | $349,000 | MRED MLS |
| — | Last price change | $359,000 | MRED MLS |
| 4 Dec, 2018 | Listed for sale | $359,000 | MRED MLS |
| 14 Jun, 2025 | Under contract | $0 | MRED MLS |
| 13 Jun, 2025 | Listed for sale | $0 | MRED MLS |
| 8 May, 2026 | Under contract | $0 | MRED MLS |
| 7 May, 2026 | Listed for sale | $0 | MRED MLS |
Sorry, we are updating photos, please update this page in 15 minutes
Room Specifics
All Bedroom Info:
Total Bedrooms: 3
Bedrooms Above Ground: 3
Bedrooms Below Ground: 0
Total Bedrooms: 3
Bedrooms Above Ground: 3
Bedrooms Below Ground: 0
Second Bedroom Info:
Dimensions: —
Location: —Dimensions: —
Floor Type: Carpet
Third Bedroom Info:
Dimensions: —
Location: —Dimensions: —
Floor Type: Carpet
Bathroom Info:
Full Bathrooms: 2
Partial Bathrooms: 1Full Bathrooms: 2
Bathroom Amenities: —
Bathroom in Basement: 0
Dining Room Info:
Dimensions: —
Location: —Dimensions: —
Floor Type: Carpet
Kitchen Info:
Dimensions: —
Location: —Dimensions: —
Floor Type: Vinyl
Features: Eating Area-Table Space, Pantry-Closet
Laundry Room Info:
Dimensions: —
Location: —Dimensions: —
Floor Type: Vinyl
Living Room Info:
Dimensions: —
Location: —Dimensions: —
Floor Type: Carpet
Family Room Info:
Dimensions: —
Location: —Dimensions: —
Floor Type: Carpet
Additional Rooms Info:
Rooms: Utility Room-1st Floor
Basement: NoneRooms: Utility Room-1st Floor
Other Specifics
| 1 | |
| Concrete Perimeter | |
| Garage | |
| — | |
| — | |
| — | |
| — | |
| Landscaped | |
| 70 X 151 | |
| Full,Pull Down Stair,Unfinished | |
| None | |
| — | |
| Range, Microwave, Dishwasher, Refrigerator, Washer, Dryer | |
| Not in DB | |
| Water Rights, Street Paved | |
| — | |
| Wood Burning |
Tax History
| Year | Property Taxes |
|---|---|
| 2010 | $5,028 |
| 2019 | $4,461 |
Contact Agent
Nearby Similar Homes
5605 Monroe Street, Hinsdale, Illinois 60521

For Sale
$2,795,000
4 beds / 5.1 baths / 7,058 ft2
Single Family / Built: 2016
26
908 Thurlow Street, Hinsdale, Illinois 60521

For Sale
$1,499,000
3 beds / 3.1 baths / 3,147 ft2
Single Family / Built: 1990
8
417 9th Street, Hinsdale, Illinois 60521

For Sale
$1,849,000
4 beds / 5.1 baths / 4,767 ft2
Single Family / Built: 2002
82
932 Allmen Avenue, Hinsdale, Illinois 60521

For Sale
$2,995,000
5 beds / 5.2 baths / 6,322 ft2
Single Family / Built: 2019
39
246 Holmes Avenue, Clarendon Hills, Illinois 60514

For Sale
$1,849,000
4 beds / 4.1 baths / 5,450 ft2
Single Family / Built: 2026
141
412 Ashbury Drive, Sugar Grove, Illinois 60554

For Sale
$479,990
4 beds / 2.1 baths / 2,201 ft2
Single Family / Built: 2026
140
Nearby Sold Comparables
5524 Bruner Street, Hinsdale, Illinois 60521

Sold
$309,500
4 beds / 2.1 baths / 1,927 ft2
Single Family / Built: 1974
5157

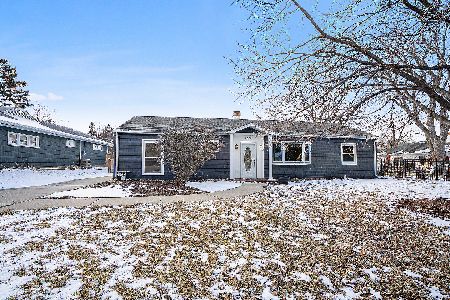
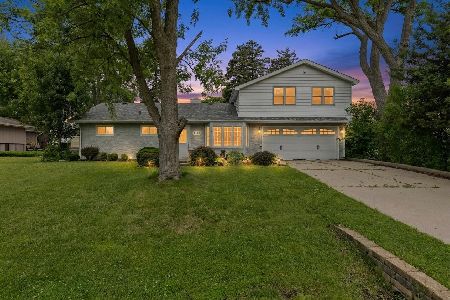
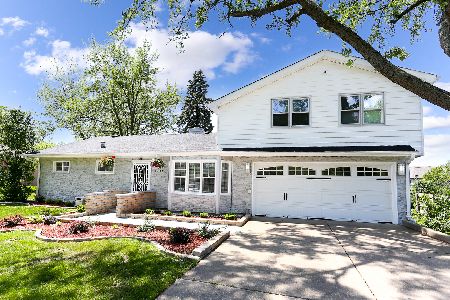
5524 Bruner Street, Hinsdale, Illinois 60521
Sold
$399,900
4 beds / 2.1 baths / 1,927 ft2
Single Family / Built: 1974
3001
Contact Agent
Listing Provided By
Village Sotheby's International Realty
