

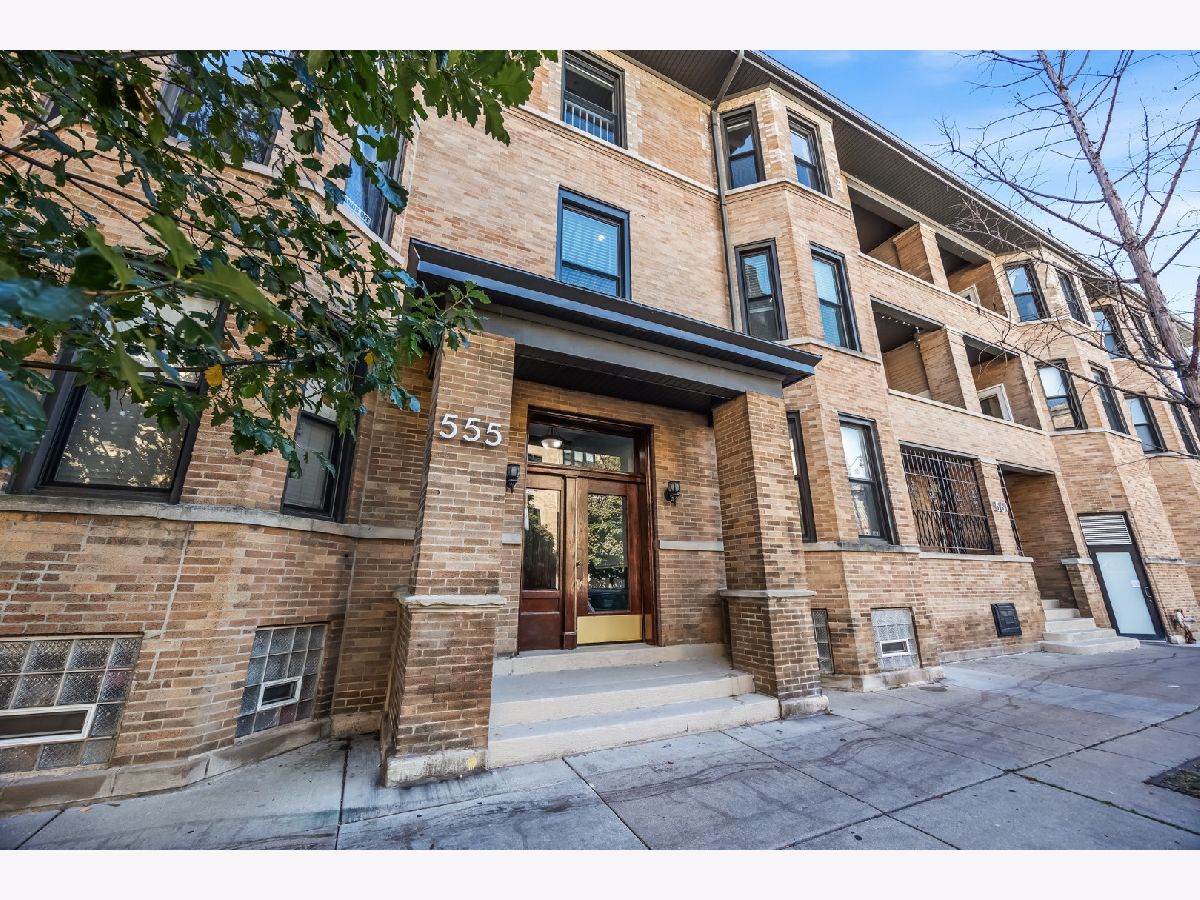
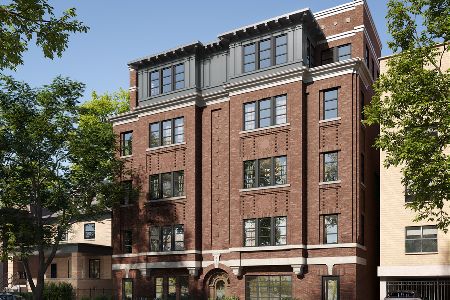
555 Briar Place, Lake View, Chicago, Illinois 60657


$650,000
|
For Sale
|
|
| Status: | New |
| Sqft: | 0 |
| Cost/Sqft: | — |
| Beds: | 2 |
| Baths: | 3 |
| Year Built: | 1899 |
| Property Taxes: | $10,331 |
| Days On Market: | 4 |
| Lot Size: | 0,00 |
Description
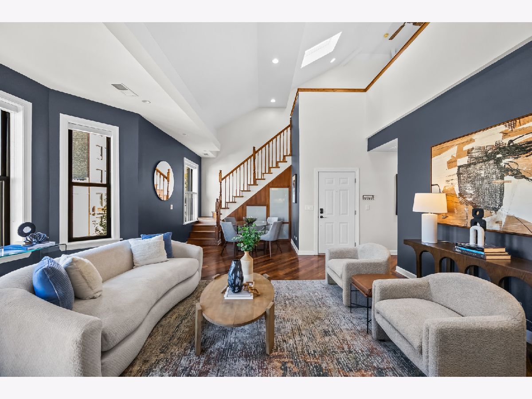
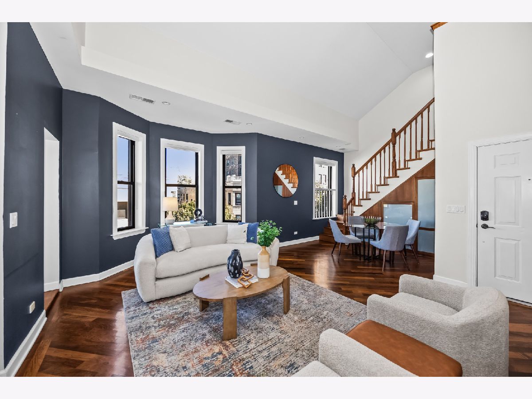
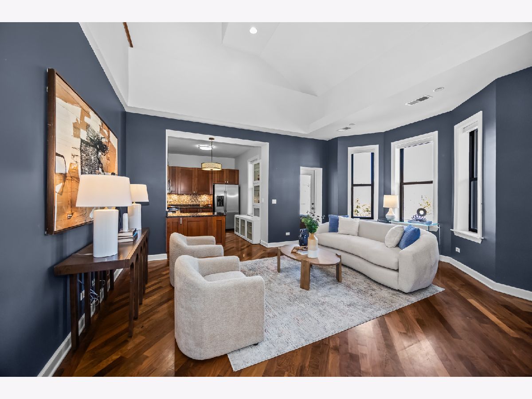
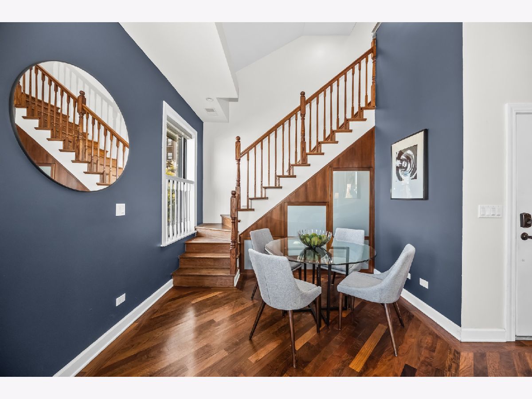
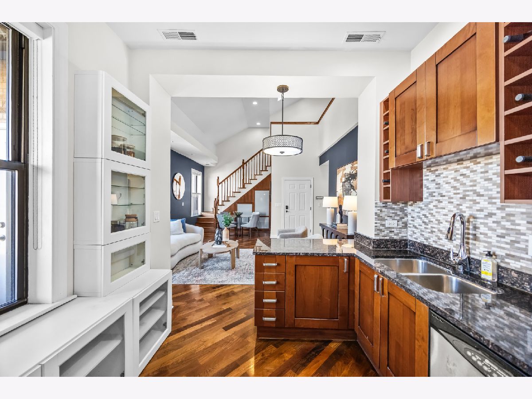
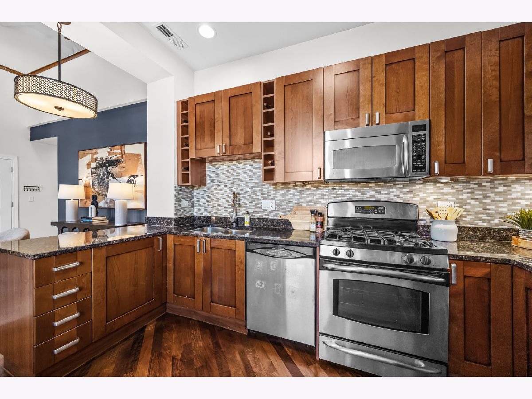
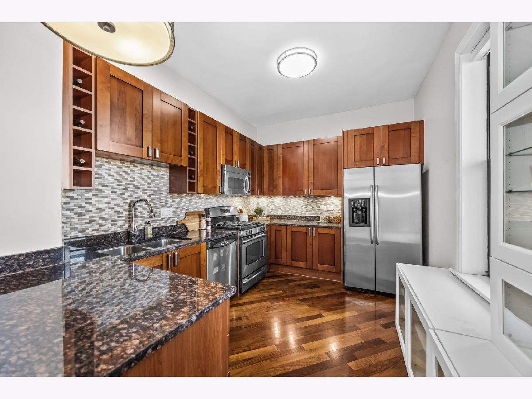
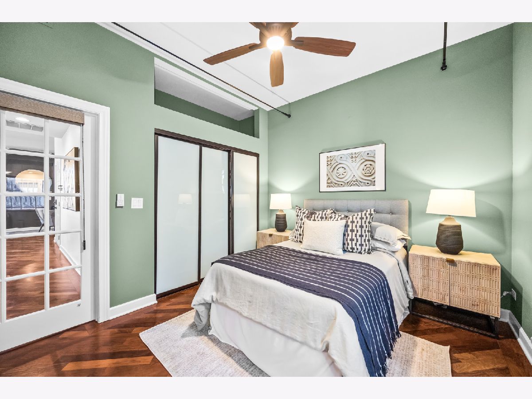
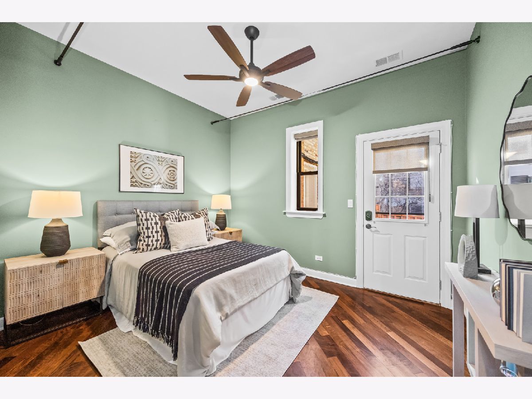
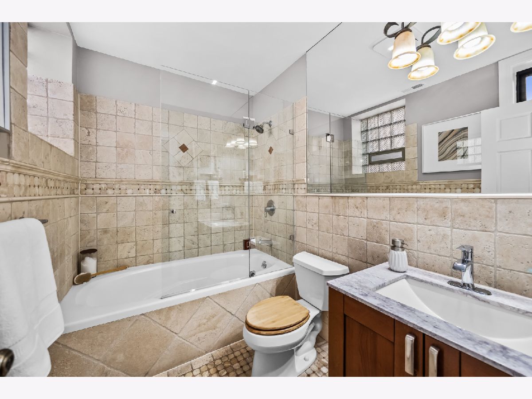
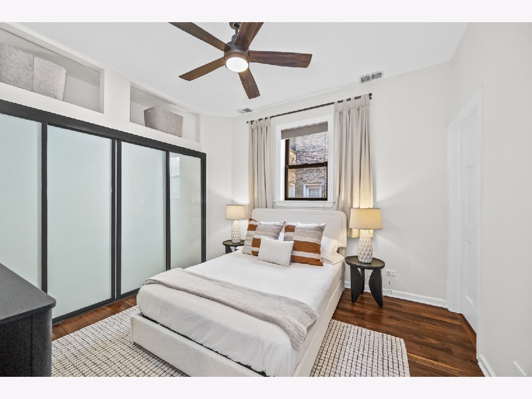
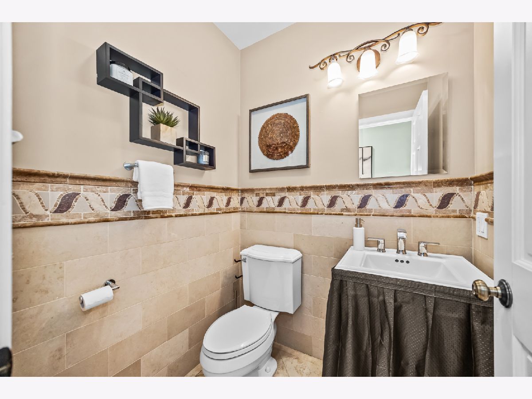
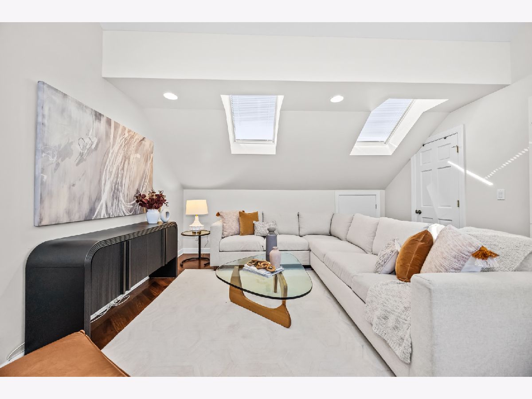
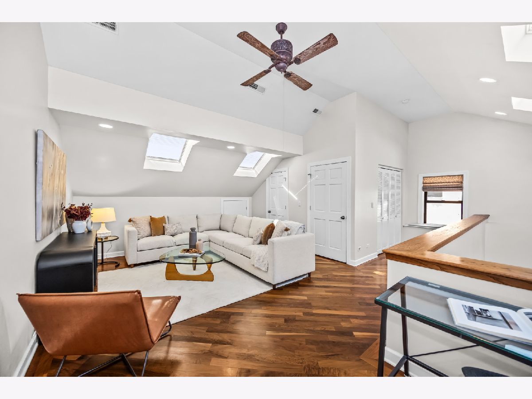
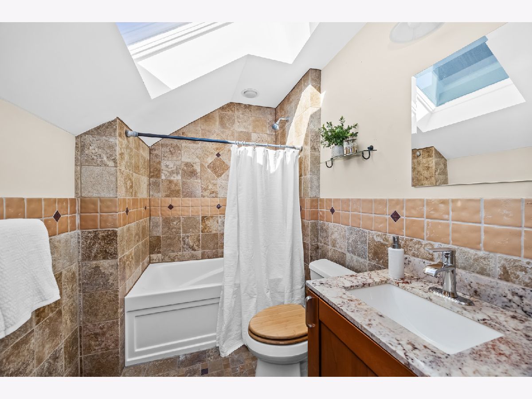
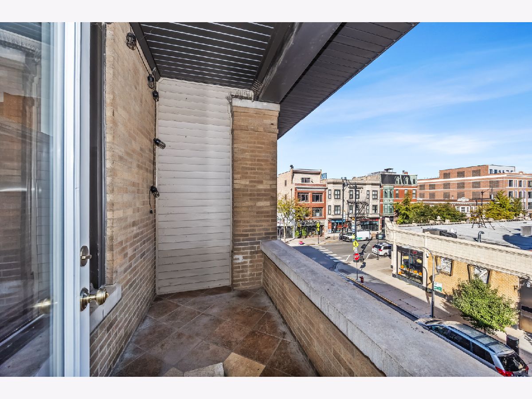
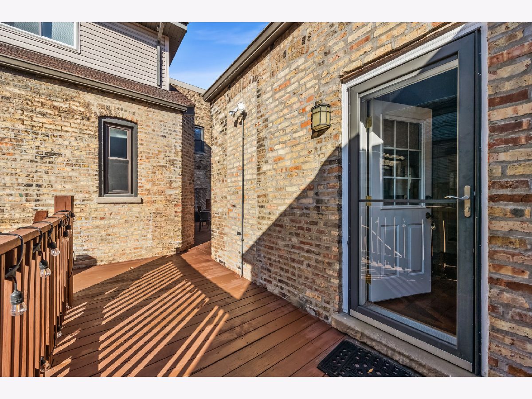
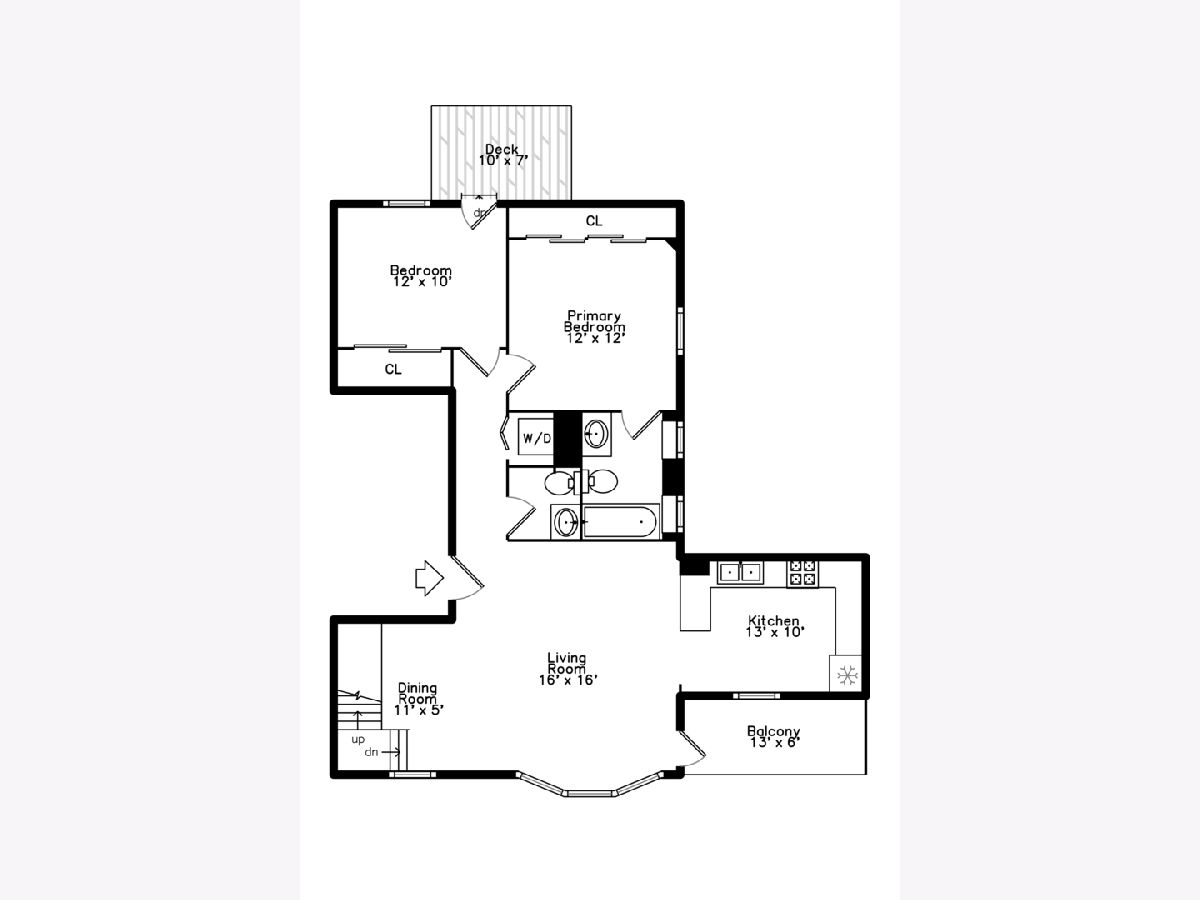
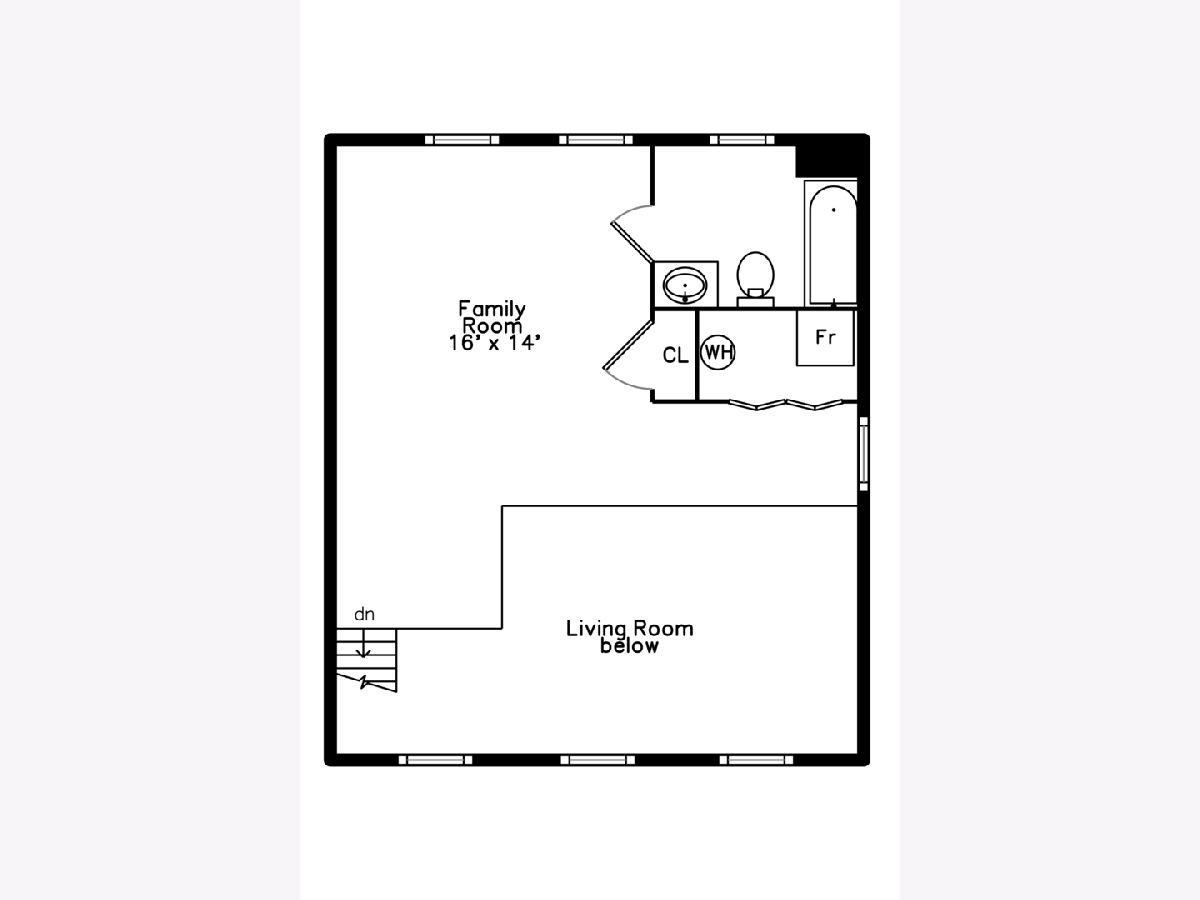
This impeccably maintained duplex offers an amazing floorplan with space to live, work, and entertain. Soaring high ceilings and hardwood floors throughout set the tone the moment you walk in. The main level features a large open-concept living and dining area flowing into a modern kitchen, perfect for everyday living and hosting alike. Two generously sized bedrooms include an en-suite primary, and not one but two private outdoor spaces extend your living area into the fresh air. Upstairs, a huge flex loft with its own full bath could easily serve as a third en-suite bedroom, home office, media room, or guest retreat. Bay windows and skylights flood the home with natural light throughout. Thoughtful extras include in-unit laundry and great additional storage. Set on a quiet, tree-lined street, the location is hard to beat, with so much to enjoy right outside your front door. Stroll to the shops, cafes, and restaurants along Broadway, head two blocks to the Lakefront Trail for runs, rides, and sunsets by the water, and commute with ease via the CTA and express buses. Space, light, flexibility, and an unbeatable East Lakeview address. This one is a must-see.
Property Specifics
| Condos/Townhomes | |
| 4 | |
| — | |
| 1899 | |
| None | |
| Brick | |
| Asphalt | |
| — | |
| No | |
| — |
| Cook | |
| — | |
| 526 / Monthly | |
| Water, Insurance, TV/Cable, Exterior Maintenance, Scavenger, Internet | |
| Lake Michigan | |
| Public Sewer | |
| Central Air | |
| Gas, Forced Air | |
| 12792016 | |
| 14281050871006 |
Nearby Schools
| NAME: | DISTRICT: | DISTANCE: | |
|---|---|---|---|
|
Grade School
Nettelhorst Elementary School |
299 | — | |
|
Middle School
Nettelhorst Elementary School |
299 | Not in DB | |
|
High School
Lake View High School |
299 | Not in DB | |
Property History
| DATE: | EVENT: | PRICE: | SOURCE: |
|---|---|---|---|
| 1 Apr, 2013 | Sold | $385,000 | MRED MLS |
| 16 Jan, 2013 | Under contract | $399,000 | MRED MLS |
| 8 Jan, 2013 | Listed for sale | $399,000 | MRED MLS |
| 21 May, 2018 | Sold | $465,000 | MRED MLS |
| 16 Mar, 2018 | Under contract | $465,000 | MRED MLS |
| 7 Mar, 2018 | Listed for sale | $465,000 | MRED MLS |
| 22 Oct, 2026 | Listed for sale | $650,000 | MRED MLS |
Some photos of this home have been virtually staged.
Room Specifics
Total Bedrooms: 2
Bedrooms Above Ground: 2
Bedrooms Below Ground: 0
Dimensions: 12X11
Floor Type: Carpet
Dimensions: 12X10
Floor Type: Hardwood
Full Bathrooms: 3
Bathroom Amenities: —
Bathroom in Basement: 0
Dimensions: COMBO
Floor Type: Hardwood
Dimensions: 13X9
Floor Type: Hardwood
Dimensions: 19X15
Floor Type: Hardwood
Dimensions: 16X14
Floor Type: Hardwood
Rooms: Foyer, Balcony/Porch/Lanai
Name: Foyer
Dimensions: 10X6
Floor Type: Hardwood
Name: Balcony/Porch/Lanai
Dimensions: 10X5
Floor Type: Ceramic Tile
Other Specifics
| — | |
| Concrete Perimeter | |
| — | |
| Main Level, Washer Hookup | |
| Hardwood | |
| — | |
| Fenced | |
| Balcony | |
| Corner Lot | |
| COMMON | |
| — | |
| Full | |
| Cathedral Ceiling(s), 1st Floor Full Bath | |
| Range, Microwave, Dishwasher, Refrigerator, Washer, Dryer, Disposal, Stainless Steel Appliance(s) | |
| Not in DB | |
| — | |
| Bike Room/Bike Trails | |
| — |
Tax History
| Year | Property Taxes |
|---|---|
| 2013 | $6,485 |
| 2018 | $8,310 |
| 2026 | $10,331 |
Contact Agent
Nearby Similar Homes

Nearby Sold Comparables

Contact Agent
Listing Provided By
Compass
