

639 Briar Place, Lake View, Chicago, Illinois 60657


$849,000
|
For Sale
|
|
| Status: | Contingent |
| Sqft: | 0 |
| Cost/Sqft: | — |
| Beds: | 3 |
| Baths: | 2 |
| Year Built: | 2008 |
| Property Taxes: | $13,351 |
| Days On Market: | 53 |
| Lot Size: | 0,00 |
Description
An amazing East Lakeview location! This bright, extra-wide, all-brick, no block, 3BR/2BA home sits on a beautifully landscaped, tree-lined block and features 10' ceilings, Brazilian cherry hardwood floors, and treetop views from dual sliding doors leading to a 21' terrace. The upgraded kitchen offers Wolf, Sub-Zero and Bosch appliances, custom cabinetry with under-cabinet LED lighting, stunning quartzite countertops and island. Two natural stone baths include a spacious primary bath with steam shower, whirlpool tub, and custom built-in shelving. The primary suite also features an organized walk-in closet and private 17x8 balcony. High-end LG washer/dryer and garage parking included.
Property Specifics
| Condos/Townhomes | |
| 4 | |
| — | |
| 2008 | |
| None | |
| Brick | |
| — | |
| — | |
| No | |
| — |
| Cook | |
| — | |
| 371 / Monthly | |
| Water, Parking, Insurance, Exterior Maintenance, Lawn Care, Scavenger, Snow Removal | |
| Public | |
| Public Sewer | |
| Central Air | |
| Natural Gas, Forced Air | |
| 12752305 | |
| 14281041261005 |
Property History
| DATE: | EVENT: | PRICE: | SOURCE: |
|---|---|---|---|
| 27 May, 2008 | Sold | $611,000 | MRED MLS |
| 8 May, 2008 | Under contract | $629,000 | MRED MLS |
| — | Last price change | $649,900 | MRED MLS |
| 11 Oct, 2007 | Listed for sale | $649,900 | MRED MLS |
| 16 May, 2012 | Sold | $540,000 | MRED MLS |
| 12 Apr, 2012 | Under contract | $574,900 | MRED MLS |
| 26 Mar, 2012 | Listed for sale | $574,900 | MRED MLS |
| 5 Jun, 2019 | Sold | $650,000 | MRED MLS |
| 23 Apr, 2019 | Under contract | $664,888 | MRED MLS |
| — | Last price change | $674,888 | MRED MLS |
| 22 Mar, 2019 | Listed for sale | $674,888 | MRED MLS |
| 12 Oct, 2026 | Under contract | $849,000 | MRED MLS |
| 10 Sep, 2026 | Listed for sale | $849,000 | MRED MLS |






















Room Specifics
All Bedroom Info:
Total Bedrooms: 3
Bedrooms Above Ground: 3
Bedrooms Below Ground: 0
Total Bedrooms: 3
Bedrooms Above Ground: 3
Bedrooms Below Ground: 0
Master Bedroom Info:
Dimensions: 12X17
Location: Main LevelDimensions: 12X17
Floor Type: Hardwood
Second Bedroom Info:
Dimensions: 10X13
Location: Main LevelDimensions: 10X13
Floor Type: Hardwood
Third Bedroom Info:
Dimensions: 11X13
Location: Main LevelDimensions: 11X13
Floor Type: Hardwood
Bathroom Info:
Full Bathrooms: 2
Partial Bathrooms: 0Full Bathrooms: 2
Bathroom Amenities: Whirlpool, Separate Shower, Full Body Spray Shower
Bathroom in Basement: 0
Dining Room Info:
Dimensions: COMBO
Location: Main LevelDimensions: COMBO
Floor Type: —
Kitchen Info:
Dimensions: 9X13
Location: Main LevelDimensions: 9X13
Floor Type: Hardwood
Features: Island
Living Room Info:
Dimensions: 21X21
Location: Main LevelDimensions: 21X21
Floor Type: Hardwood
Additional Rooms Info:
Rooms: Deck, Terrace, Walk In Closet, Foyer
Basement: NoneRooms: Deck, Terrace, Walk In Closet, Foyer
First Additional Room Info:
Name: Deck
Dimensions: 17X10
Location: Main LevelName: Deck
Dimensions: 17X10
Floor Type: —
Second Additional Room Info:
Name: Terrace
Dimensions: 21X6
Location: Main LevelName: Terrace
Dimensions: 21X6
Floor Type: —
Third Additional Room Info:
Name: Walk In Closet
Dimensions: 7X8
Location: Main LevelName: Walk In Closet
Dimensions: 7X8
Floor Type: —
Fourth Additional Room Info:
Name: Foyer
Dimensions: 5X7
Location: Main LevelName: Foyer
Dimensions: 5X7
Floor Type: —
Other Specifics
| 1 | |
| Concrete Perimeter | |
| Concrete, Garage Door Opener, Garage Owned, Detached, Garage | |
| Washer Hookup, In Unit | |
| Hardwood | |
| Deck | |
| Balcony | |
| — | |
| COMMON | |
| — | |
| Full | |
| Storage, Built-in Features, Walk-In Closet(s) | |
| Range, Microwave, Dishwasher, Refrigerator, Washer, Dryer, Disposal, Stainless Steel Appliance(s), Oven, Humidifier | |
| Not in DB | |
| — | |
| Storage | |
| — |
Tax History
| Year | Property Taxes |
|---|---|
| 2012 | $10,186 |
| 2019 | $12,093 |
| 2026 | $13,351 |
Contact Agent
Nearby Similar Homes
555 Briar Place, Chicago, Illinois 60657
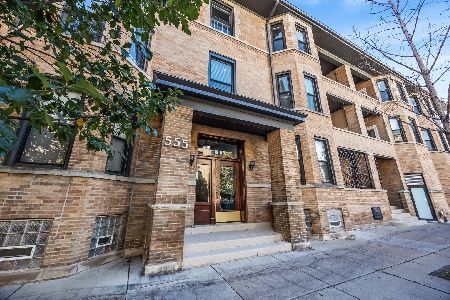
For Sale
$650,000
2 beds / 2.1 baths / 0 ft2
Condos/Townhomes / Built: 1899
11
534.5 Belmont Avenue, Chicago, Illinois 60657
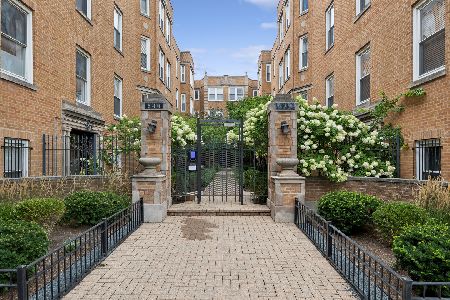
For Sale
$340,000
2 beds / 1.0 baths / 0 ft2
Condos/Townhomes / Built: —
47
618 Oakdale Avenue, Chicago, Illinois 60657
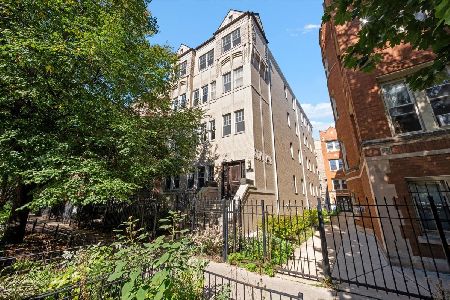
For Sale
$950,000
3 beds / 2.0 baths / 0 ft2
Condos/Townhomes / Built: 2000
7
3263 Broadway Street, Chicago, Illinois 60657
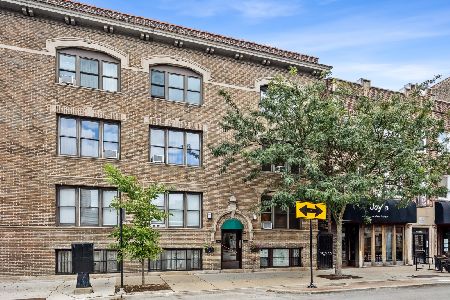
For Sale
$355,000
2 beds / 1.0 baths / 925 ft2
Condos/Townhomes / Built: 1913
24
550 Wellington Avenue, Chicago, Illinois 60657
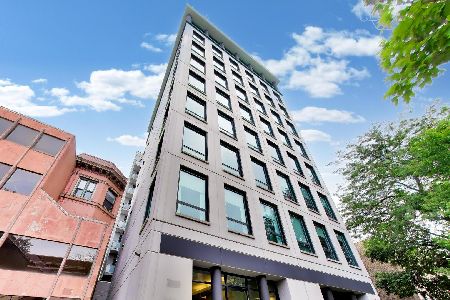
For Sale
$889,000
2 beds / 2.0 baths / 2,000 ft2
Condos/Townhomes / Built: 2005
69
453 Briar Place, Chicago, Illinois 60657
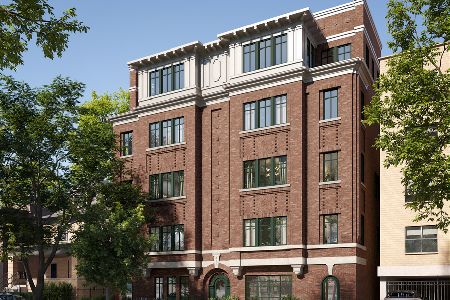
For Sale
$3,000,000
3 beds / 3.1 baths / 2,459 ft2
Condos/Townhomes / Built: 2025
398
Nearby Sold Comparables
639 Briar Place, Chicago, Illinois 60657

Sold
$824,900
4 beds / 3.0 baths / 0 ft2
Condos/Townhomes / Built: 2008
6857
639 Briar Place, Chicago, Illinois 60657
Sold
$699,900
3 beds / 2.0 baths / 0 ft2
Condos/Townhomes / Built: 2007
6860
639 Briar Place, Chicago, Illinois 60657
Sold
$699,900
3 beds / 2.0 baths / 0 ft2
Condos/Townhomes / Built: 2006
6962
639 Briar Place, Chicago, Illinois 60657
Sold
$595,000
3 beds / 2.0 baths / 0 ft2
Condos/Townhomes / Built: 2006
6026
639 Briar Place, Chicago, Illinois 60657
Sold
$629,000
3 beds / 2.0 baths / 0 ft2
Condos/Townhomes / Built: —
6962
639 Briar Place, Chicago, Illinois 60657
Sold
$619,000
3 beds / 2.0 baths / 0 ft2
Condos/Townhomes / Built: 2007
6788
Contact Agent
Listing Provided By
Berkshire Hathaway HomeServices Starck Real Estate
