

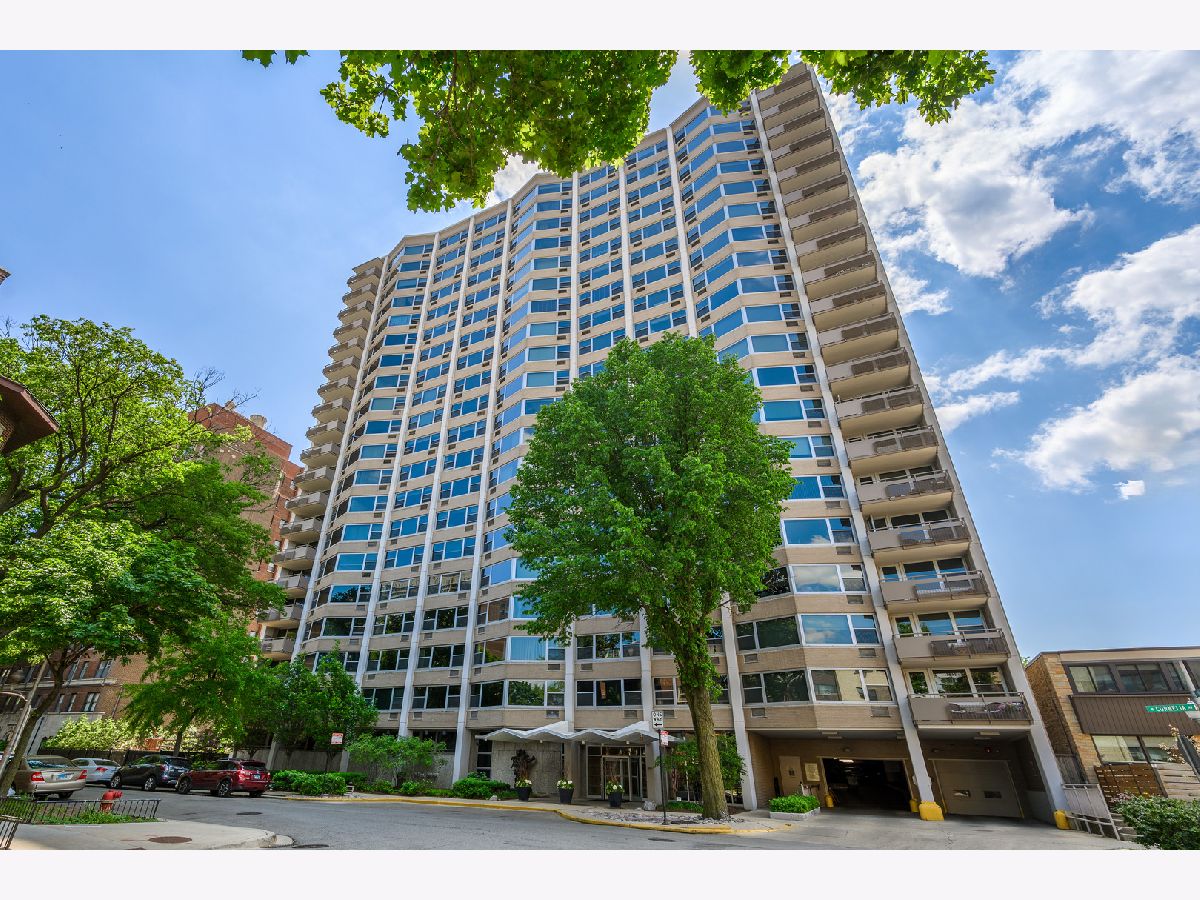
555 Cornelia Avenue, Lake View, Chicago, Illinois 60657


$149,000
|
For Sale
|
|
| Status: | Contingent |
| Sqft: | 0 |
| Cost/Sqft: | — |
| Beds: | 0 |
| Baths: | 1 |
| Year Built: | 1964 |
| Property Taxes: | $2,193 |
| Lot Size: | 0,00 |
Description
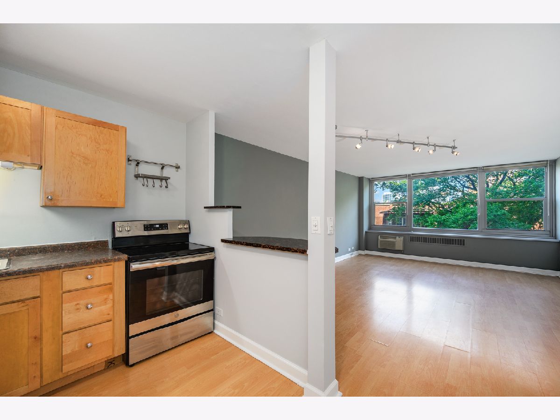
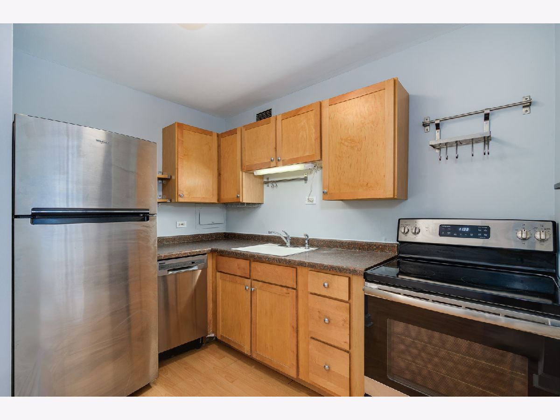
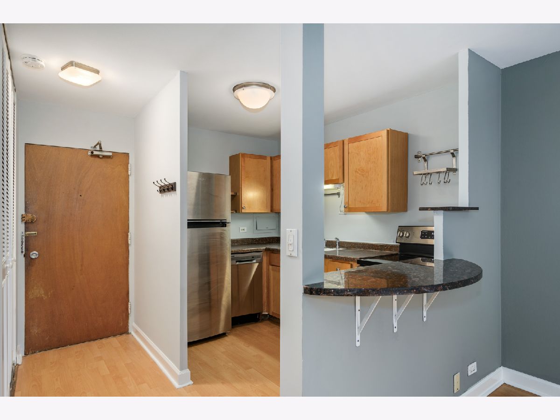
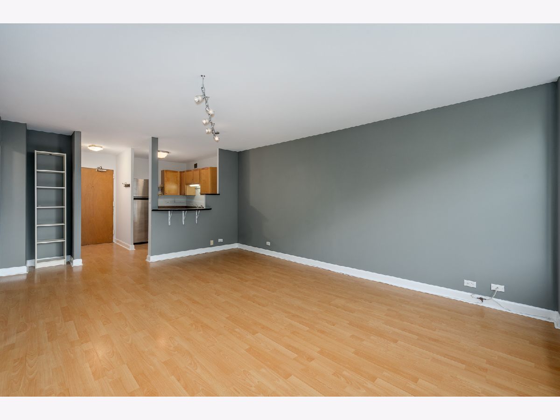
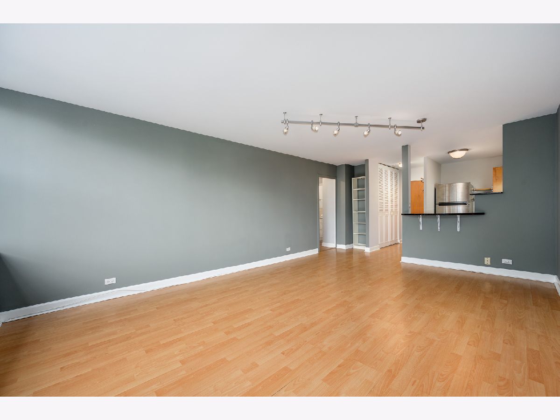
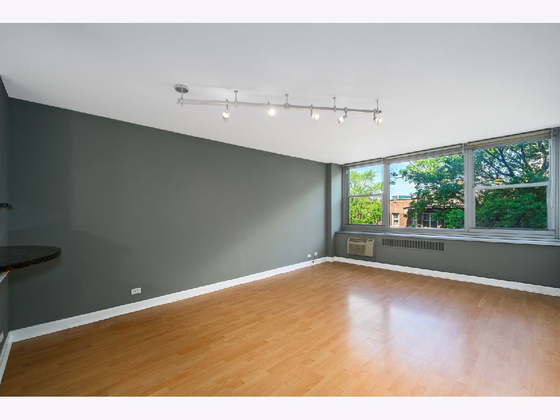
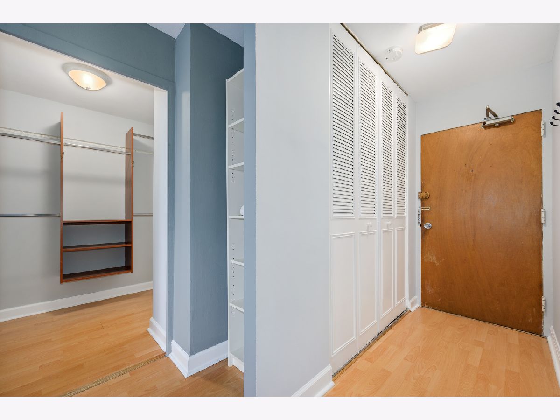
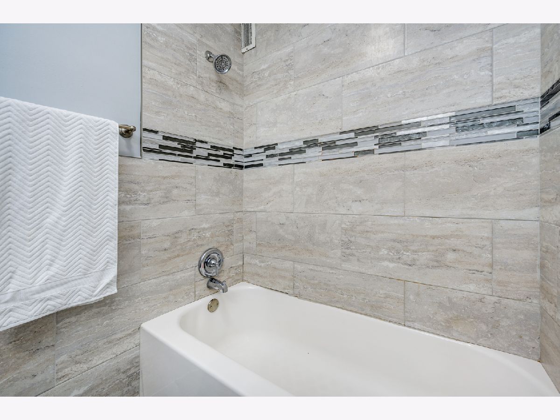
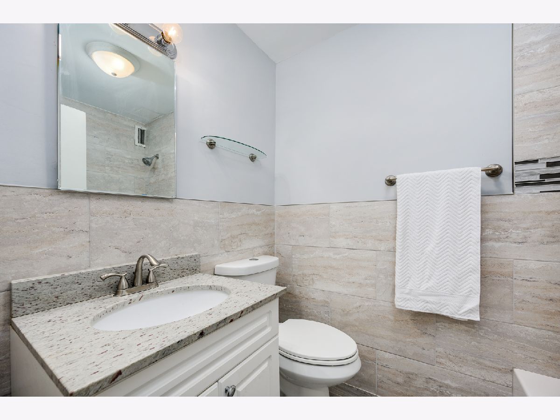
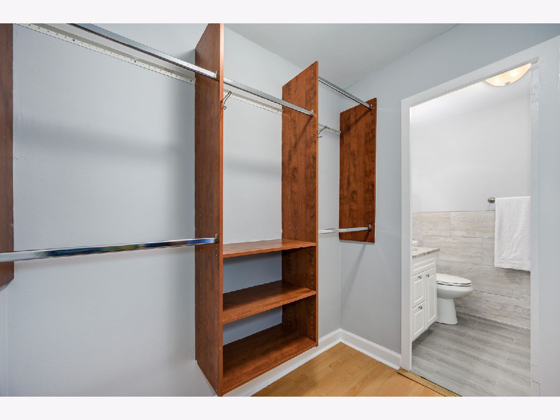
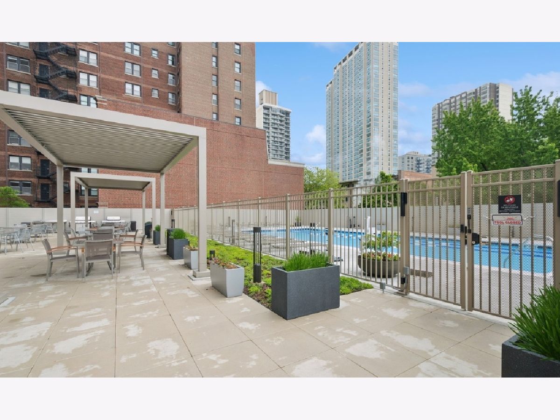
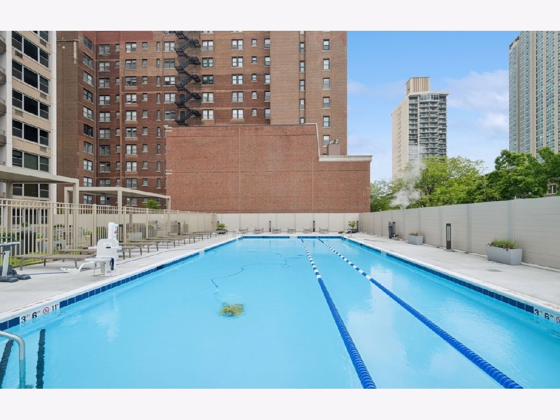
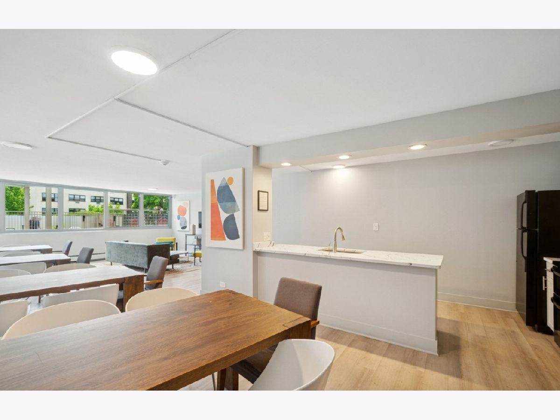
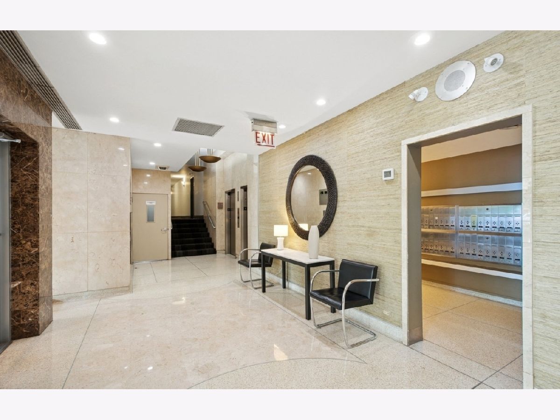
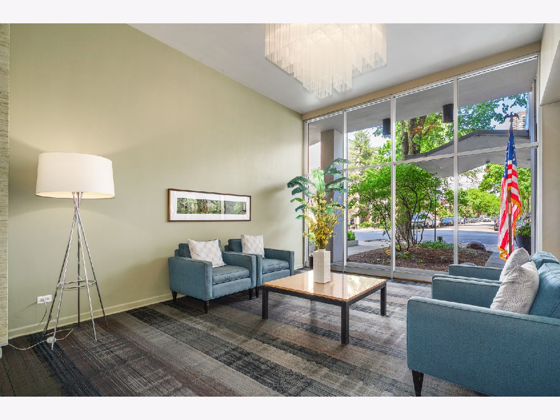
Rarely available studio floor plan in the heart of Lakeview East. Light, space, and location come together in this updated unit. A wall of windows fills the flexible layout with natural light and treetop views, complemented by laminate flooring throughout. The open kitchen features stainless steel appliances, including a dishwasher, and maple cabinetry. The renovated bath offers a granite-top vanity and porcelain tile, while a large entry closet and custom walk-in closet provide excellent storage. Enjoy a renovated outdoor pool and sundeck with cabanas, grills and gazebo, plus a community room, onsite laundry, and leased garage parking. Just steps from transit, restaurants, bars, shops, and everything that makes East Lakeview one of Chicago's most desirable neighborhoods.
Property Specifics
| Condos/Townhomes | |
| 20 | |
| — | |
| 1964 | |
| None | |
| Brick, Concrete | |
| — | |
| — | |
| No | |
| — |
| Cook | |
| 555 Cornelia Condos | |
| 588 / Monthly | |
| Heat, Water, Insurance, Security, TV/Cable, Pool, Exterior Maintenance, Scavenger, Snow Removal, Internet | |
| Lake Michigan, Public | |
| Public Sewer | |
| Central Air | |
| Natural Gas, Forced Air | |
| 12743262 | |
| 14213050301042 |
Nearby Schools
| NAME: | DISTRICT: | DISTANCE: | |
|---|---|---|---|
|
Grade School
Nettelhorst Elementary School |
299 | — | |
|
Middle School
Nettelhorst Elementary School |
299 | Not in DB | |
|
High School
Lake View High School |
299 | Not in DB | |
Room Specifics
Total Bedrooms: 0
Bedrooms Above Ground: 0
Bedrooms Below Ground: 0
Full Bathrooms: 1
Bathroom Amenities: —
Bathroom in Basement: —
Dimensions: 6X9
Floor Type: —
Dimensions: 13X20
Floor Type: Hardwood
Rooms: Walk In Closet, Foyer
Name: Walk In Closet
Dimensions: 6X7
Floor Type: Hardwood
Name: Foyer
Dimensions: 3X7
Floor Type: Hardwood
Other Specifics
| 1 | |
| — | |
| Garage Door Opener, Leased, Attached, Garage | |
| Common Area | |
| Hardwood | |
| — | |
| — | |
| Views | |
| COMMON | |
| — | |
| Full | |
| Walk-In Closet(s), Granite Counters, Lobby | |
| Dishwasher, Refrigerator, Freezer, Stainless Steel Appliance(s), Electric Cooktop, Electric Oven | |
| Not in DB | |
| Sidewalks, Street Lights | |
| Bike Room/Bike Trails, Coin Laundry, Elevator in Residence, Storage, On Site Manager/Engineer, Party Room, Sundeck, Pool, Receiving Room, Service Elevator(s), Intercom | |
| — |
Contact Agent
Nearby Similar Homes

Nearby Sold Comparables

Contact Agent
Listing Provided By
Crosstown Realtors, Inc.
