

557 Willard Avenue, Elgin, Illinois 60120


$315,900
|
For Sale
|
|
| Status: | Active |
| Sqft: | 1,200 |
| Cost/Sqft: | $263 |
| Beds: | 3 |
| Baths: | 1 |
| Year Built: | 1959 |
| Property Taxes: | $4,118 |
| Lot Size: | 0,00 |
Description
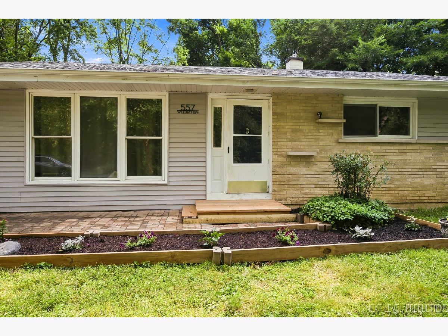
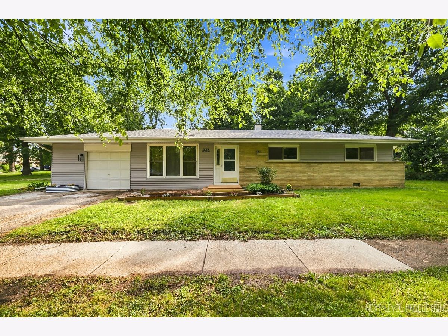
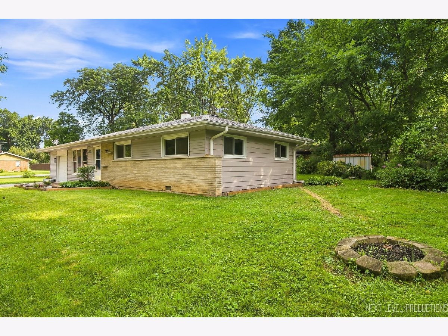
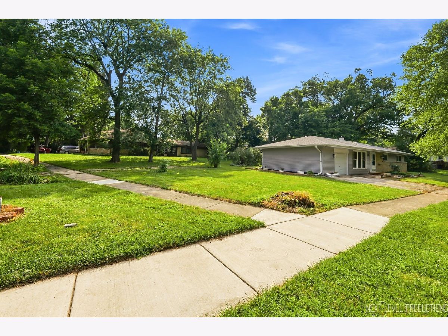
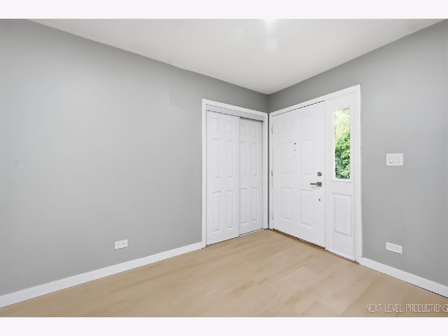
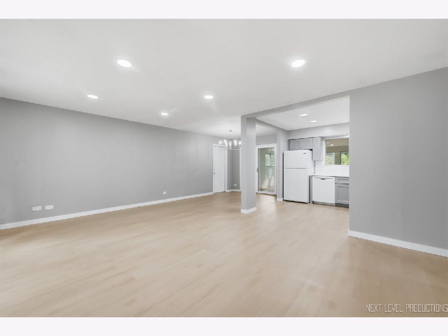
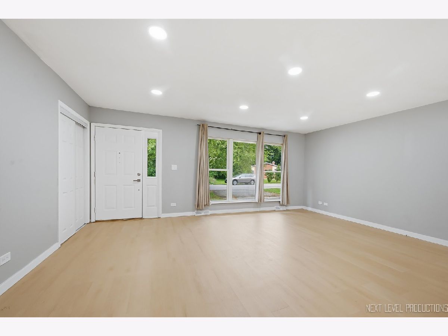
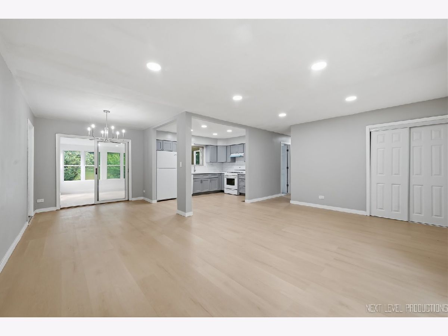
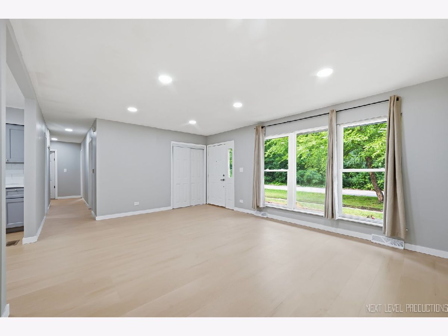
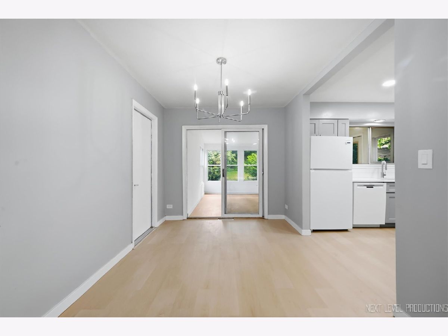
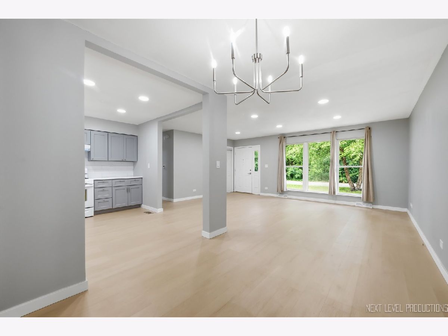
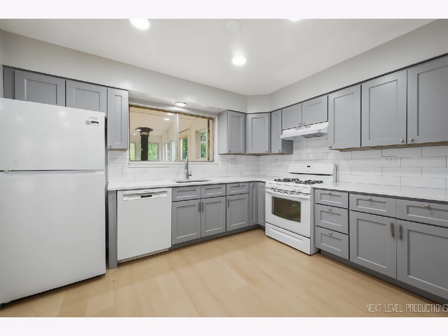
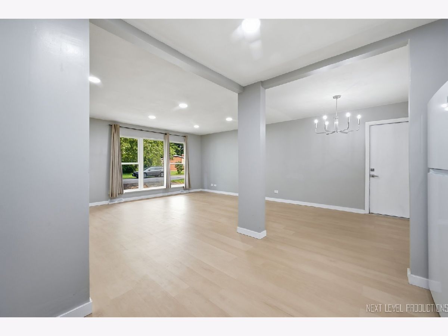
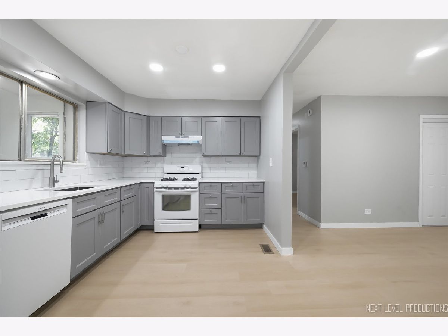
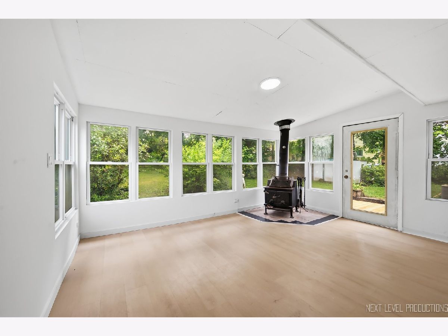
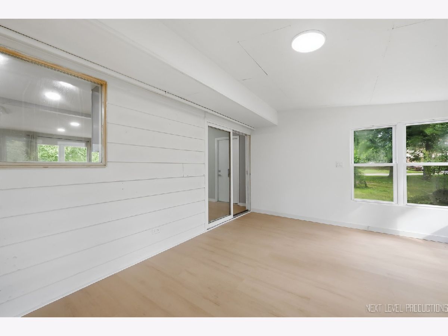
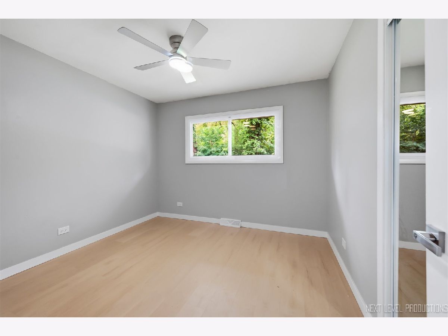
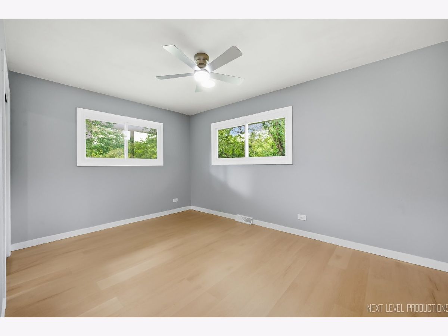
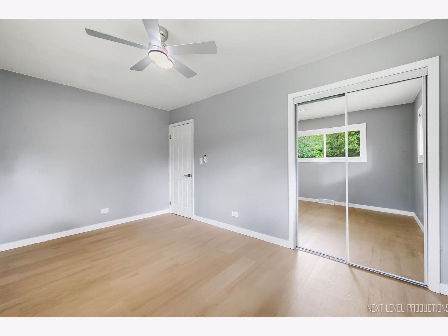
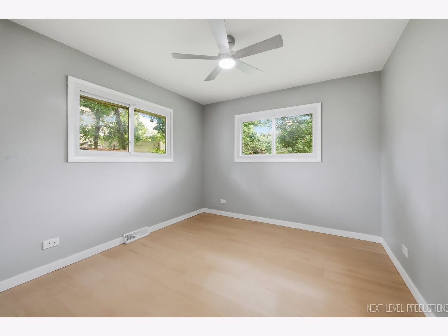
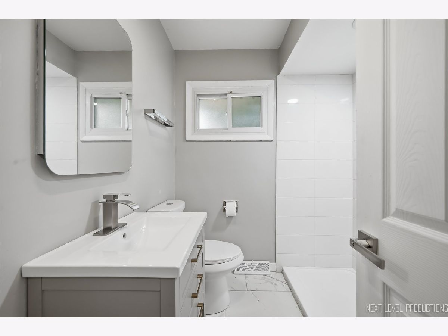
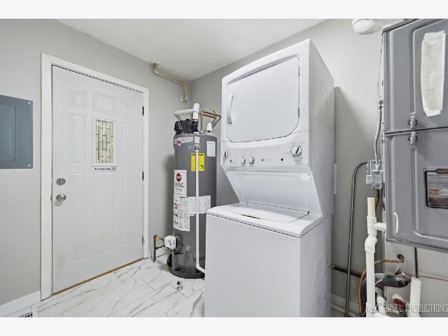
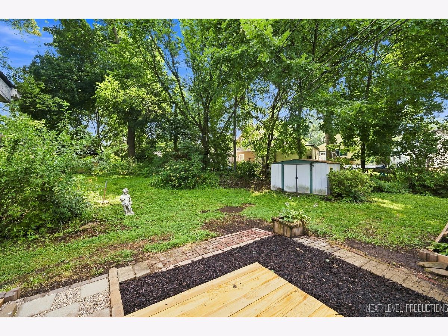
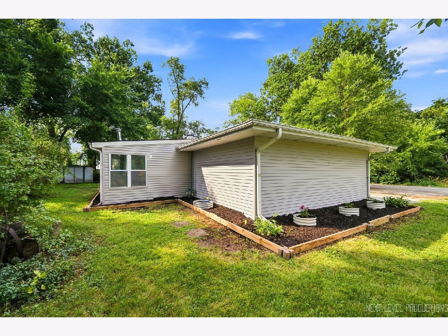
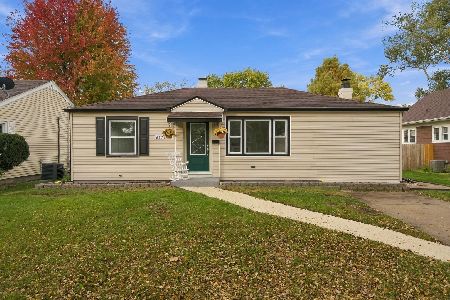
Wow!! Take a look at this freshly renovated ranch home conveniently located near Parks and schools. This darling home offers the perfect blend of modern updates and comfortable one-level living. Updated flooring, paint, lighting fixtures, and a stylishly remodeled kitchen with contemporary cabintery, countertops, and new appliances. All new laundry room and appliances. The renovated bathroom provides a fresh, modern touch. Just off of the dining room is a spacious 3-season sunroom with pot bellied stove, overlooking the deck and backyard, with lots of room for entertaining, gardening or just relaxing. The roof was replaced in 2024, water heater in 2021,and furnace and a/c in 2021. This updated ranch is ready for you to move in and make it your own! We are ready to negotiate! Seller willing to cover some closing costs.
Property Specifics
| Single Family | |
| — | |
| Ranch | |
| 1959 | |
| 2026 | |
| Crawl Space | |
| Vinyl Siding, Frame | |
| Asphalt | |
| — | |
| No | |
| — |
| Cook | |
| — | |
| — / Not Applicable | |
| None | |
| Public | |
| Public Sewer | |
| Central Air | |
| Gas | |
| Unknown | |
| 12763820 | |
| 06191150210000 |
Room Specifics
Total Bedrooms: 3
Bedrooms Above Ground: 3
Bedrooms Below Ground: 0
Dimensions: 15X10
Floor Type: Luxury Vinyl
Dimensions: 11X10
Floor Type: Luxury Vinyl
Dimensions: 11X10
Floor Type: Luxury Vinyl
Full Bathrooms: 1
Bathroom Amenities: —
Bathroom in Basement: 0
Dimensions: 10X10
Floor Type: Luxury Vinyl
Dimensions: 12X10
Floor Type: Luxury Vinyl
Dimensions: 9X8
Floor Type: Luxury Vinyl
Dimensions: 19X14
Floor Type: Luxury Vinyl
Rooms: Sun Room
Name: Sun Room
Dimensions: 16X12
Floor Type: —
Other Specifics
| 1 | |
| Concrete Perimeter | |
| Asphalt, Attached, Garage | |
| In Unit | |
| Laminate | |
| Deck | |
| — | |
| — | |
| 33 x 132 x 98 x 147 | |
| — | |
| None | |
| — | |
| Range, Microwave, Dishwasher, Refrigerator, Washer, Dryer, Disposal | |
| Not in DB | |
| — | |
| — | |
| — |
Contact Agent
Nearby Similar Homes

Nearby Sold Comparables



Contact Agent
Listing Provided By
Fox Valley Real Estate
