

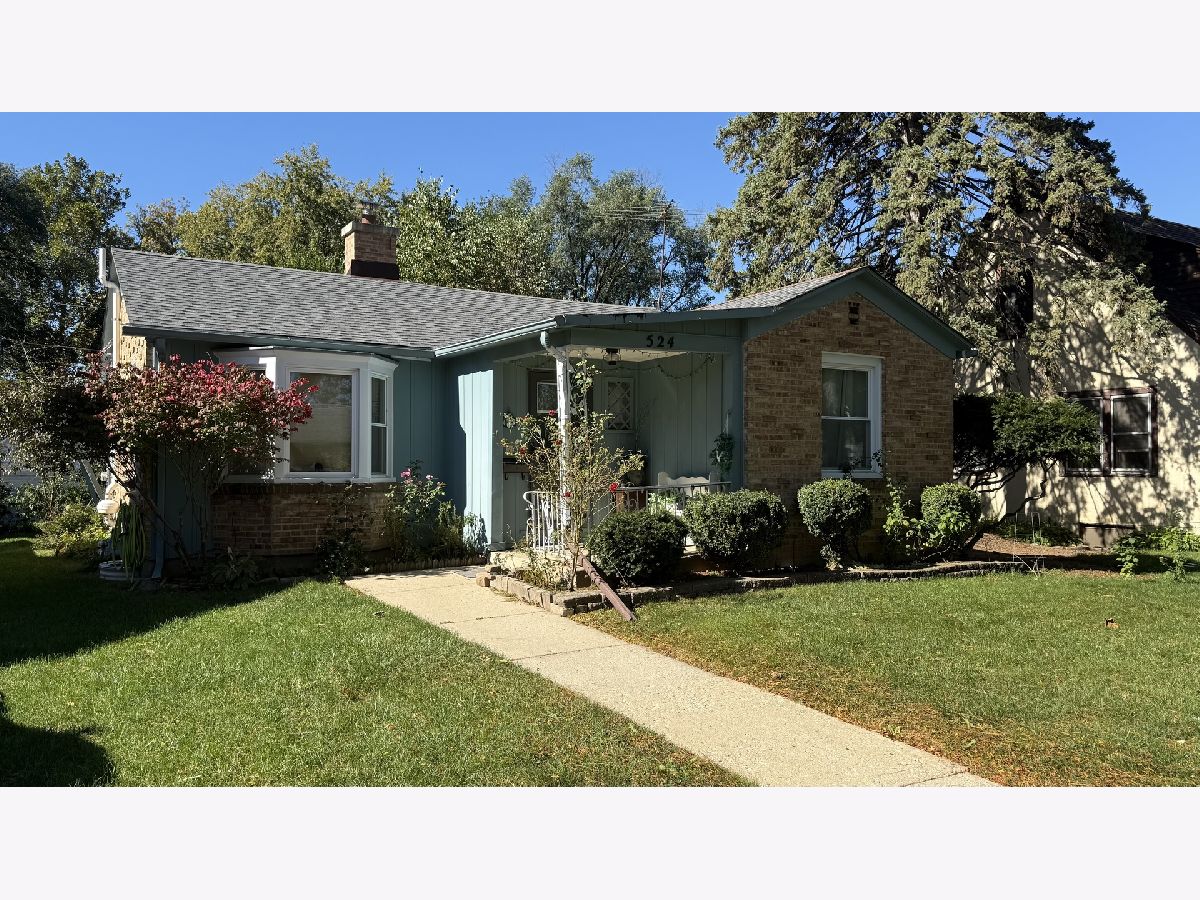
524 Lavoie Avenue, Elgin, Illinois 60120


$285,000
|
For Sale
|
|
| Status: | Active |
| Sqft: | 1,201 |
| Cost/Sqft: | $237 |
| Beds: | 2 |
| Baths: | 2 |
| Year Built: | 1946 |
| Property Taxes: | $4,389 |
| Days On Market: | 7 |
| Lot Size: | 0,15 |
Description
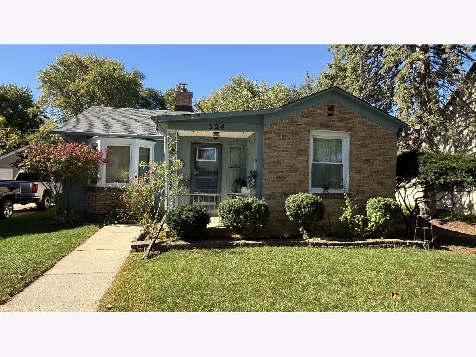
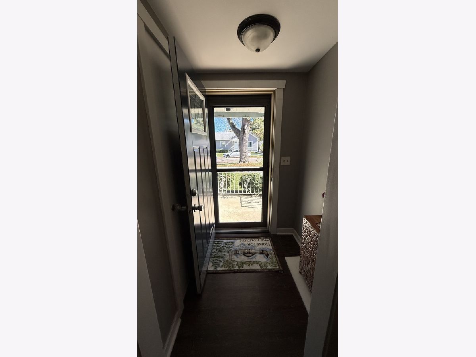
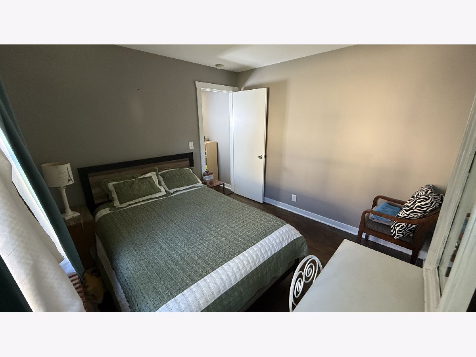
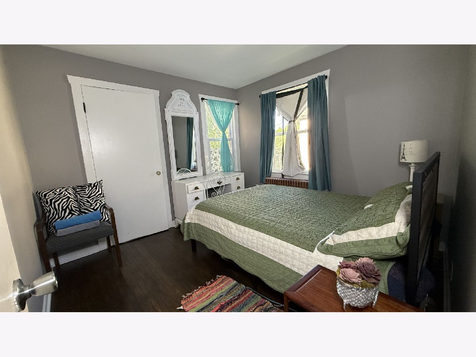
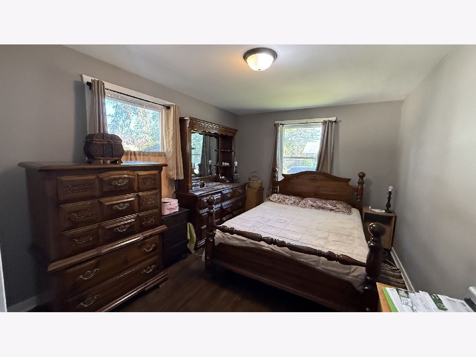
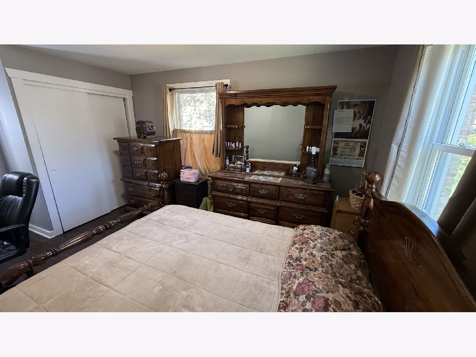
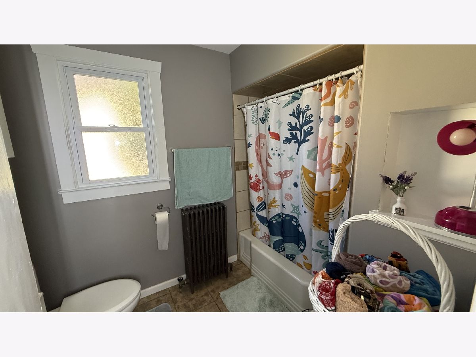
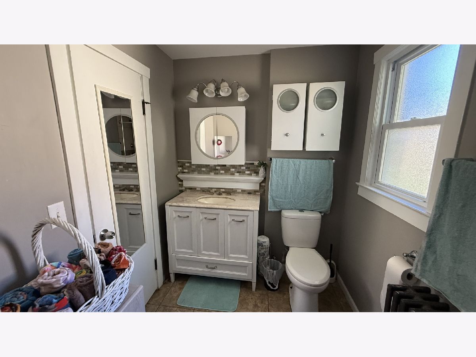
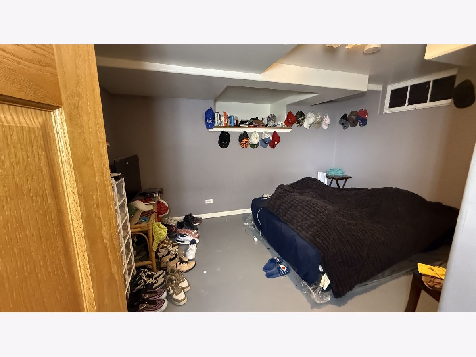
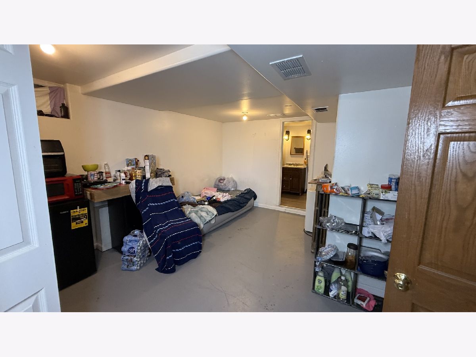
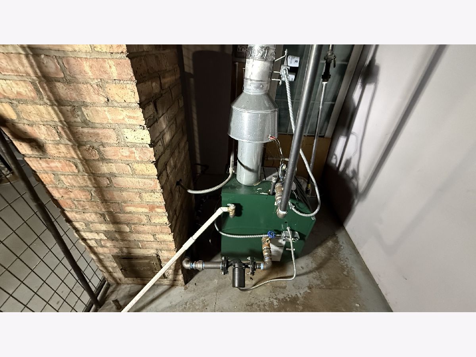
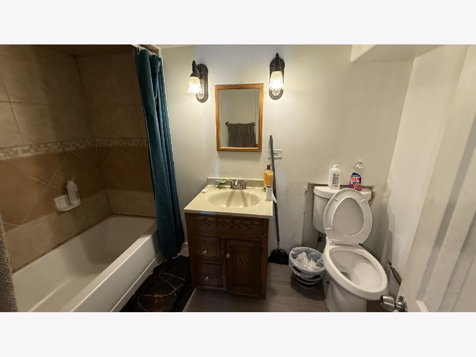
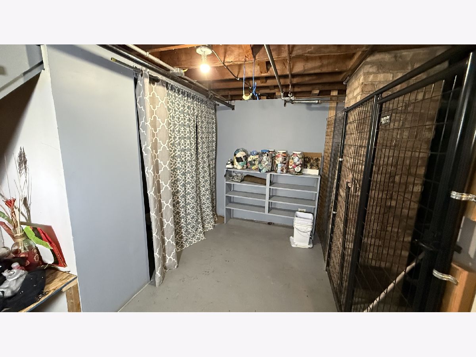
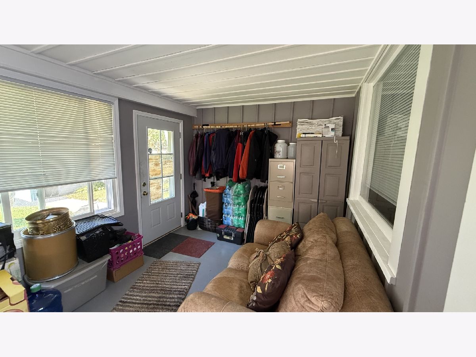
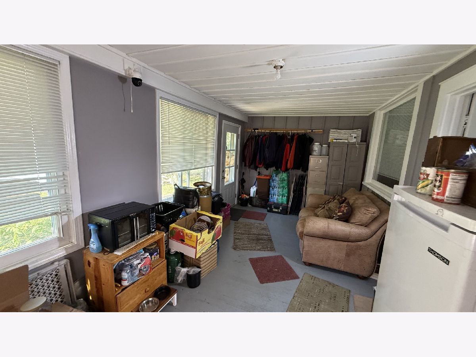
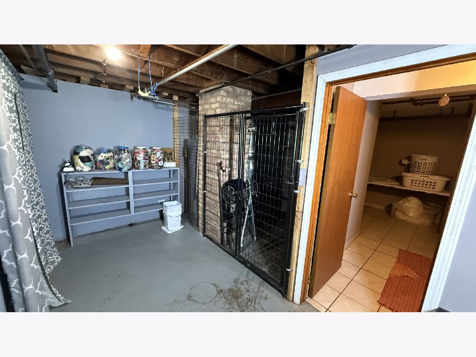
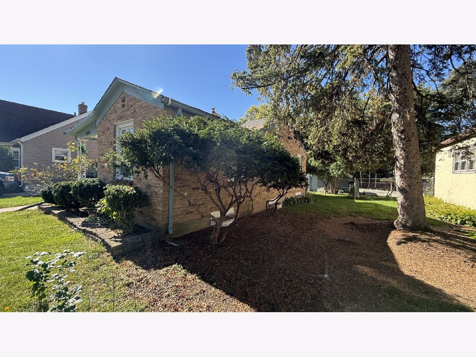
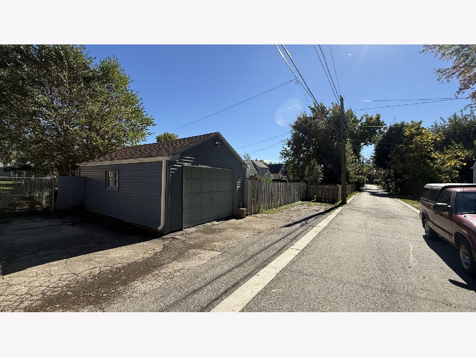
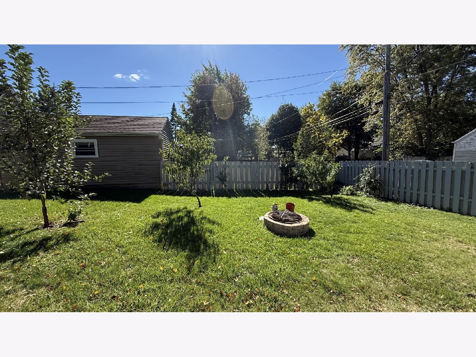
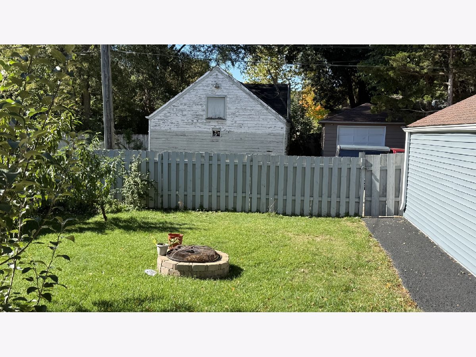
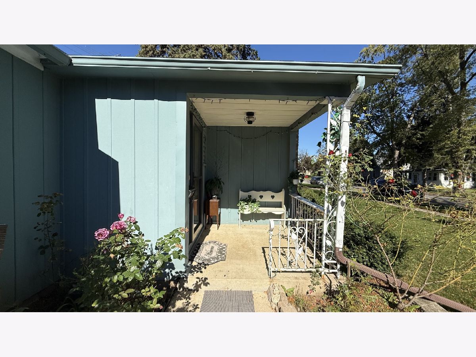
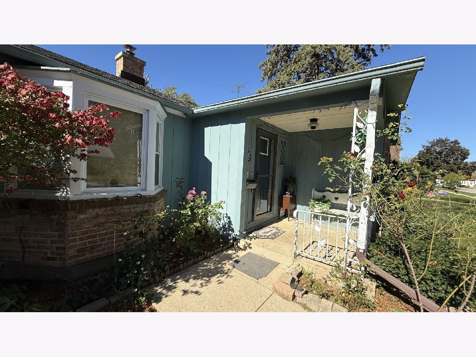
Welcome to this well-maintained brick home in Elgin, featuring a newer roof, newer windows, and a new boiler. The main floor offers two bedrooms and a full bathroom, while the basement includes a third bedroom and a second full bathroom. A large enclosed porch provides additional space to relax and enjoy. Outside, gather around the backyard fire pit or enjoy the convenience of a one-car garage and one additional parking space at the rear. Schedule your showing today!
Property Specifics
| Single Family | |
| — | |
| Ranch | |
| 1946 | |
| Partially Finished, Full | |
| 917 (917 finished) | |
| Brick | |
| Asphalt | |
| — | |
| No | |
| 0.15 |
| Kane | |
| — | |
| — / Not Applicable | |
| None | |
| Public | |
| Public Sewer | |
| Window Unit(s) | |
| Gas | |
| No | |
| 12788375 | |
| 0624278019 |
Property History
| DATE: | EVENT: | PRICE: | SOURCE: |
|---|---|---|---|
| 19 Apr, 2022 | Sold | $222,000 | MRED MLS |
| 28 Mar, 2022 | Under contract | $219,900 | MRED MLS |
| 26 Mar, 2022 | Listed for sale | $219,900 | MRED MLS |
| 18 Oct, 2026 | Listed for sale | $285,000 | MRED MLS |
Room Specifics
All Bedroom Info:
Total Bedrooms: 3
Bedrooms Above Ground: 2
Bedrooms Below Ground: 1
Total Bedrooms: 3
Bedrooms Above Ground: 2
Bedrooms Below Ground: 1
Master Bedroom Info:
Dimensions: 10X15
Location: Main LevelDimensions: 10X15
Floor Type: Hardwood
Second Bedroom Info:
Dimensions: 10X10
Location: Main LevelDimensions: 10X10
Floor Type: Hardwood
Third Bedroom Info:
Dimensions: 12X11
Location: BasementDimensions: 12X11
Floor Type: Ceramic Tile
Bathroom Info:
Full Bathrooms: 2
Partial Bathrooms: 0Full Bathrooms: 2
Bathroom Amenities: —
Bathroom in Basement: 1
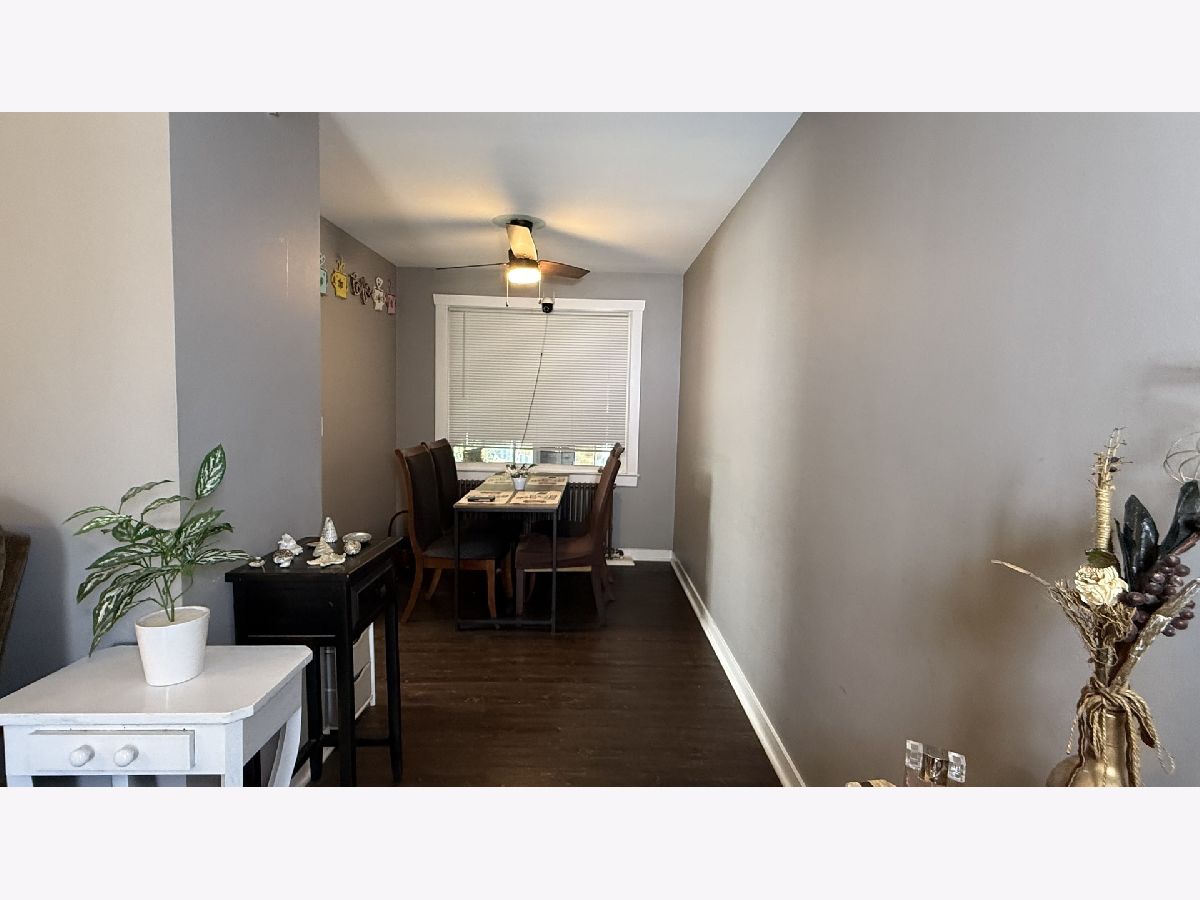
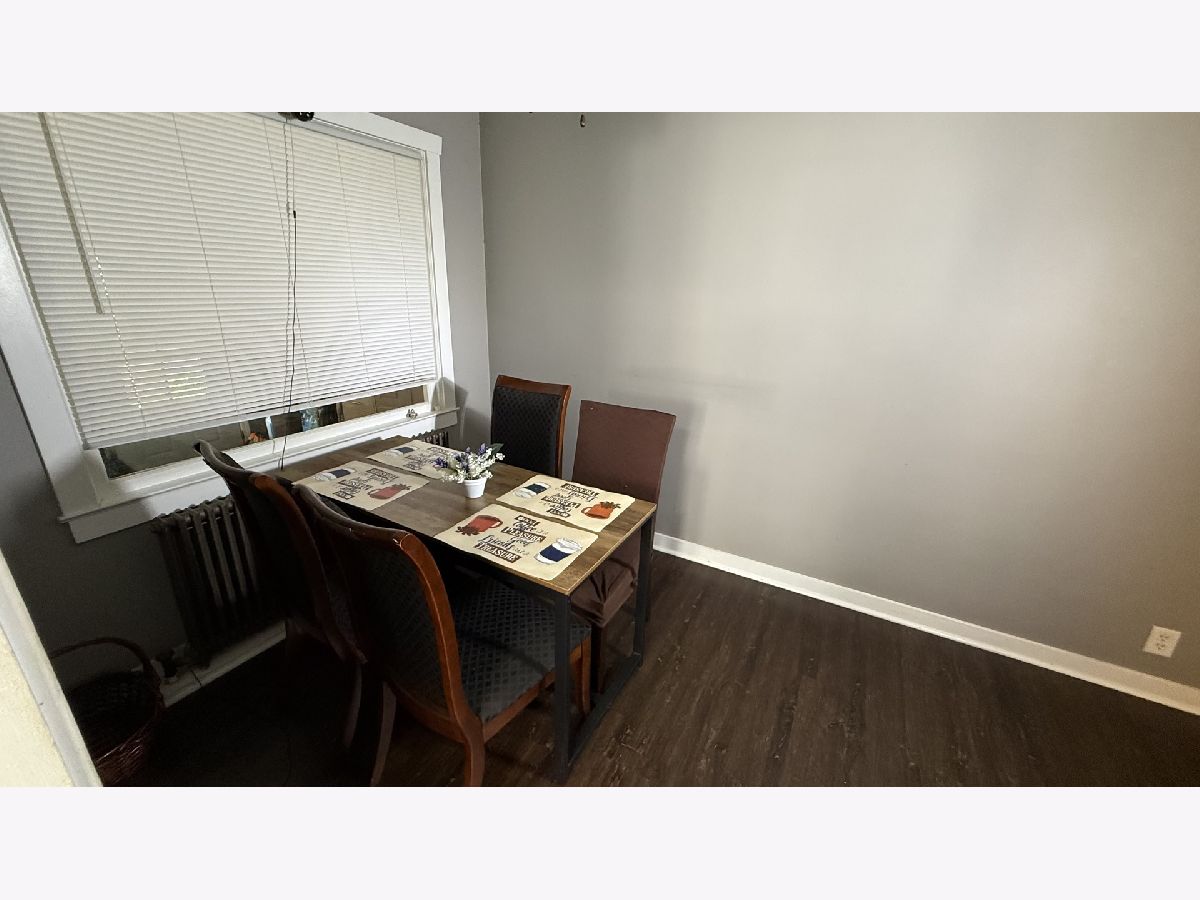
Dining Room Info:
Dimensions: 9X8
Location: Main LevelDimensions: 9X8
Floor Type: Hardwood
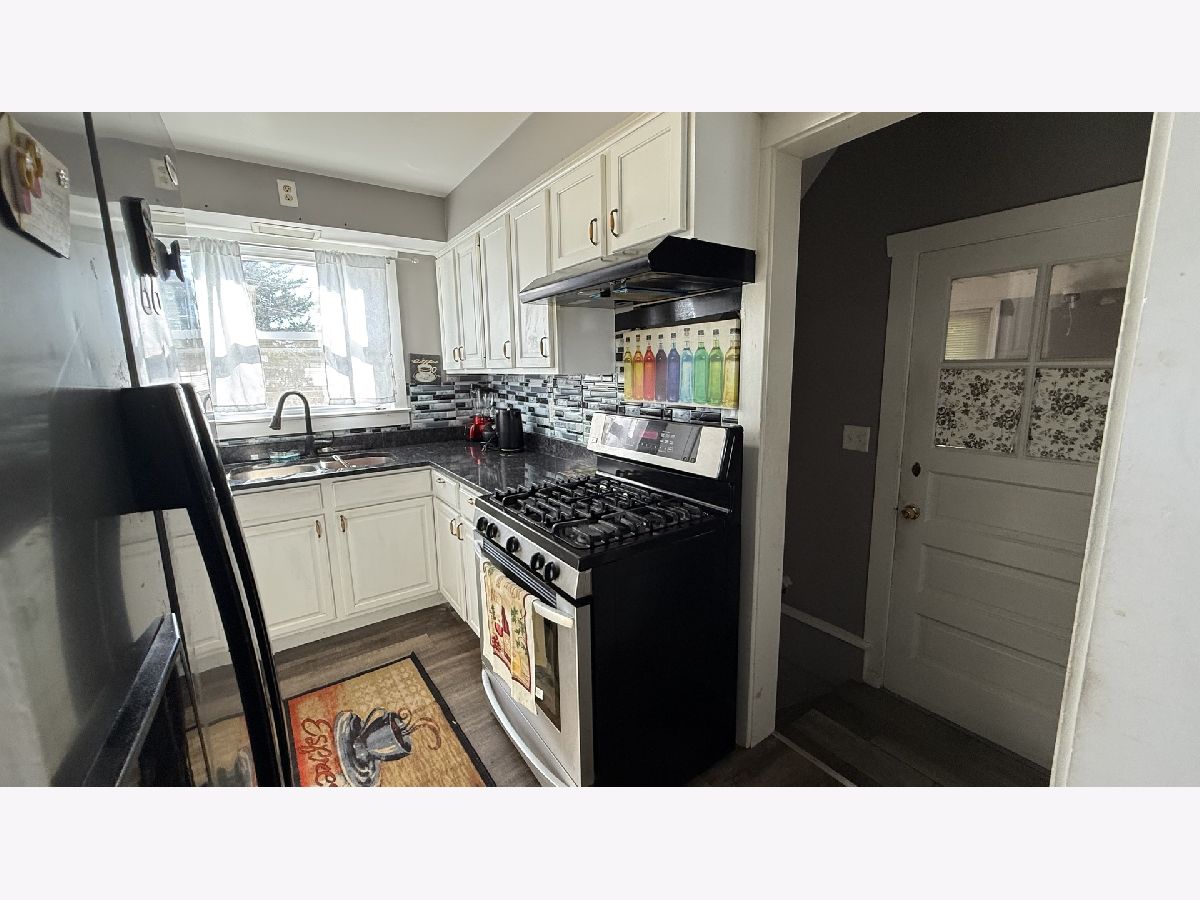
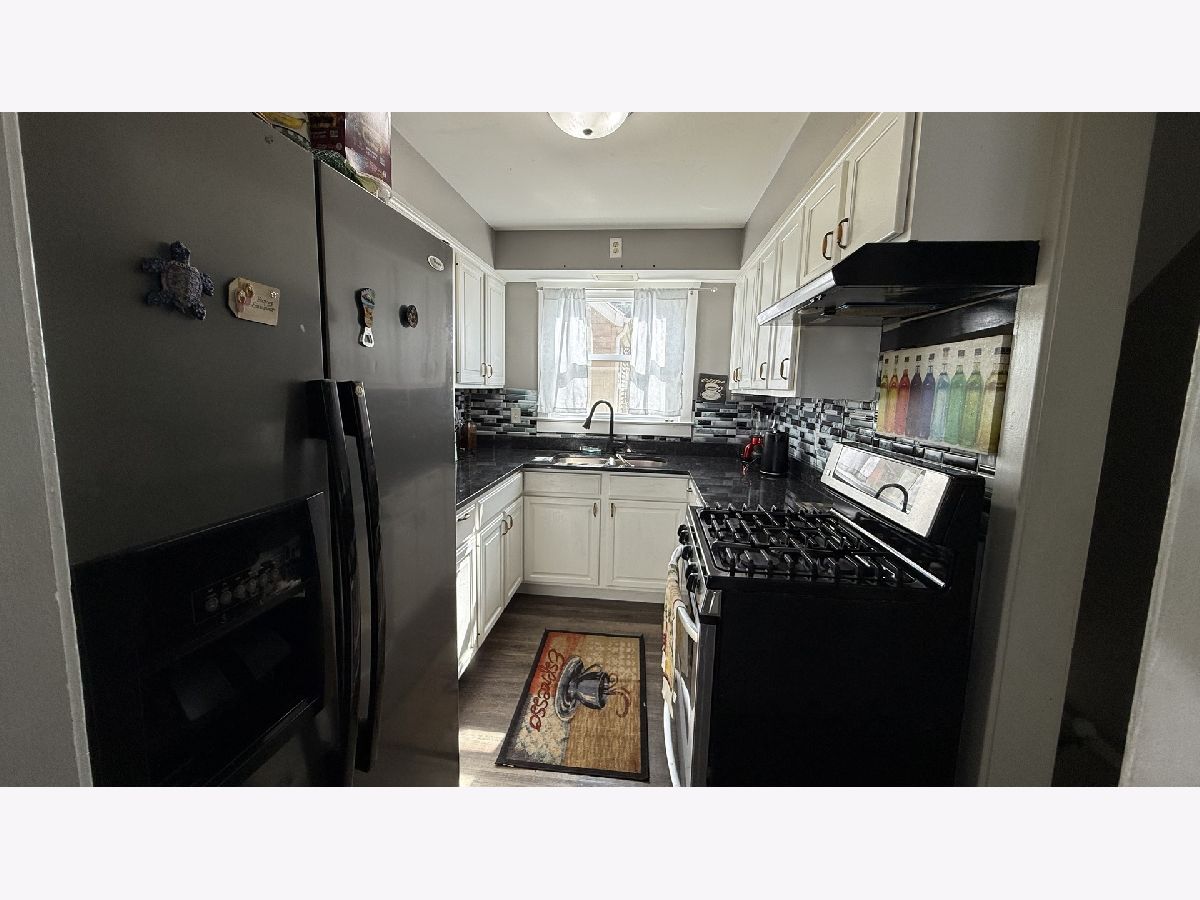
Kitchen Info:
Dimensions: 10X7
Location: Main LevelDimensions: 10X7
Floor Type: Hardwood
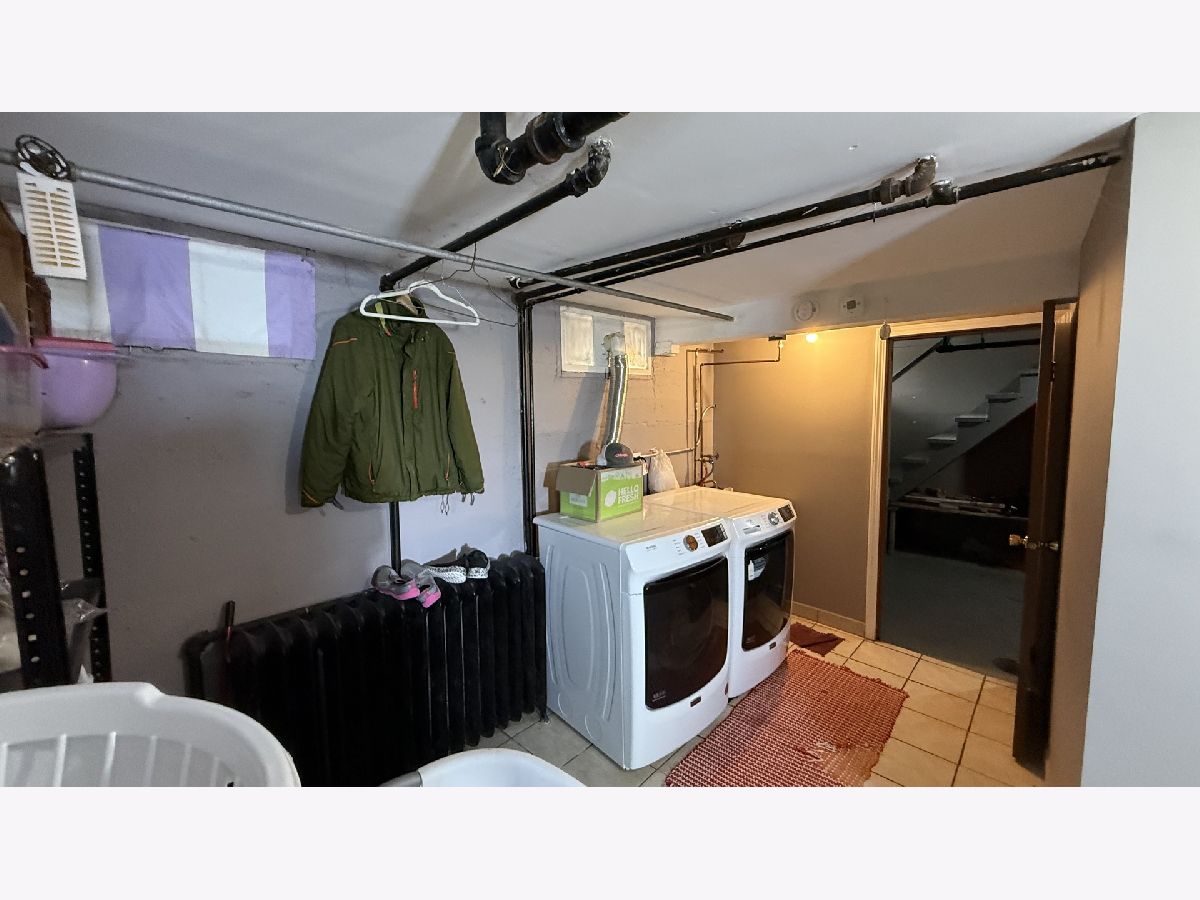
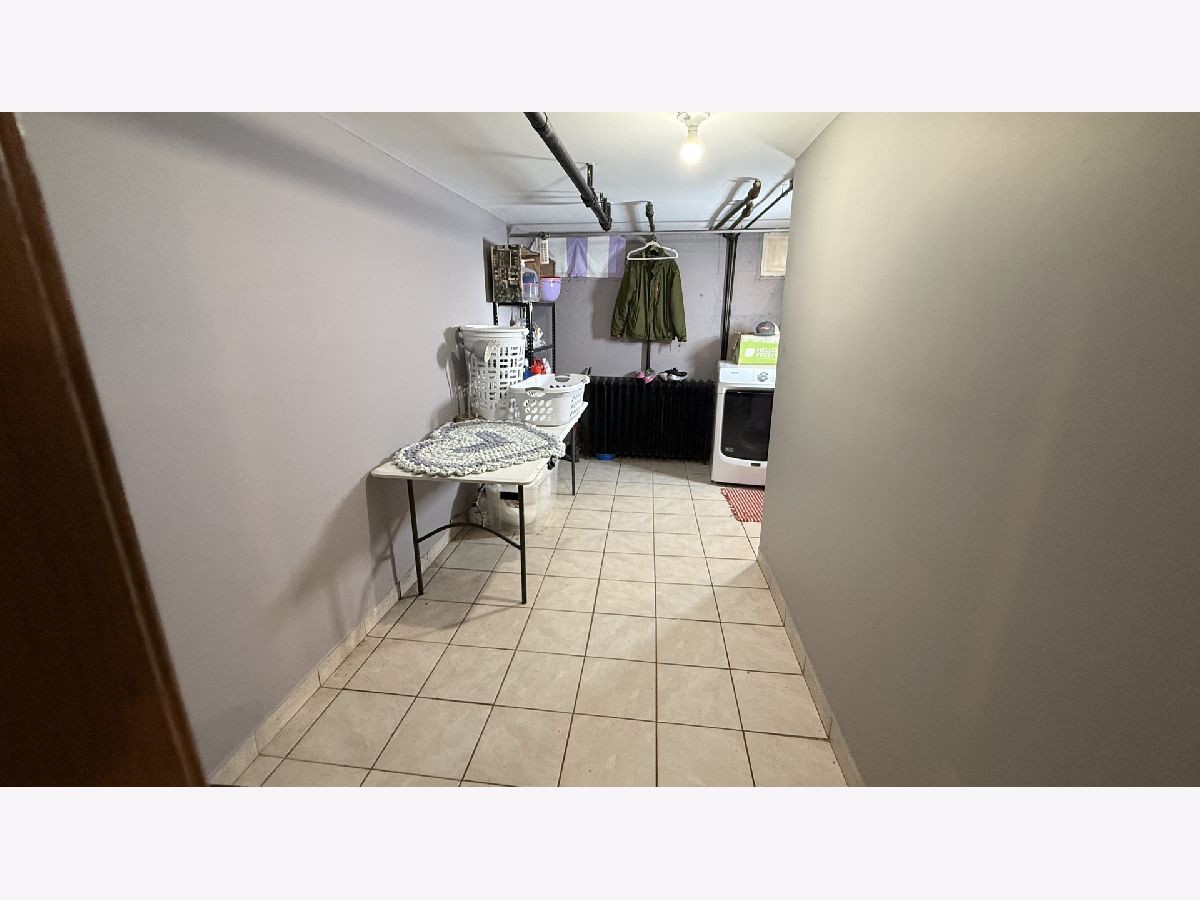
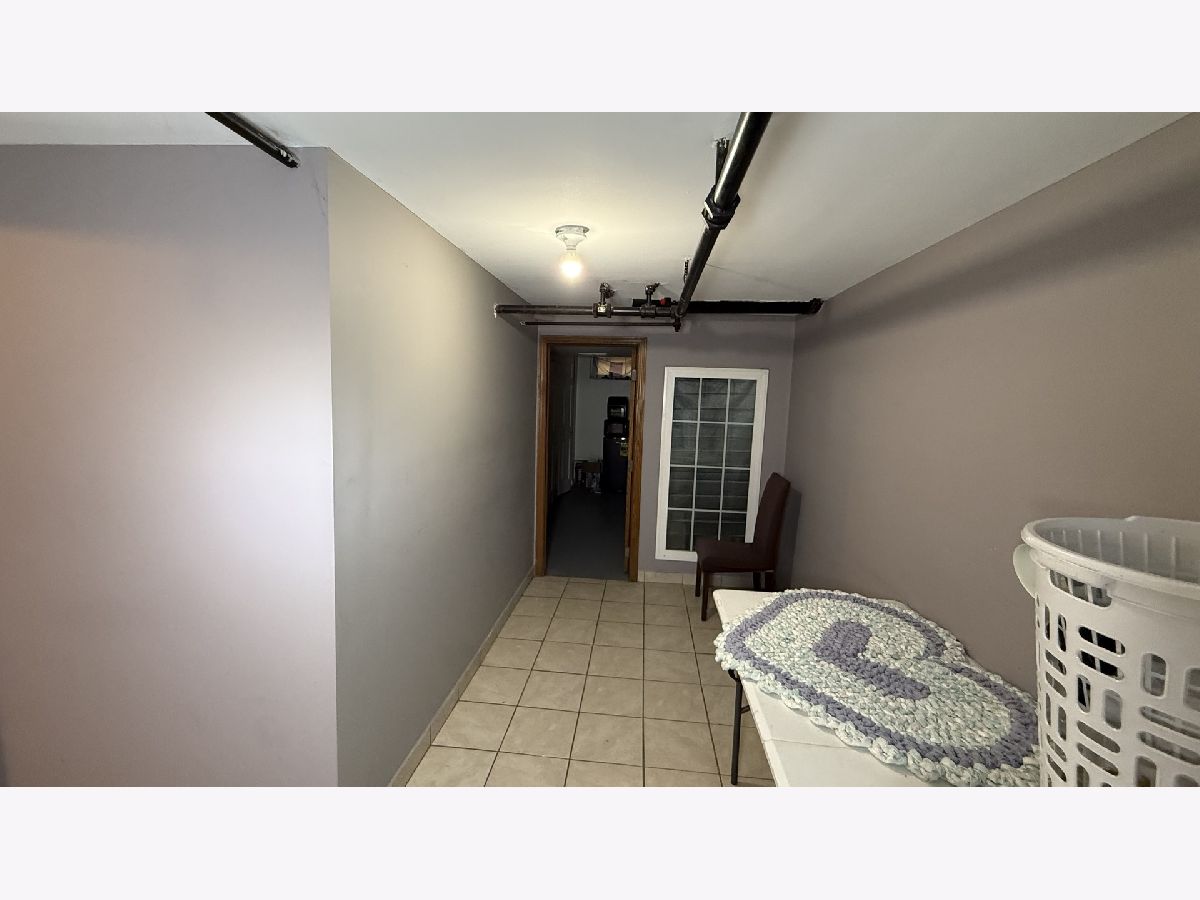
Laundry Room Info:
Dimensions: 7X9
Location: BasementDimensions: 7X9
Floor Type: Ceramic Tile
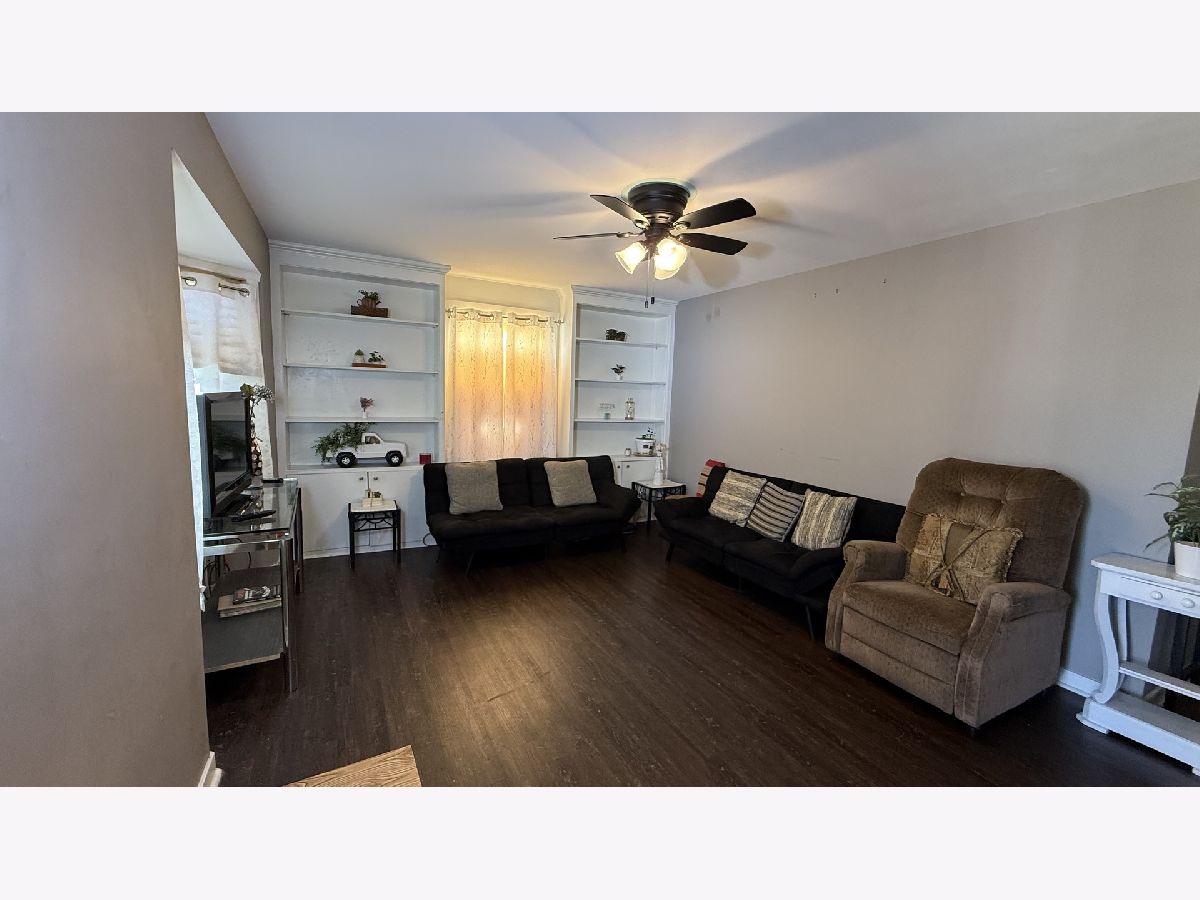
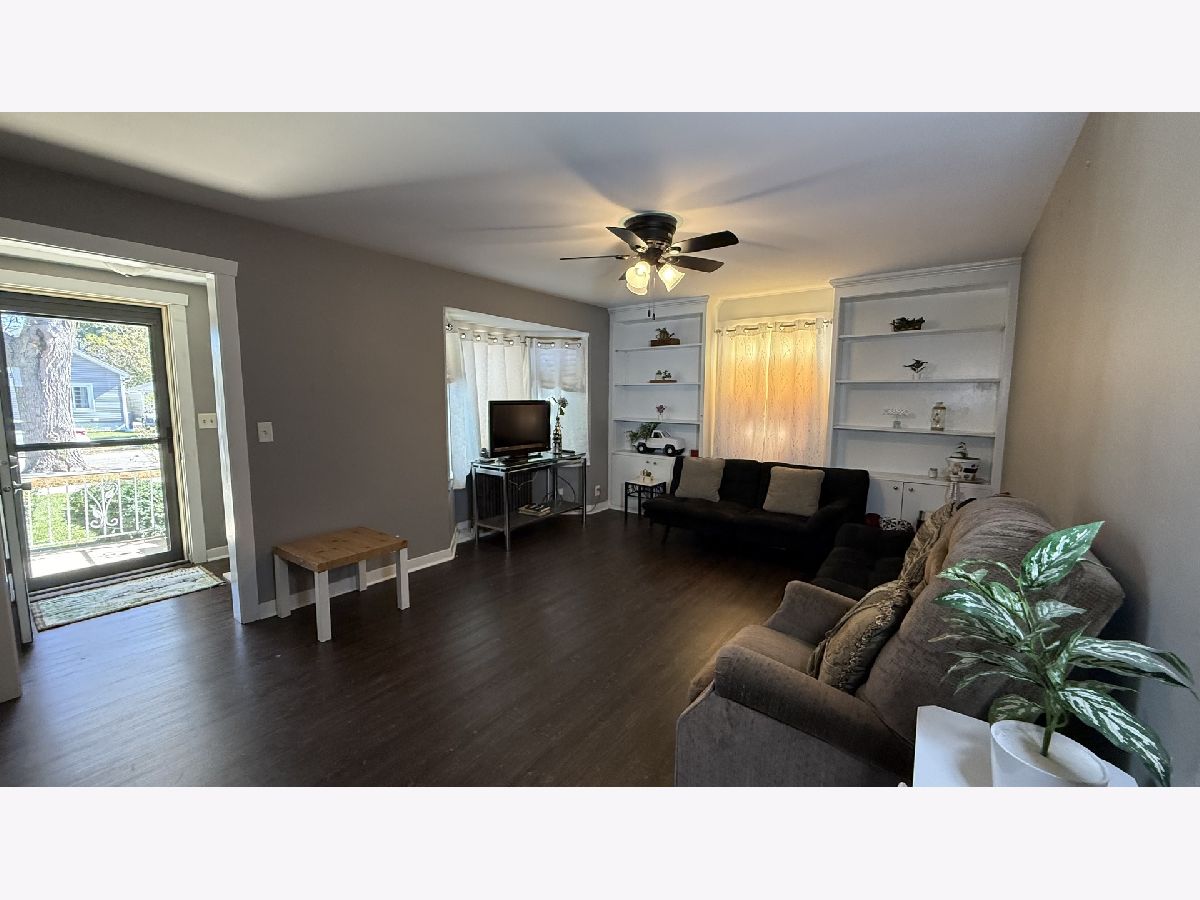
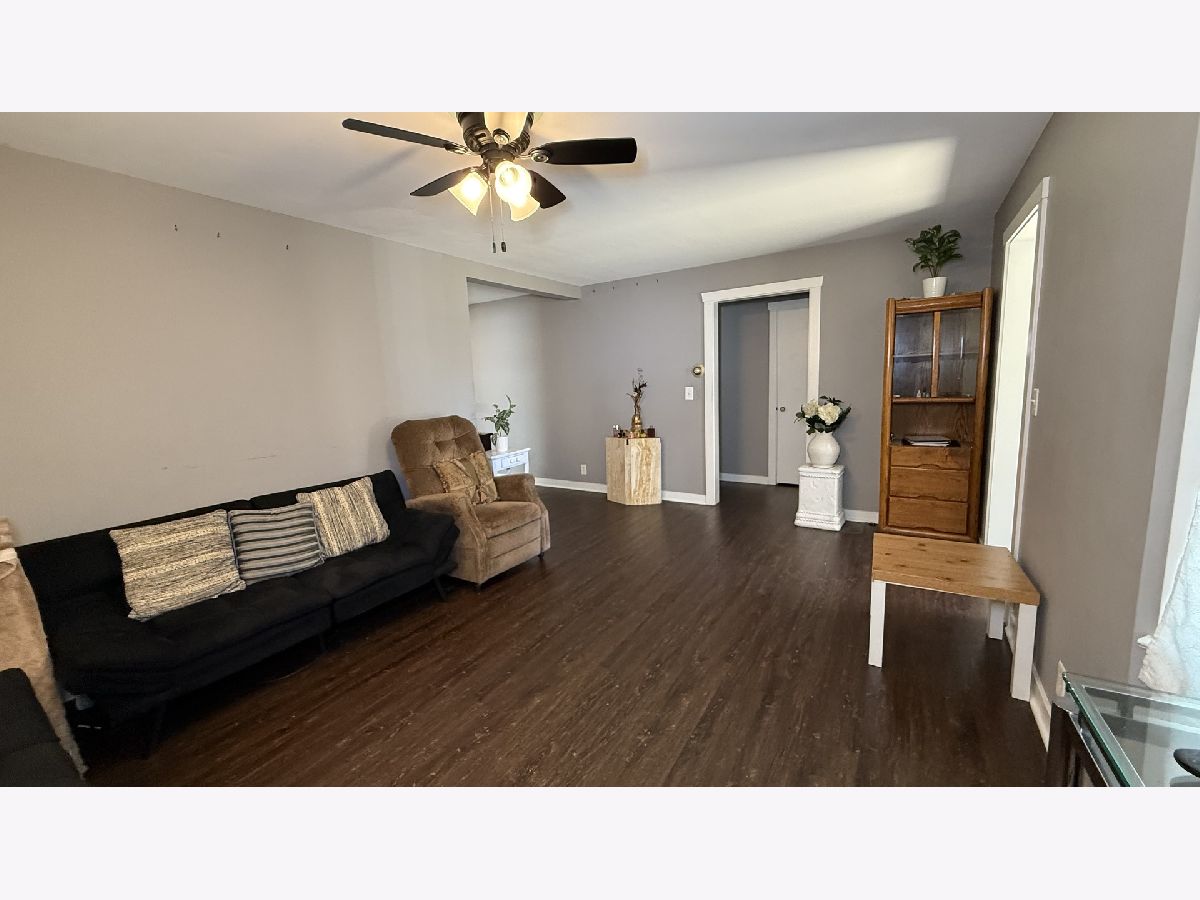
Living Room Info:
Dimensions: 17X12
Location: Main LevelDimensions: 17X12
Floor Type: Hardwood
Family Room Info:
Dimensions: 13X14
Location: BasementDimensions: 13X14
Floor Type: Ceramic Tile
Additional Rooms Info:
Rooms: Enclosed Porch
Basement: Partially Finished, FullRooms: Enclosed Porch
First Additional Room Info:
Name: Enclosed Porch
Dimensions: 19X12
Location: Main LevelName: Enclosed Porch
Dimensions: 19X12
Floor Type: —
Other Specifics
| 1 | |
| — | |
| Garage Owned, Detached, Owned, Garage | |
| Gas Dryer Hookup, Sink | |
| — | |
| — | |
| — | |
| — | |
| 47X137 | |
| — | |
| None | |
| — | |
| Range, Refrigerator, Range Hood | |
| Not in DB | |
| — | |
| — | |
| — |
Tax History
| Year | Property Taxes |
|---|---|
| 2022 | $3,350 |
| 2026 | $4,389 |
Contact Agent
Nearby Similar Homes
626 Bent Street, Elgin, Illinois 60120

For Sale
$315,000
3 beds / 1.2 baths / 1,400 ft2
Single Family / Built: 1914
65
679 Villa Street, Elgin, Illinois 60120

For Sale
$219,900
3 beds / 1.1 baths / 1,256 ft2
Single Family / Built: 1900
32
557 Willard Avenue, Elgin, Illinois 60120
For Sale
$315,900
3 beds / 1.0 baths / 1,200 ft2
Single Family / Built: 1959
37
506 Barrett Street, Elgin, Illinois 60120

For Sale
$299,900
3 beds / 1.0 baths / 1,430 ft2
Single Family / Built: —
53
483 Barrett Street, Elgin, Illinois 60120

For Sale
$345,000
4 beds / 2.0 baths / 0 ft2
Single Family / Built: 1900
31
519 Laurel Street, Elgin, Illinois 60120

For Sale
$325,000
4 beds / 2.0 baths / 1,284 ft2
Single Family / Built: 1925
10
Nearby Sold Comparables
524 Lavoie Avenue, Elgin, Illinois 60120

Sold
$219,900
2 beds / 2.0 baths / 917 ft2
Single Family / Built: 1946
1674
536 Lavoie Street, Elgin, Illinois 60120

Sold
$199,900
3 beds / 1.1 baths / 0 ft2
Single Family / Built: 1936
7145
540 Lavoie Avenue, Elgin, Illinois 60123
Sold
$94,500
3 beds / 2.1 baths / 1,623 ft2
Single Family / Built: 1930
4974
540 Lavoie Avenue, Elgin, Illinois 60120

Sold
$219,900
3 beds / 2.1 baths / 1,623 ft2
Single Family / Built: 1930
1809
540 Lavoie, Elgin, Illinois 60123
Sold
$212,000
3 beds / 2.1 baths / 0 ft2
Single Family / Built: 1930
7226
Contact Agent
Listing Provided By
HomeSmart Connect LLC
