

559 Hollyberry Lane, Bourbonnais, Illinois 60914


$420,000
|
For Sale
|
|
| Status: | Active |
| Sqft: | 2,586 |
| Cost/Sqft: | $162 |
| Beds: | 4 |
| Baths: | 3 |
| Year Built: | 1995 |
| Property Taxes: | $10,986 |
| Days On Market: | 66 |
| Lot Size: | 0,37 |
Description
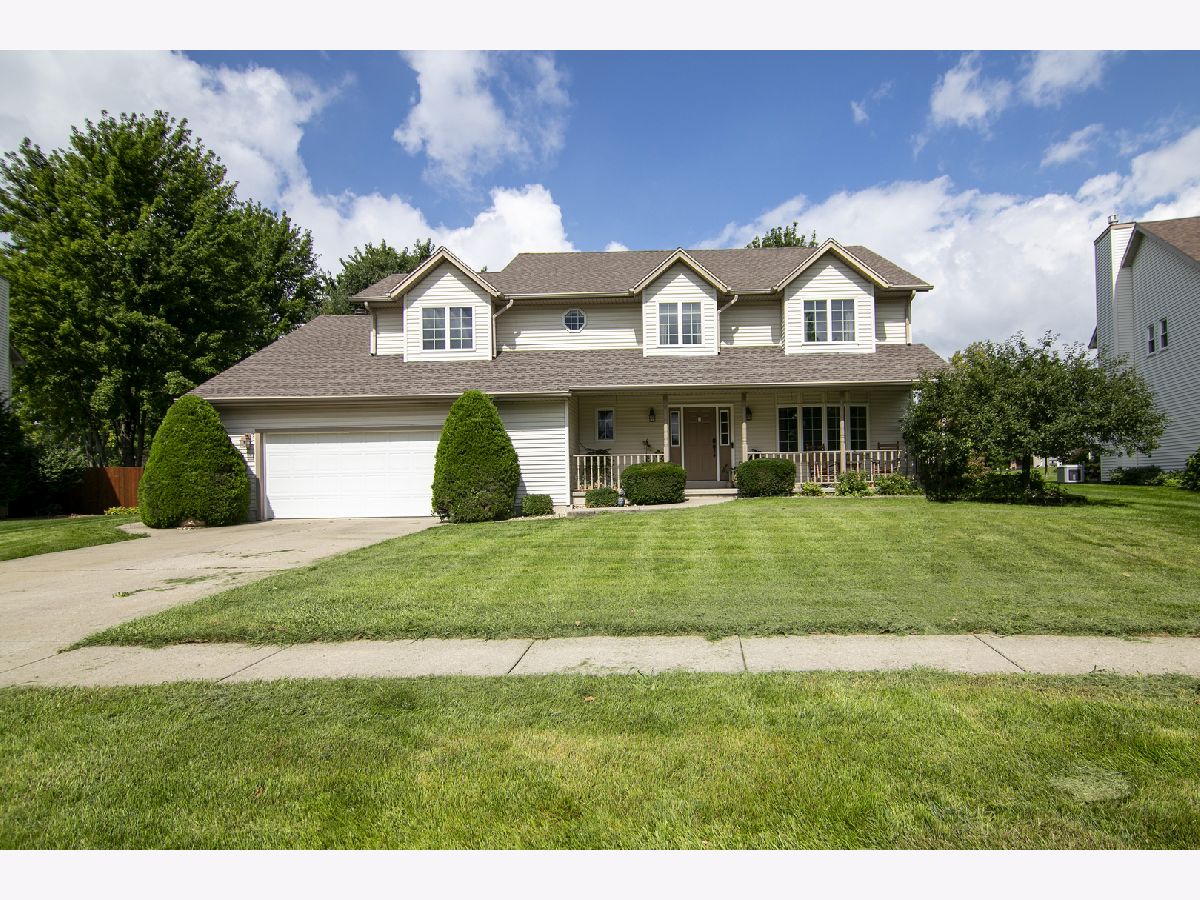
Beautifully Maintained Turnberry Home with Exceptional Space, Quality & Updates! Welcome to this lovingly maintained home in the desirable Turnberry Subdivision, where pride of ownership truly shines. With only two owners, this home has been carefully cared for and thoughtfully updated over the years. From the moment you arrive, you'll appreciate the beautifully landscaped lot featuring mature trees and gorgeous pines, creating a peaceful and inviting setting. The spacious backyard offers endless possibilities for entertaining, gardening, outdoor activities, or simply relaxing and enjoying your surroundings. A charming covered front porch welcomes you into the foyer and sets the tone for the spacious, comfortable home you'll find inside. You'll love the generous room sizes, abundant natural light, and quality construction, including 6-inch exterior walls designed to provide added comfort and energy efficiency. The heart of the home is the impressive kitchen, featuring Amish hickory cabinetry, abundant additional storage, stainless steel appliances, a center island, and a large dinette area that flows seamlessly into the family room. The family room is sure to become a favorite gathering space, with its cathedral ceiling and cozy gas fireplace. Beautiful six-panel doors add a timeless touch throughout the home. Upstairs, the spacious primary suite offers a comfortable retreat complete with a large bathroom and three closets, including two walk-in closets. Bedroom #2 provides convenient access to additional attic storage, offering even more flexibility and organization. The laundry is currently located in the basement, while a second laundry hookup in the first-floor walk-in closet provides the option for convenient main-level laundry. You'll also appreciate the many valuable updates, including a tankless water heater (2024), whole-house humidifier (2023), radon mitigation system (2020), stamped concrete patio (2020), high-efficiency furnace and 14.5 SEER air conditioning (2015), garage door opener (2025), and new appliances in 2026, including the stove, refrigerator, and garbage disposal. The home is also equipped with CAT 6 Ethernet throughout, making connectivity easy for today's lifestyle. The attached garage offers excellent functionality with a convenient alcove perfect for mower storage, plus additional shelving for keeping everything organized. This wonderful Turnberry home offers the perfect combination of space, thoughtful design, quality construction, beautiful surroundings, and numerous updates. A home you'll be proud to own and enjoy for years to come!
Property Specifics
| Single Family | |
| — | |
| Traditional | |
| 1995 | |
| Unfinished, Bath/Stubbed, Full | |
| Vinyl Siding | |
| — | |
| — | |
| No | |
| 0.37 |
| Kankakee | |
| — | |
| 50 / Annual | |
| Other | |
| Public | |
| Public Sewer | |
| Central Air | |
| Natural Gas, Forced Air | |
| 12726496 | |
| 170824107063 |


Room Specifics
Total Bedrooms: 4
Bedrooms Above Ground: 4
Bedrooms Below Ground: 0
Dimensions: 12X14
Floor Type: Carpet
Dimensions: 10X13
Floor Type: Carpet
Dimensions: 10X13
Floor Type: Carpet
Dimensions: 11X12
Floor Type: Carpet
Full Bathrooms: 3
Bathroom Amenities: Double Sink, Soaking Tub
Bathroom in Basement: 0
Dimensions: 14X12
Floor Type: Carpet
Dimensions: 15X24
Floor Type: Hardwood
Features: Eating Area-Breakfast Bar, Eating Area-Table Space
Dimensions: 15X14
Floor Type: Carpet
Dimensions: 21X15
Floor Type: Carpet
Rooms: Office
Name: Office
Dimensions: 9X6
Floor Type: Carpet
Other Specifics
| 2.5 | |
| Concrete Perimeter | |
| Concrete, Garage Door Opener, Garage Owned, Attached, Garage | |
| Gas Dryer Hookup, Electric Dryer Hookup, Multiple Locations, Sink | |
| Hardwood | |
| Patio | |
| — | |
| Mature Trees | |
| 62.21X151.05X160.7X229.63 | |
| — | |
| Full | |
| Cathedral Ceiling(s), Walk-In Closet(s) | |
| Range, Microwave, Dishwasher, Refrigerator, Stainless Steel Appliance(s) | |
| Not in DB | |
| Park, Curbs, Sidewalks, Street Lights, Street Paved | |
| — | |
| Gas Log |
Contact Agent
Nearby Similar Homes
Nearby Sold Comparables



Contact Agent
Listing Provided By
Coldwell Banker Realty
