

578 Turnberry Drive, Bourbonnais, Illinois 60914


$349,900
|
For Sale
|
|
| Status: | Active |
| Sqft: | 1,852 |
| Cost/Sqft: | $189 |
| Beds: | 3 |
| Baths: | 3 |
| Year Built: | 2025 |
| Property Taxes: | $4,338 |
| Days On Market: | 8 |
| Lot Size: | 0,00 |
Description
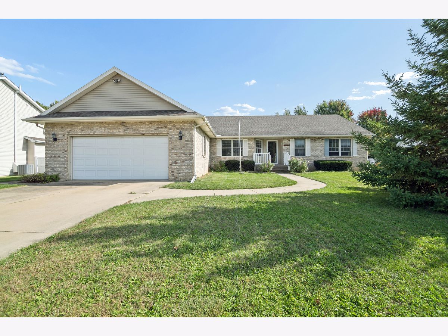
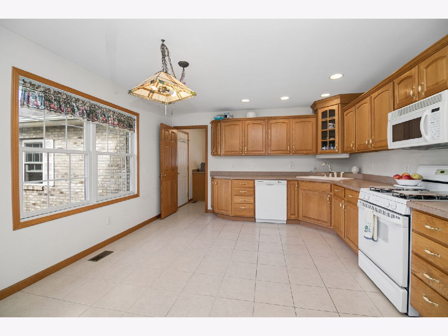
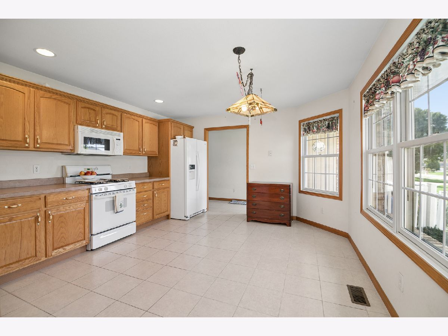
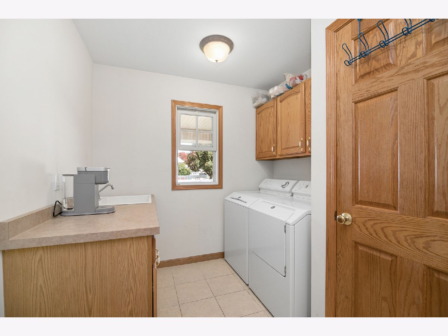
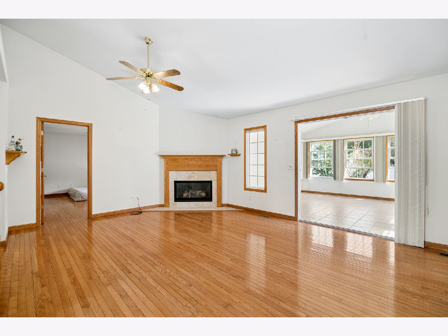
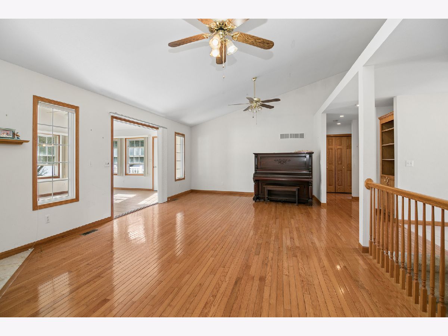
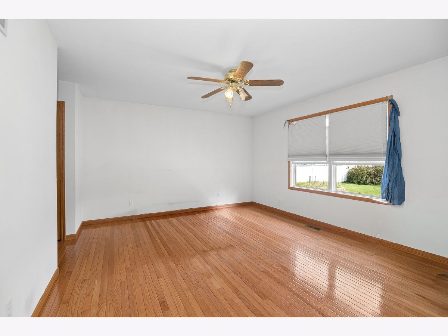
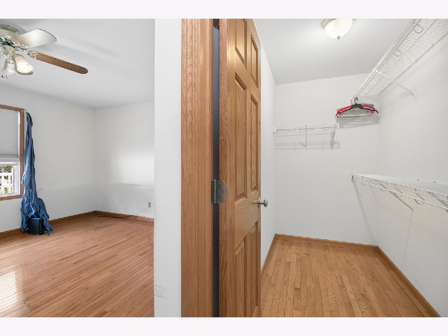
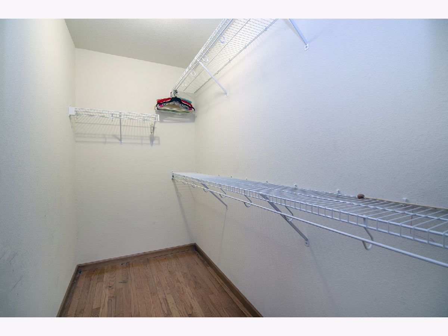
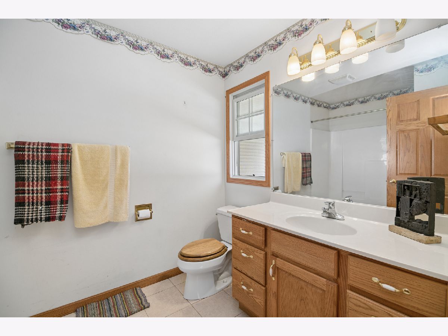
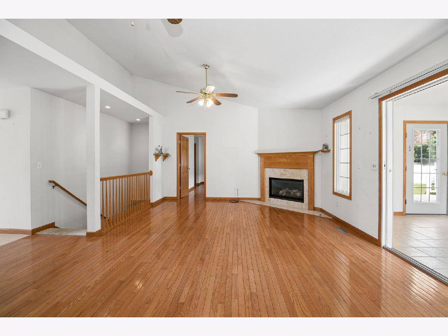
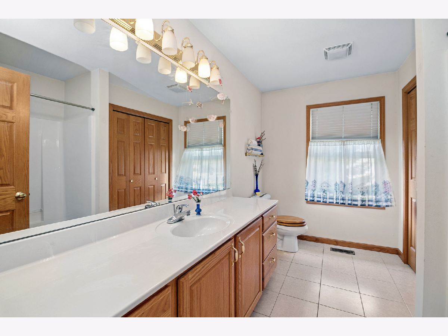
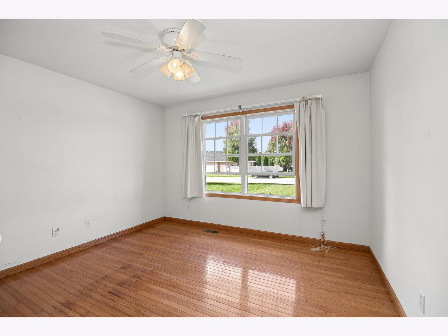
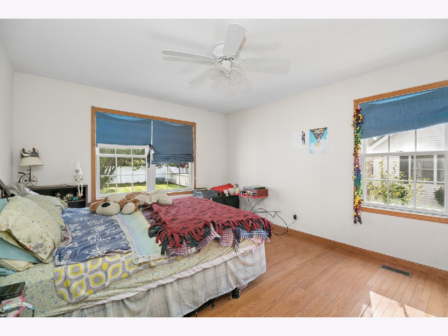
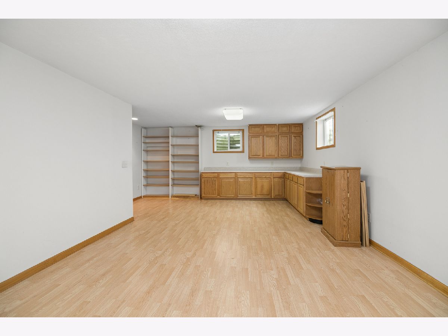
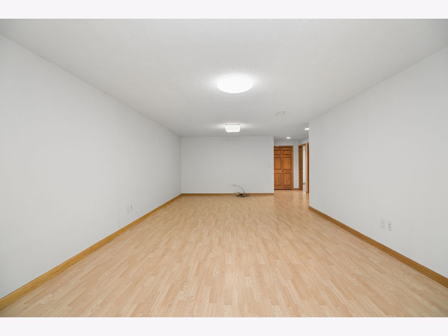
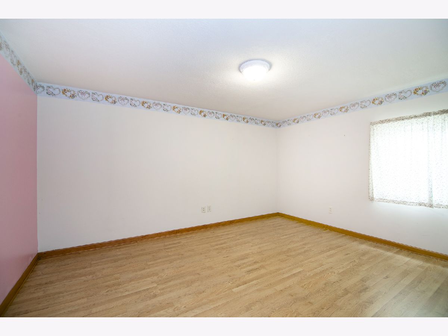
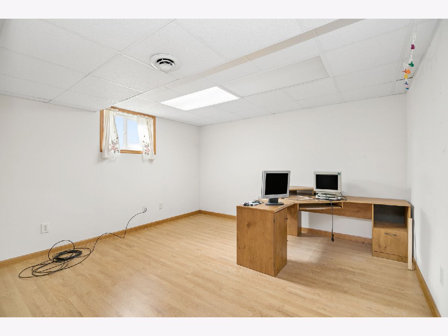
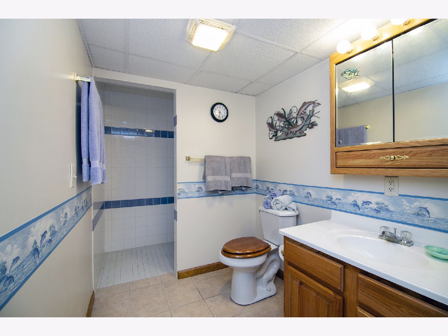
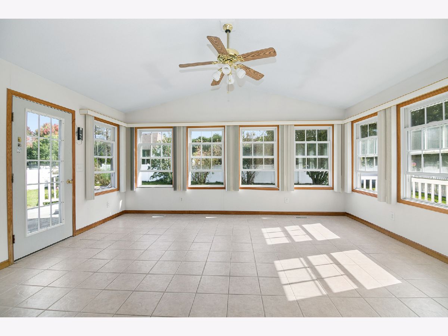
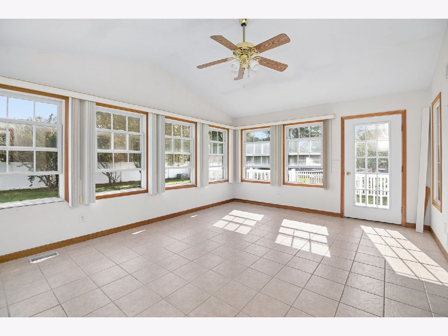
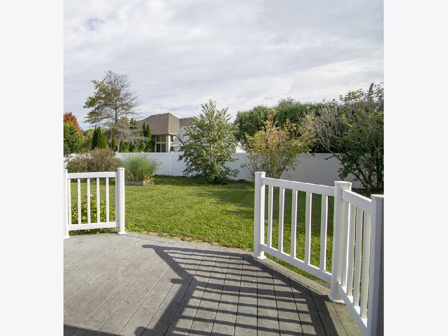
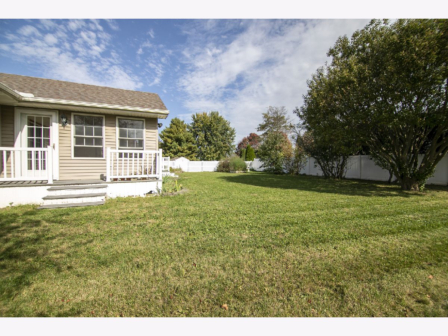
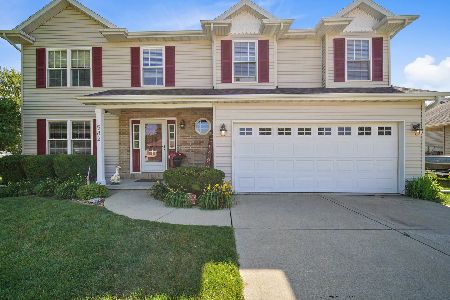
This charming ranch home proudly offers 5 bedrooms and 3 bathrooms, and a large, finished basement. The home has 3 bedrooms on the main level and 2 baths, and an additional bedroom and office and full bath in the basement. The basement also features a storage area in the utility room, with a very large 2nd family room area with custom cabinets. The home is an 1852 square foot ranch on the main level and 1600 square foot basement. The Sunroom is a nice addition and is 18x14ft. The home features custom cabinets and hard wood floors, the corner fireplace is a gas start perfect for the fall weather. The yard has fencing behind and on both sides of the yard. The 2.5-car attached garage has a door that leads out back and has a nice covered back patio. The living room boasts a vaulted ceiling and a beautiful fireplace. The basement is accessible from the living room, enhancing the open layout. The eat-in kitchen has lots of natural light and a space for a dining table or the option to put a table in the sunroom, the kitchen has abundant cabinet space and plenty of counter space. The garage enters into a mud room and laundry room with ample space. Discover the elegance of the main suite, complete with a generous walk-in closet and bathroom featuring a relaxing tub. The sunroom basks in abundant natural light, creating a warm and inviting atmosphere. Meanwhile, the spacious backyard has a deck, paver patio. Don't miss the opportunity to make this home yours!
Property Specifics
| Single Family | |
| — | |
| — | |
| 2025 | |
| Finished, Full | |
| 1,600 (1,600 finished) | |
| Vinyl Siding, Brick | |
| — | |
| — | |
| No | |
| — |
| Kankakee | |
| — | |
| 50 / Annual | |
| Other | |
| Public | |
| Public Sewer | |
| Central Air | |
| Gas | |
| 12787432 | |
| 170824107094 |
Room Specifics
Total Bedrooms: 4
Bedrooms Above Ground: 3
Bedrooms Below Ground: 1
Dimensions: 13X16
Floor Type: Hardwood
Dimensions: 12X12
Floor Type: Hardwood
Dimensions: 12X13
Floor Type: Hardwood
Dimensions: 12X12
Floor Type: —
Full Bathrooms: 3
Bathroom Amenities: —
Bathroom in Basement: 1
Dimensions: 20X14
Floor Type: Ceramic Tile
Dimensions: 10X10
Floor Type: —
Dimensions: 24X16
Floor Type: —
Rooms: Sun Room, Recreation Room, Office
Name: Sun Room
Dimensions: 17X8
Floor Type: Ceramic Tile
Name: Recreation Room
Dimensions: 30X13
Floor Type: —
Name: Office
Dimensions: 10X11
Floor Type: —
Other Specifics
| 2 | |
| — | |
| Concrete, Garage Owned, Attached, Garage | |
| Main Level, In Unit | |
| Hardwood | |
| Deck, Patio, Porch | |
| — | |
| — | |
| 134.84 X 165 X 58.69 X 208 | |
| — | |
| Full | |
| Vaulted Ceiling(s), 1st Floor Bedroom, 1st Floor Full Bath, Built-in Features, Walk-In Closet(s) | |
| Range, Microwave, Dishwasher, Refrigerator, Washer, Dryer | |
| Not in DB | |
| Park, Tennis Court(s), Lake, Curbs, Sidewalks, Street Lights, Street Paved | |
| — | |
| Gas Starter |
Contact Agent
Nearby Similar Homes
Nearby Sold Comparables


Contact Agent
Listing Provided By
Berkshire Hathaway HomeServices Speckman Realty
