

5615 Elm Street, Hinsdale, Illinois 60521


$1,299,000
|
For Sale
|
|
| Status: | Active |
| Sqft: | 4,054 |
| Cost/Sqft: | $320 |
| Beds: | 4 |
| Baths: | 4 |
| Year Built: | 1988 |
| Property Taxes: | $13,991 |
| Lot Size: | 0,00 |
Description
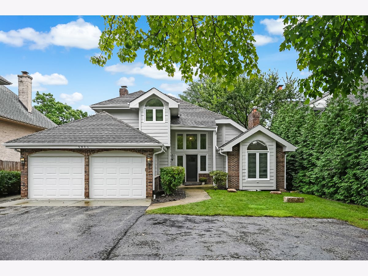
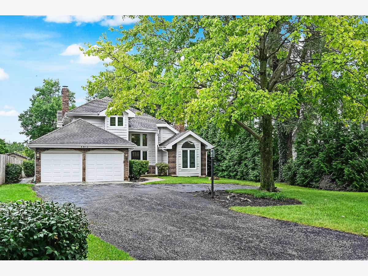
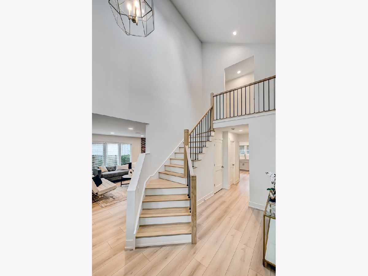
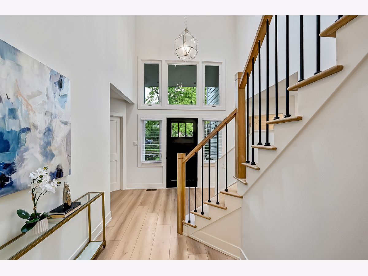
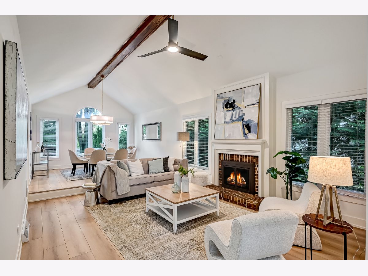
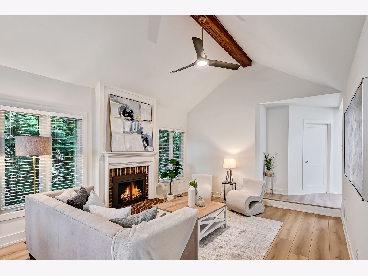
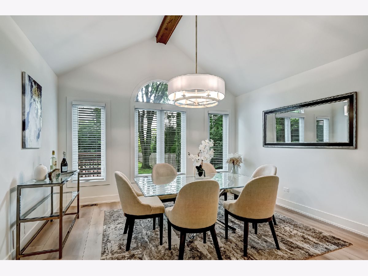
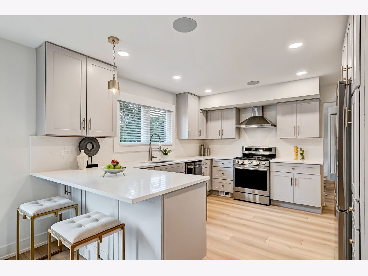
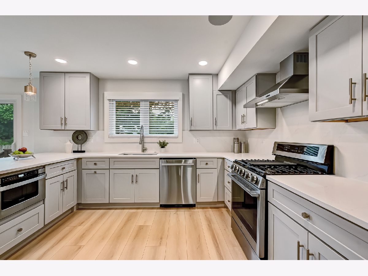
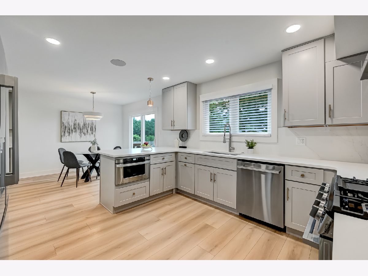
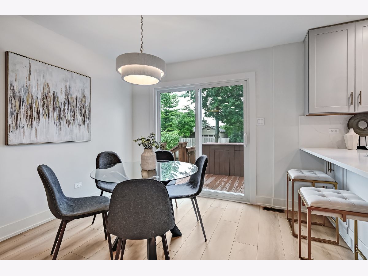
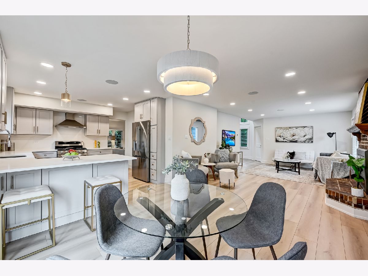
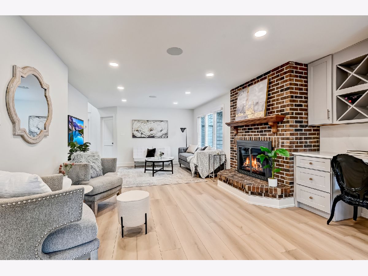
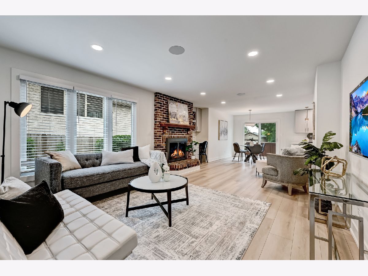
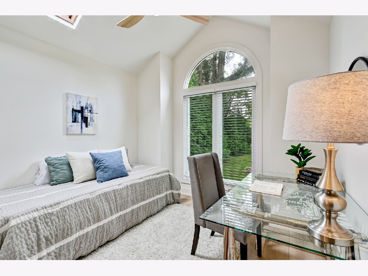
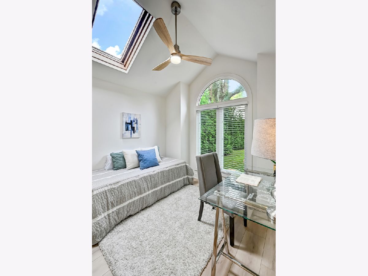
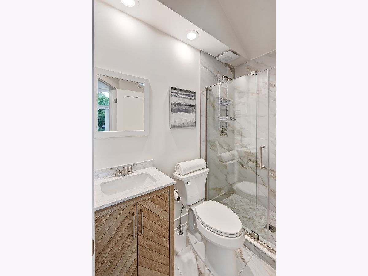
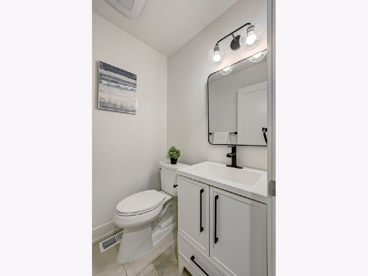
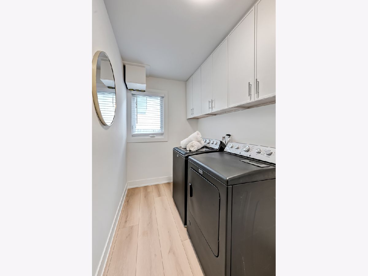
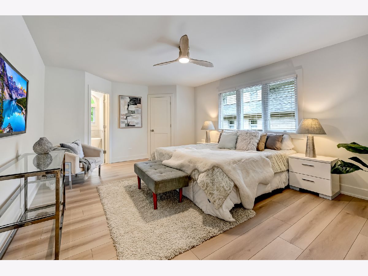
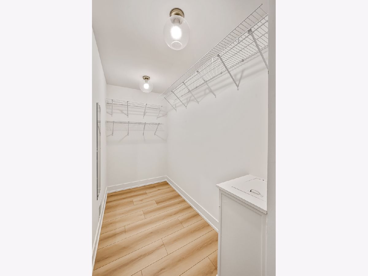
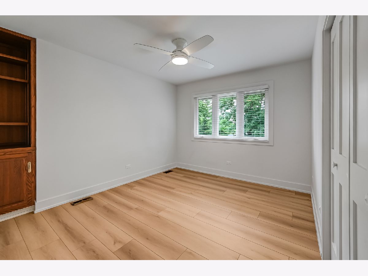
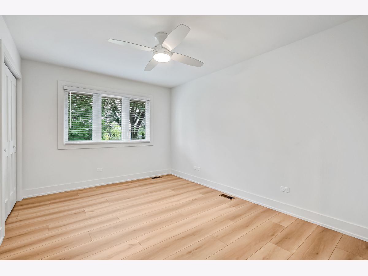
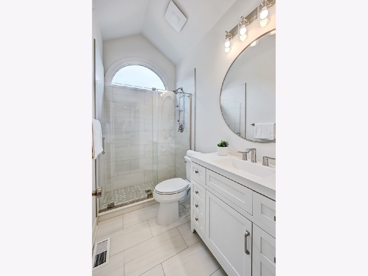
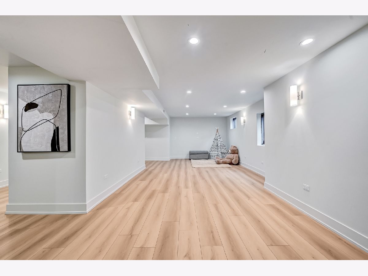
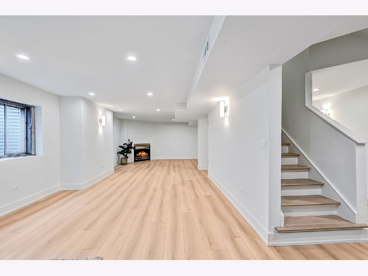
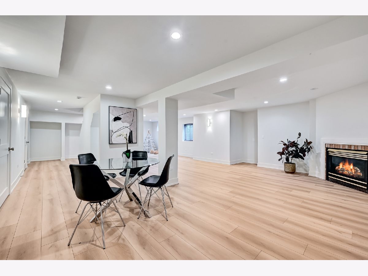
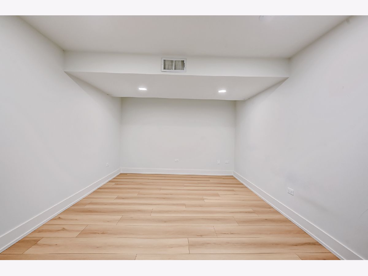
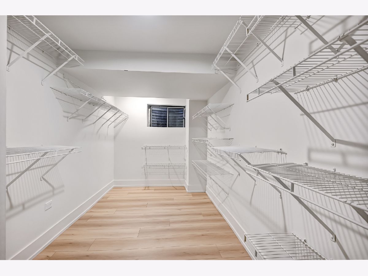
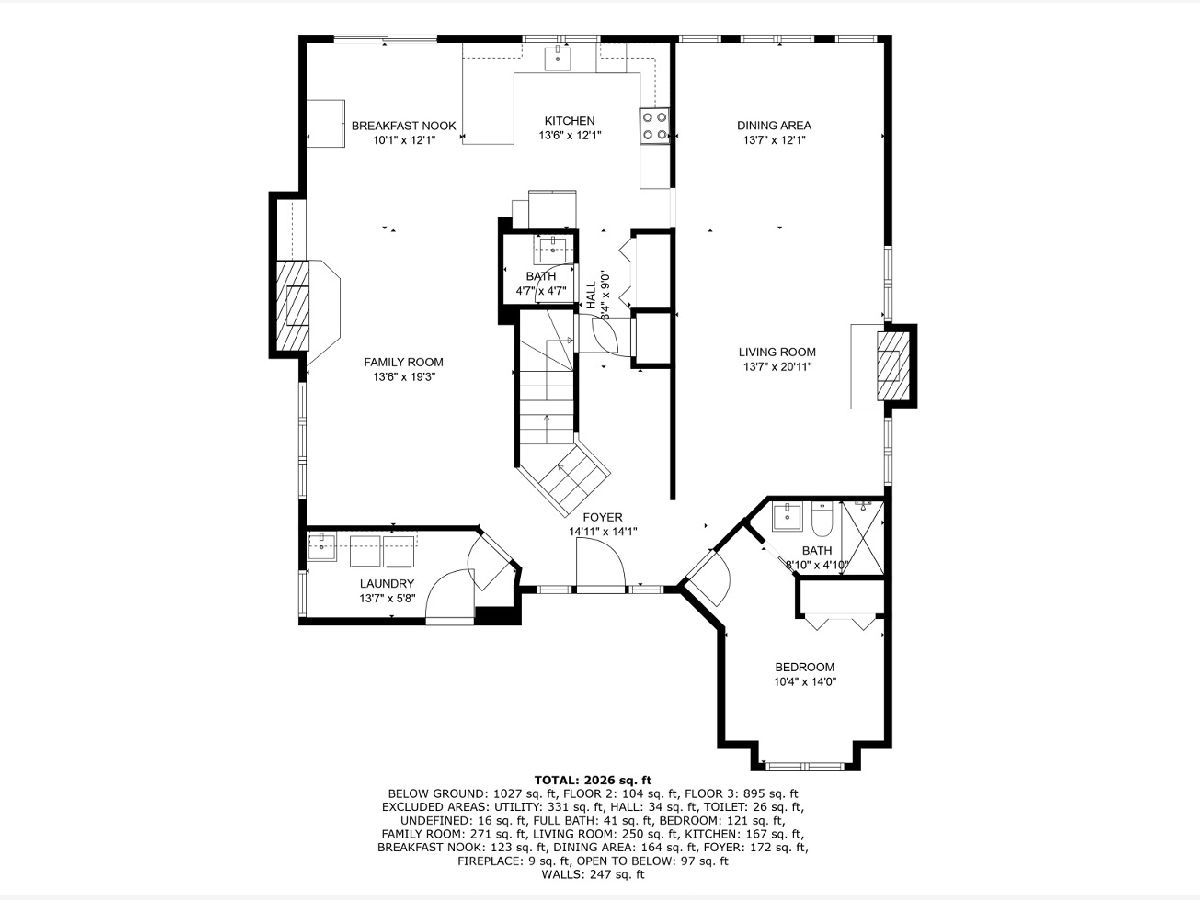
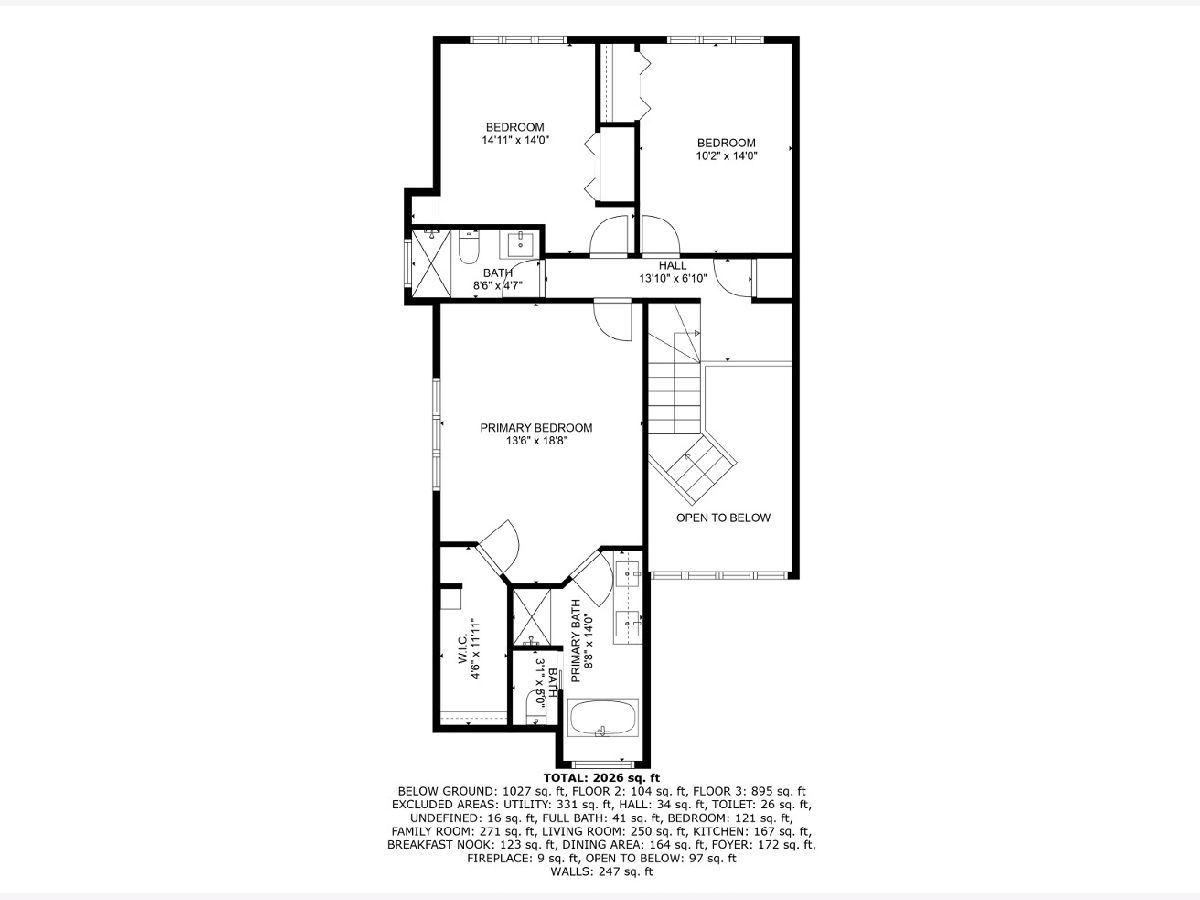
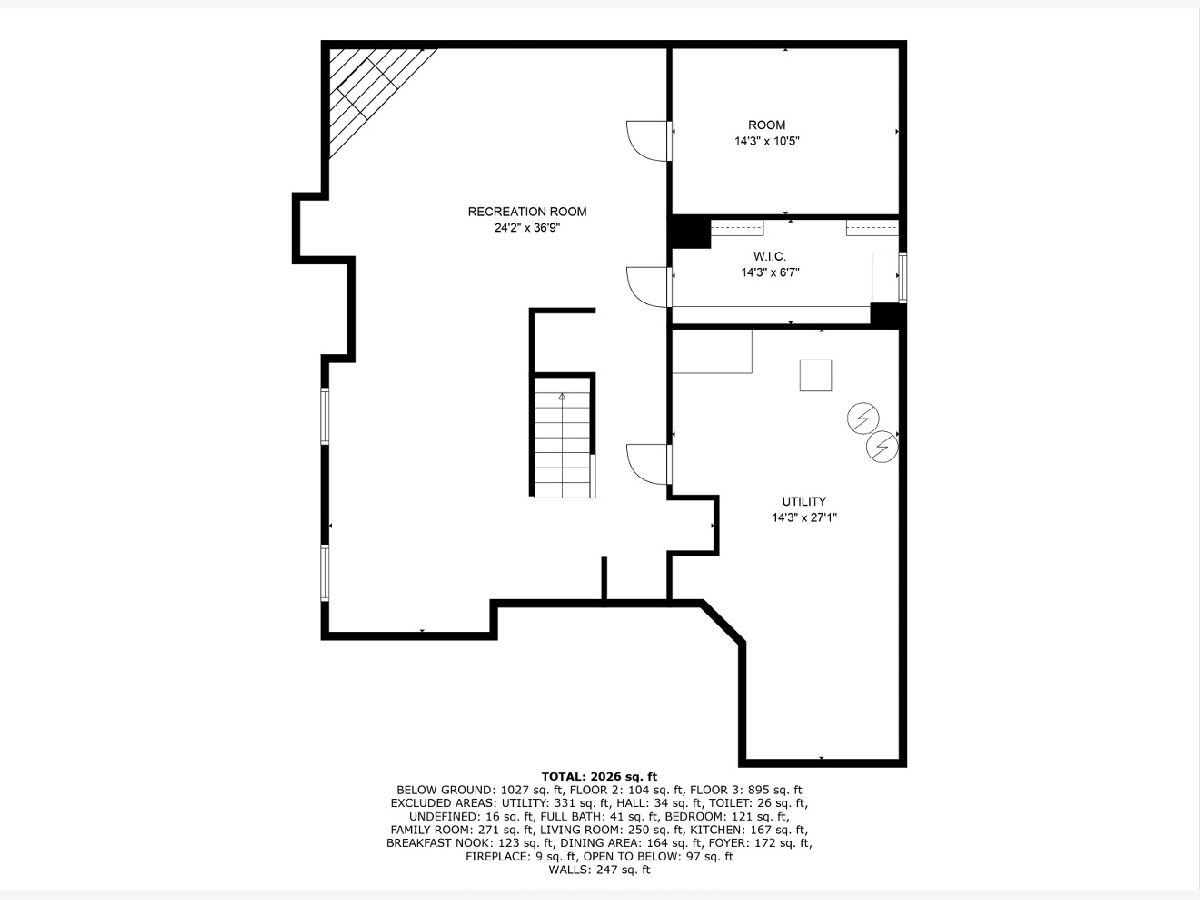
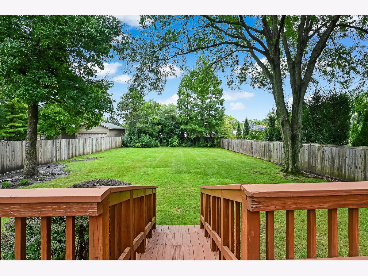
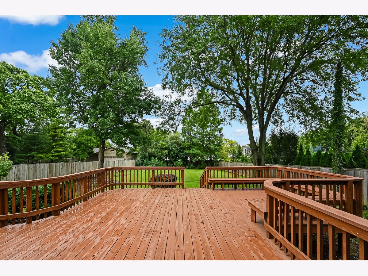
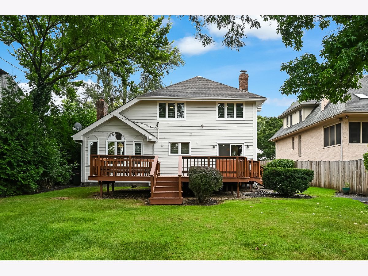
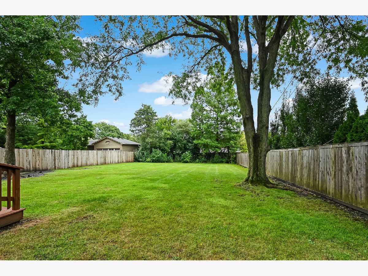
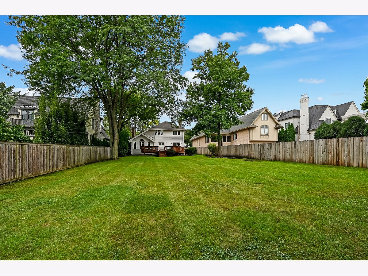
This beautifully updated, move-in-ready home perfectly captures modern style with a fresh, on-trend aesthetic. Every detail has been thoughtfully addressed, featuring brand-new windows, sleek flooring, contemporary lighting, and updated cabinetry throughout. The heart of the home is a bright kitchen equipped with stainless steel appliances and a charming breakfast room, where a sliding glass door opens to the expansive, fenced backyard. The main level offers a sophisticated layout designed for both daily living and effortless hosting. Gather in the formal living room anchored by a classic fireplace, or enjoy the adjacent dining room for more structured meals. A separate living space includes a second fireplace and a dedicated desk area, perfect for a home office setup. Convenience is key with a desirable first-floor bedroom suite, a dedicated laundry room, and an attached garage. Upstairs, the primary suite serves as a true retreat, complete with a large walk-in closet and a clever laundry chute. Two additional spacious bedrooms and a well-appointed hall bath round out the second floor. The living space continues in the finished basement, providing flexible zones for recreation, workouts, and extra storage with a separate walk-in closet. Outside, the large yard offers endless possibilities, with ample room to dream up a private pool, a sport court, or a custom outdoor oasis. With its proximity to Elm Elementary and Hinsdale Central High School and its extensive list of recent upgrades, this home is a rare find that combines style, space, and a premier location.
Property Specifics
| Single Family | |
| — | |
| — | |
| 1988 | |
| — | |
| — | |
| No | |
| — |
| — | |
| — | |
| — / Not Applicable | |
| — | |
| — | |
| — | |
| 12761730 | |
| 0913206019 |
Nearby Schools
| NAME: | DISTRICT: | DISTANCE: | |
|---|---|---|---|
|
Grade School
Elm Elementary School |
181 | — | |
|
Middle School
Hinsdale Middle School |
181 | Not in DB | |
|
High School
Hinsdale Central High School |
86 | Not in DB | |
Room Specifics
Total Bedrooms: 4
Bedrooms Above Ground: 4
Bedrooms Below Ground: 0
Dimensions: —
Floor Type: —
Dimensions: —
Floor Type: —
Dimensions: —
Floor Type: —
Full Bathrooms: 4
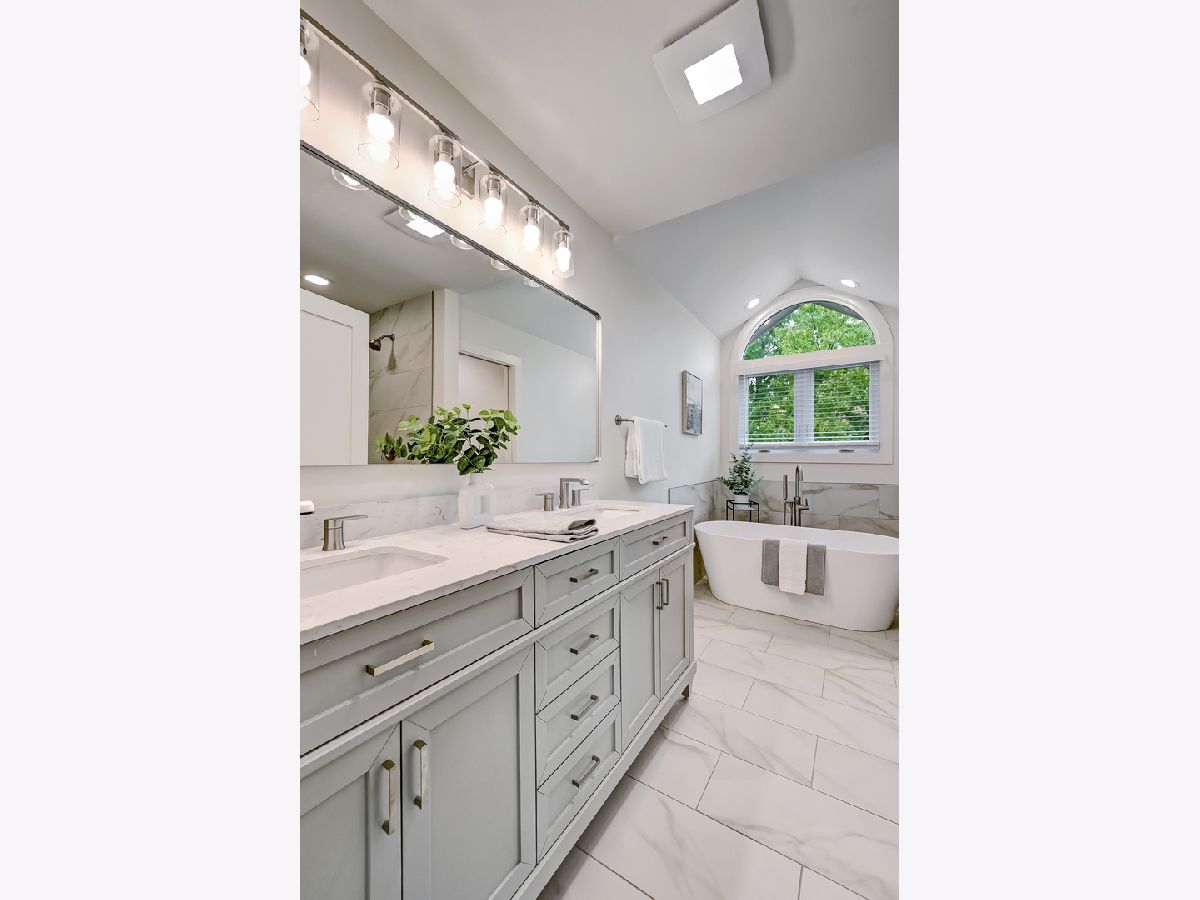
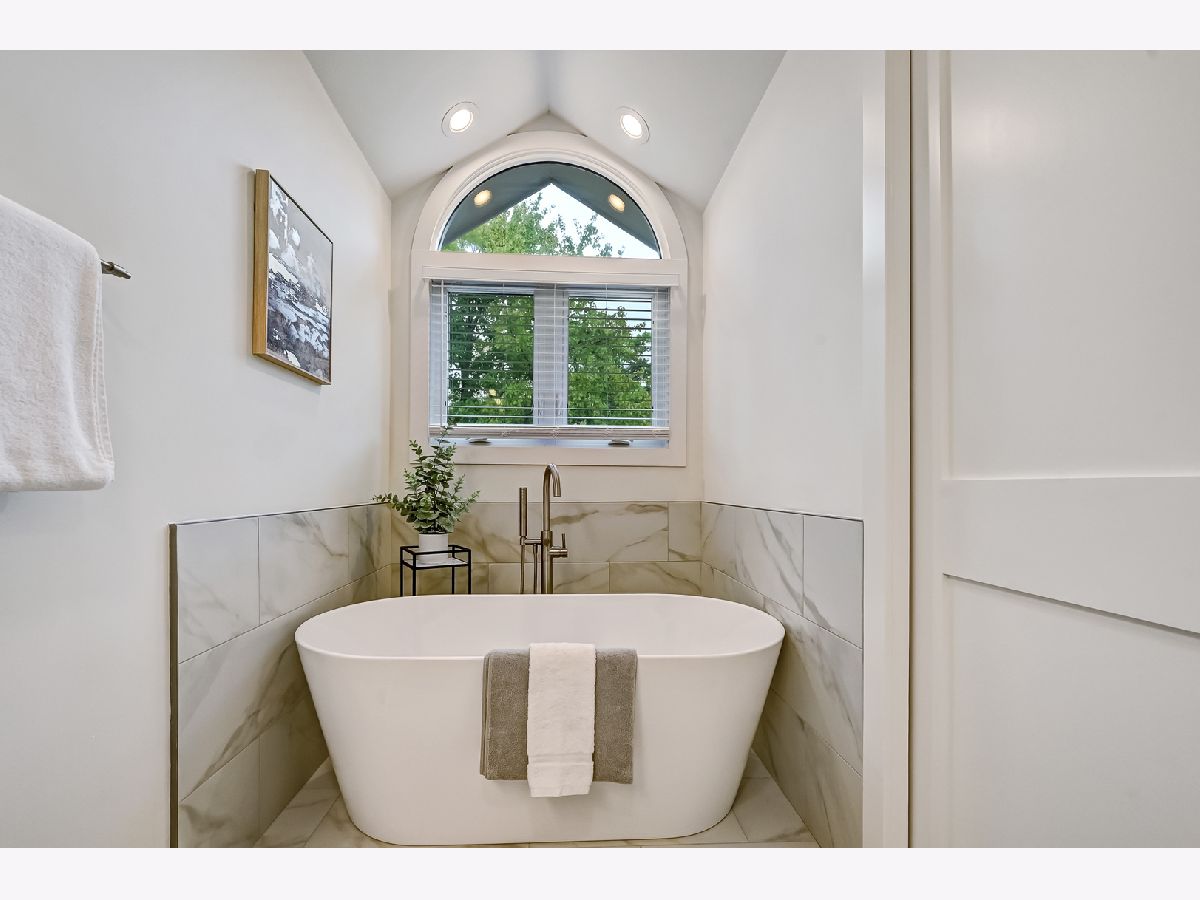
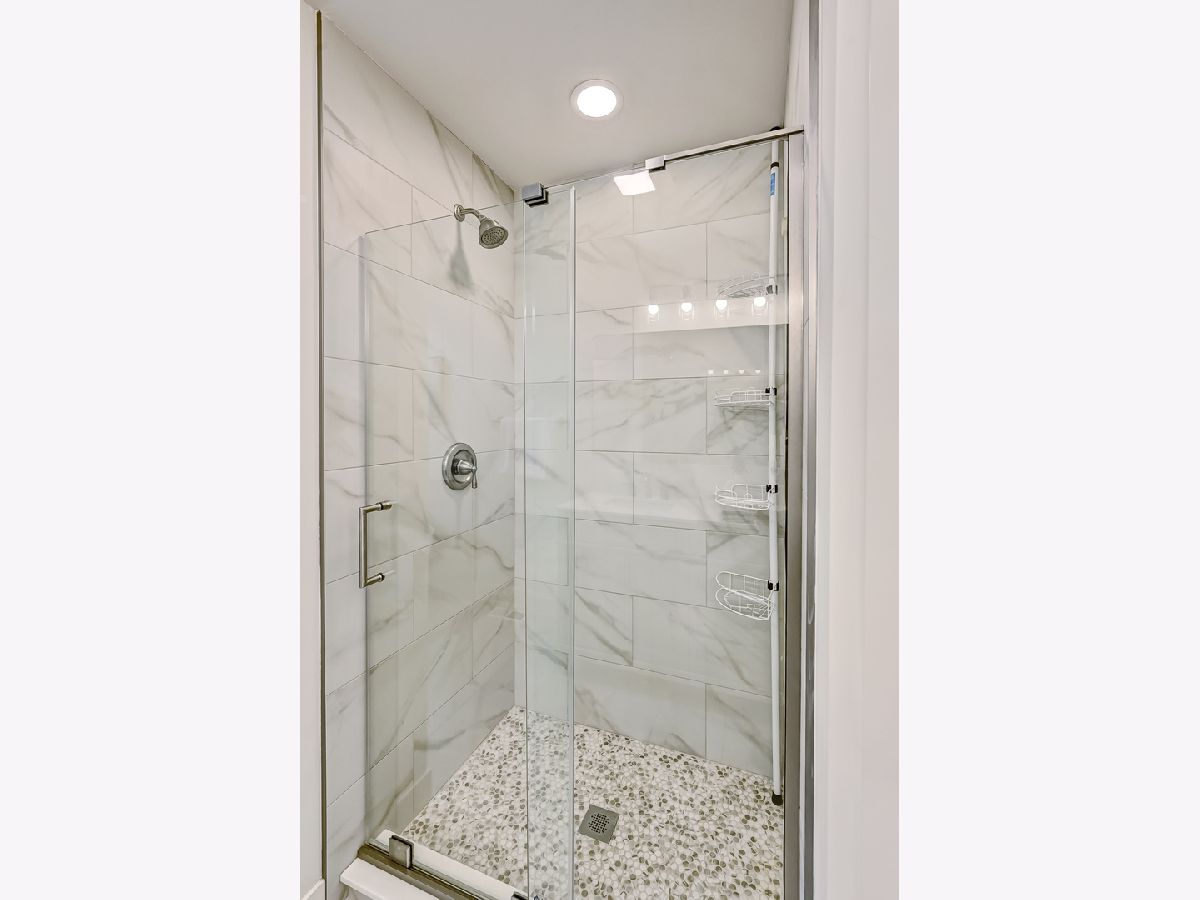
Bathroom Amenities: Separate Shower,Double Sink,Soaking Tub
Bathroom in Basement: 0
Rooms: —
Basement Description: —
Other Specifics
| 2 | |
| — | |
| — | |
| — | |
| — | |
| 60x296 | |
| — | |
| — | |
| — | |
| — | |
| Not in DB | |
| — | |
| — | |
| — | |
| — |
Contact Agent
Nearby Similar Homes

Nearby Sold Comparables

Contact Agent
Listing Provided By
Compass
