

635 Oak Street, Hinsdale, Illinois 60521


$2,500,000
|
For Sale
|
|
| Status: | New |
| Sqft: | 4,154 |
| Cost/Sqft: | $602 |
| Beds: | 5 |
| Baths: | 4 |
| Year Built: | 1936 |
| Property Taxes: | $29,612 |
| Lot Size: | 0,67 |
Description
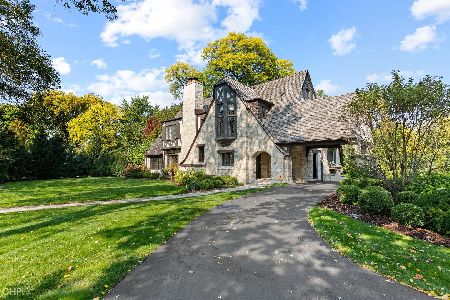
Welcome to 635 S. Oak Street, a property you don't want to miss if you are interested in 1) restoring a historic home, 2) restoring and expanding a historic home, or 3) deconstructing an existing house and building new. This Colonial Revival house was designed by Harford Field in 1936, owned by one family, and is located in Hinsdale's Robbins Park Historic District. This house was built for luxury featuring 5 bedrooms, a library/den, 3.1 bathrooms, more than 5,100 sq ft including outdoor rooms, and live-in staff quarters. While many of the original features remain, the home is ready for an energy and perspective of an owner occupant or investor. Vintage features include millwork, three inch thick six panel doors, MCM blue, pink, and white ceramic Crane sinks, tubs, and toilets; floor-to-ceiling push-out windows, old growth Douglas Fir paneling, pristine Geneva metal kitchen cabinets, built-in record player, Indiana limestone and so much more. New construction will also be of interest to those looking to build in a prime Hinsdale location as this parcel is 108' frontage and is .67 acres. The Village is available to provide pre-plan reviews (two scenarios from the Village are in additional information section of the MLS), incentives such as property tax freeze, waived permit fees, capital improvement funds, and other support for preservation of the house from the public/street view. More information is available in the broker remarks and additional information sections. Move confidently.
Property Specifics
| Single Family | |
| — | |
| — | |
| 1936 | |
| — | |
| — | |
| No | |
| 0.67 |
| — | |
| — | |
| — / Not Applicable | |
| — | |
| — | |
| — | |
| 12747216 | |
| 0912403011 |
Nearby Schools
| NAME: | DISTRICT: | DISTANCE: | |
|---|---|---|---|
|
Grade School
Oak Elementary School |
181 | — | |
|
Middle School
Hinsdale Middle School |
181 | Not in DB | |
|
High School
Hinsdale Central High School |
86 | Not in DB | |




























Room Specifics
Total Bedrooms: 5
Bedrooms Above Ground: 5
Bedrooms Below Ground: 0
Dimensions: —
Floor Type: —
Dimensions: —
Floor Type: —
Dimensions: —
Floor Type: —
Dimensions: —
Floor Type: —
Full Bathrooms: 4
Bathroom Amenities: Soaking Tub
Bathroom in Basement: 0
Rooms: —
Basement Description: —
Other Specifics
| 2.5 | |
| — | |
| — | |
| — | |
| — | |
| 108x315x100x275 | |
| Dormer,Pull Down Stair,Unfinished | |
| — | |
| — | |
| — | |
| Not in DB | |
| — | |
| — | |
| — | |
| — |
Contact Agent
Nearby Similar Homes
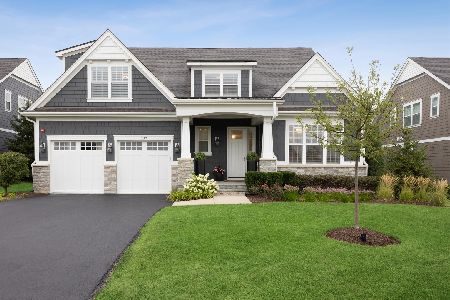

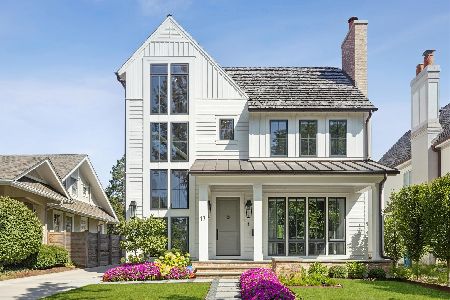
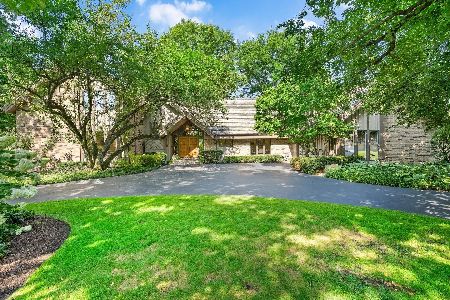
Nearby Sold Comparables


Contact Agent
Listing Provided By
Berkshire Hathaway HomeServices Chicago
