

562 Applegate Lane, Lake Zurich, Illinois 60047


$599,500
|
For Sale
|
|
| Status: | Active |
| Sqft: | 2,502 |
| Cost/Sqft: | $240 |
| Beds: | 4 |
| Baths: | 3 |
| Year Built: | 1980 |
| Property Taxes: | $10,372 |
| Lot Size: | 0,22 |
Description
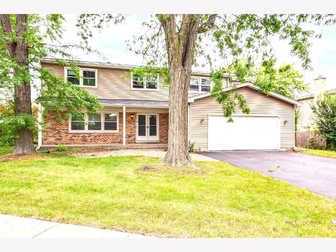
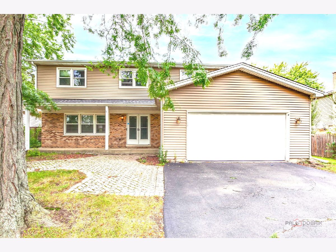
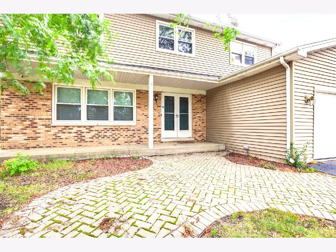
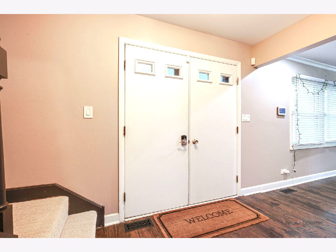
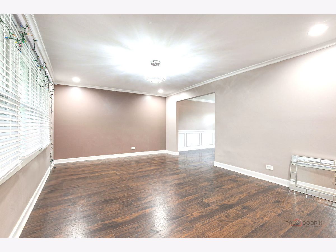
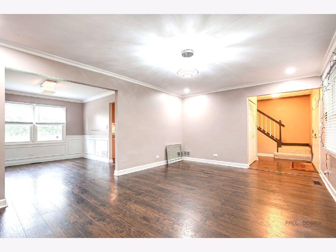
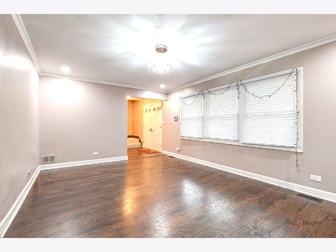
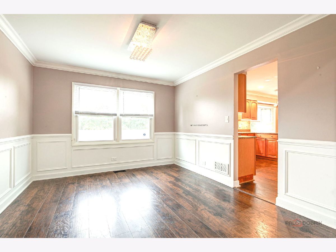
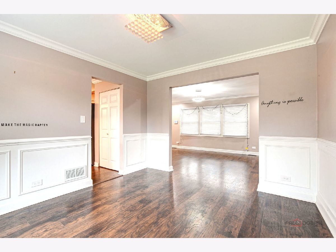
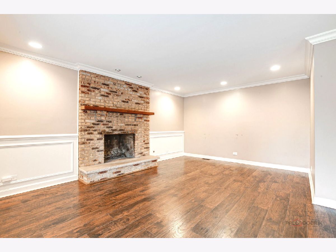
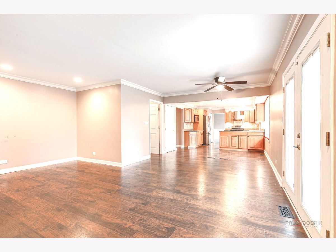
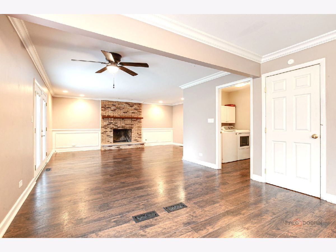
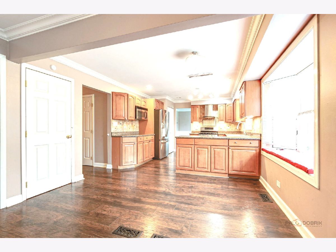
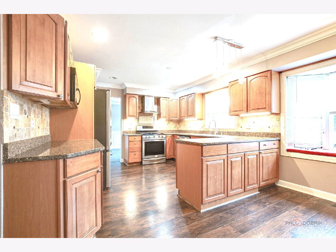
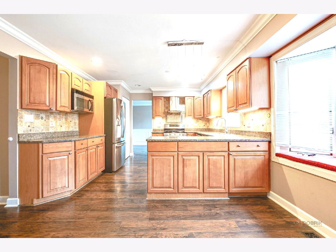
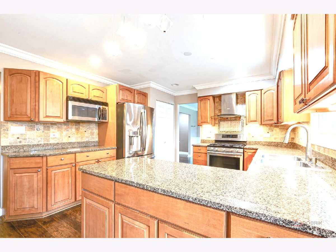
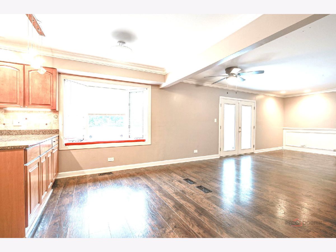
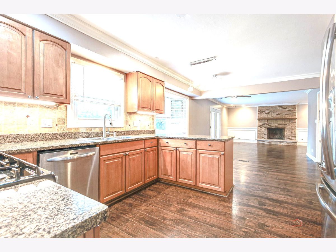
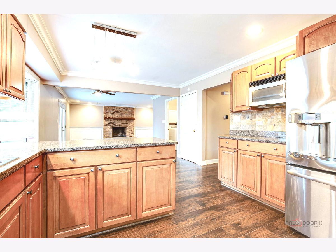
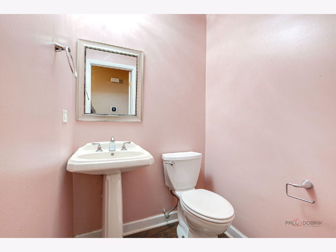
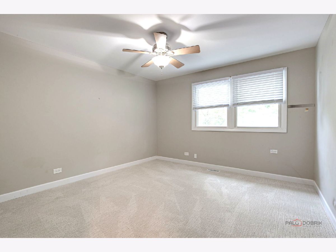
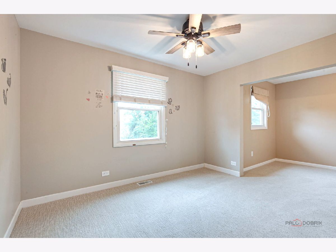
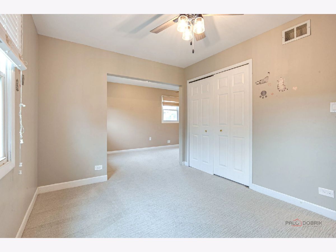
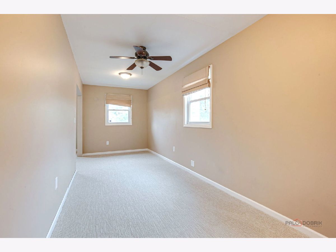
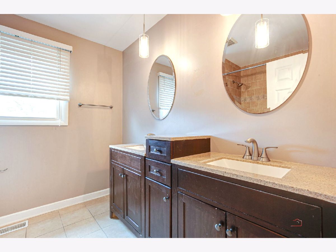
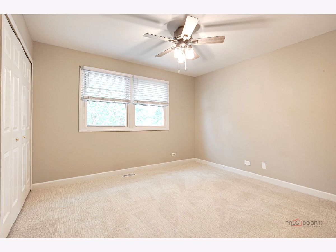
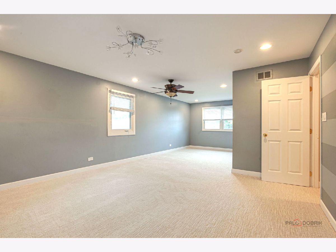
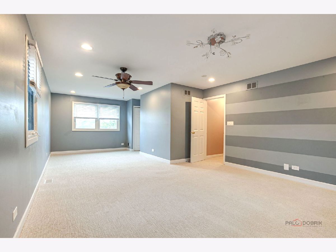
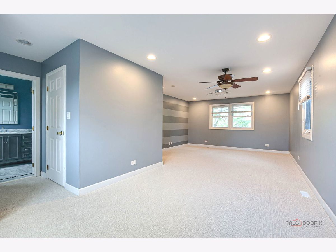
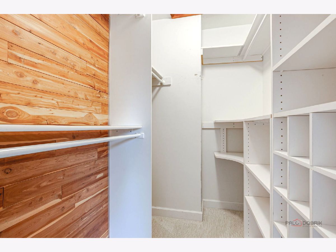
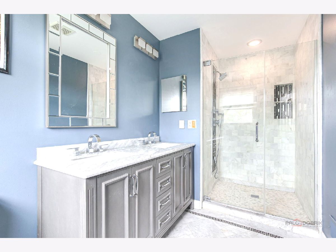
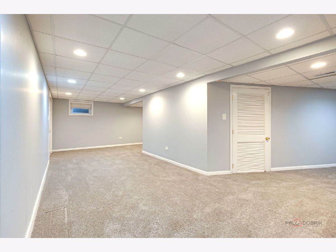
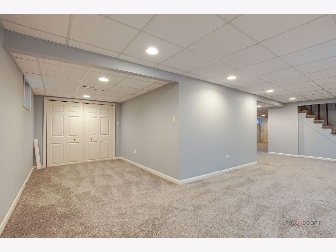
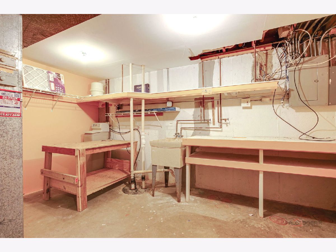
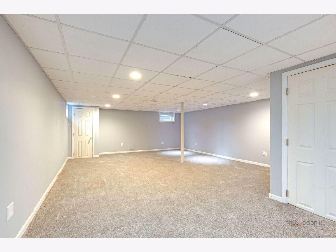
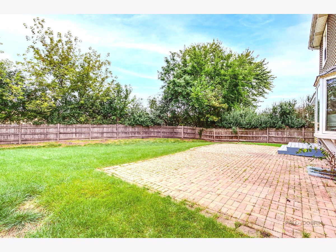
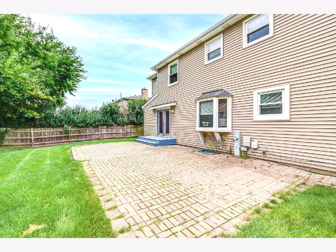
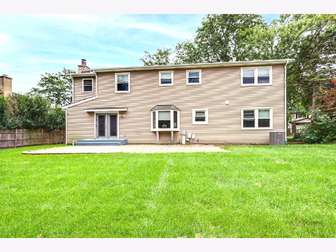
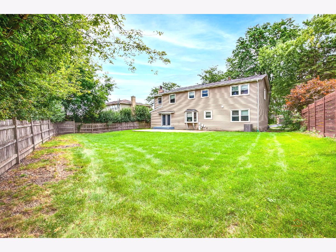
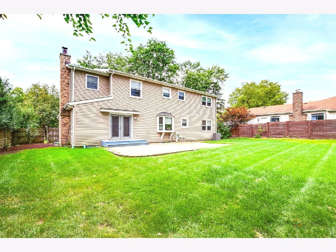
Welcome to this inviting two-story home in Lake Zurich, offering a comfortable layout and plenty of space for everyday living and entertaining. The main level features an open kitchen and living area with a beautiful floor-to-ceiling brick fireplace, crown molding, and wainscoting. Sliding doors lead to a large private backyard with an extended patio - perfect for outdoor dining, entertaining, or simply relaxing. All bedrooms are located upstairs, including the primary suite with a private bath. One bedroom features an adjoining bonus room, ideal for a home office, workout room, or flexible living space. The fully finished basement offers additional living space and plenty of storage. Brand new carpet has just been installed throughout the second floor. Conveniently located near Paulus Park and within walking distance of the neighborhood park and playground. Recent updates include a water heater (2021), sump pump (2022), furnace and a/c 2024, offering added peace of mind. A wonderful place to call home!
Property Specifics
| Single Family | |
| — | |
| — | |
| 1980 | |
| Finished, Full | |
| Vinyl Siding, Brick | |
| — | |
| — | |
| No | |
| 0.22 |
| Lake | |
| The Orchards | |
| — / Not Applicable | |
| None | |
| Public | |
| Public Sewer | |
| Central Air | |
| Natural Gas, Forced Air | |
| No | |
| 12779686 | |
| 14194020470000 |
Nearby Schools
| NAME: | DISTRICT: | DISTANCE: | |
|---|---|---|---|
|
Grade School
Seth Paine Elementary School |
95 | — | |
|
Middle School
Lake Zurich Middle - N Campus |
95 | Not in DB | |
|
High School
Lake Zurich High School |
95 | Not in DB | |
Room Specifics
Total Bedrooms: 4
Bedrooms Above Ground: 4
Bedrooms Below Ground: 0
Dimensions: 27X15
Floor Type: Carpet
Dimensions: 12X11
Floor Type: Carpet
Dimensions: 12X12
Floor Type: Carpet
Dimensions: 12X9
Floor Type: Carpet
Full Bathrooms: 3
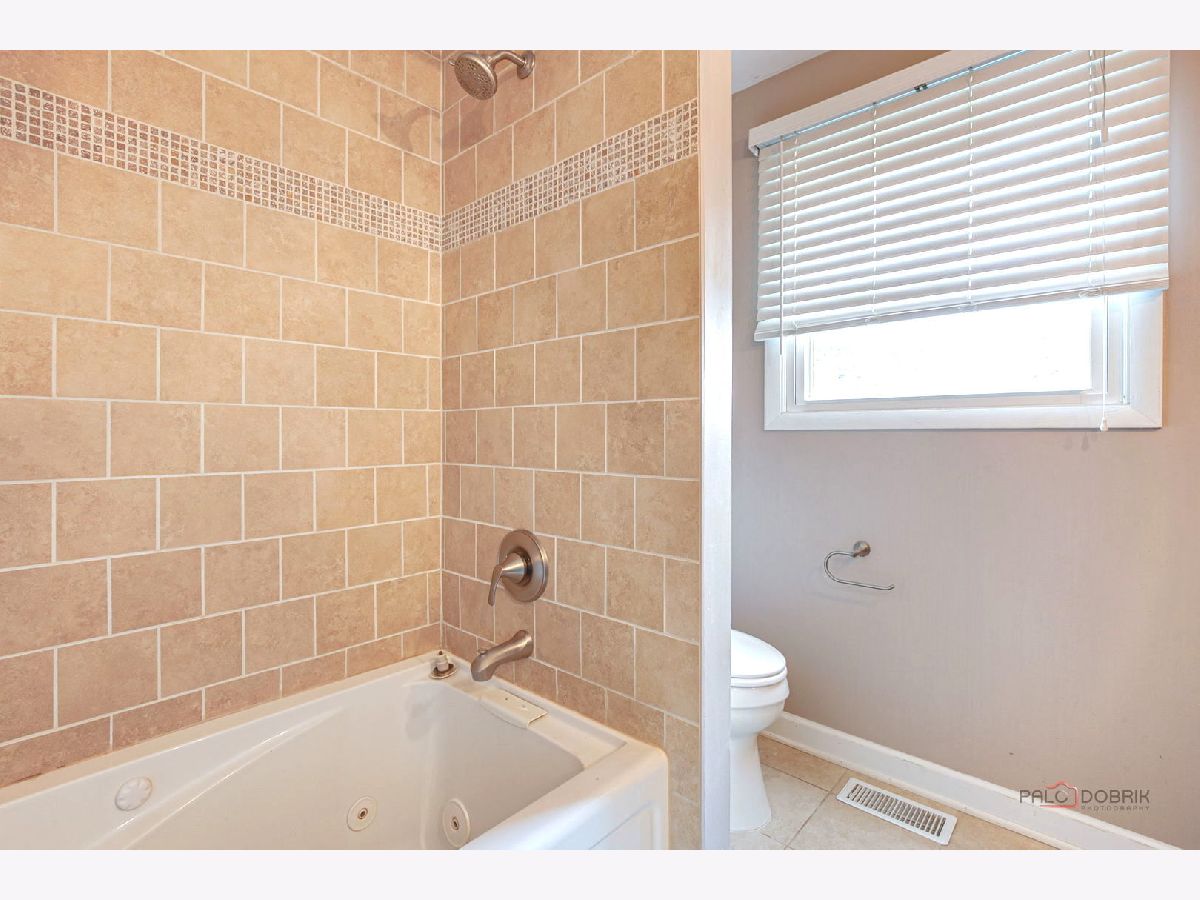
Bathroom Amenities: Whirlpool, Double Sink
Bathroom in Basement: 0
Dimensions: 12X11
Floor Type: Wood Laminate
Dimensions: 12X11
Floor Type: Wood Laminate
Features: Eating Area-Table Space, Pantry-Closet, Granite Counters, Updated Kitchen
Dimensions: 7X6
Floor Type: Wood Laminate
Dimensions: 18X12
Floor Type: Wood Laminate
Dimensions: 20X18
Floor Type: Wood Laminate
Rooms: Recreation Room, Exercise Room
Name: Recreation Room
Dimensions: 48X24
Floor Type: Carpet
Name: Exercise Room
Dimensions: 22X7
Floor Type: Carpet
Other Specifics
| 2 | |
| — | |
| Asphalt, Garage Door Opener, Garage Owned, Attached, Garage | |
| Main Level, In Unit | |
| Laminate | |
| Patio, Porch | |
| — | |
| — | |
| 84X133X88X141 | |
| Unfinished | |
| Full | |
| Walk-In Closet(s) | |
| Range, Microwave, Dishwasher, Refrigerator, Washer, Dryer, Stainless Steel Appliance(s), Range Hood, Water Softener Owned, Humidifier | |
| Not in DB | |
| Park, Curbs, Sidewalks, Street Lights, Street Paved | |
| — | |
| Wood Burning, Gas Starter |
Contact Agent
Nearby Similar Homes
Nearby Sold Comparables

Contact Agent
Listing Provided By
HomeSmart Connect
