

5623 Tennessee Avenue, Clarendon Hills, Illinois 60514


$499,000
|
For Sale
|
|
| Status: | Active |
| Sqft: | 2,076 |
| Cost/Sqft: | $240 |
| Beds: | 3 |
| Baths: | 2 |
| Year Built: | 1961 |
| Property Taxes: | $6,635 |
| Days On Market: | 7 |
| Lot Size: | 0,00 |
Description
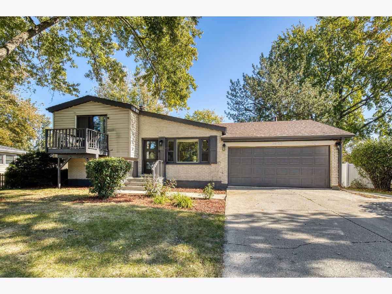
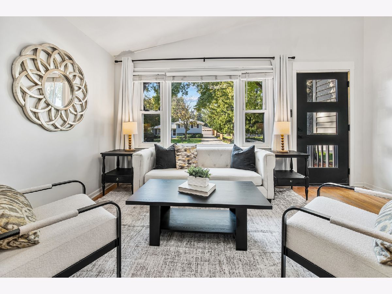
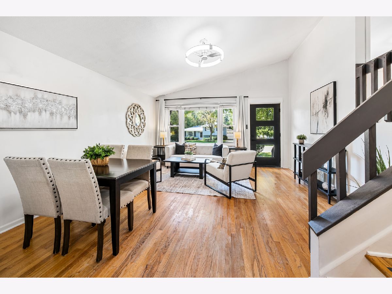
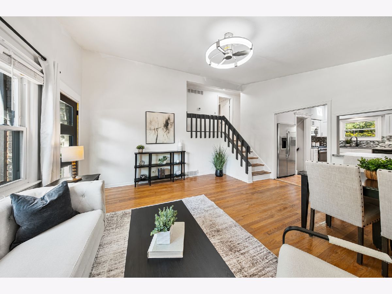
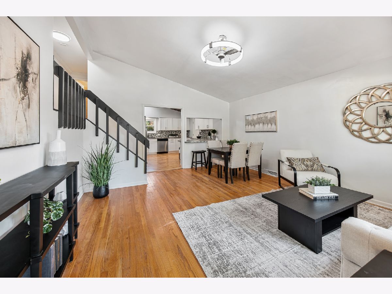
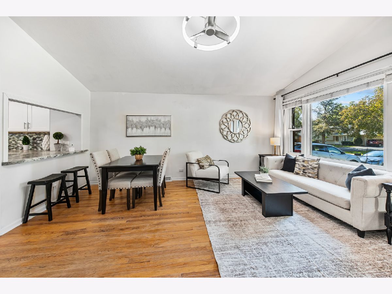
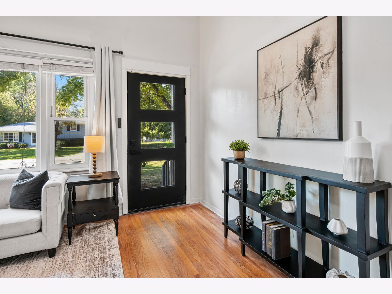
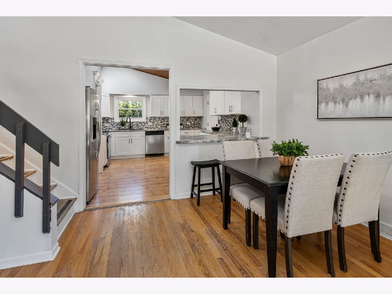
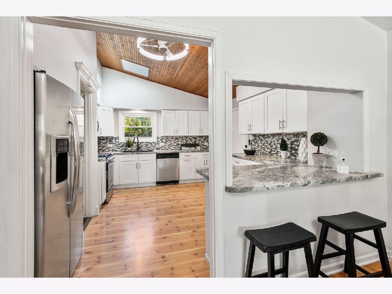
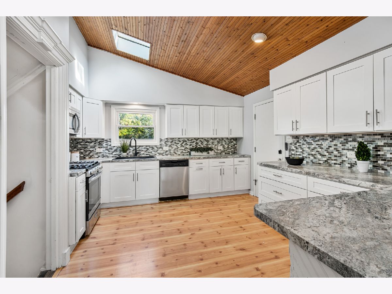
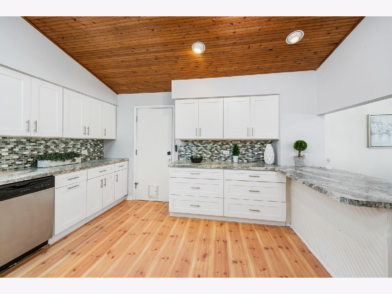
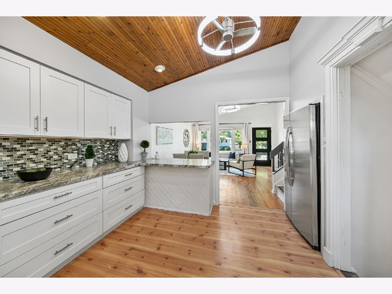
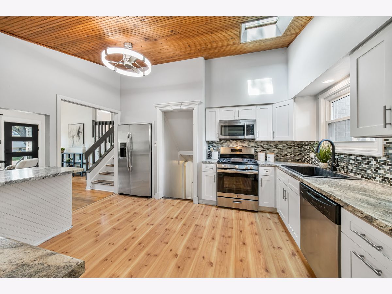
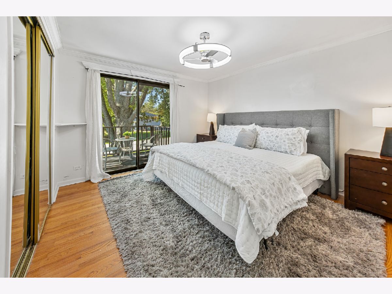
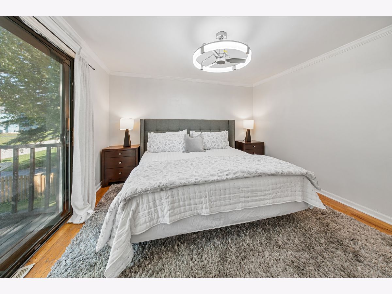
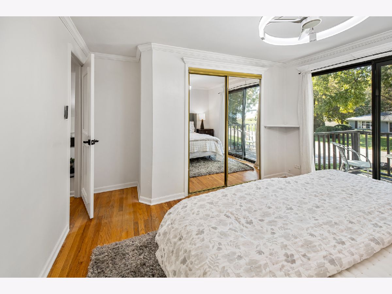
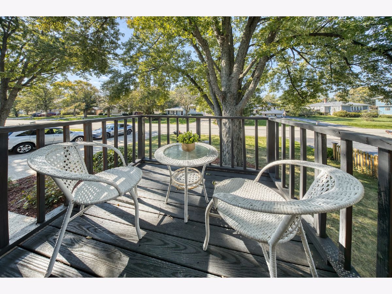
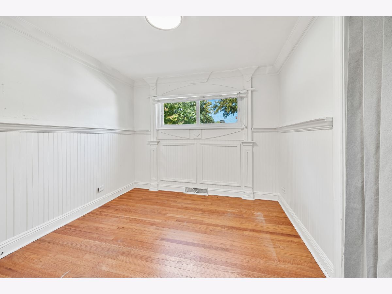
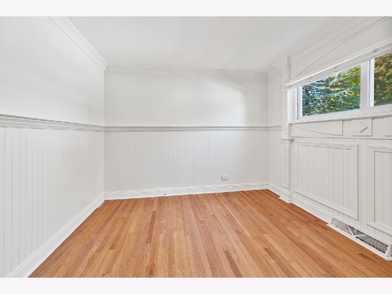
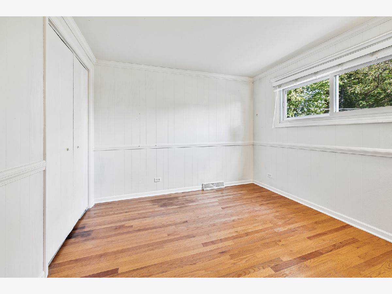
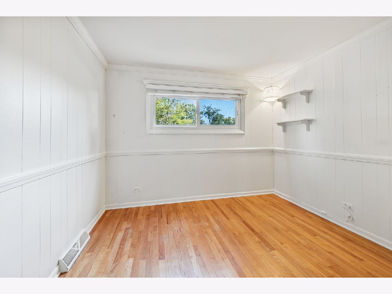
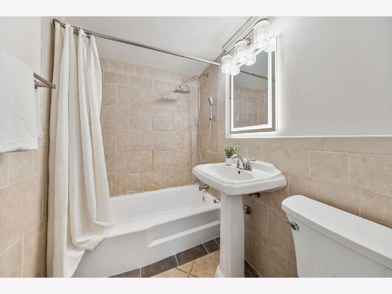
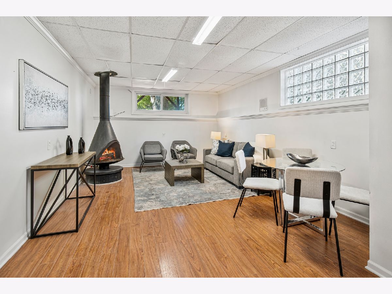
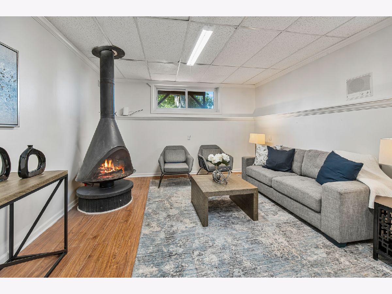
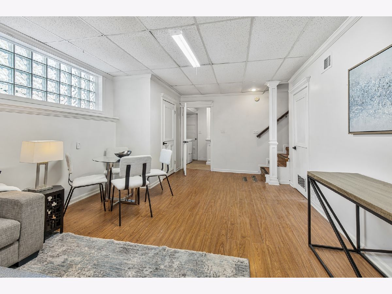
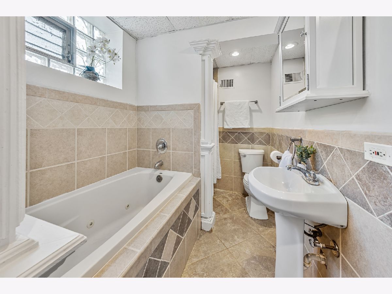
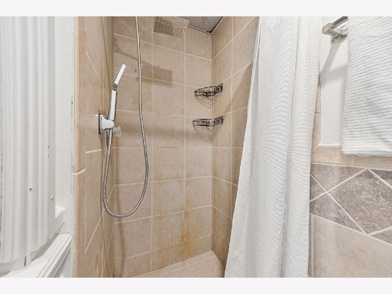
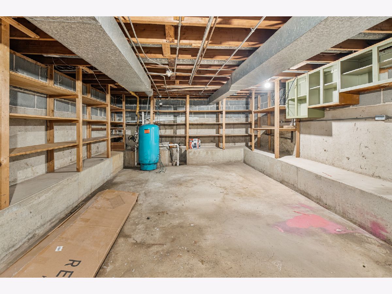
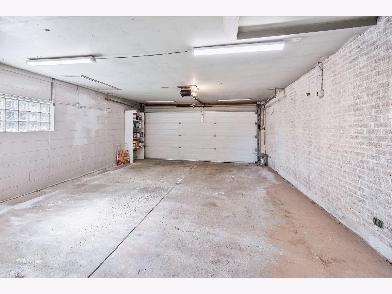
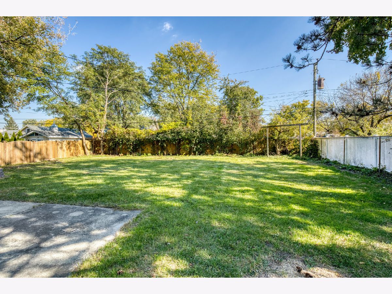
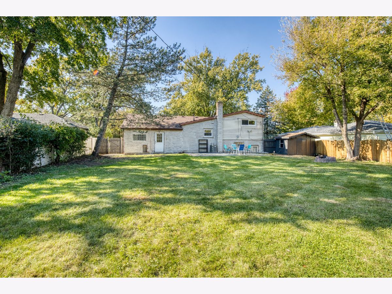
Welcome home to this bright and spacious 3-bedroom, 2-full-bath split-level gem situated on an expansive lot in a great location. Hinsdale Central and Holmes school district. The main level of the home welcomes you with soaring vaulted ceilings and an abundance of natural light streaming through large windows, all beautifully accented by hardwood floors that flow throughout the home. Stunning large kitchen, updated in 2021, featuring stainless steel appliances, skylight, a breakfast bar, and plenty of counter and cabinet space. Retreat to the main bedroom, complete with its own private deck. The lower level boasts a cozy family room with a warm fireplace, along with a massive amount of extra storage. Adjoining Bathroom has a whirlpool tub and separate shower. Step outside to a backyard oasis featuring a large, fully fenced-in yard, and a patio for entertaining. Brand-new furnace, central A/C, hot water tank, and water filtration system (all 2026), plus a newer roof (2021). Complete with an oversized attached garage.
Property Specifics
| Single Family | |
| — | |
| Bi-Level | |
| 1961 | |
| Finished, Full | |
| Brick, Frame | |
| Asphalt | |
| — | |
| No | |
| — |
| — | |
| — | |
| 0 / Not Applicable | |
| None | |
| Well | |
| Public Sewer | |
| Central Air | |
| Gas, Forced Air | |
| 12793221 | |
| 0915210004 |
Nearby Schools
| NAME: | DISTRICT: | DISTANCE: | |
|---|---|---|---|
|
Grade School
Holmes Elementary School |
60 | — | |
|
Middle School
Westview Hills Middle School |
60 | Not in DB | |
|
High School
Hinsdale Central High School |
86 | Not in DB | |
Property History
| DATE: | EVENT: | PRICE: | SOURCE: |
|---|---|---|---|
| 7 May, 2009 | Sold | $240,000 | MRED MLS |
| 7 Apr, 2009 | Under contract | $249,900 | MRED MLS |
| 30 Mar, 2009 | Listed for sale | $249,900 | MRED MLS |
| 18 Oct, 2013 | Sold | $267,500 | MRED MLS |
| 16 Aug, 2013 | Under contract | $285,000 | MRED MLS |
| — | Last price change | $289,000 | MRED MLS |
| 6 Jul, 2013 | Listed for sale | $294,900 | MRED MLS |
| 9 May, 2023 | Under contract | $0 | MRED MLS |
| 19 Apr, 2023 | Listed for sale | $0 | MRED MLS |
| 23 Oct, 2026 | Listed for sale | $499,000 | MRED MLS |
Some photos of this home have been virtually staged.
Room Specifics
Total Bedrooms: 3
Bedrooms Above Ground: 3
Bedrooms Below Ground: 0
Dimensions: 12X13
Floor Type: Hardwood
Dimensions: 11X9
Floor Type: Hardwood
Dimensions: 10X10
Floor Type: Hardwood
Full Bathrooms: 2
Bathroom Amenities: Separate Shower
Bathroom in Basement: 0
Dimensions: COMBO
Floor Type: —
Dimensions: 15X15
Floor Type: —
Features: Eating Area-Breakfast Bar
Dimensions: 17X16
Floor Type: Hardwood
Dimensions: 23X12
Floor Type: Carpet
Rooms: Storage
Name: Storage
Dimensions: 16X31
Floor Type: —
Other Specifics
| 2 | |
| Concrete Perimeter | |
| Concrete, Garage Door Opener, Garage Owned, Attached, Garage | |
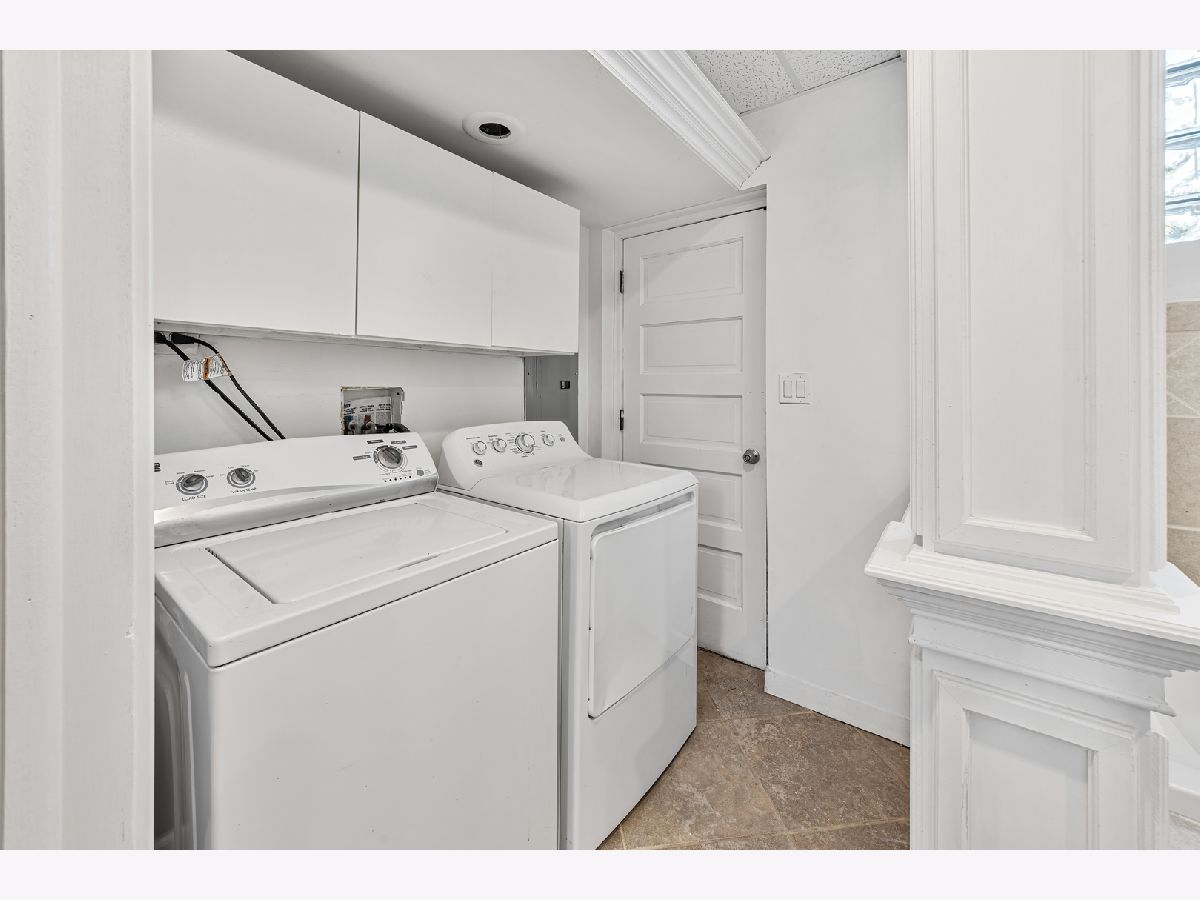
| In Unit | |
| Hardwood | |
| Deck, Patio | |
| Fenced | |
| Shed(s) | |
| Fire Pit | |
| Mature Trees | |
| 75X132 | |
| — | |
| None | |
| — | |
| Range, Dishwasher, Disposal | |
| Not in DB | |
| Street Paved | |
| — | |
| Wood Burning |
Tax History
| Year | Property Taxes |
|---|---|
| 2009 | $4,161 |
| 2013 | $4,152 |
| 2026 | $6,635 |
Contact Agent
Nearby Similar Homes
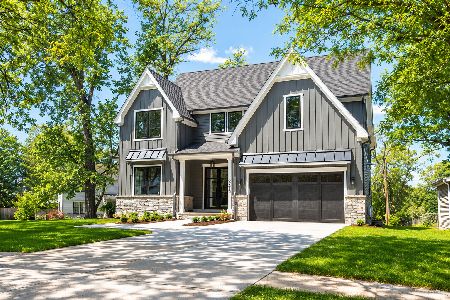
Nearby Sold Comparables

Contact Agent
Listing Provided By
Berkshire Hathaway HomeServices Chicago
