

5631 Elm Street, Hinsdale, Illinois 60521


$899,000
|
For Sale
|
|
| Status: | Contingent |
| Sqft: | 4,100 |
| Cost/Sqft: | $219 |
| Beds: | 4 |
| Baths: | 4 |
| Year Built: | 1980 |
| Property Taxes: | $12,196 |
| Lot Size: | 0,00 |
Description
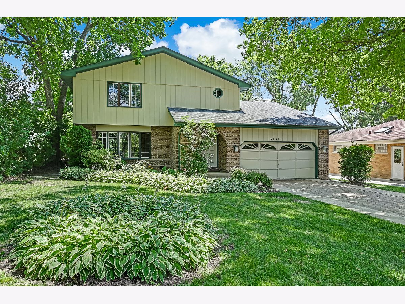
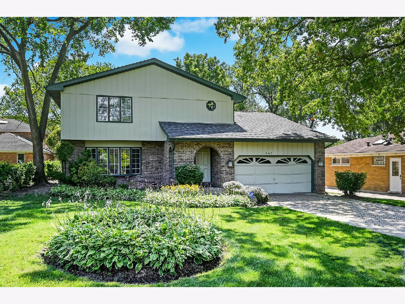
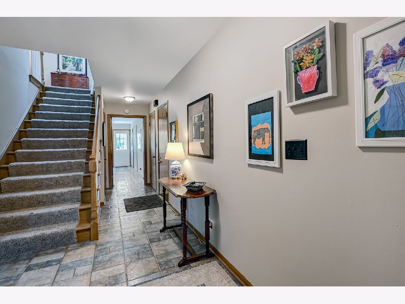
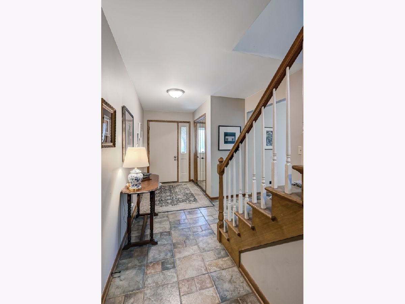
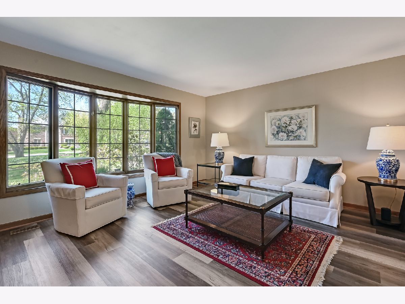
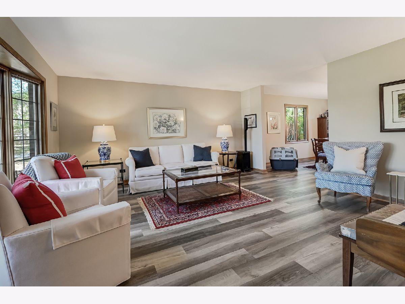
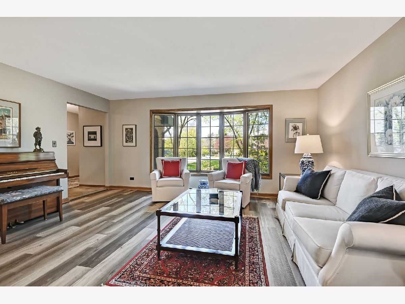
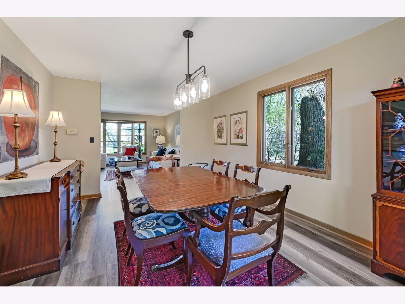
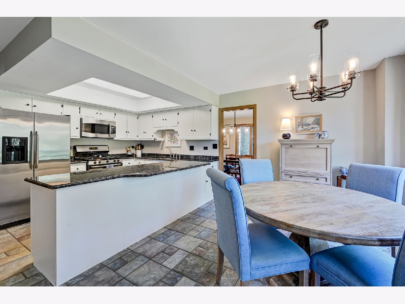
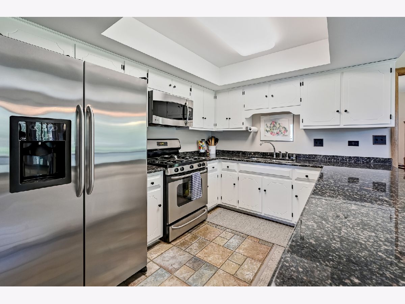
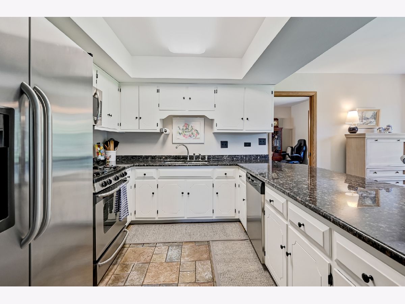
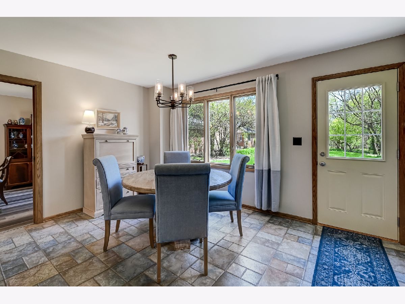
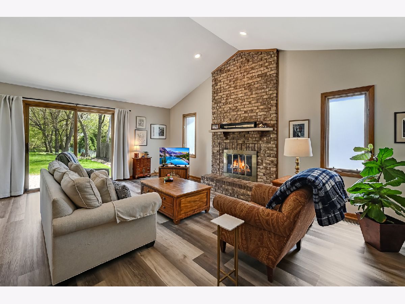
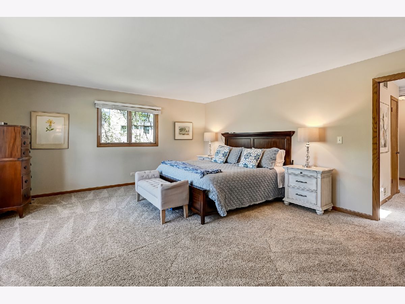
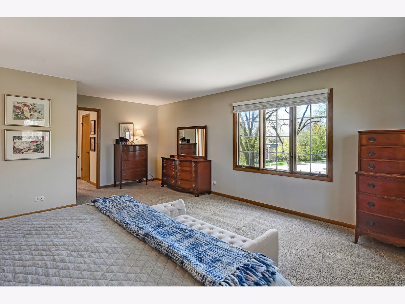
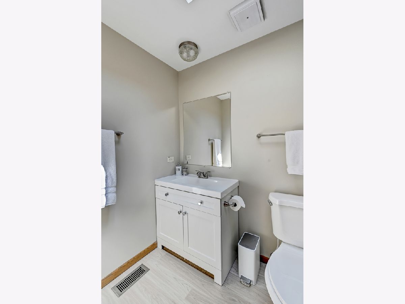
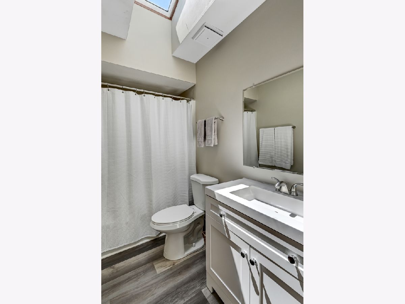
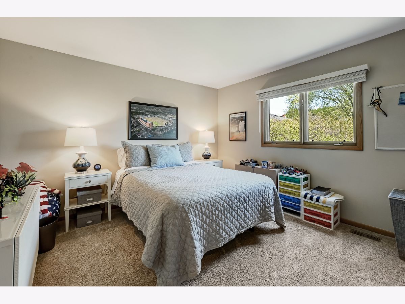
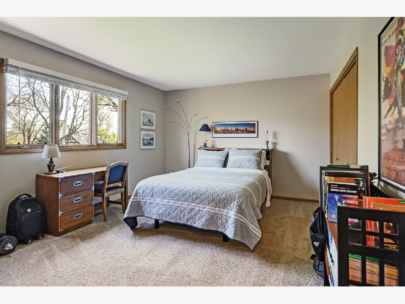
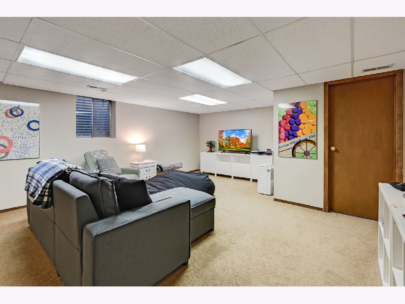
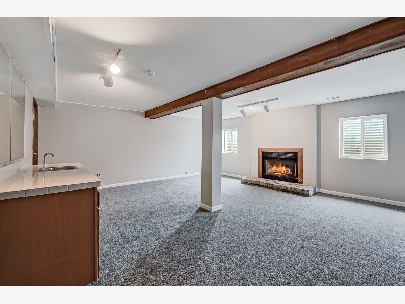
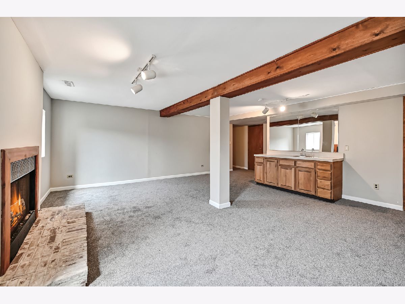
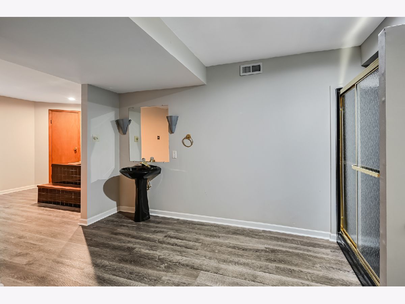
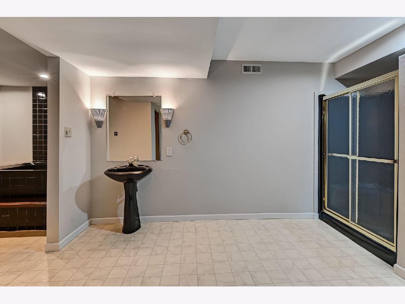
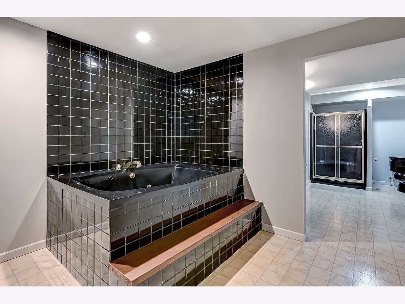
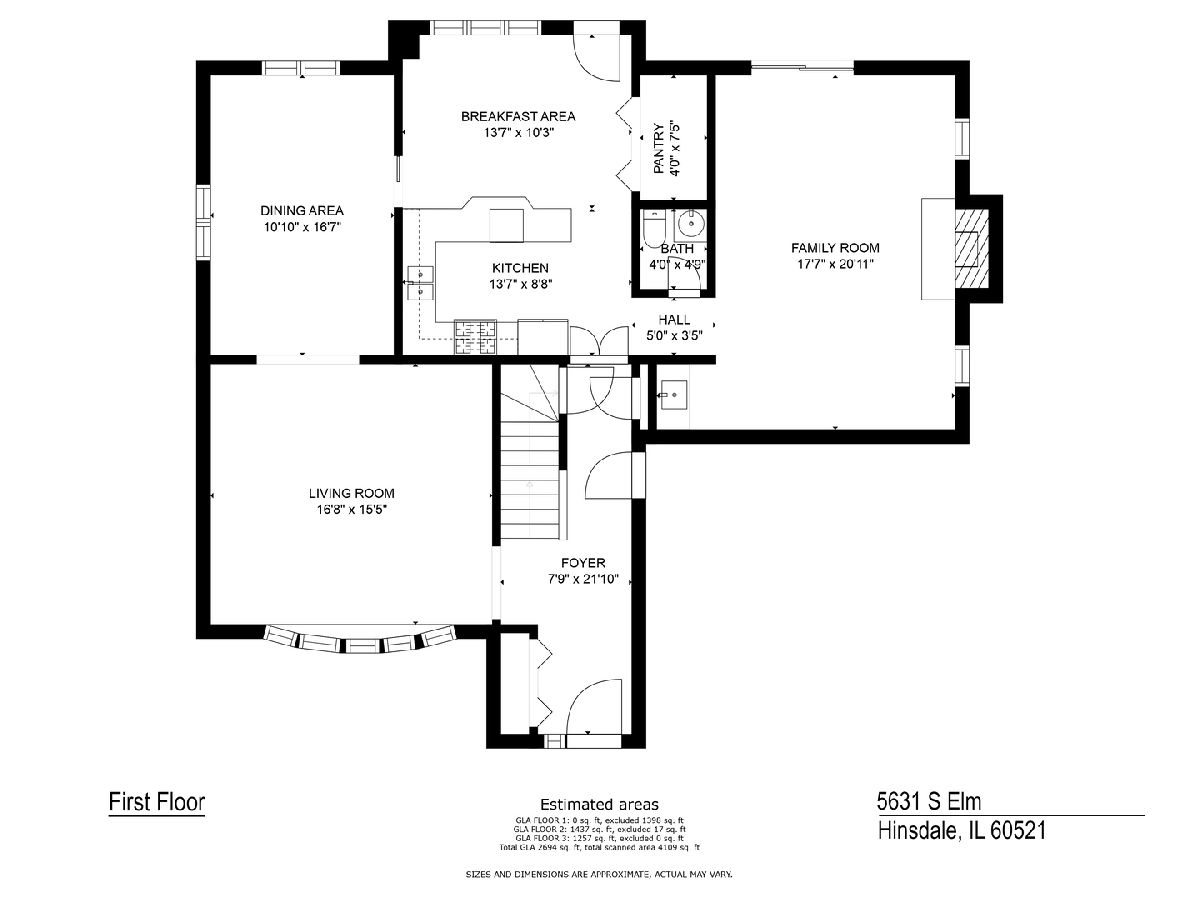
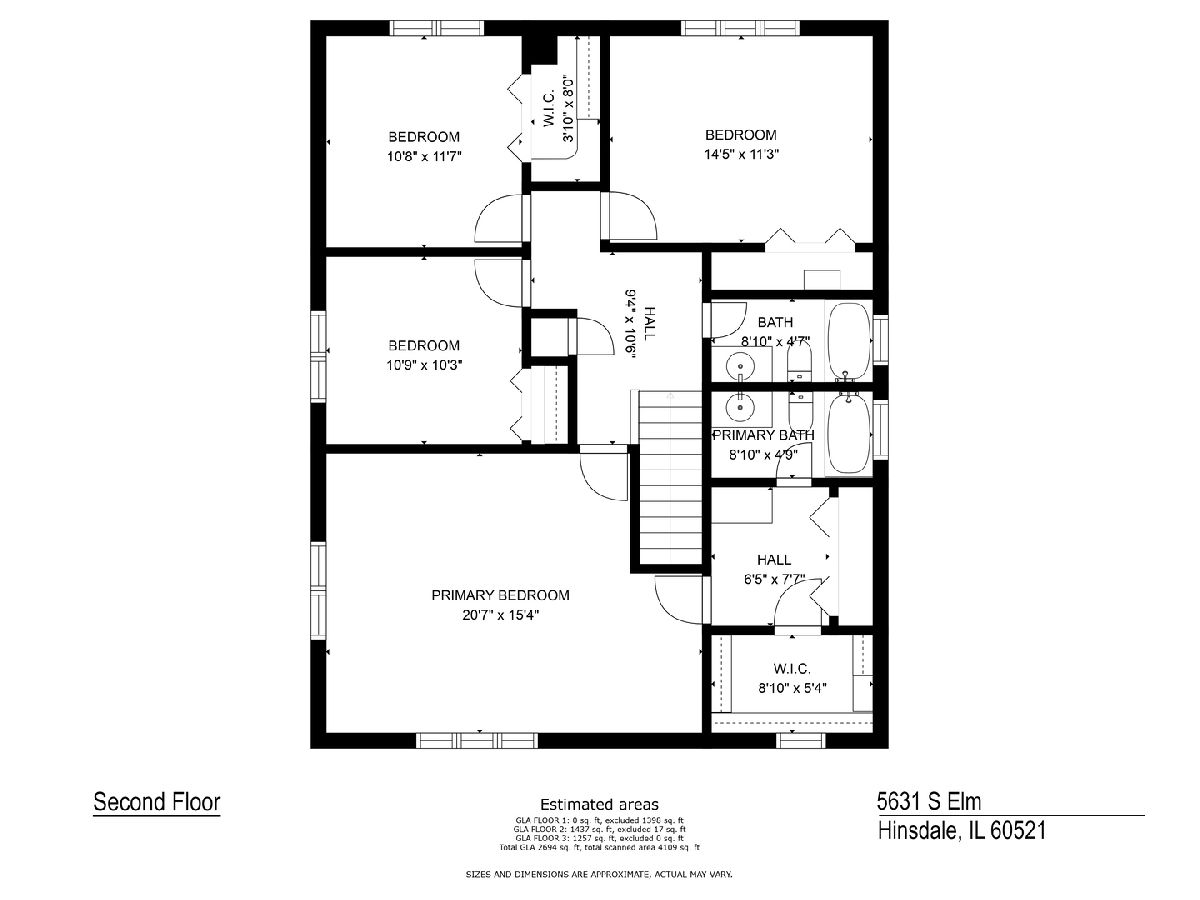
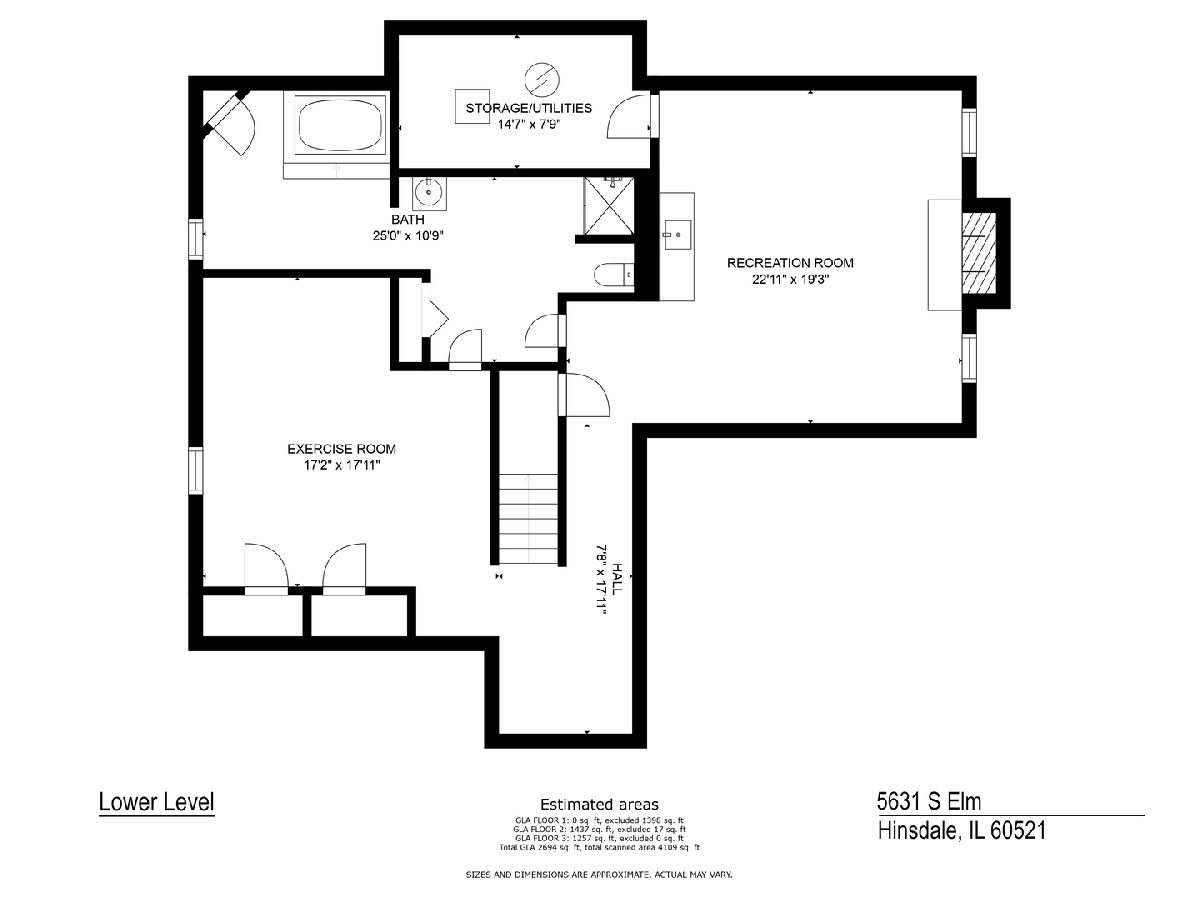
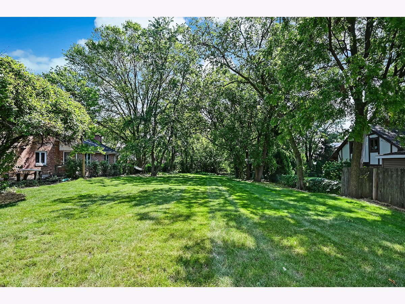
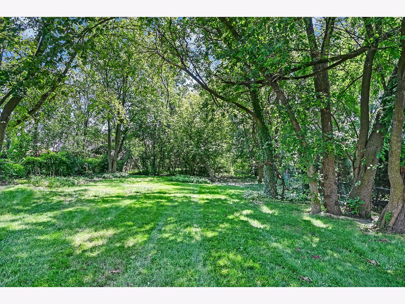
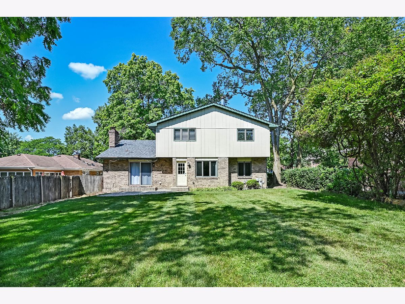
Great opportunity to be in Hinsdale with this classic home that features 4 big bedrooms, 3 1/2 bath and offers an ideal blend of refined formal spaces and comfortable everyday living. The main level features a living and dining room layout, perfect for hosting, alongside a warm Great Room anchored by a cozy fireplace and views of the expansive greenery outside. The kitchen is a bright space outfitted with white cabinetry, granite countertops, and a sunny breakfast area for casual mornings. Upstairs, you'll find four generously sized bedrooms, including a standout primary suite. Bathed in natural light from numerous windows, the primary retreat features a walk-in closet, an additional second closet, a dedicated dressing area, and a private ensuite bath. Hall bathroom for the other bedrooms. The living space extends to the finished lower level, which serves as a versatile hub with a large recreation room, a second fireplace, a dedicated play area, and a full bath. Practicality meets convenience with an oversized two-car attached garage. The true showstopper is the incredible 296-foot deep lot. This massive backyard offers endless possibilities for outdoor living-whether you envision a private pool, a sport court, or a lush garden oasis, there is ample room to bring those dreams to life. Perfectly situated near Elm Elementary and Hinsdale Central.
Property Specifics
| Single Family | |
| — | |
| — | |
| 1980 | |
| — | |
| — | |
| No | |
| — |
| — | |
| — | |
| — / Not Applicable | |
| — | |
| — | |
| — | |
| 12688728 | |
| 0913206023 |
Nearby Schools
| NAME: | DISTRICT: | DISTANCE: | |
|---|---|---|---|
|
Grade School
Elm Elementary School |
181 | — | |
|
Middle School
Hinsdale Middle School |
181 | Not in DB | |
|
High School
Hinsdale Central High School |
86 | Not in DB | |
Room Specifics
Total Bedrooms: 4
Bedrooms Above Ground: 4
Bedrooms Below Ground: 0
Dimensions: —
Floor Type: —
Dimensions: —
Floor Type: —
Dimensions: —
Floor Type: —
Full Bathrooms: 4
Bathroom Amenities: Soaking Tub
Bathroom in Basement: 1
Rooms: —
Basement Description: —
Other Specifics
| 2.5 | |
| — | |
| — | |
| — | |
| — | |
| 60X296.91 | |
| — | |
| — | |
| — | |
| — | |
| Not in DB | |
| — | |
| — | |
| — | |
| — |
Contact Agent
Nearby Similar Homes
Nearby Sold Comparables

Contact Agent
Listing Provided By
Compass
