

5645 Cass Avenue, Westmont, Illinois 60559


$385,900
|
For Sale
|
|
| Status: | Price Change |
| Sqft: | 1,554 |
| Cost/Sqft: | $248 |
| Beds: | 2 |
| Baths: | 2 |
| Year Built: | 1997 |
| Property Taxes: | $5,955 |
| Lot Size: | 0,00 |
Property Specifics
| Condos/Townhomes | |
| 3 | |
| — | |
| 1997 | |
| None | |
| Brick | |
| — | |
| — | |
| No | |
| — |
| — | |
| — | |
| 479 / Monthly | |
| Water, Parking, Insurance, TV/Cable, Exterior Maintenance, Lawn Care, Scavenger, Snow Removal | |
| Lake Michigan | |
| Public Sewer | |
| Central Air | |
| Gas, Forced Air | |
| 12783588 | |
| 0915112018 |
Nearby Schools
| NAME: | DISTRICT: | DISTANCE: | |
|---|---|---|---|
|
Grade School
Maercker Elementary School |
60 | — | |
|
Middle School
Westview Hills Middle School |
60 | Not in DB | |
|
Alternate Elementary School
Holmes Elementary School |
— | Not in DB | |
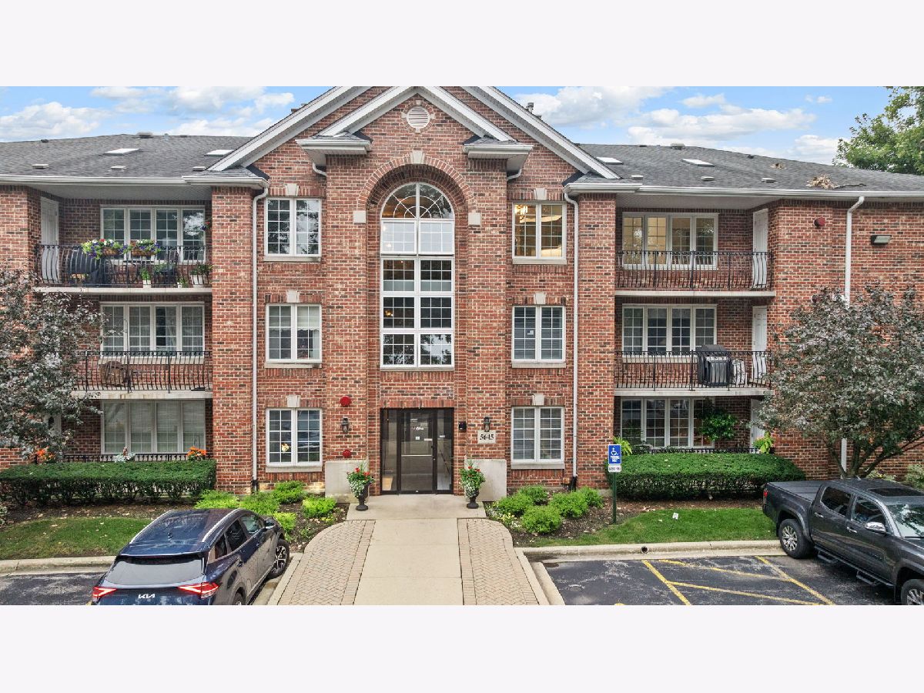
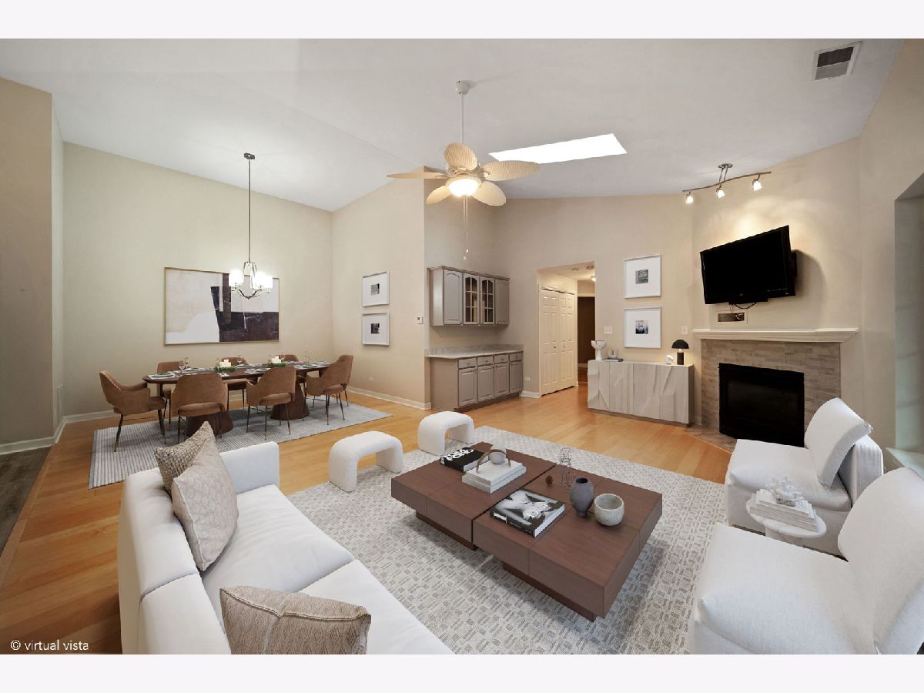
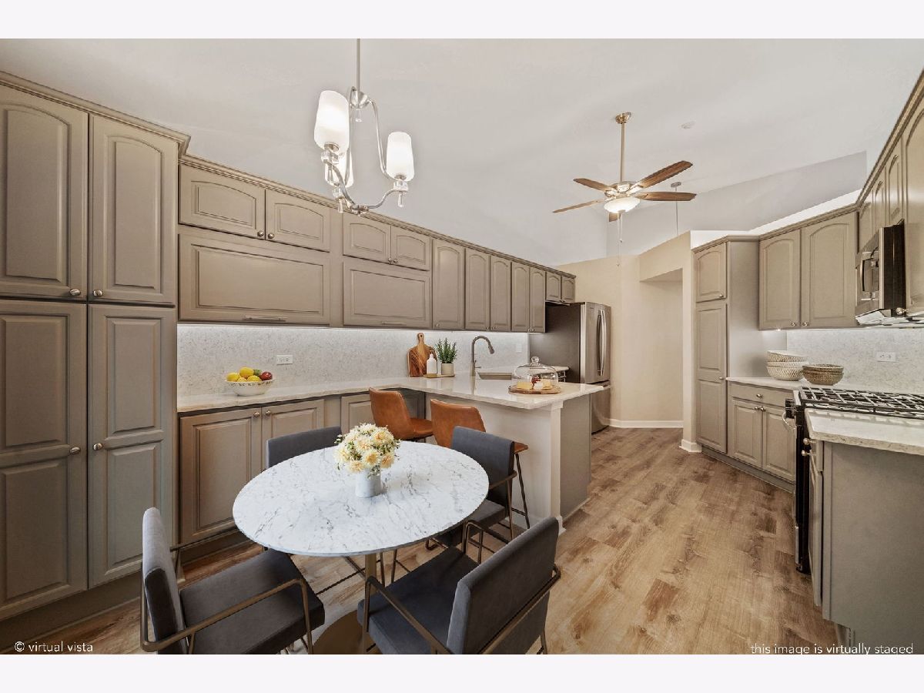
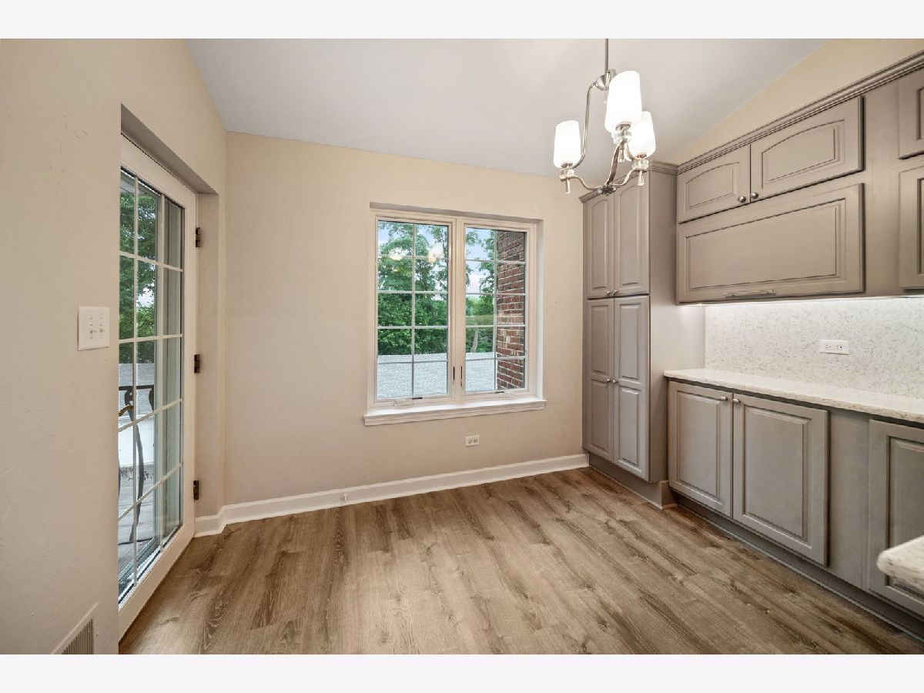
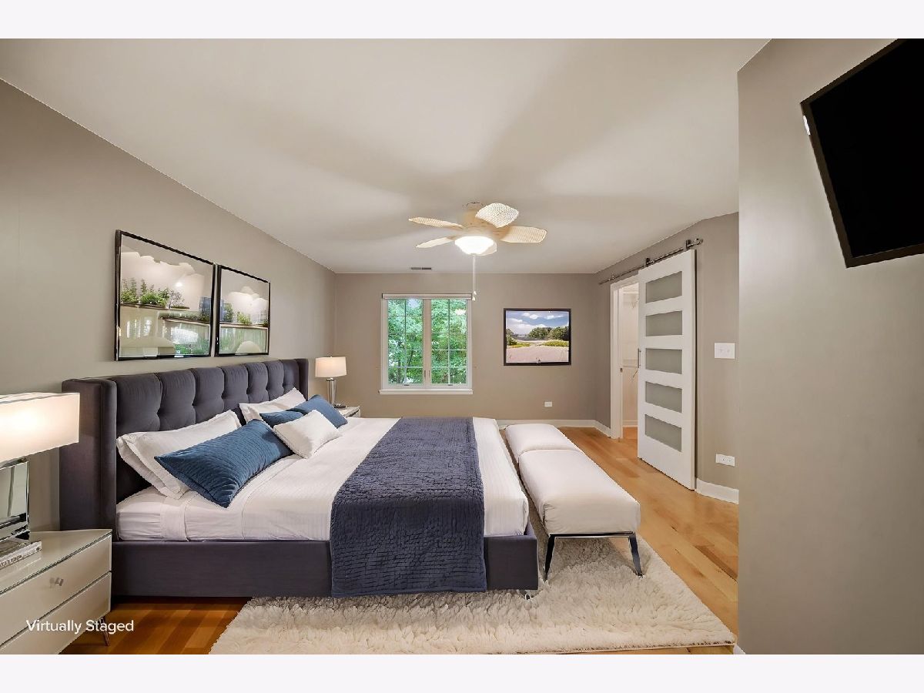
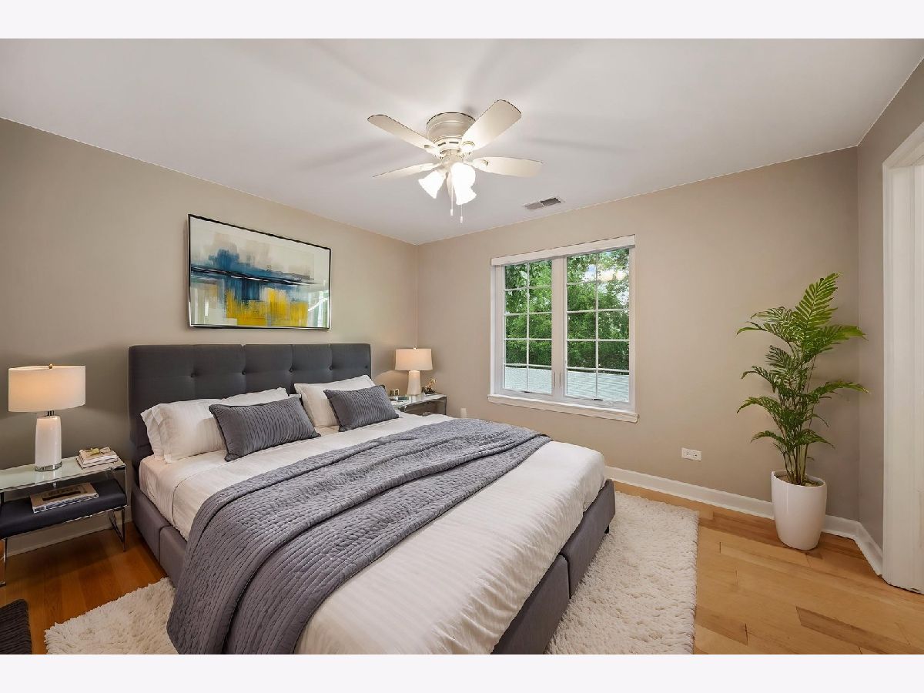
Some photos of this home have been virtually staged.
Room Specifics
All Bedroom Info:
Total Bedrooms: 2
Bedrooms Above Ground: 2
Bedrooms Below Ground: 0
Total Bedrooms: 2
Bedrooms Above Ground: 2
Bedrooms Below Ground: 0
Master Bedroom Info:
Dimensions: 17X15
Location: Main LevelDimensions: 17X15
Floor Type: Engineered Hardwood
Second Bedroom Info:
Dimensions: 13X11
Location: Main LevelDimensions: 13X11
Floor Type: Engineered Hardwood
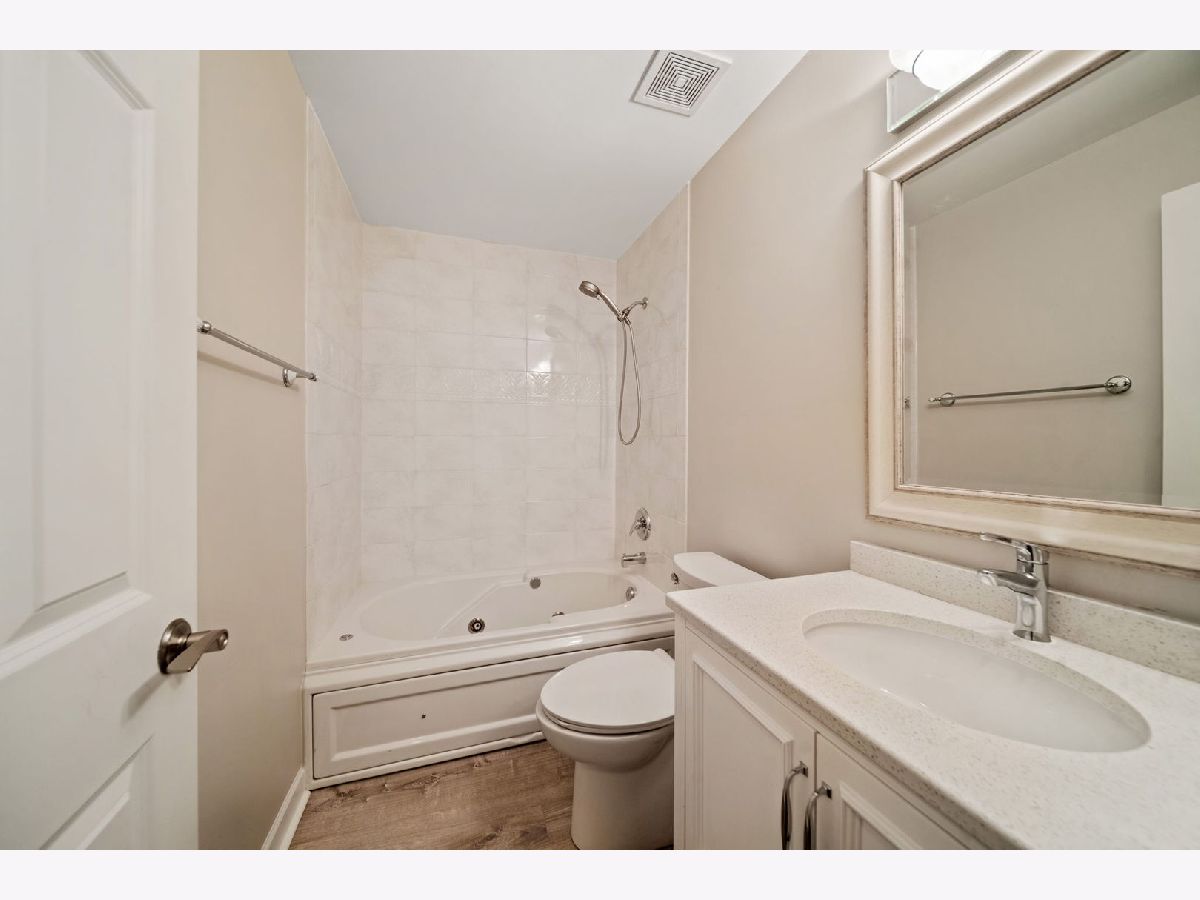
Bathroom Info:
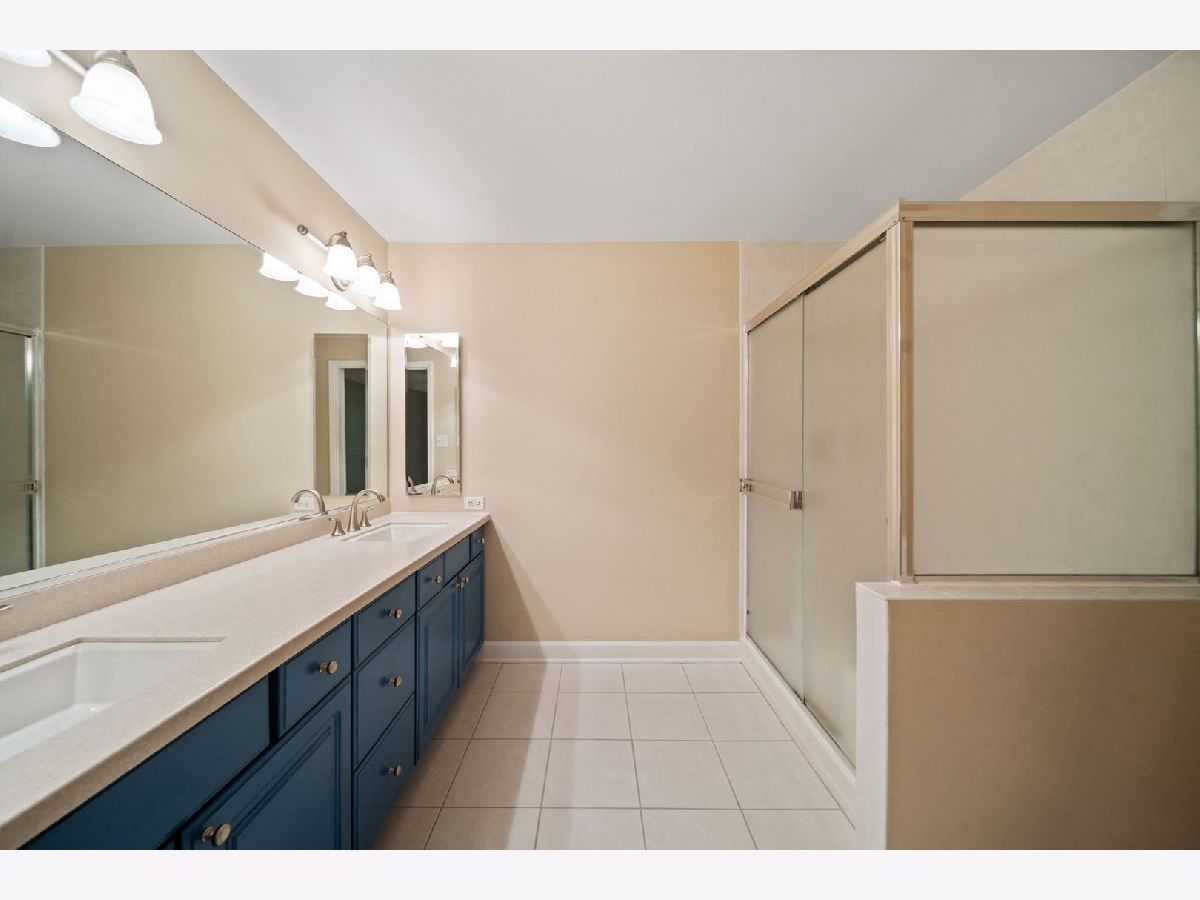
Full Bathrooms: 2
Partial Bathrooms: 0Full Bathrooms: 2
Bathroom Amenities: —
Bathroom in Basement: 0
Dining Room Info:
Dimensions: COMBO
Location: Main LevelDimensions: COMBO
Floor Type: Engineered Hardwood
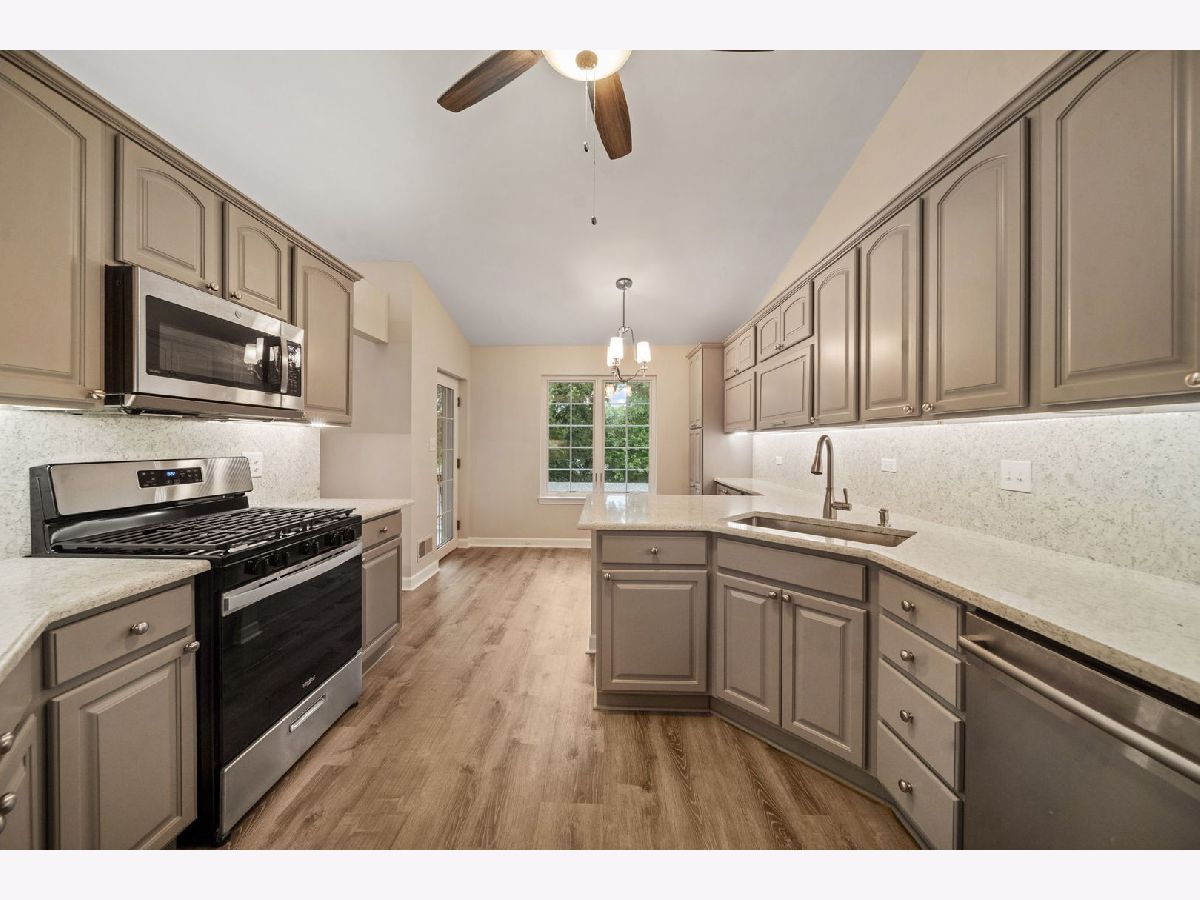
Kitchen Info:
Dimensions: 13X12
Location: Main LevelDimensions: 13X12
Floor Type: Luxury Vinyl
Features: Eating Area-Breakfast Bar, Breakfast Room, Pantry, Updated Kitchen
Living Room Info:
Dimensions: 25X20
Location: Main LevelDimensions: 25X20
Floor Type: Engineered Hardwood
Additional Rooms Info:
Rooms: Breakfast Room, Foyer, Storage, Balcony/Porch/Lanai, Walk In Closet
Basement: NoneRooms: Breakfast Room, Foyer, Storage, Balcony/Porch/Lanai, Walk In Closet
First Additional Room Info:
Name: Breakfast Room
Dimensions: 12X8
Location: Main LevelName: Breakfast Room
Dimensions: 12X8
Floor Type: Luxury Vinyl
Second Additional Room Info:
Name: Foyer
Dimensions: 12X11
Location: Main LevelName: Foyer
Dimensions: 12X11
Floor Type: Luxury Vinyl
Third Additional Room Info:
Name: Storage
Dimensions: 5X4
Location: Main LevelName: Storage
Dimensions: 5X4
Floor Type: —
Fourth Additional Room Info:
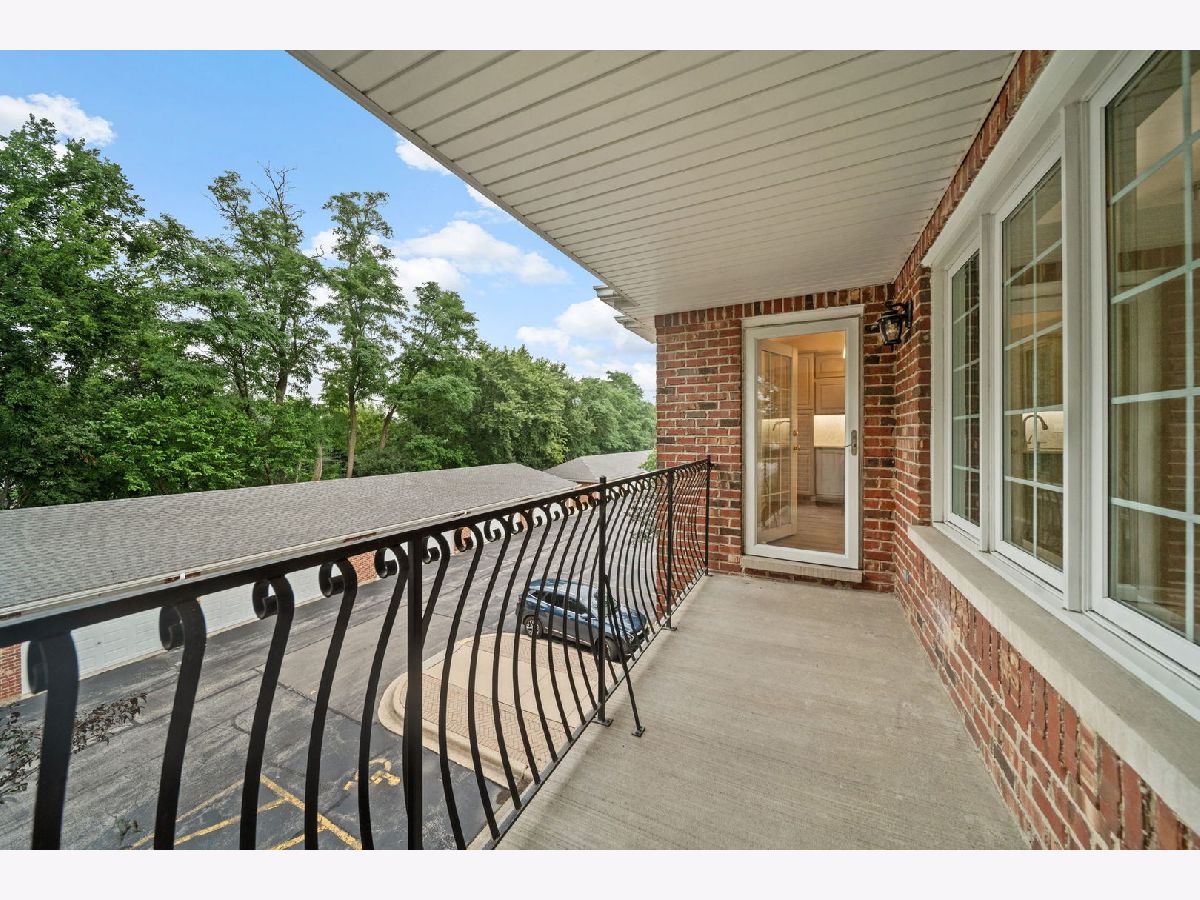
Name: Balcony/Porch/Lanai
Dimensions: 16X5
Location: Main LevelName: Balcony/Porch/Lanai
Dimensions: 16X5
Floor Type: —
Fifth Additional Room Info:
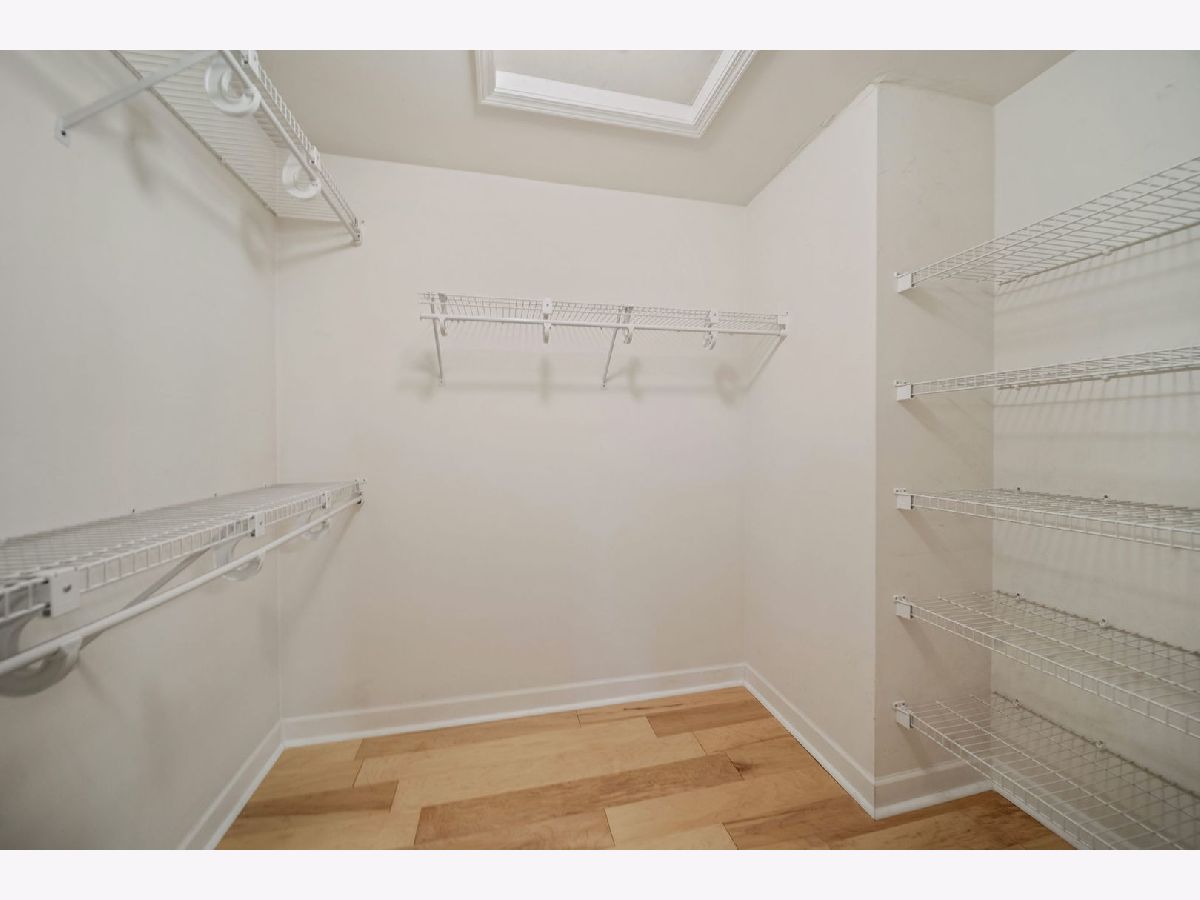
Name: Walk In Closet
Dimensions: 9X6
Location: Main LevelName: Walk In Closet
Dimensions: 9X6
Floor Type: —
Other Specifics
| 1 | |
| — | |
| Detached, Garage | |
| Washer Hookup, Gas Dryer Hookup, In Unit | |
| — | |
| — | |
| Disabled Parking | |
| — | |
| — | |
| COMMON | |
| — | |
| Full | |
| Vaulted Ceiling(s), Dry Bar, Elevator, Storage, Walk-In Closet(s), Open Floorplan, Dining Combo, Pantry, Quartz Counters | |
| Range, Microwave, Dishwasher, Refrigerator, Washer, Dryer, Disposal, Gas Oven | |
| Not in DB | |
| — | |
| — | |
| Gas Starter |
Contact Agent
Nearby Similar Homes
230 Cass Avenue, Westmont, Illinois 60559
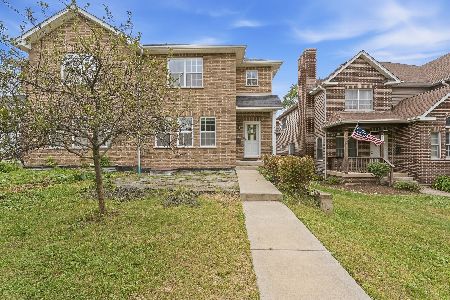
For Sale
$530,000
3 beds / 2.1 baths / 2,192 ft2
Condos/Townhomes / Built: 2018
30
5645 Cass Avenue, Westmont, Illinois 60559
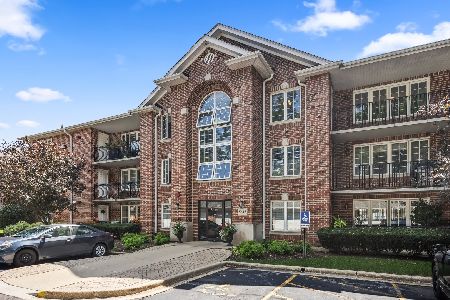
For Sale
$317,000
2 beds / 2.0 baths / 1,550 ft2
Condos/Townhomes / Built: 1997
18
Nearby Sold Comparables
5703 Cass Avenue, Westmont, Illinois 60559

Sold
$119,900
2 beds / 2.0 baths / 956 ft2
Condos/Townhomes / Built: 1987
3999
5645 Cass Avenue, Westmont, Illinois 60559
Sold
$249,900
2 beds / 2.0 baths / 1,550 ft2
Condos/Townhomes / Built: 1997
3946
240 Cass Avenue, Westmont, Illinois 60559
Sold
$315,000
3 beds / 2.1 baths / 2,328 ft2
Condos/Townhomes / Built: 2002
2641
5645 Cass Avenue, Westmont, Illinois 60559
Sold
$175,000
2 beds / 2.0 baths / 1,570 ft2
Condos/Townhomes / Built: 1997
4997
475 Cass Avenue, Westmont, Illinois 60559
Sold
$90,000
2 beds / 2.0 baths / 1,035 ft2
Condos/Townhomes / Built: 1974
4428
230 Cass Avenue, Westmont, Illinois 60559
Sold
$399,000
3 beds / 2.1 baths / 2,192 ft2
Condos/Townhomes / Built: 2017
3294
Contact Agent
Listing Provided By
Realty Executives Legacy
