

5645 Savoy Drive, Lake In The Hills, Illinois 60156


$475,000
|
For Sale
|
|
| Status: | Active |
| Sqft: | 2,500 |
| Cost/Sqft: | $190 |
| Beds: | 5 |
| Baths: | 3 |
| Year Built: | 2002 |
| Property Taxes: | $8,790 |
| Lot Size: | 0,19 |
Description
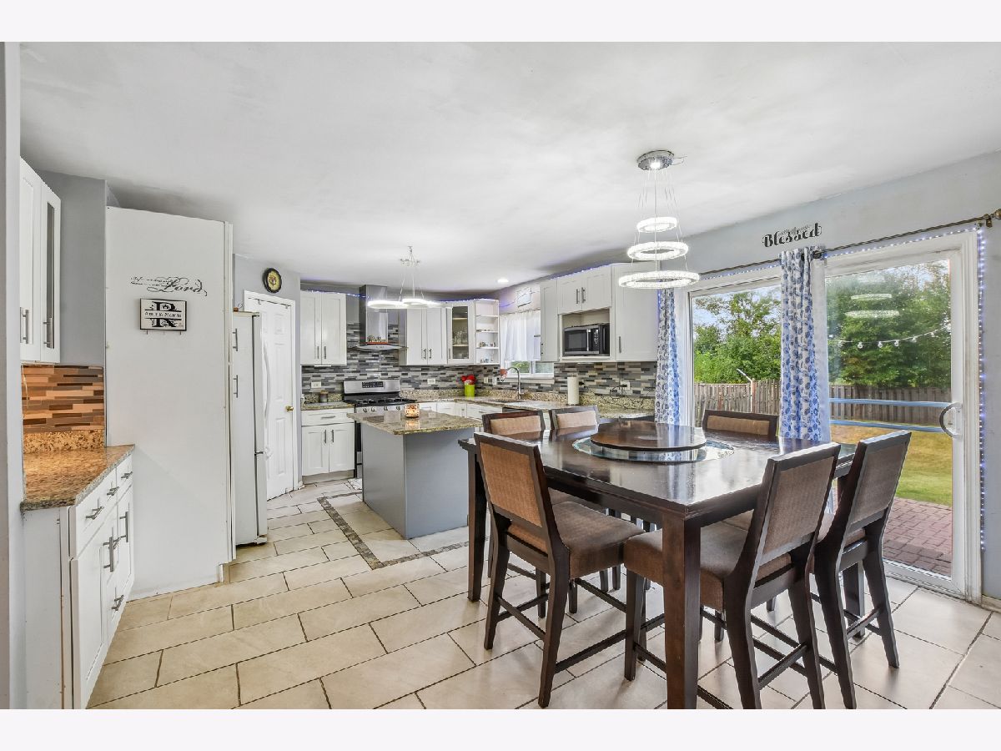
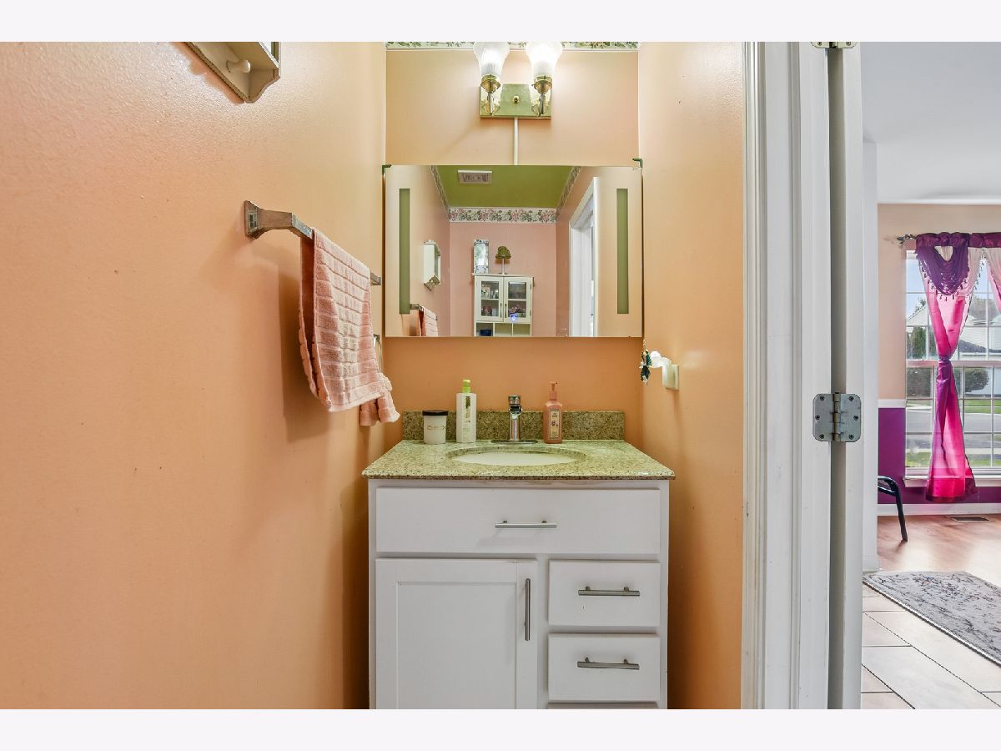
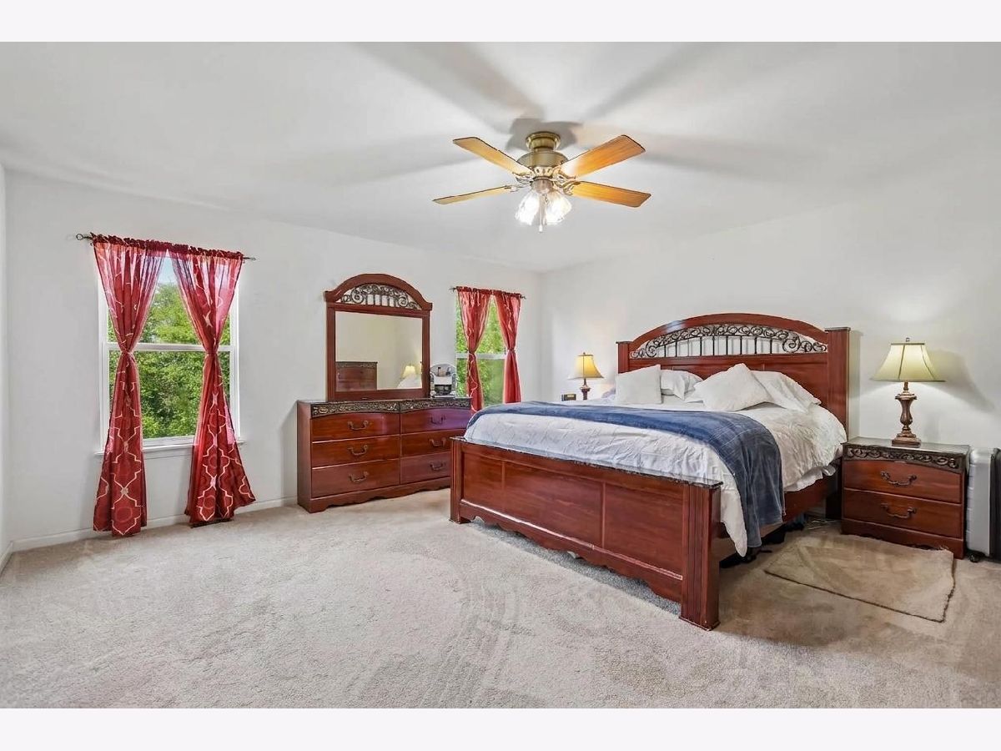
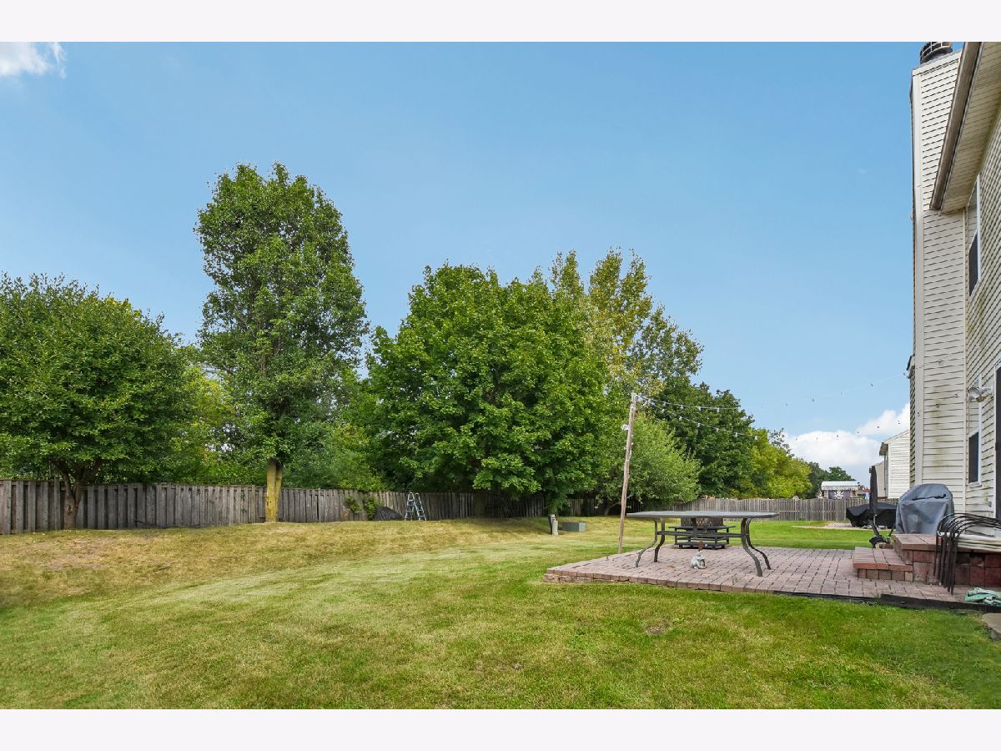
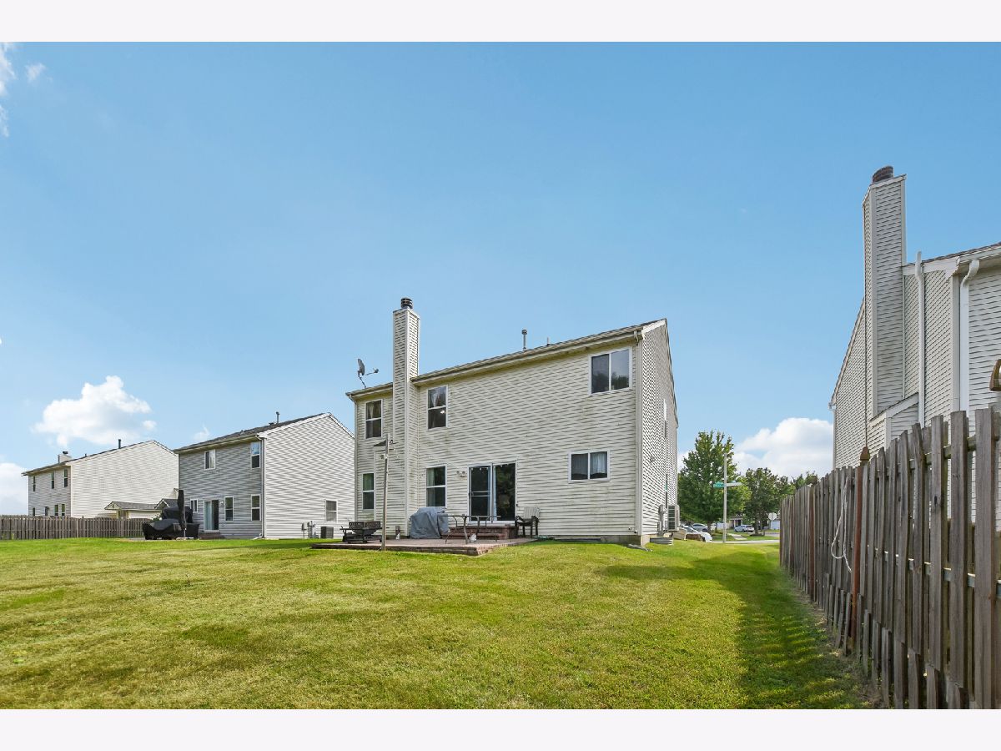
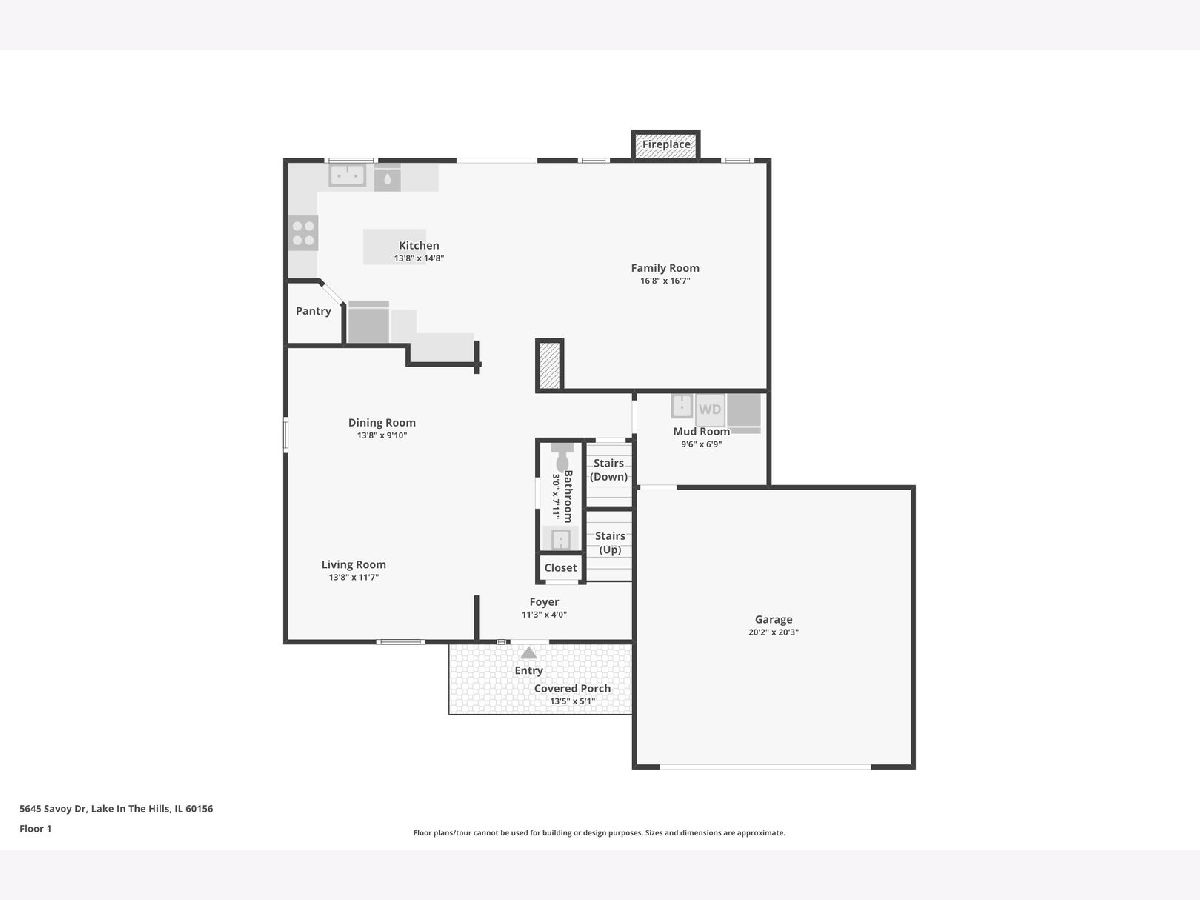
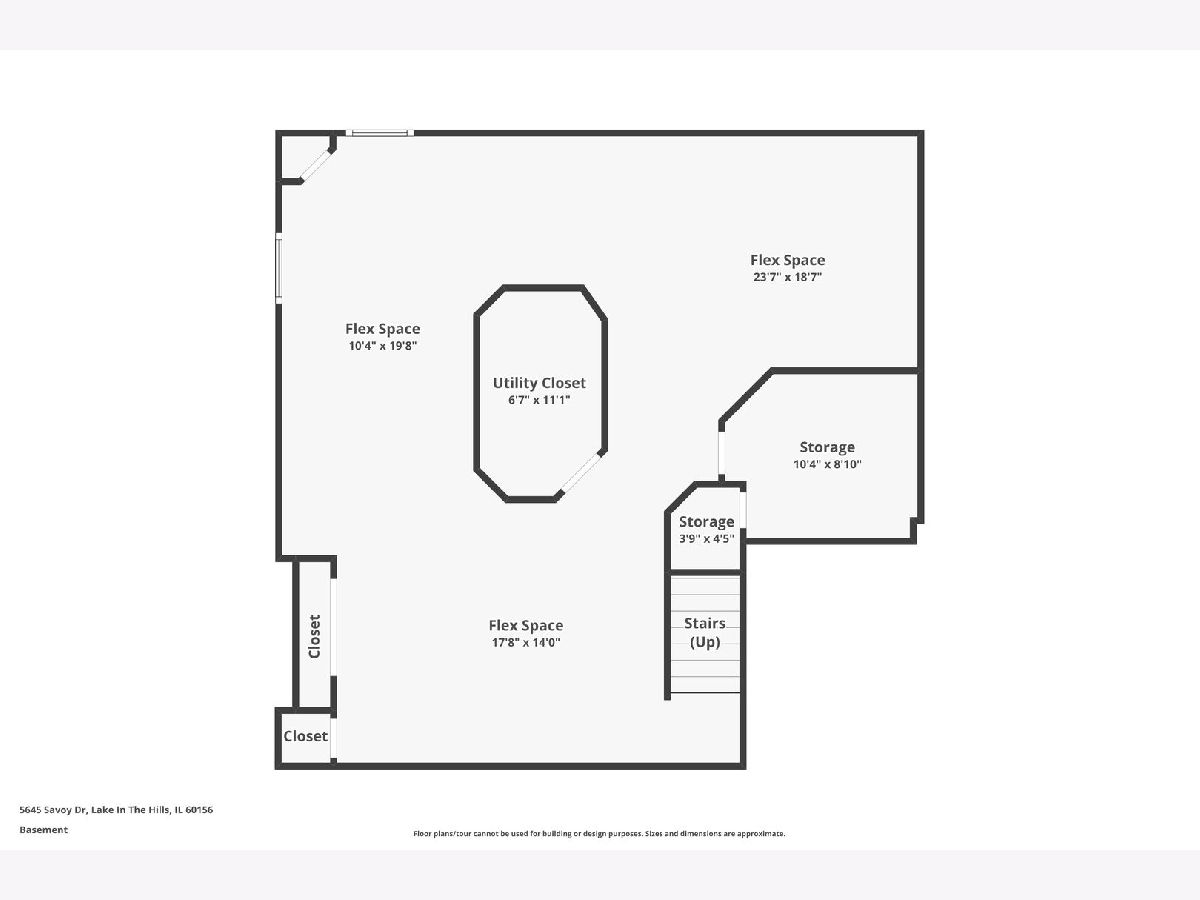
FIVE BEDROOMS UPSTAIRS, A FINISHED BASEMENT & ROOM TO MAKE IT YOUR OWN! If you've been searching for a home with room to spread out, this Meadowbrook two-story offers a flexible layout and plenty of potential. Featuring approximately 2,500 square feet above grade PLUS 950 square feet of finished basement space, there's room for everyone! The kitchen, remodeled approximately five years ago, features white shaker cabinetry, granite countertops, a center island and a spacious eating area overlooking the family room with fireplace. Separate living and dining rooms offer additional gathering spaces, while convenient main-floor laundry adds everyday functionality. Upstairs, you'll find FIVE bedrooms, including a generous primary suite with private bath. The finished basement provides additional recreation, gaming or hobby space, along with valuable storage. Outside, enjoy a backyard backing to an open wooded area and a patio for outdoor entertaining. Important improvements include NEW HVAC and central humidifier (2026), water heater (2024), updated kitchen (approximately 2021) and roof (2014). This home offers an excellent opportunity to add your own cosmetic touches while enjoying a spacious floor plan, established neighborhood and convenient location. Bring your decorating ideas and discover the possibilities!
Property Specifics
| Single Family | |
| — | |
| Contemporary | |
| 2002 | |
| Finished, Full | |
| 1,100 (950 finished) | |
| Vinyl Siding | |
| Asphalt | |
| Picasso | |
| No | |
| 0.19 |
| — | |
| Meadowbrook | |
| 0 / Not Applicable | |
| None | |
| Public | |
| Public Sewer | |
| Central Air | |
| Gas, Forced Air | |
| No | |
| 12753215 | |
| 1815326010 |
Nearby Schools
| NAME: | DISTRICT: | DISTANCE: | |
|---|---|---|---|
|
Grade School
Chesak Elementary School |
158 | — | |
|
Middle School
Marlowe Middle School |
158 | Not in DB | |
|
High School
Huntley High School |
158 | Not in DB | |
|
Alternate Elementary School
Martin Elementary School |
— | Not in DB | |



















Room Specifics
Total Bedrooms: 5
Bedrooms Above Ground: 5
Bedrooms Below Ground: 0
Dimensions: 16X15
Floor Type: Carpet
Dimensions: 16X10
Floor Type: Carpet
Dimensions: 13X11
Floor Type: Carpet
Dimensions: 11X10
Floor Type: Carpet
Full Bathrooms: 3
Bathroom Amenities: Separate Shower, Double Sink, Garden Tub
Bathroom in Basement: 0
Dimensions: 14X10
Floor Type: Wood Laminate
Dimensions: 15X14
Floor Type: Ceramic Tile
Features: Eating Area-Table Space, Island, Pantry-Walk-in
Dimensions: 10X7
Floor Type: —
Dimensions: 14X12
Floor Type: Wood Laminate
Dimensions: 17X17
Floor Type: Wood Laminate
Rooms: Bedroom 5, Recreation Room, Eating Area, Foyer, Game Room, Family Room
Name: Bedroom 5
Dimensions: 10X10
Floor Type: Carpet
Name: Recreation Room
Dimensions: 18X14
Floor Type: Carpet
Name: Eating Area
Dimensions: 13X9
Floor Type: Ceramic Tile
Name: Foyer
Dimensions: 7X4
Floor Type: —
Name: Game Room
Dimensions: 18X15
Floor Type: Carpet
Name: Family Room - Down
Dimensions: 20X10
Floor Type: Carpet
Other Specifics
| 2.5 | |
| Concrete Perimeter | |
| Asphalt, Garage Door Opener, Garage Owned, Attached, Garage | |
| Main Level | |
| Laminate | |
| Patio | |
| — | |
| Common Grounds | |
| 65X130 | |
| Unfinished | |
| Full | |
| — | |
| Range, Microwave, Dishwasher, Refrigerator, Washer, Dryer, Disposal | |
| Not in DB | |
| Park, Sidewalks, Street Lights, Street Paved | |
| — | |
| Gas Log |
Contact Agent
Nearby Similar Homes
Nearby Sold Comparables

Contact Agent
Listing Provided By
Premier Living Properties
