

5661 New Hampshire Avenue, Norwood Park, Chicago, Illinois 60631


$849,000
|
For Sale
|
|
| Status: | Contingent |
| Sqft: | 3,072 |
| Cost/Sqft: | $276 |
| Beds: | 4 |
| Baths: | 2 |
| Year Built: | 1927 |
| Property Taxes: | $10,188 |
| Lot Size: | 0,00 |
Description
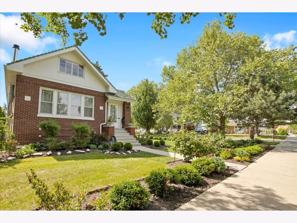
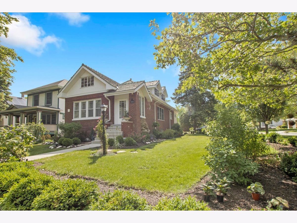
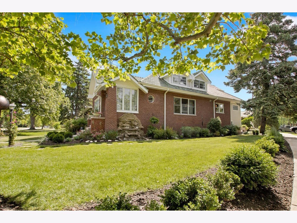
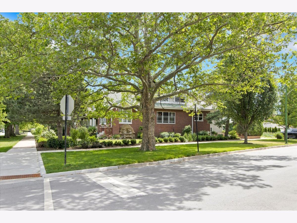
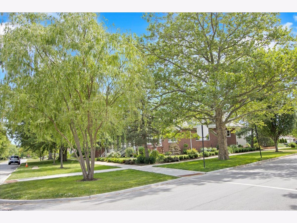
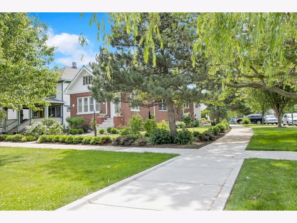
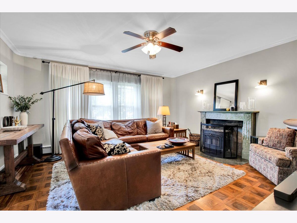
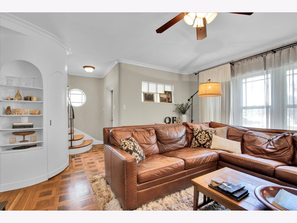
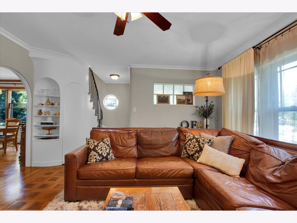
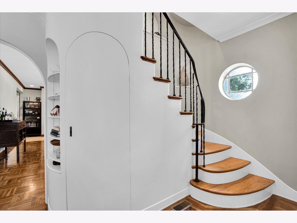
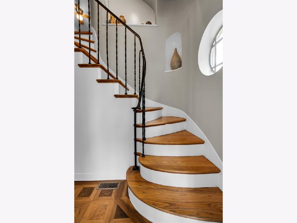
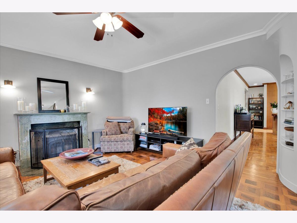
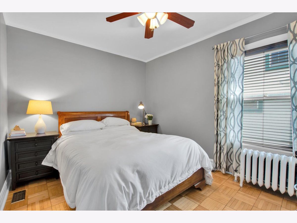
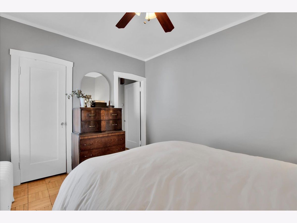
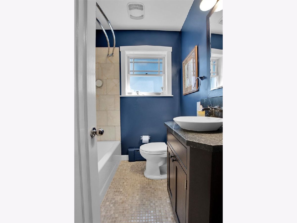
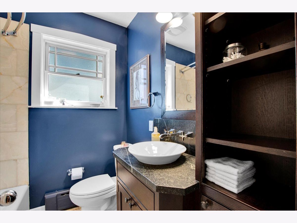
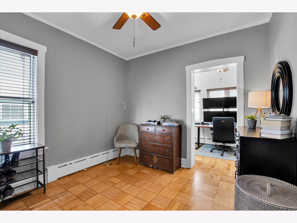
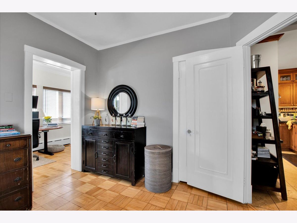
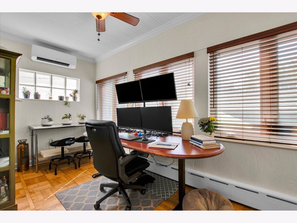
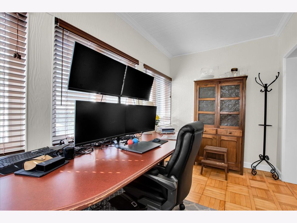
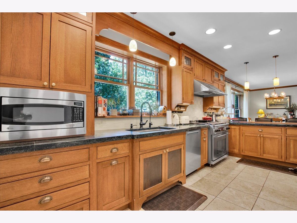
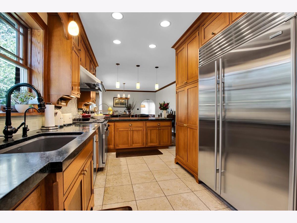
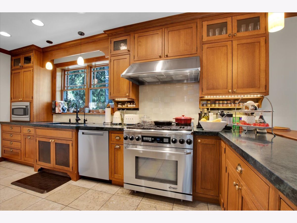
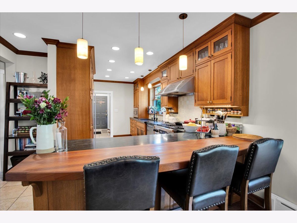
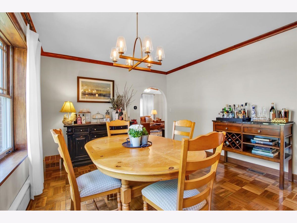
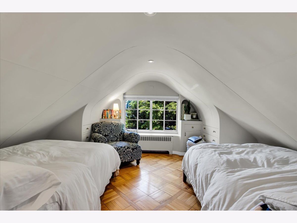
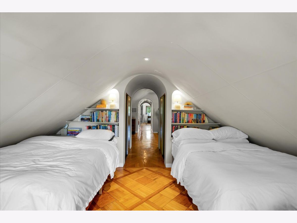
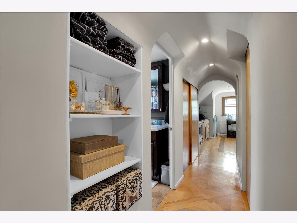
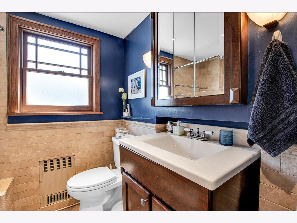
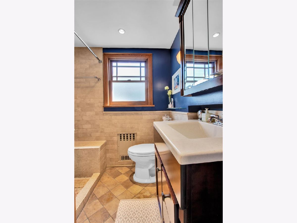
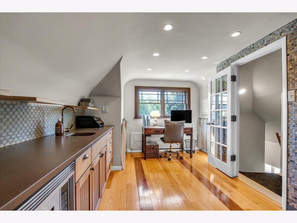
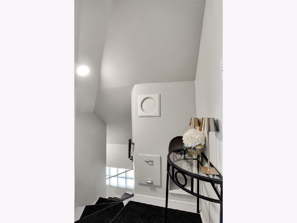
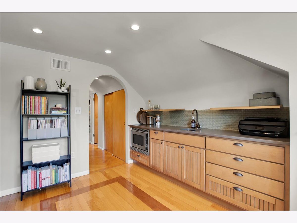
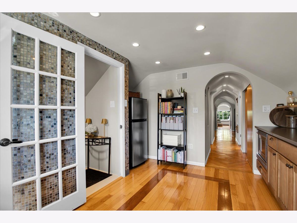
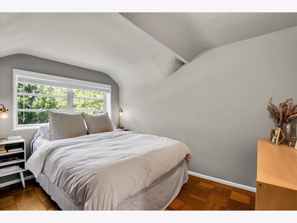
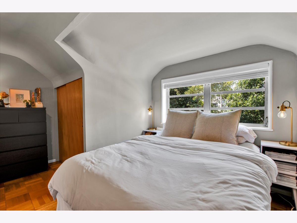
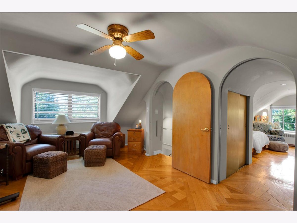
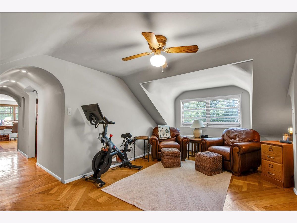
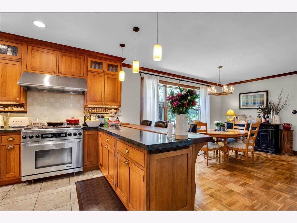
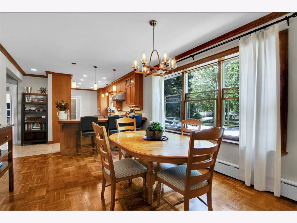
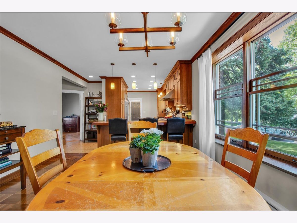
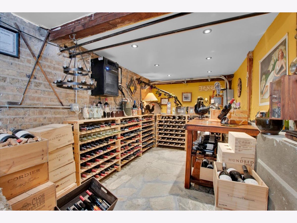
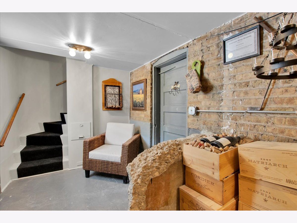
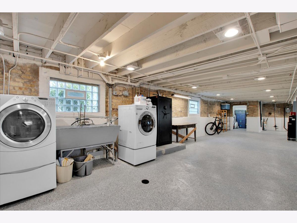
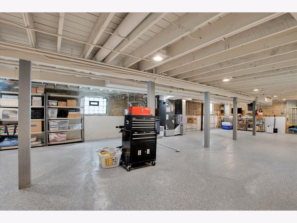
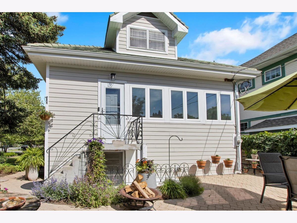
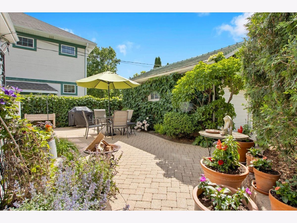
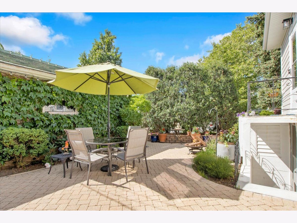
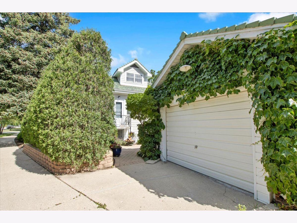
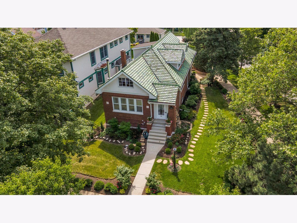
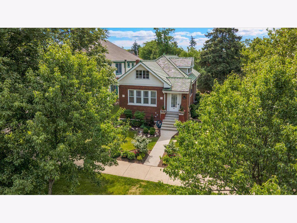
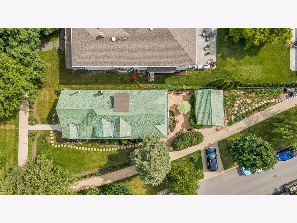
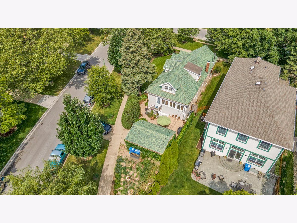
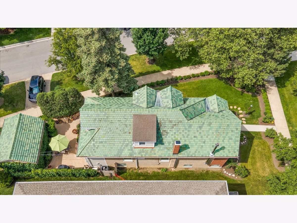
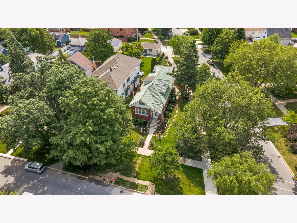
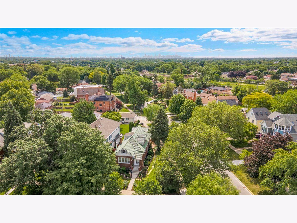
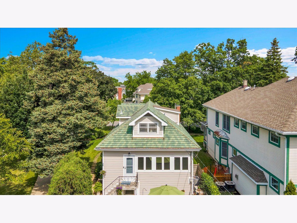
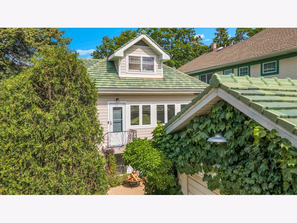
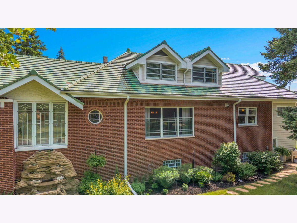
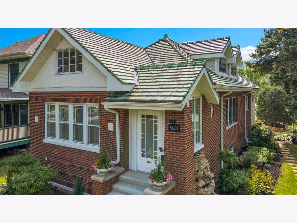
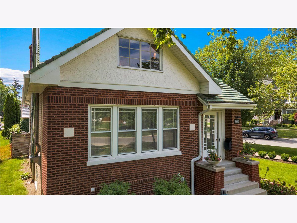
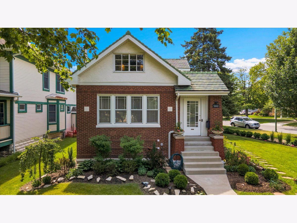
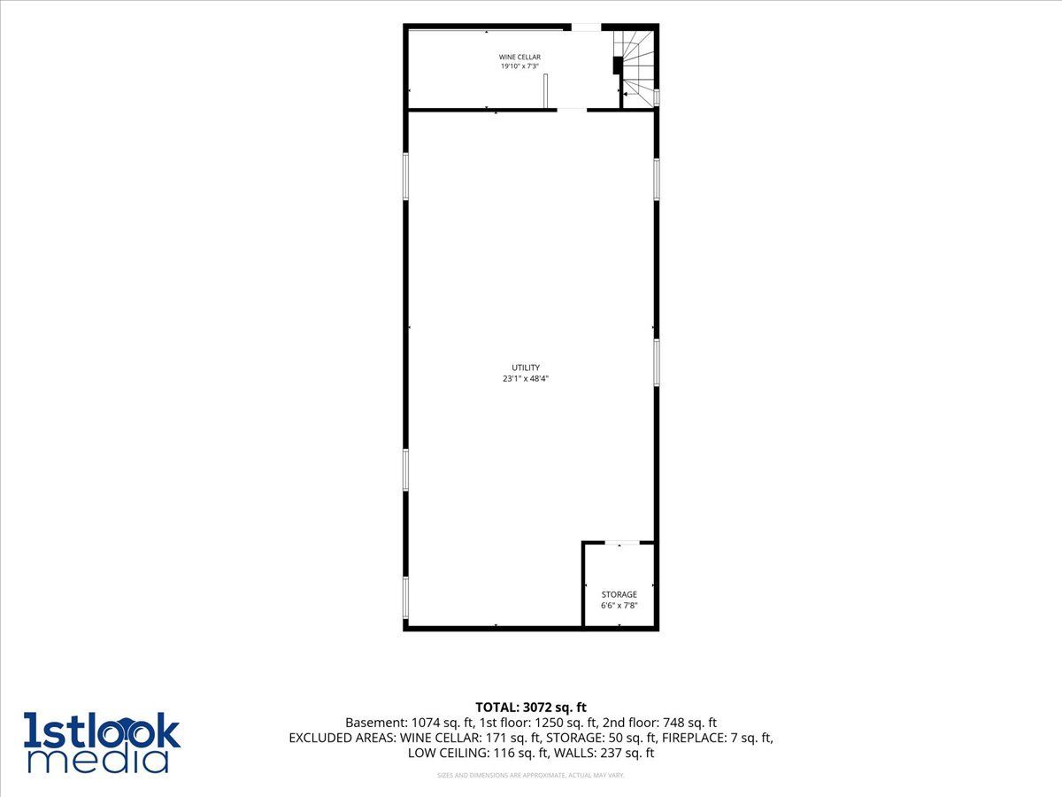
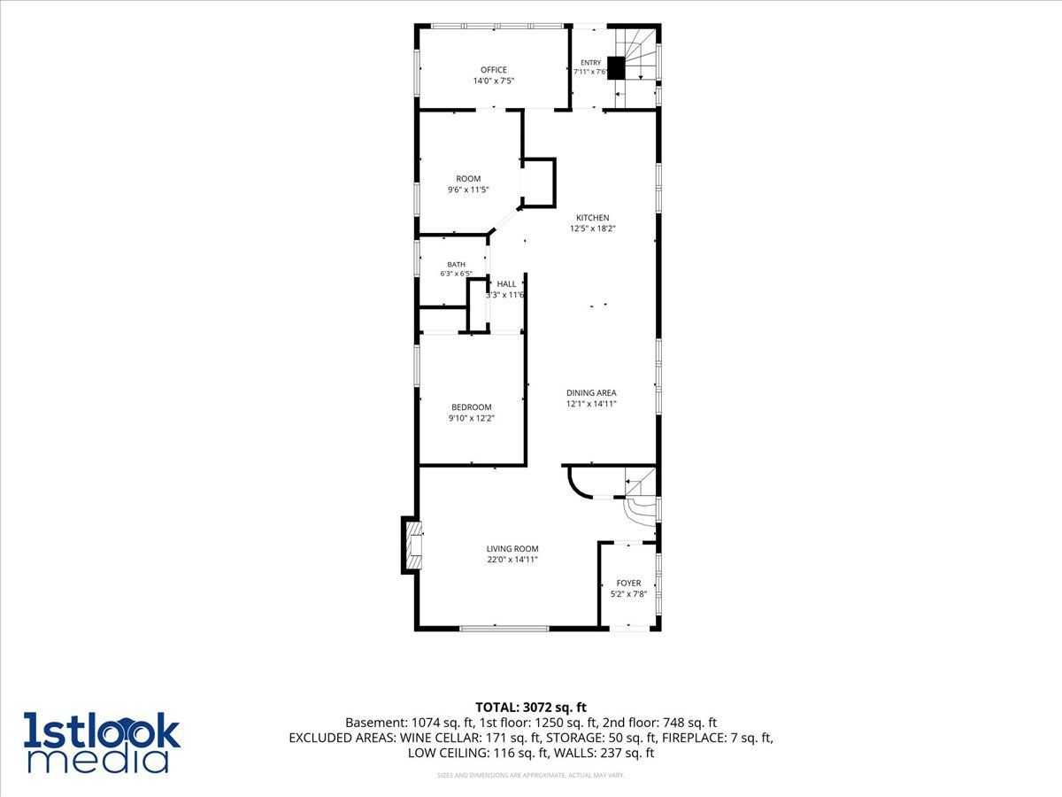
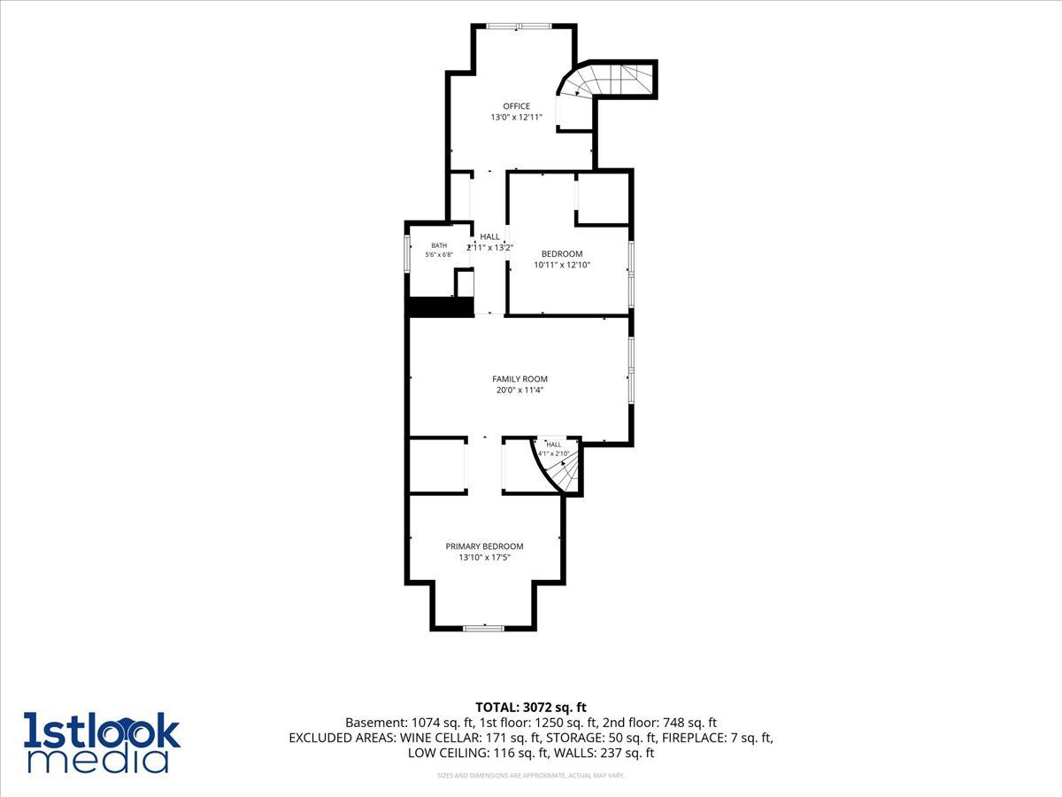
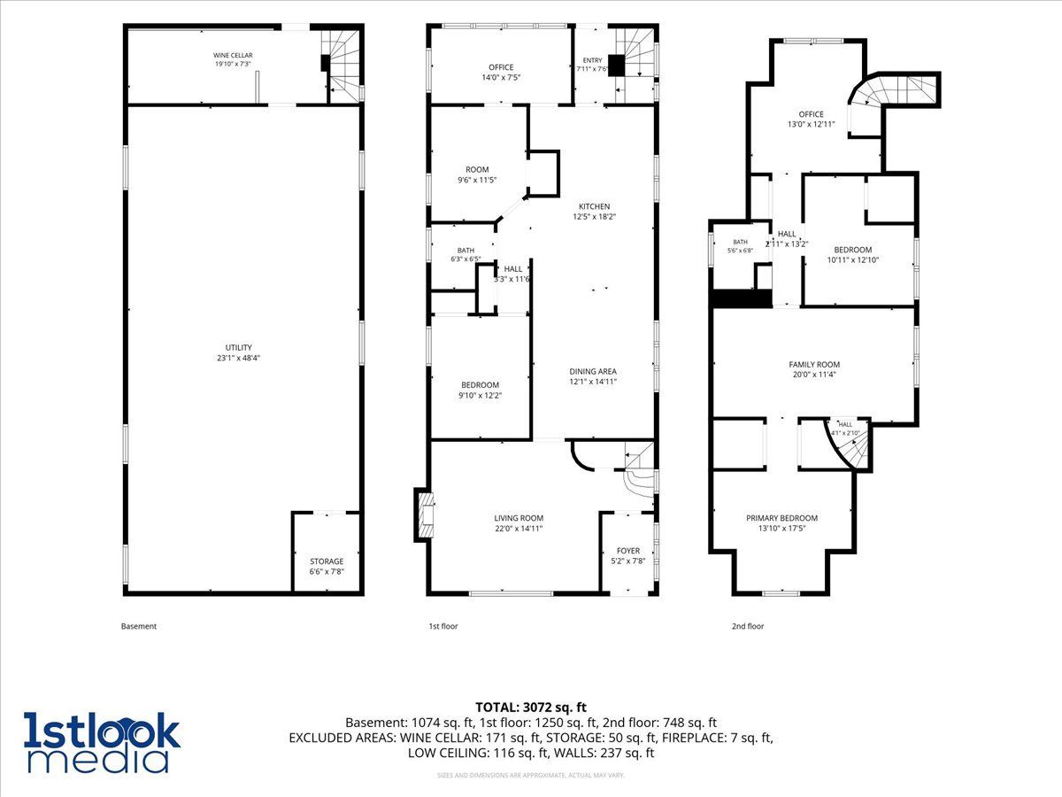
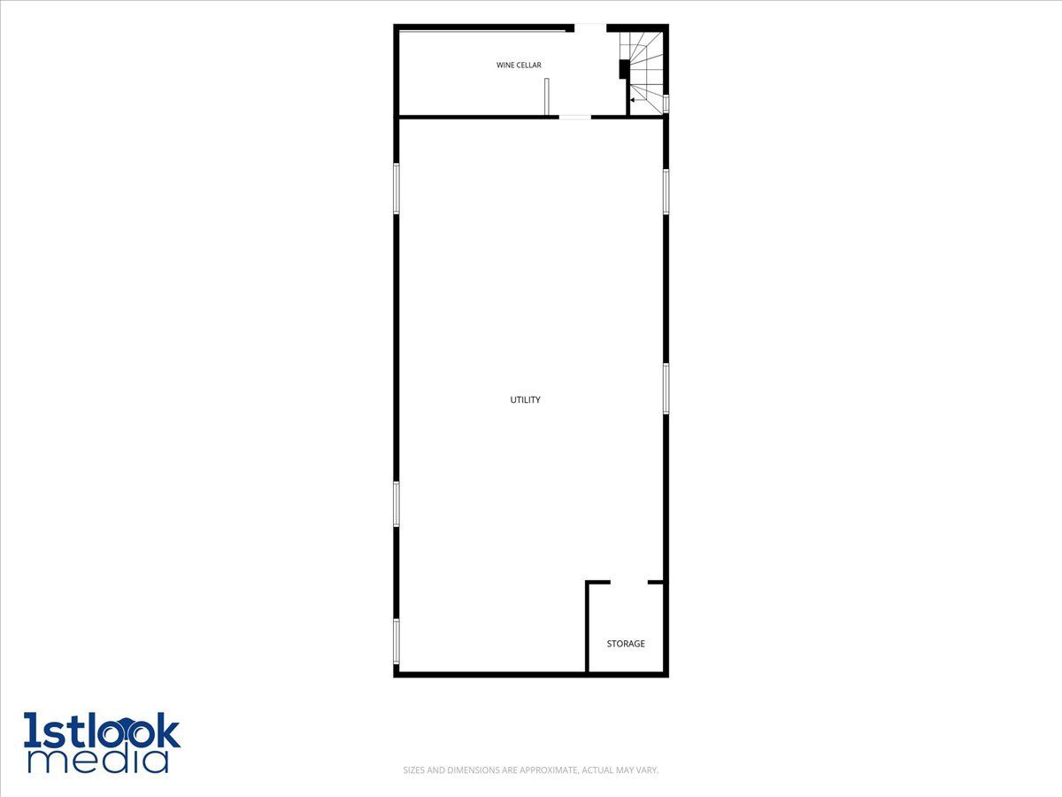
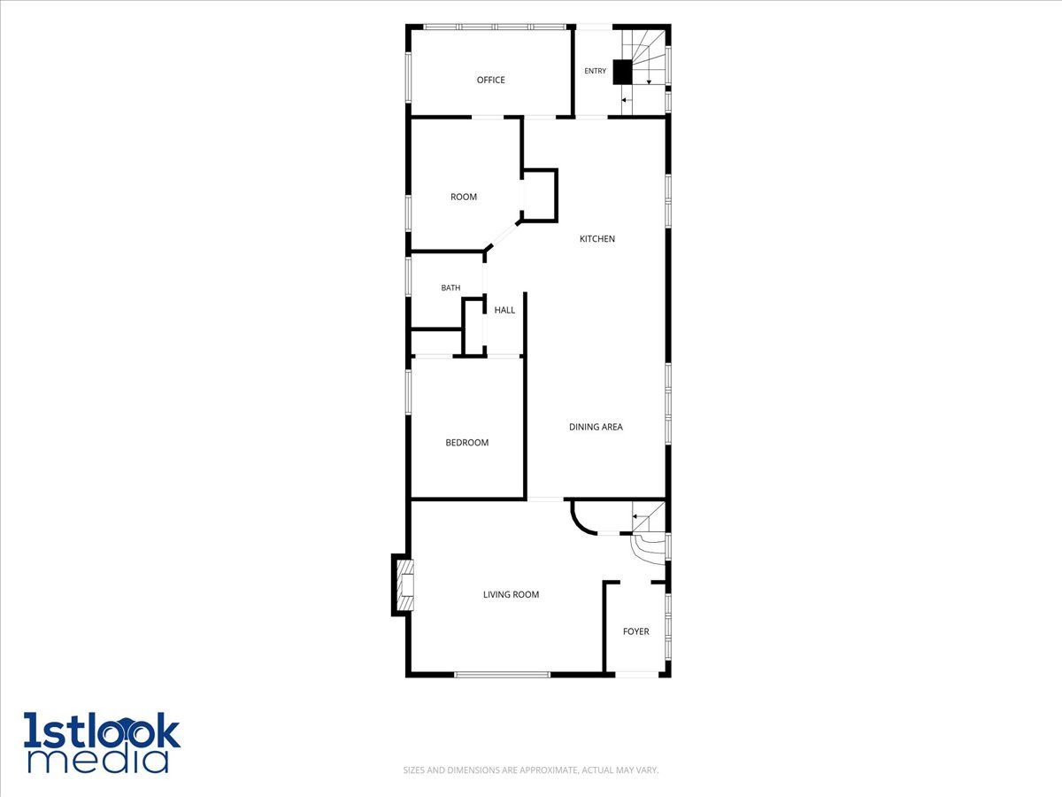
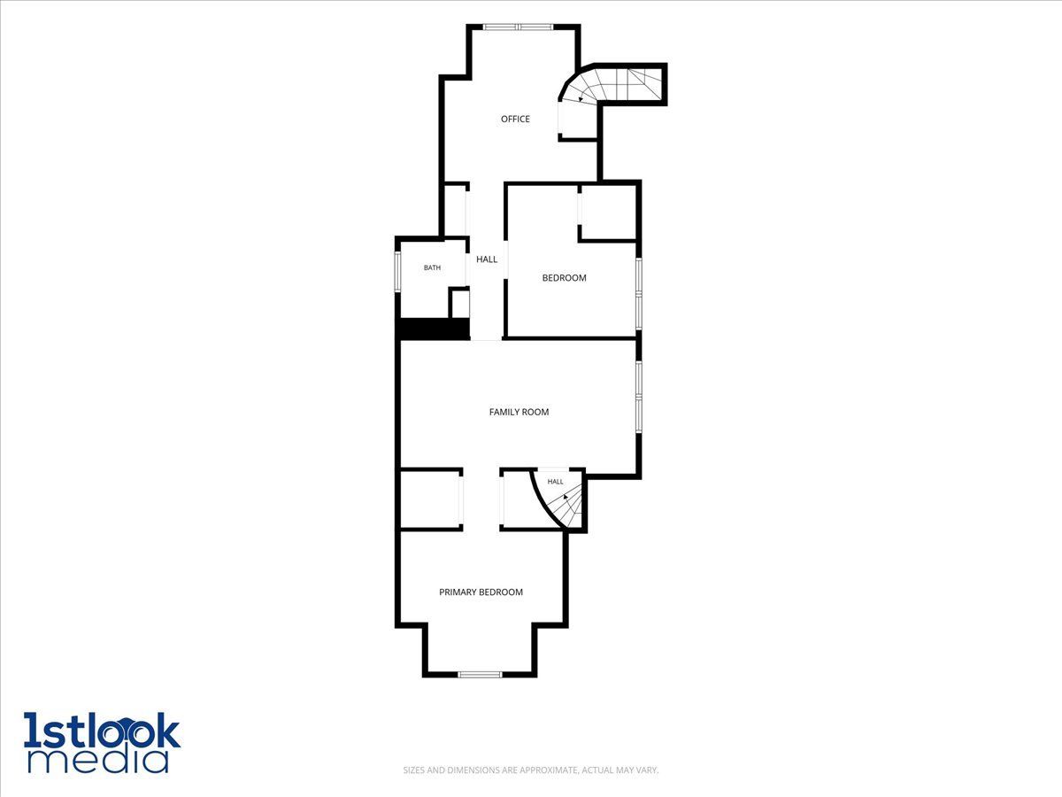
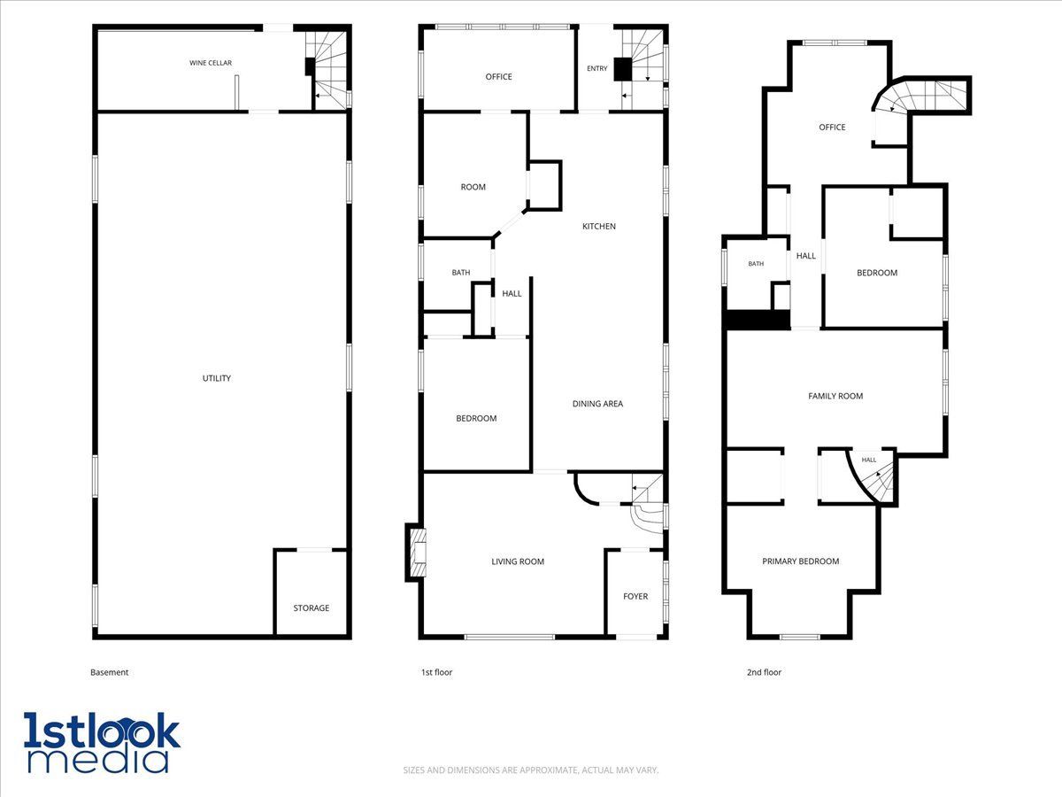
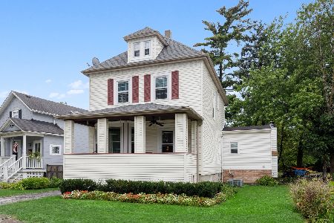
Welcome to this unique Chicago Bungalow on a landscaped corner lot, located in the historic neighborhood of Old Norwood Park-a rare opportunity to own a home where timeless design, thoughtful restoration, and craftsmanship come together in a setting that feels both elegant and effortless. From the classic brick structure and clay tile roof to the thoughtful interior layout, every detail has been intentionally designed for both beauty and function. Step inside where a curved staircase creates a harmonious first impression. The main floor is finished in custom hardwood, flowing through living and entertaining areas that feel warm yet refined. A formal living room offers space to gather or relax, where a wood-burning stove/fireplace warms up your winter nights. At the heart of the home is a chef's kitchen that balances form and function with ease-featuring Crestwood custom cabinetry, natural stone and teak countertops and Ann Sacks tiled backsplash, featuring top-of-the-line Dacor, Miele and Sub-Zero appliances. The kitchen, where the floor is natural limestone with "warmboard" hot water heating throughout, opens seamlessly into the dining room, creating a natural hub for everyday living. Elsewhere on the main level, there is a first-floor office, two bedrooms and a bathroom with custom cabinetry and an Onyx-Marble tiled shower. A mudroom, thoughtfully positioned near a secondary entry, adds a practical layer of comfort and organization. Two interior staircases connect to all levels of the home, ensuring ease and accessibility throughout. Upstairs, a cozy retreat, has the feel of an apartment. The additional bedrooms on the second floor are quaint and inviting. A comfortable family room offers a place to relax. Also on this level, is a flex space currently used as an office and was once a kitchen for multigenerational living. The basement features a walk in wine cellar, with a main space that is clean, light, and bright. An inviting backyard patio is surrounded by vine covered walls and offers tranquil privacy. This is truly a one-of-a-kind property, built with care, and respectfully renovated to preserve the historic Chicago Bungalow character. And beyond the home itself, the location is just as exceptional-situated just blocks from the Metra and a short walk to the Blue Line, with extremely quick access to the highway. Whether you're commuting or exploring the city, convenience is at your doorstep.
Property Specifics
| Single Family | |
| — | |
| — | |
| 1927 | |
| — | |
| — | |
| No | |
| — |
| Cook | |
| — | |
| — / Not Applicable | |
| — | |
| — | |
| — | |
| 12704652 | |
| 13063150080000 |
Room Specifics
Total Bedrooms: 4
Bedrooms Above Ground: 4
Bedrooms Below Ground: 0
Dimensions: —
Floor Type: —
Dimensions: —
Floor Type: —
Dimensions: —
Floor Type: —
Full Bathrooms: 2
Bathroom Amenities: —
Bathroom in Basement: 0
Rooms: —
Basement Description: —
Other Specifics
| 1 | |
| — | |
| — | |
| — | |
| — | |
| 57x162x172 | |
| — | |
| — | |
| — | |
| — | |
| Not in DB | |
| — | |
| — | |
| — | |
| — |
Contact Agent
Nearby Similar Homes

Nearby Sold Comparables

Contact Agent
Listing Provided By
Charles Rutenberg Realty
