

5810 East Circle Avenue, Norwood Park, Chicago, Illinois 60631


$659,000
|
For Sale
|
|
| Status: | Pending |
| Sqft: | 1,600 |
| Cost/Sqft: | $412 |
| Beds: | 4 |
| Baths: | 2 |
| Year Built: | 1950 |
| Property Taxes: | $7,374 |
| Days On Market: | 55 |
| Lot Size: | 0,13 |
Description
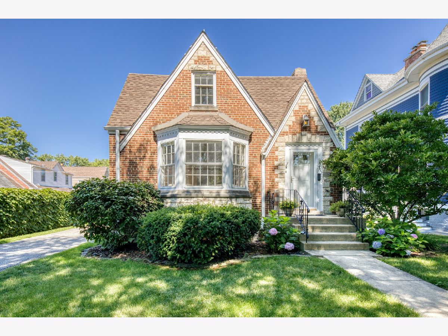
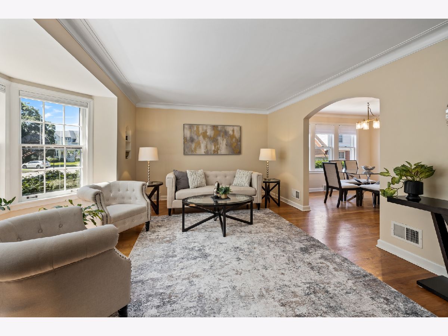
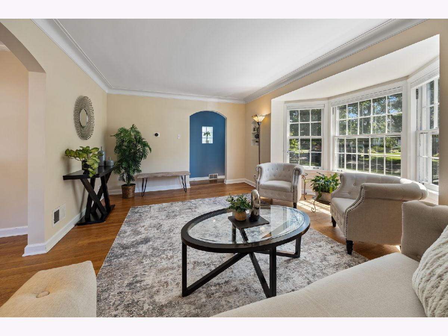
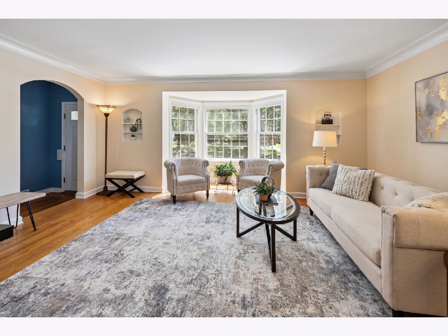
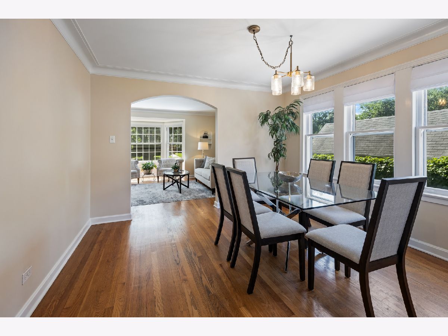
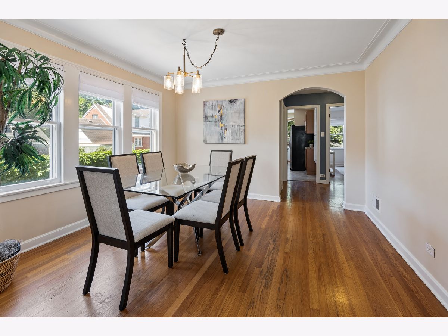
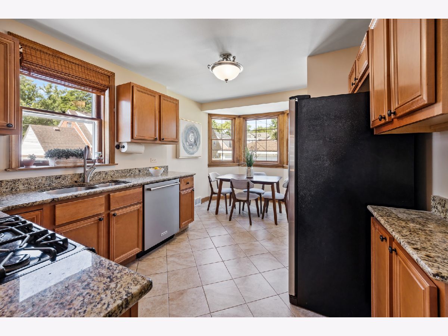
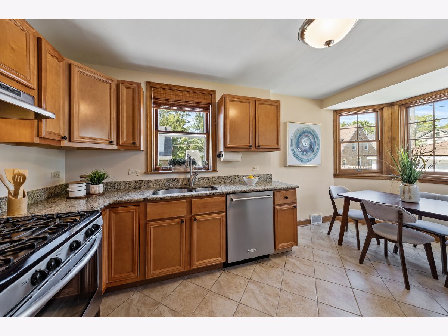
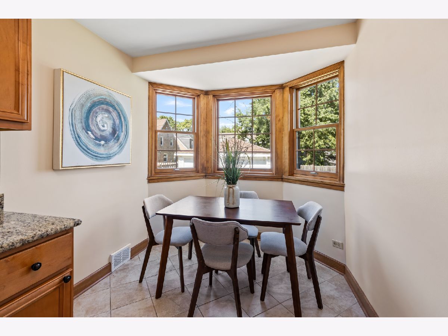
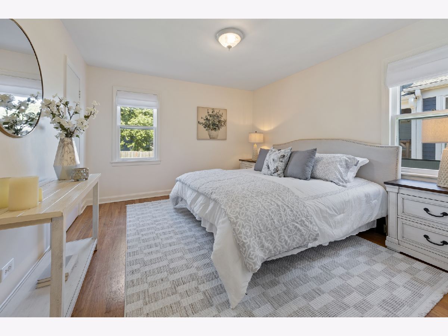
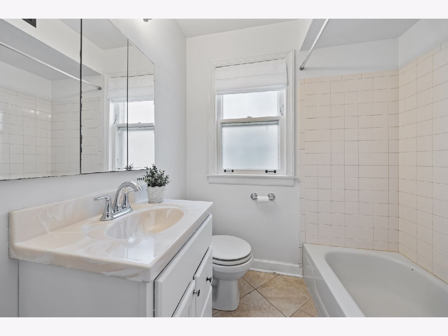
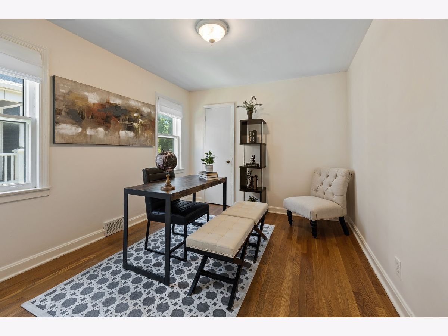
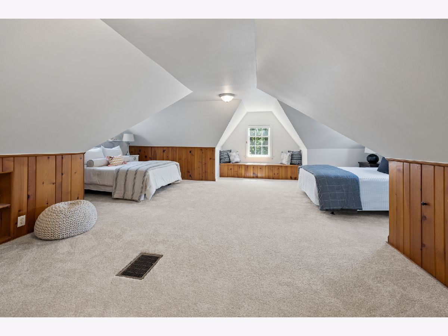
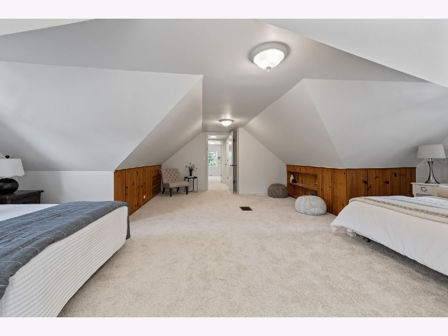
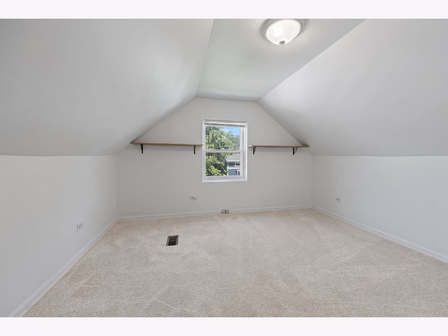
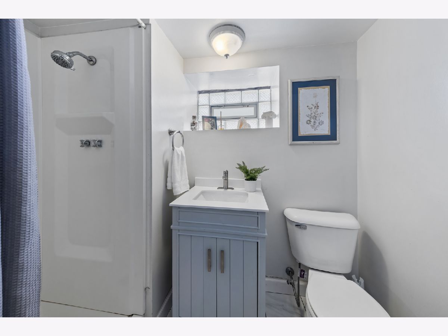
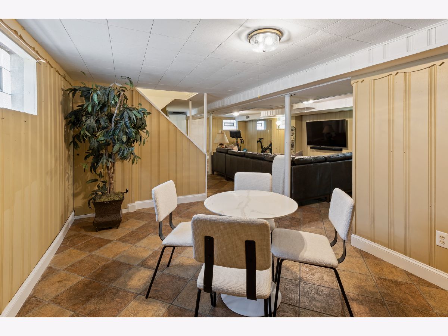
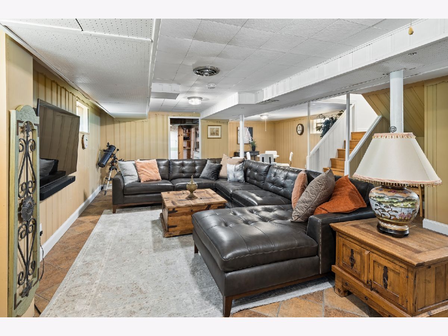
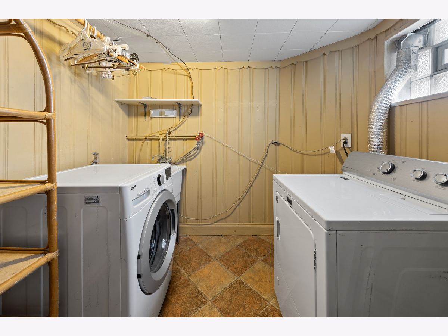
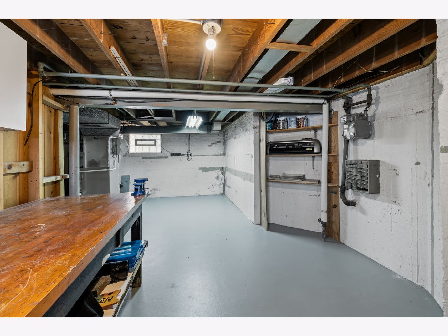
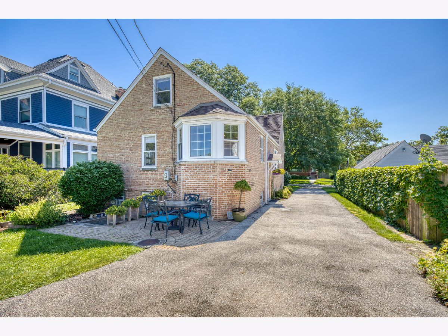
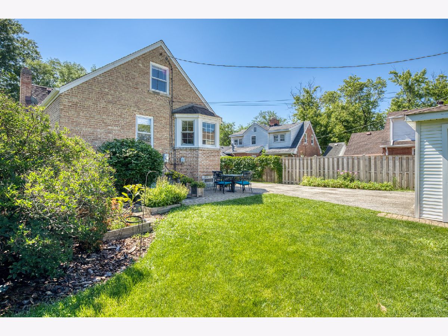
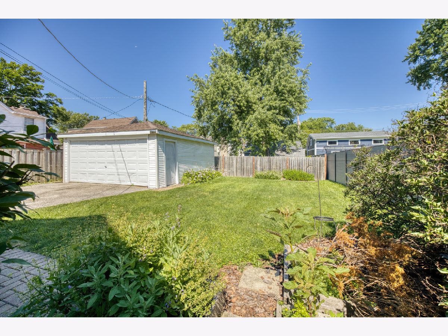
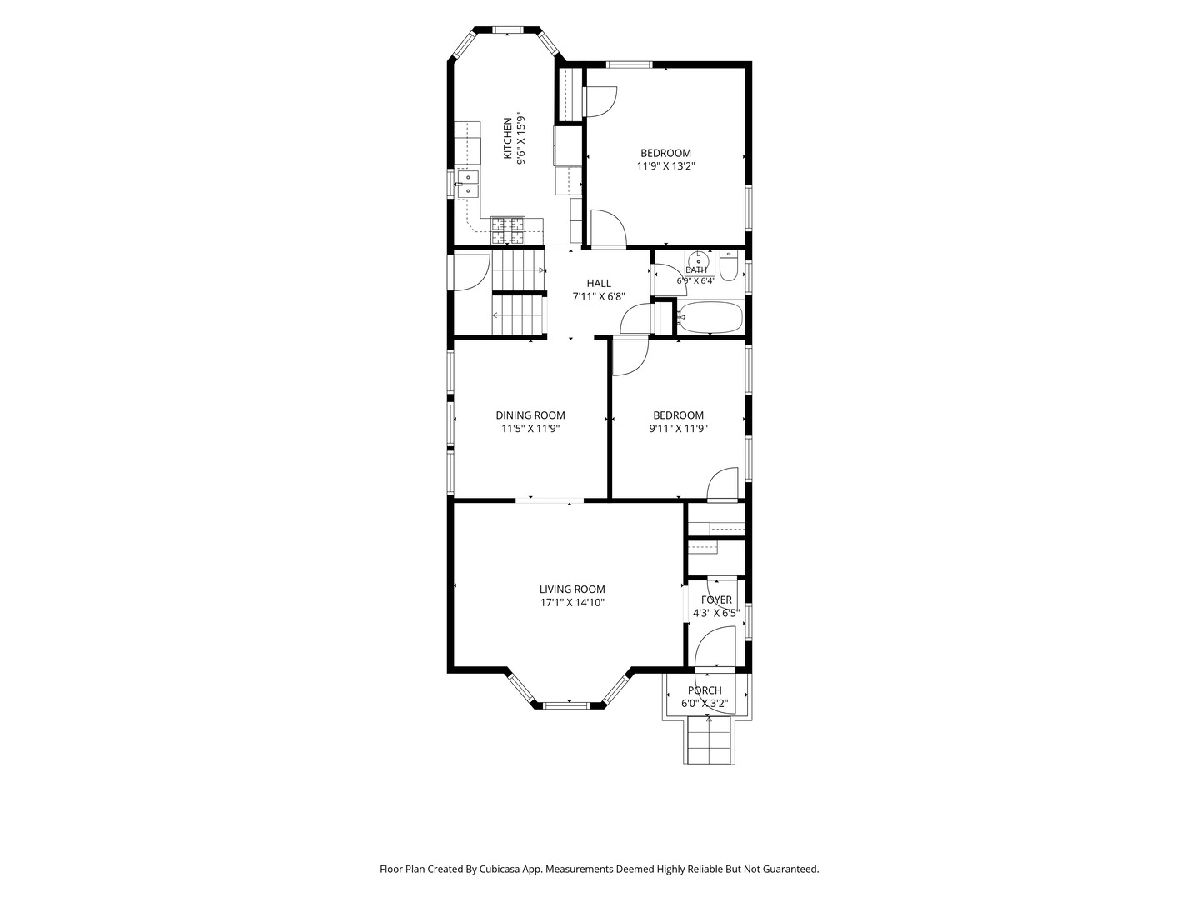
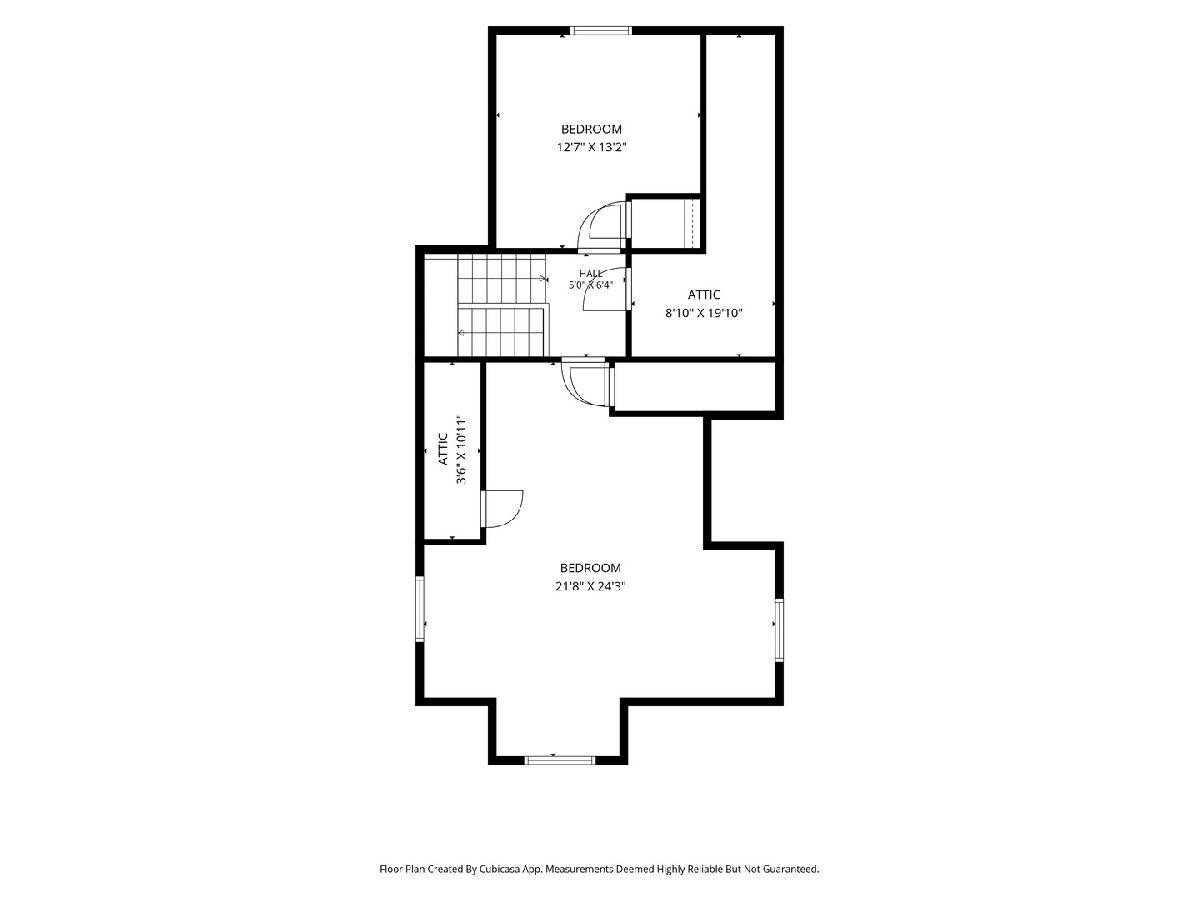
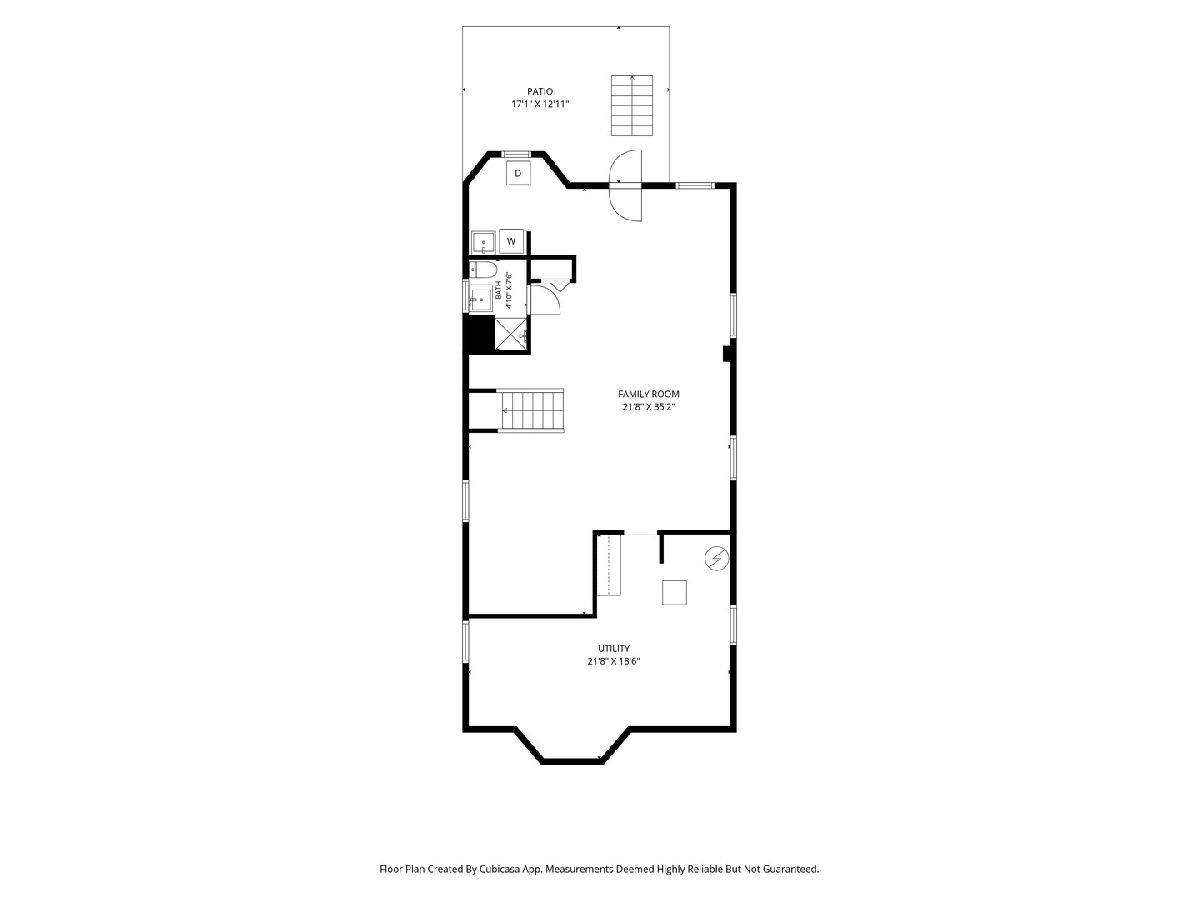
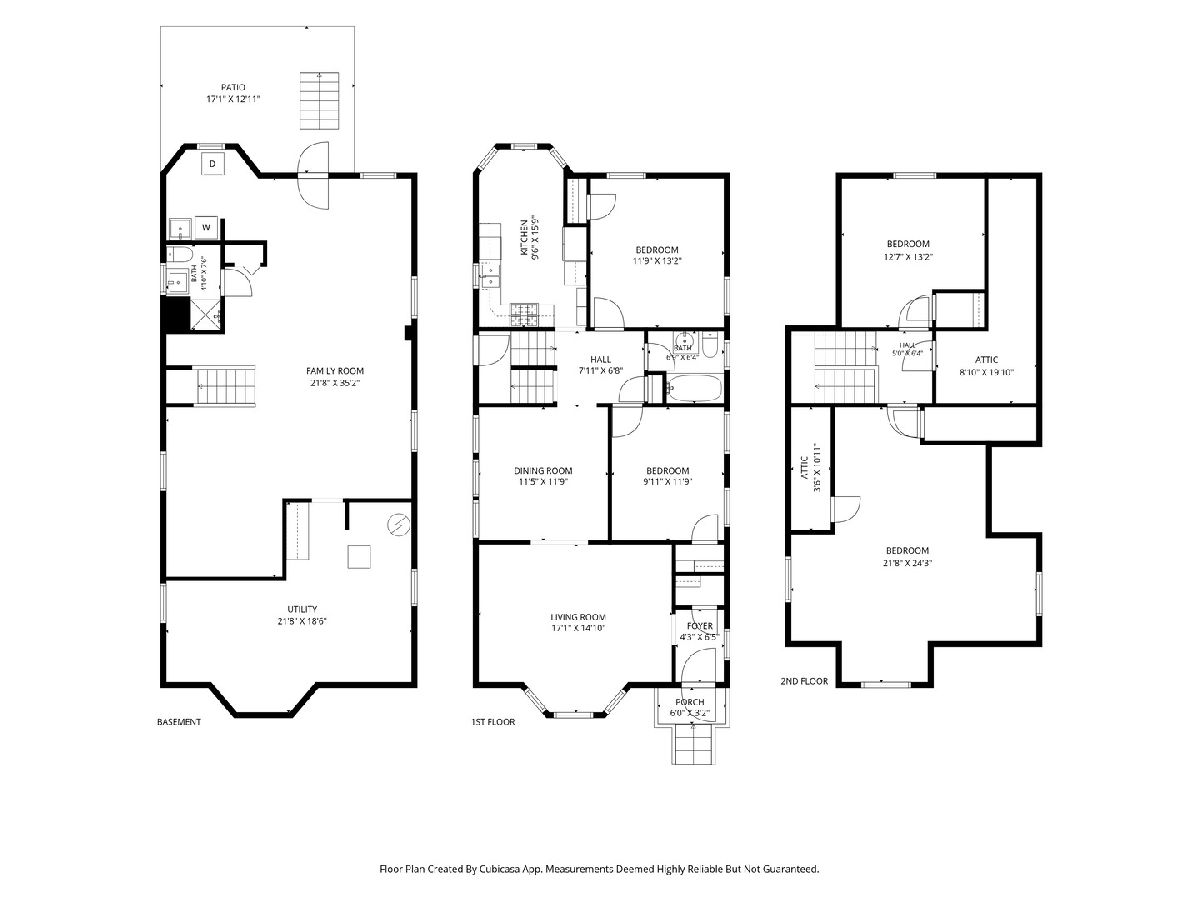
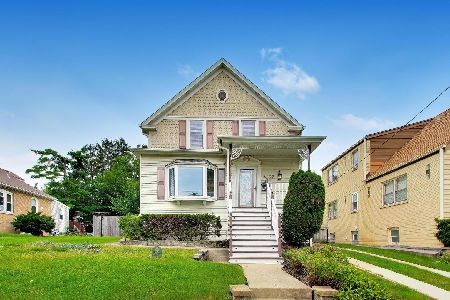
Welcome home to this rarely available and extremely handsome 4 bedroom, 2 bath home with a detached 2 car garage in Old Norwood Park. Situated on a 50 foot lot literally "on the circle" in the Norwood Park Historical District, this all brick Tudor home boasts huge curb appeal. Upon entry, you are greeted by abundant natural sunlight from the southeast facing living room bay windows. An adjoining formal dining room is equally bathed in sunlight thanks to a wall of south facing windows. The generously sized kitchen with all stainless appliances and granite countertops contains an eat-in dining area with bay windows looking out onto the well manicured backyard and patio. All 4 bedrooms are above grade, with two on the main level separated by a bathroom, and an additional two bedrooms upstairs. Downstairs you will find a large family room set up for comfort and entertainment along with a full bath and additional spaces that were heretofore used for home exercise, office and storage areas. The home is ideally located within a 5 minute walk of Norwood Park Elementary School and in very close proximity to Metra, the CTA Blue Line and the Kennedy expressway.
Property Specifics
| Single Family | |
| — | |
| — | |
| 1950 | |
| — | |
| — | |
| No | |
| 0.13 |
| Cook | |
| — | |
| — / Not Applicable | |
| — | |
| — | |
| — | |
| 12696724 | |
| 13063050460000 |
Nearby Schools
| NAME: | DISTRICT: | DISTANCE: | |
|---|---|---|---|
|
Grade School
Norwood Park Elementary School |
299 | — | |
|
Middle School
Norwood Park Elementary School |
299 | Not in DB | |
|
High School
Taft High School |
299 | Not in DB | |
Property History
| DATE: | EVENT: | PRICE: | SOURCE: |
|---|---|---|---|
| 5 Aug, 2026 | Under contract | $659,000 | MRED MLS |
| — | Last price change | $679,000 | MRED MLS |
| 8 Jul, 2026 | Listed for sale | $679,000 | MRED MLS |
Room Specifics
Total Bedrooms: 4
Bedrooms Above Ground: 4
Bedrooms Below Ground: 0
Dimensions: —
Floor Type: —
Dimensions: —
Floor Type: —
Dimensions: —
Floor Type: —
Full Bathrooms: 2
Bathroom Amenities: Soaking Tub
Bathroom in Basement: 1
Rooms: —
Basement Description: —
Other Specifics
| 2 | |
| — | |
| — | |
| — | |
| — | |
| 50120 | |
| — | |
| — | |
| — | |
| — | |
| Not in DB | |
| — | |
| — | |
| — | |
| — |
Tax History
| Year | Property Taxes |
|---|---|
| 2026 | $7,374 |
Contact Agent
Nearby Similar Homes
Nearby Sold Comparables


Contact Agent
Listing Provided By
Pyne Properties, LLC
