

569 Dunham Road, Gurnee, Illinois 60031


$219,900
|
For Sale
|
|
| Status: | Active |
| Sqft: | 1,162 |
| Cost/Sqft: | $189 |
| Beds: | 1 |
| Baths: | 2 |
| Year Built: | 1976 |
| Property Taxes: | $1,033 |
| Days On Market: | 20 |
| Lot Size: | 0,00 |
Description
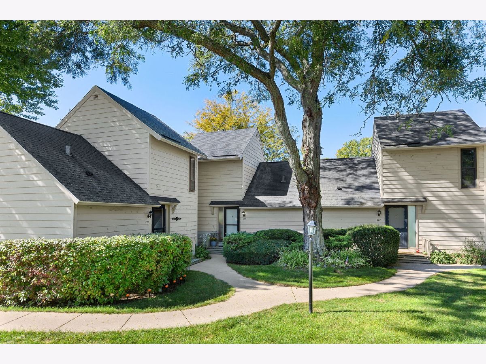
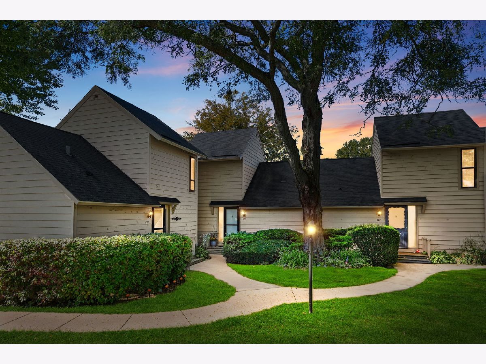
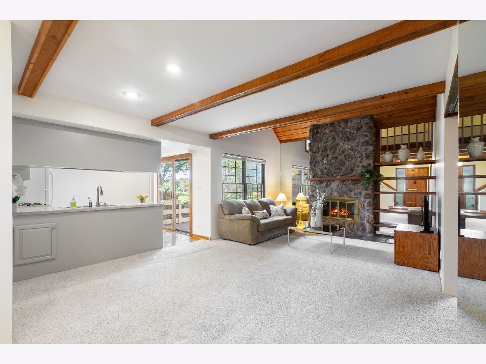
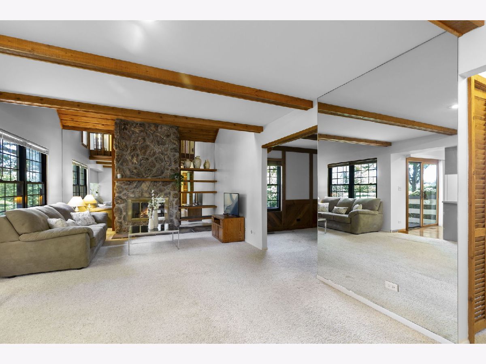
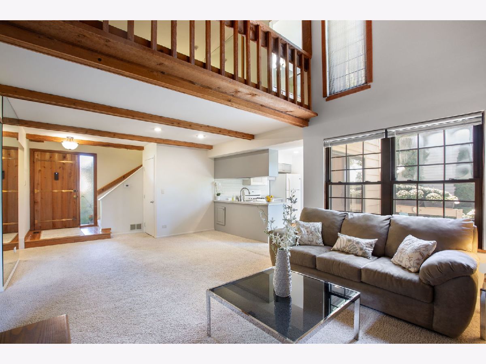
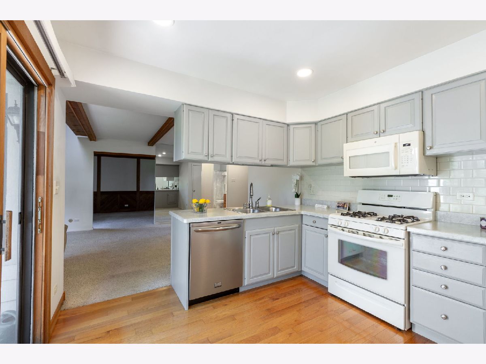
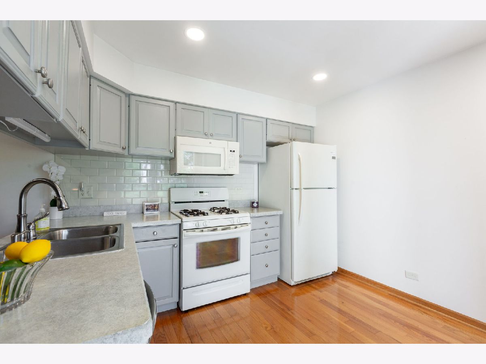
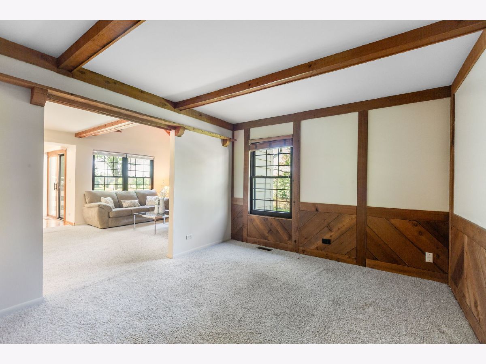
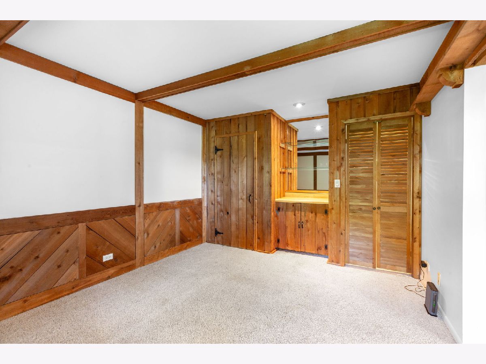
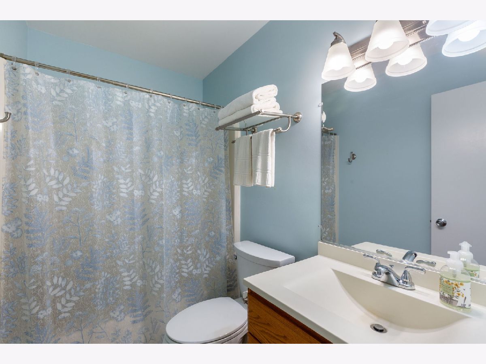
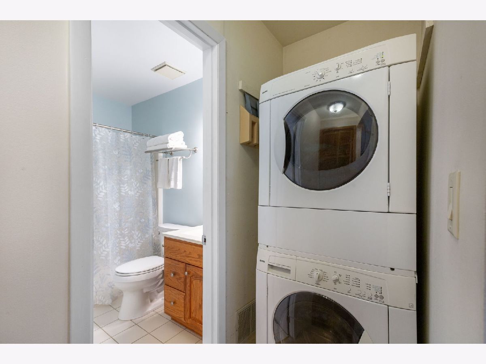
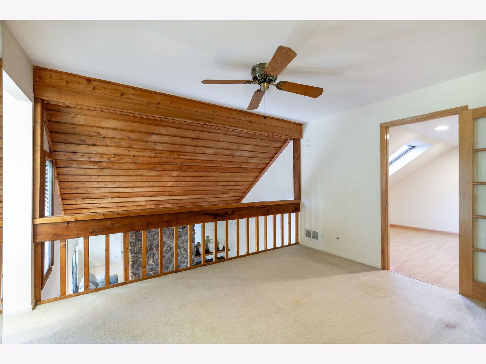
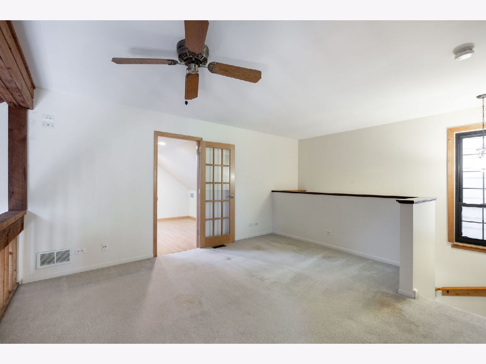
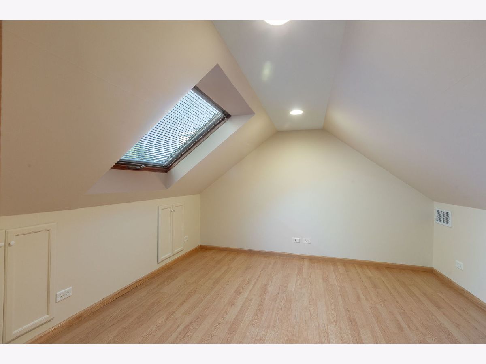
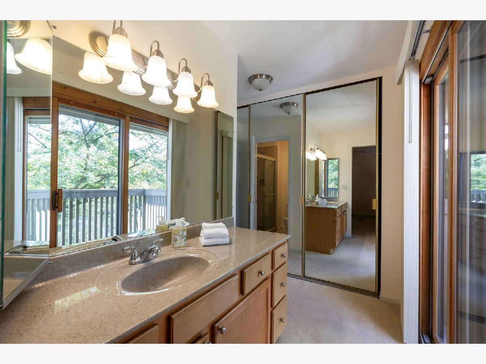
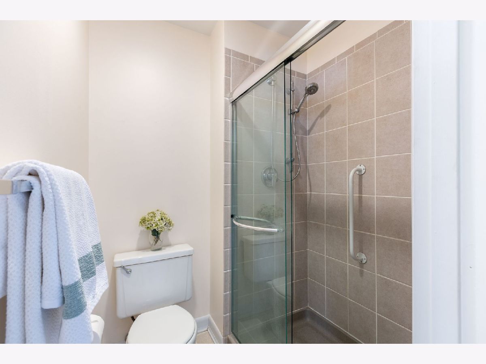
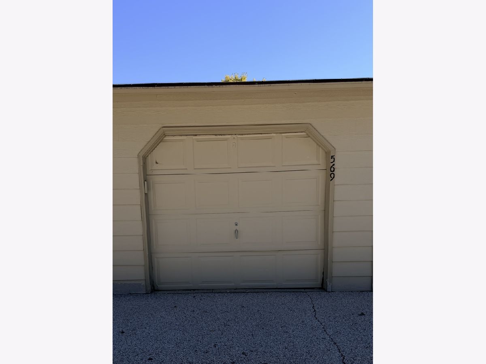
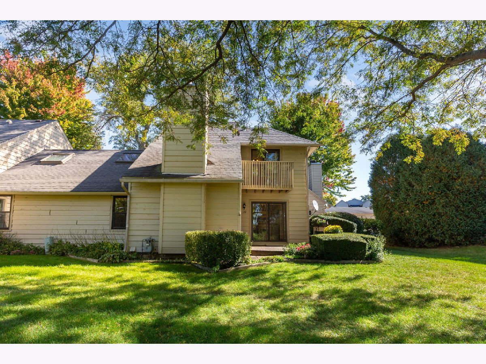
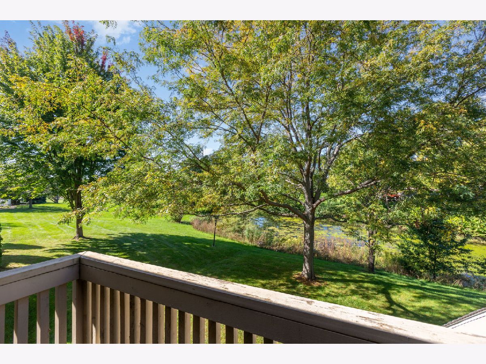
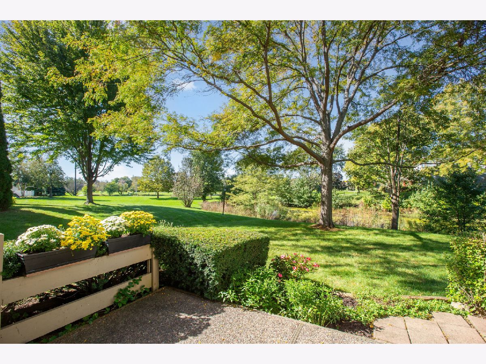
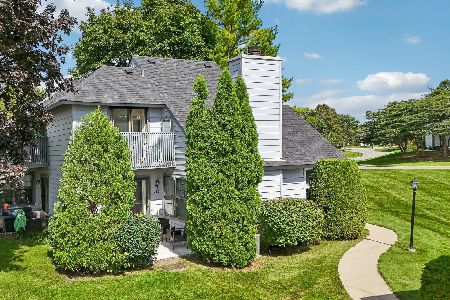
Modern Comfort Meets Rustic Charm in the Heart of Gurnee! Experience the perfect blend of modern updates, comfort, and character in this charming 1-bedroom + loft, 2-bath townhome. Whether you're looking for a peaceful retreat, a full-time residence, or an investment opportunity, this beautifully maintained home offers versatile living space and desirable amenities. The open-concept main level features vaulted wood ceilings, abundant natural light, and a dramatic stone fireplace that creates a warm and inviting focal point. Impressive views of ponds and landscaping enhance the home's bright, welcoming atmosphere. The modern kitchen features modern appliances, a stainless steel dishwasher, breakfast bar, and newer subway tile backsplash, flowing seamlessly into the living and dining areas-perfect for everyday living or entertaining. Step outside onto the private patio directly off the kitchen, an ideal spot to enjoy your morning coffee or unwind outdoors and enjoy nature. The primary bedroom offers convenience, privacy and easy access to the full bathroom. Newer in-unit washer and dryer for everyday convenience. Upstairs, the large loft provides flexible additional living space that can easily serve as a home office, guest area, sitting room, or second living space. The loft also features its own full bathroom, vanity area, and glass-enclosed shower. Recent Updates & Features Include: Modern Appliances, Furnace & AC (2023), Newer water heater, Vaulted wood ceilings, Stone fireplace, Private patio and a 1-car detached garage. Enjoy an exceptional resort-style community lifestyle with access to two outdoor pools, tennis courts, a golf course, recreation center, fitness facilities, scenic walking paths, tranquil ponds, and 24-hour security. Ideally located in Gurnee near shopping, dining, entertainment, and major roadways, this home offers the convenience of modern living while maintaining a warm, distinctive character. A wonderful opportunity to enjoy comfortable, updated living in one of Gurnee's desirable communities.
Property Specifics
| Condos/Townhomes | |
| 2 | |
| — | |
| 1976 | |
| Crawl Space | |
| Cedar | |
| Asphalt | |
| — | |
| No | |
| — |
| Lake | |
| Heather Ridge | |
| 434 / Monthly | |
| Water, Parking, Insurance, Security, Clubhouse, Exercise Facilities, Pool, Exterior Maintenance, Lawn Care, Scavenger, Snow Removal, Other | |
| Lake Michigan, Public | |
| Public Sewer | |
| Central Air | |
| Natural Gas, Forced Air | |
| 12775645 | |
| 07282070120000 |
Nearby Schools
| NAME: | DISTRICT: | DISTANCE: | |
|---|---|---|---|
|
Grade School
Woodland Primary School |
50 | — | |
|
Middle School
Woodland Jr High School |
50 | Not in DB | |
|
High School
Warren Township High School |
121 | Not in DB | |
Property History
| DATE: | EVENT: | PRICE: | SOURCE: |
|---|---|---|---|
| 6 Oct, 2026 | Listed for sale | $219,900 | MRED MLS |
Room Specifics
Total Bedrooms: 1
Bedrooms Above Ground: 1
Bedrooms Below Ground: 0
Dimensions: 12X11
Floor Type: Laminate
Full Bathrooms: 2
Bathroom Amenities: —
Bathroom in Basement: 0
Dimensions: 14X12
Floor Type: Carpet
Dimensions: 11X11
Floor Type: Ceramic Tile
Dimensions: 6X6
Floor Type: Carpet
Dimensions: 14X16
Floor Type: Carpet
Dimensions: 14X11
Floor Type: Carpet
Rooms: Loft
Name: Loft
Dimensions: 13X14
Floor Type: Carpet
Other Specifics
| 1 | |
| Concrete Perimeter | |
| Asphalt, Garage Door Opener, Garage Owned, Detached, Garage | |
| Main Level, Washer Hookup, In Unit, Laundry Closet | |
| Laminate, Carpet | |
| Patio | |
| — | |
| Common Grounds, Landscaped | |
| 35X26X36X25 | |
| — | |
| Full, Shower Only | |
| Cathedral Ceiling(s), Dry Bar, 1st Floor Full Bath, Walk-In Closet(s), Beamed Ceilings, Open Floorplan, Dining Combo | |
| Range, Microwave, Dishwasher, Refrigerator, Washer, Dryer, Disposal | |
| Not in DB | |
| — | |
| Bike Room/Bike Trails, Golf Course, On Site Manager/Engineer, Park, Party Room, Pool, Restaurant, Tennis Court(s), Clubhouse, In Ground Pool, Security, Trail(s) | |
| Gas Log |
Tax History
| Year | Property Taxes |
|---|---|
| 2026 | $1,033 |
Contact Agent
Nearby Similar Homes

Nearby Sold Comparables




Contact Agent
Listing Provided By
Coldwell Banker Realty
