

706 Wakefield Road, Gurnee, Illinois 60031


$235,000
|
For Sale
|
|
| Status: | Contingent |
| Sqft: | 1,162 |
| Cost/Sqft: | $202 |
| Beds: | 2 |
| Baths: | 2 |
| Year Built: | 1976 |
| Property Taxes: | $4,941 |
| Days On Market: | 85 |
| Lot Size: | 0,00 |
Description
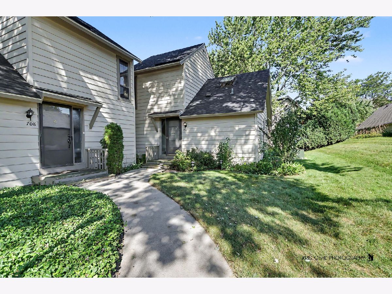
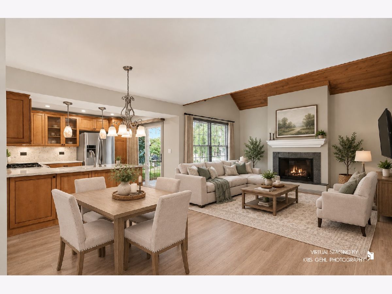
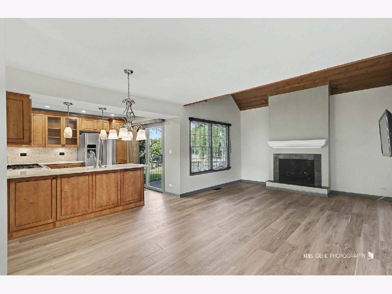
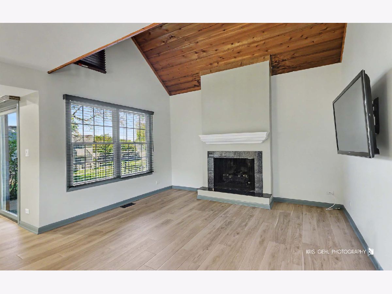
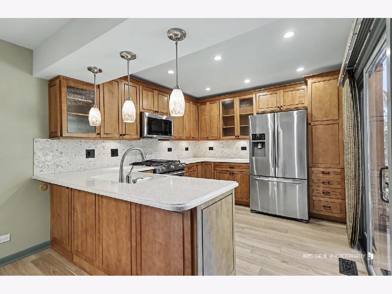
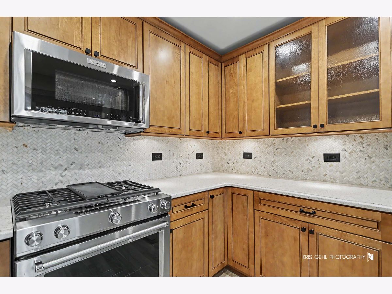
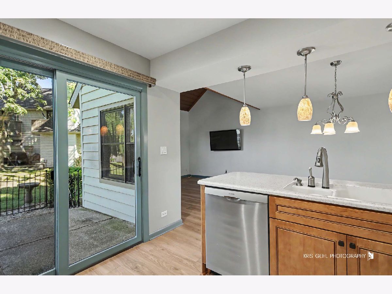
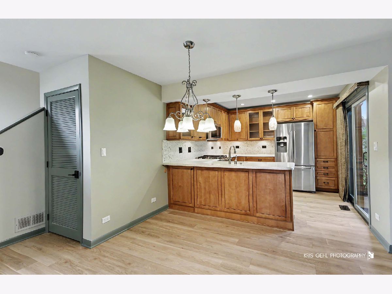
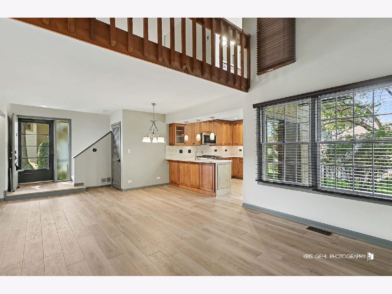
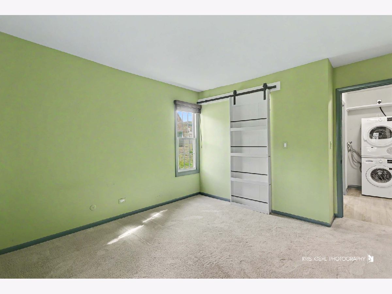
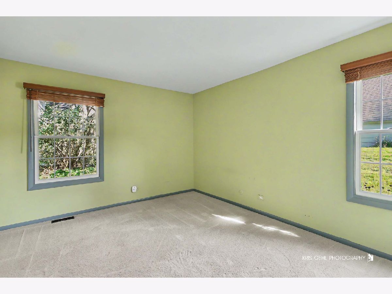
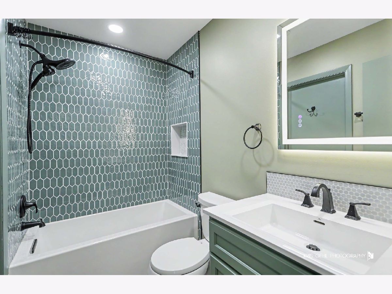
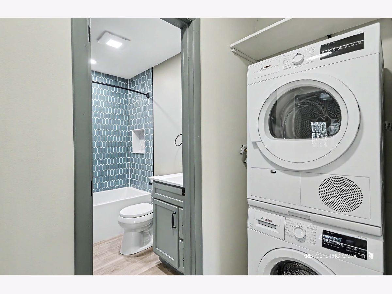
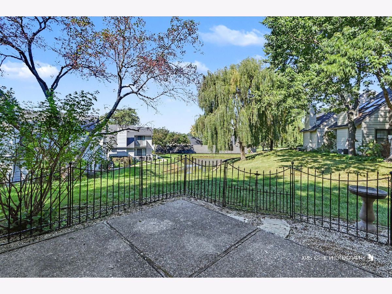
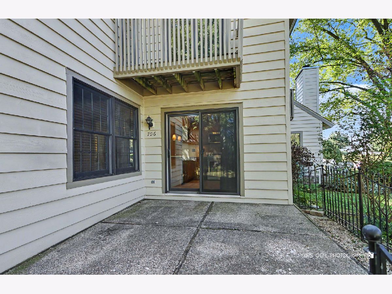
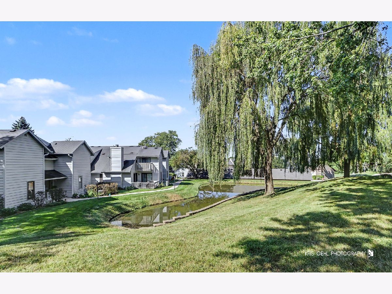
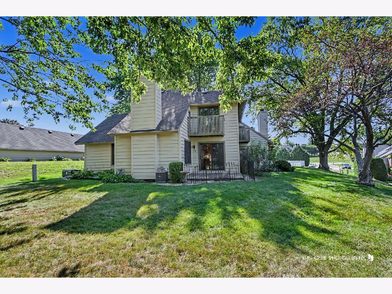
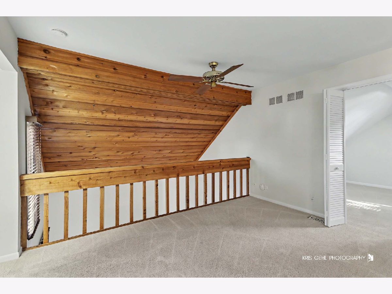
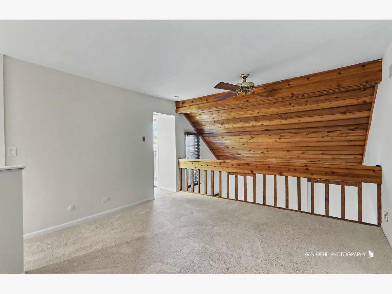
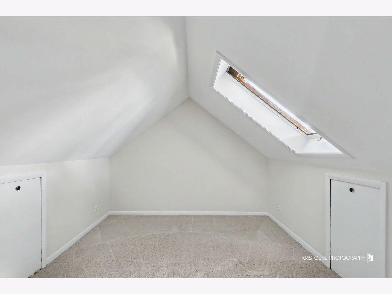
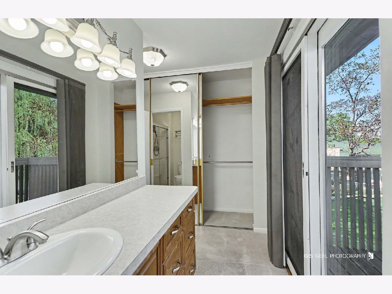
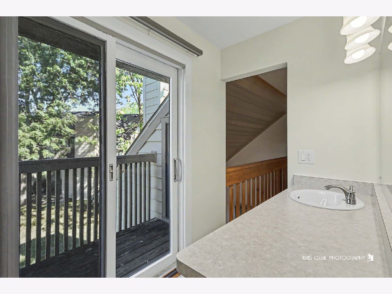
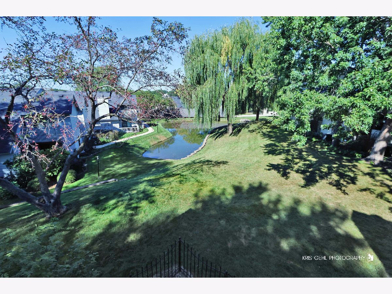
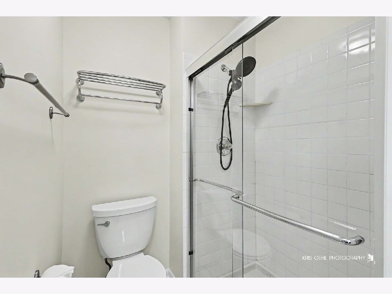
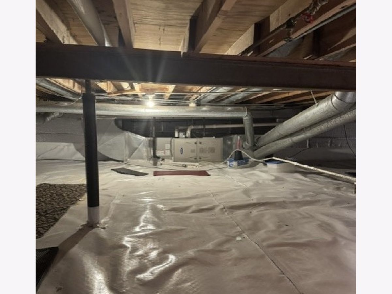
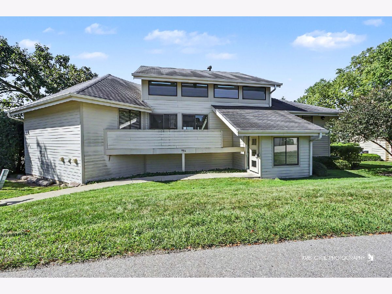
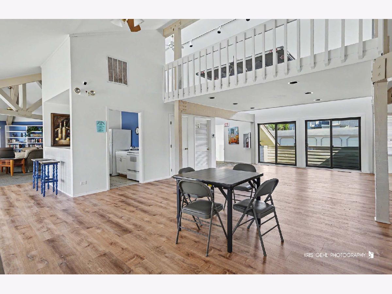
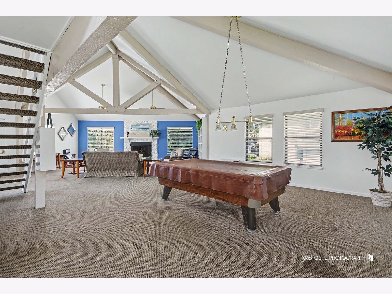
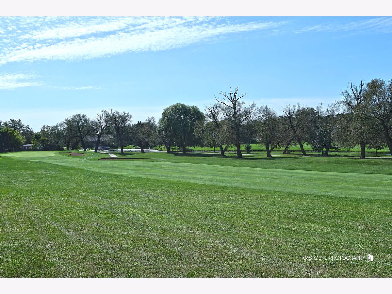
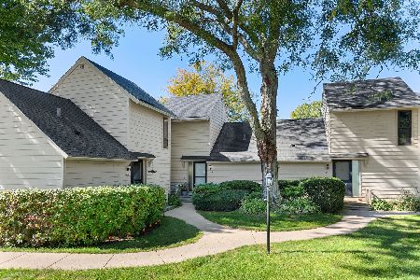
Welcome to this beautifully maintained townhouse nestled in the desirable Heather Ridge subdivision. This inviting home offers a wonderful combination of updates, comfort, and an exceptional location overlooking the pond. The main level features a newer kitchen with updated cabinets, countertops, and stainless steel appliances. Newer LVP flooring throughout the first floor. The updated first-floor bath adds a touch of modern style and convenience. The open, airy feel continues upstairs with vaulted ceilings, a versatile loft, and a spacious second bedroom. Windows are newer. The crawl space provides excellent additional storage and has been thoughtfully improved with a new vapor barrier and new sump pump. Outside, enjoy one of the nicest locations in the subdivision, with peaceful pond views from your private patio. The fenced patio is also a great feature for your four-legged friend. Convenient 1-car garage located nearby. FHA financing is Ok and unit can be rented.
Property Specifics
| Condos/Townhomes | |
| 2 | |
| — | |
| 1976 | |
| Crawl Space | |
| Vinyl Siding | |
| Asphalt | |
| EXPANDED BIRCH | |
| No | |
| — |
| Lake | |
| Heather Ridge | |
| 435 / Monthly | |
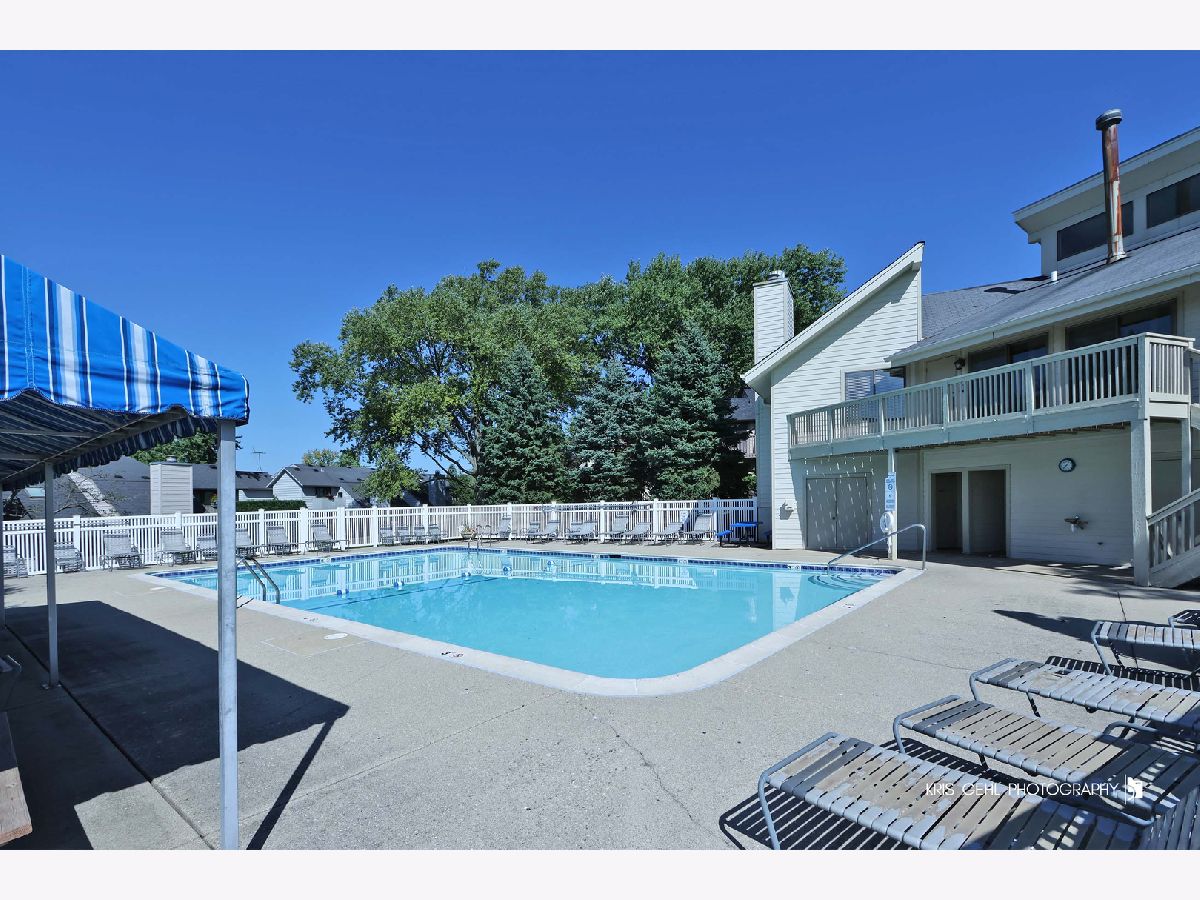
| Water, Security, Clubhouse, Pool, Exterior Maintenance, Lawn Care, Scavenger, Snow Removal | |
| Public | |
| Public Sewer | |
| Central Air | |
| Gas, Forced Air | |
| No | |
| 12734365 | |
| 07282010530000 |
Nearby Schools
| NAME: | DISTRICT: | DISTANCE: | |
|---|---|---|---|
|
Grade School
Woodland Elementary School |
50 | — | |
|
Middle School
Woodland Middle School |
50 | Not in DB | |
|
High School
Warren Township High School |
121 | Not in DB | |
Property History
| DATE: | EVENT: | PRICE: | SOURCE: |
|---|---|---|---|
| 21 Dec, 2011 | Sold | $94,000 | MRED MLS |
| 29 Nov, 2011 | Under contract | $99,800 | MRED MLS |
| 15 Nov, 2011 | Listed for sale | $99,800 | MRED MLS |
| 5 Nov, 2026 | Under contract | $235,000 | MRED MLS |
| — | Last price change | $239,000 | MRED MLS |
| 15 Aug, 2026 | Listed for sale | $239,000 | MRED MLS |
Room Specifics
Total Bedrooms: 2
Bedrooms Above Ground: 2
Bedrooms Below Ground: 0
Dimensions: 14X13
Floor Type: Luxury Vinyl
Dimensions: 14X11
Floor Type: Carpet
Full Bathrooms: 2
Bathroom Amenities: —
Bathroom in Basement: 0
Dimensions: COMBO
Floor Type: Luxury Vinyl
Dimensions: 13X12
Floor Type: Luxury Vinyl
Features: Eating Area-Table Space
Dimensions: 21X13
Floor Type: Luxury Vinyl
Rooms: Den
Name: Den
Dimensions: 11X10
Floor Type: Carpet
Other Specifics
| 1 | |
| — | |
| Garage Door Opener, Garage Owned, Detached, Garage | |
| Main Level, Washer Hookup, In Unit | |
| — | |
| Patio | |
| — | |
| — | |
| COMMON | |
| — | |
| Full | |
| Cathedral Ceiling(s), 1st Floor Bedroom | |
| Range, Microwave, Dishwasher, Refrigerator, Washer, Dryer, Disposal, Stainless Steel Appliance(s) | |
| Not in DB | |
| — | |
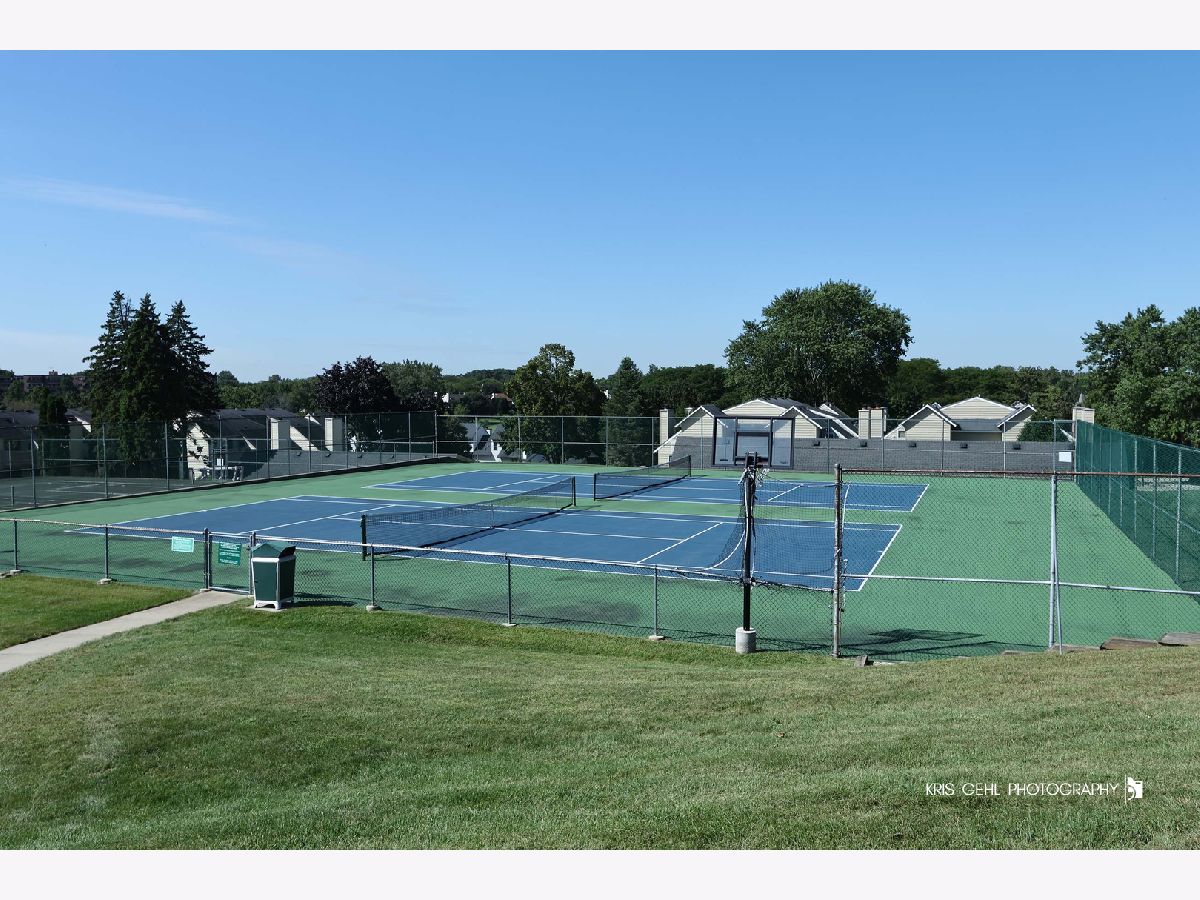
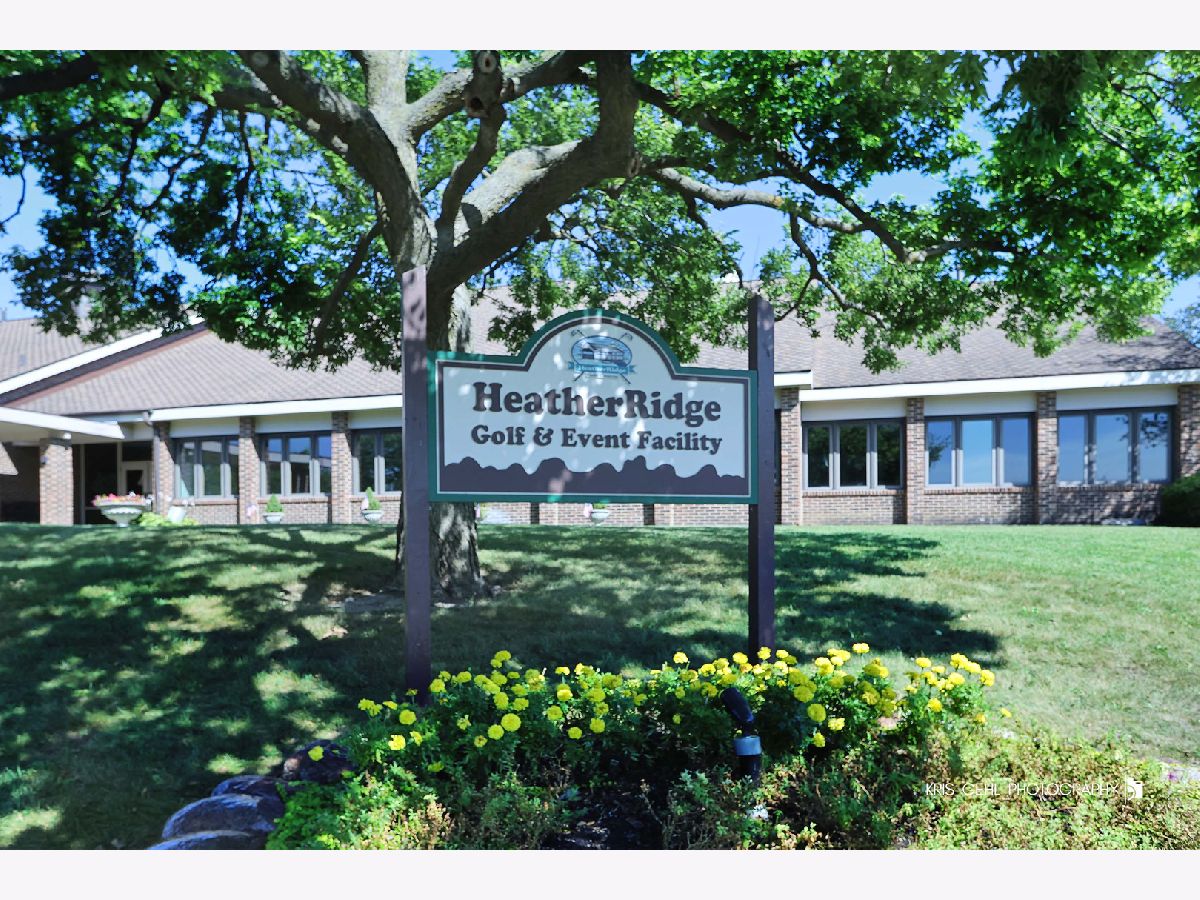
| Golf Course, Pool, Tennis Court(s), Ceiling Fan, Clubhouse | |
| Wood Burning |
Tax History
| Year | Property Taxes |
|---|---|
| 2011 | $2,900 |
| 2026 | $4,941 |
Contact Agent
Nearby Similar Homes

Nearby Sold Comparables

Contact Agent
Listing Provided By
@properties Christie's International Real Estate
