

5695 Park Place Drive, Rochelle, Illinois 61068


$360,000
|
For Sale
|
|
| Status: | Active |
| Sqft: | 3,875 |
| Cost/Sqft: | $93 |
| Beds: | 4 |
| Baths: | 3 |
| Year Built: | 1996 |
| Property Taxes: | $7,549 |
| Days On Market: | 20 |
| Lot Size: | 0,00 |
Description
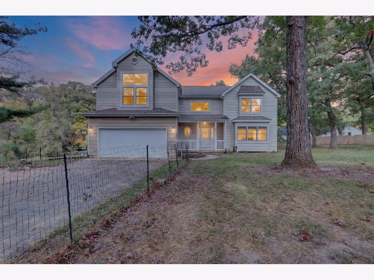
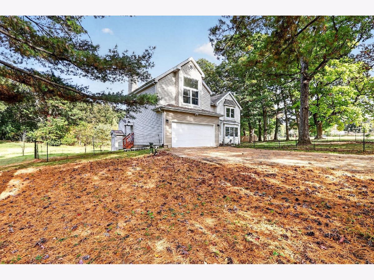
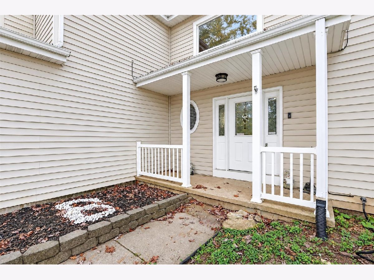
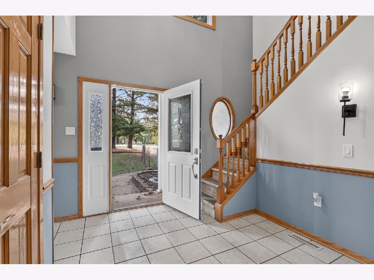
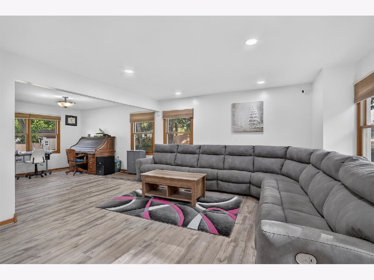
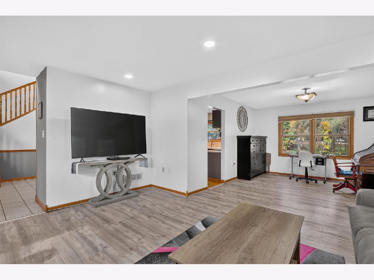
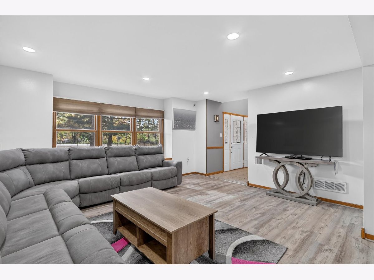
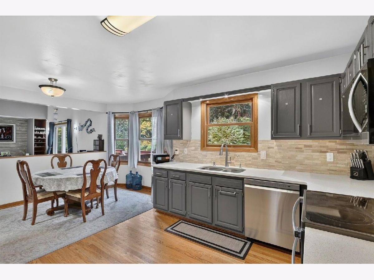
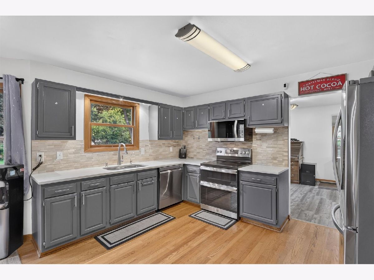
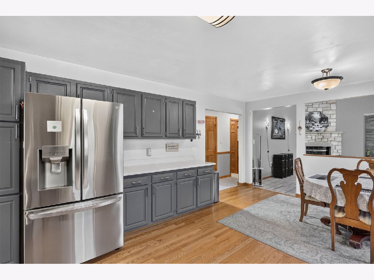
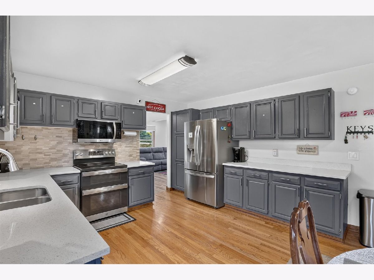
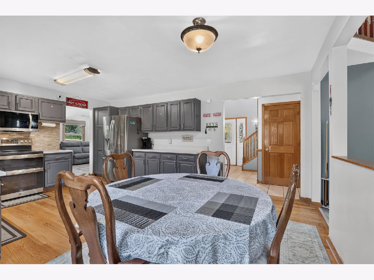
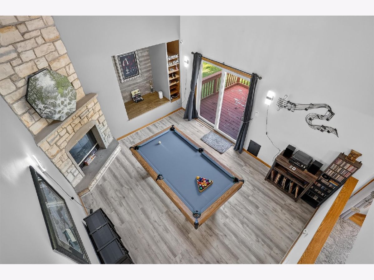
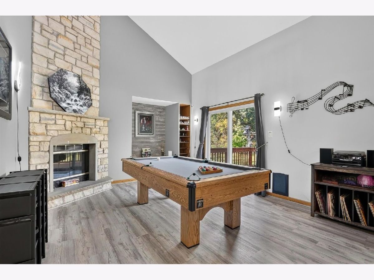
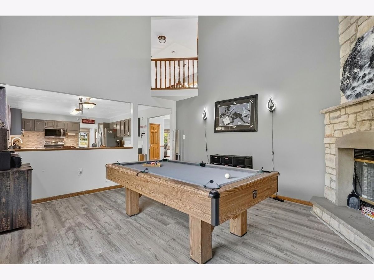
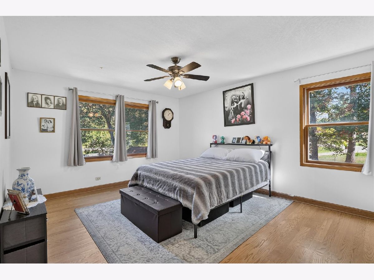
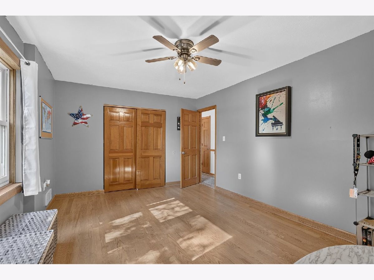
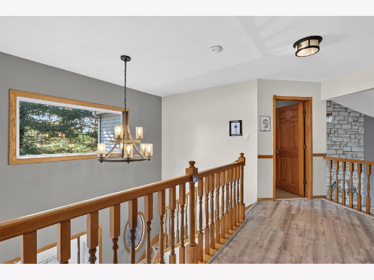
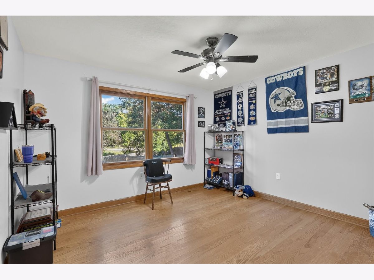
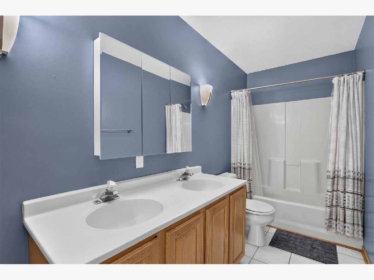
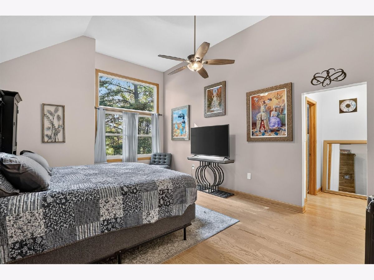
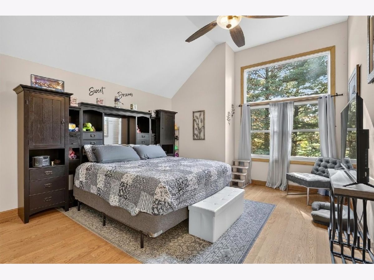
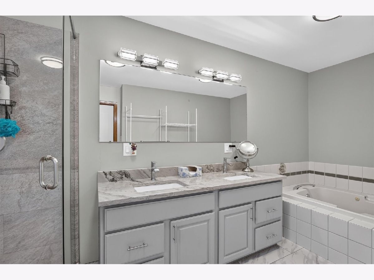
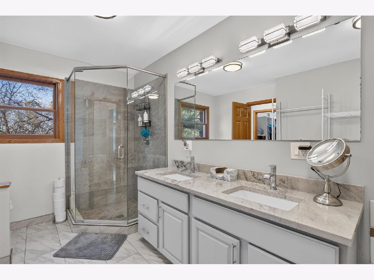
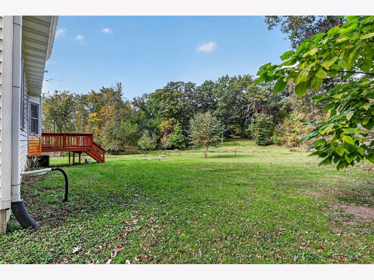
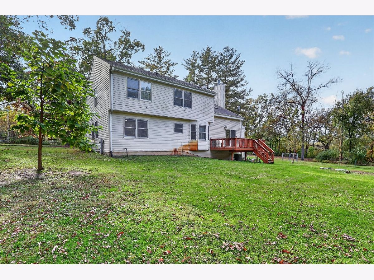
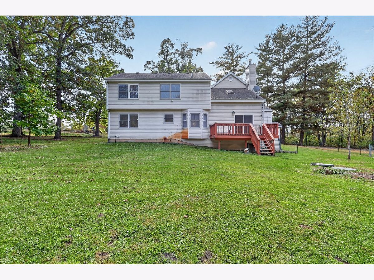
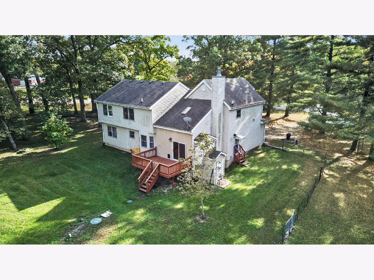
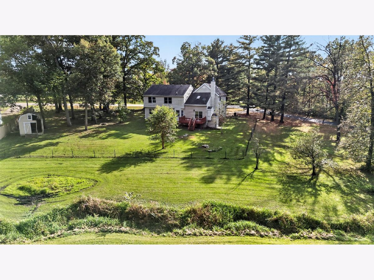
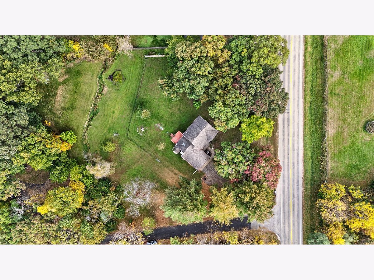
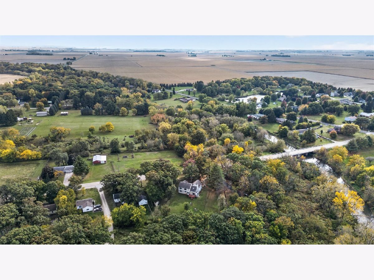
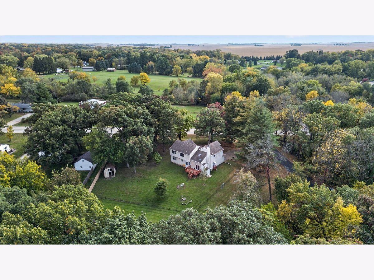
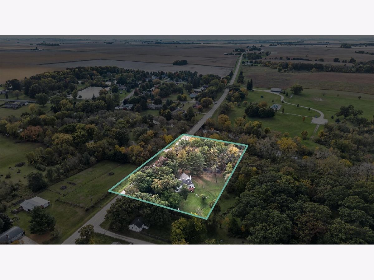
Welcome to this beautiful 4-bedroom, 2.5-bath home situated on approximately 1 acre in Rochelle! Offering generous living space, vaulted ceilings, and a stunning floor-to-ceiling stone fireplace, this home combines comfort, style, and room to enjoy the outdoors. The open-concept kitchen and dining area features granite countertops, creating a welcoming space for everyday living and entertaining. All four generously sized bedrooms are located on the upper level. The spacious primary suite features vaulted ceilings, a huge walk-in closet, and an updated private bath with a separate shower, whirlpool tub, and double-sink vanity. Additional highlights include an unfinished basement with endless possibilities, an artesian well & reverse osmosis drinking system. Major updates include a newer roof (2016), a brand-new furnace (2024), and a new garage door and opener in 2025. The dishwasher, microwave, and refrigerator were also replaced in 2025. With approximately 1 acre to spread out and enjoy, this home is truly a gem with space, comfort, and so much to offer!
Property Specifics
| Single Family | |
| — | |
| — | |
| 1996 | |
| Unfinished, Partial | |
| Vinyl Siding | |
| Asphalt | |
| — | |
| No | |
| — |
| Ogle | |
| — | |
| — / Not Applicable | |
| None | |
| Well | |
| Septic Tank | |
| Central Air | |
| Gas | |
| 12786589 | |
| 24184260130000 |
Property History
| DATE: | EVENT: | PRICE: | SOURCE: |
|---|---|---|---|
| 25 Mar, 2024 | Sold | $340,000 | MRED MLS |
| 27 Feb, 2024 | Under contract | $349,900 | MRED MLS |
| 13 Feb, 2024 | Listed for sale | $349,900 | MRED MLS |
| 20 Oct, 2026 | Listed for sale | $360,000 | MRED MLS |
Room Specifics
Total Bedrooms: 4
Bedrooms Above Ground: 4
Bedrooms Below Ground: 0
Dimensions: 14X18
Floor Type: —
Dimensions: 11X16
Floor Type: —
Dimensions: 13X18
Floor Type: —
Dimensions: 12X14
Floor Type: —
Full Bathrooms: 3
Bathroom Amenities: —
Bathroom in Basement: 0
Dimensions: 7X14
Floor Type: —
Dimensions: 10X13
Floor Type: —
Dimensions: 7X14
Floor Type: —
Dimensions: 16X30
Floor Type: —
Dimensions: 13X19
Floor Type: —
Rooms: No additional rooms
Other Specifics
| 2 | |
| — | |
| Attached, Garage | |
| — | |
| — | |
| — | |
| — | |
| — | |
| 182.6x195.9x194.9x101.5x98 | |
| — | |
| Full, Double Sink, Whirlpool & Sep Shwr | |
| Cathedral Ceiling(s), Walk-In Closet(s), Dining Combo, Granite Counters | |
| — | |
| Not in DB | |
| — | |
| — | |
| Wood Burning |
Tax History
| Year | Property Taxes |
|---|---|
| 2024 | $6,386 |
| 2026 | $7,549 |
Contact Agent
Nearby Similar Homes
Nearby Sold Comparables




Contact Agent
Listing Provided By
Keller Williams Realty Signature
