

6121 Brooklyn Road, Rochelle, Illinois 61068


$385,000
|
For Sale
|
|
| Status: | Active |
| Sqft: | 1,890 |
| Cost/Sqft: | $204 |
| Beds: | 4 |
| Baths: | 2 |
| Year Built: | 1965 |
| Property Taxes: | $8,113 |
| Lot Size: | 3,15 |
Description
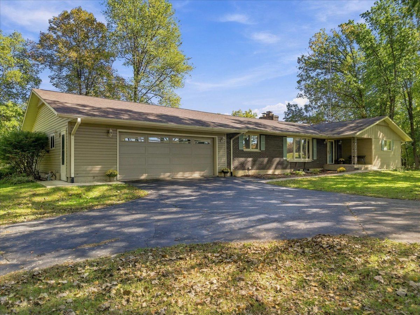
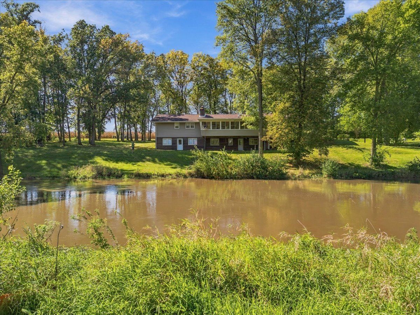
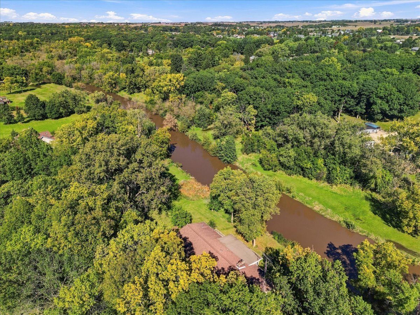
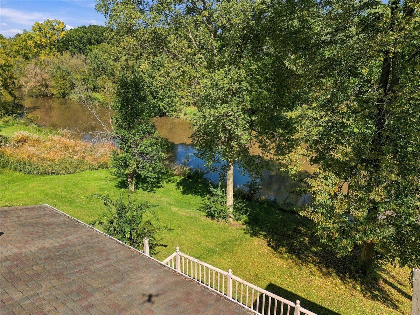
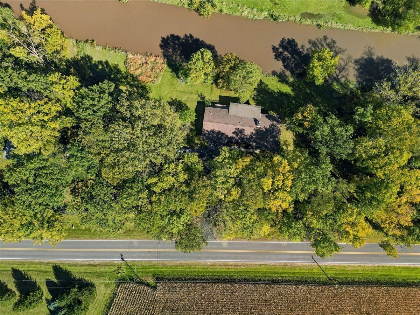
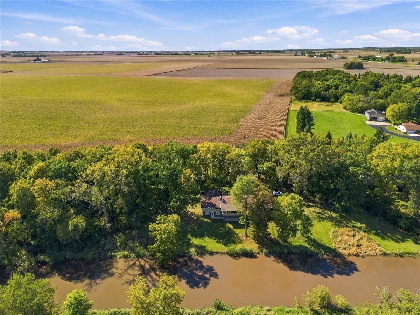
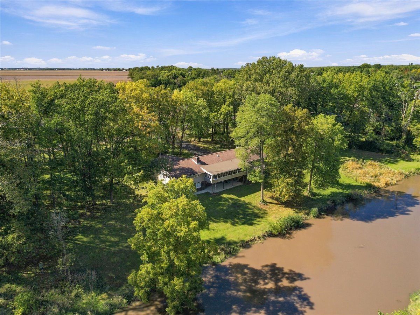
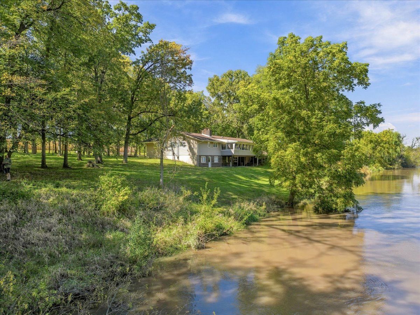
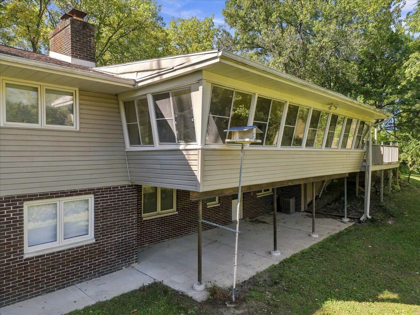
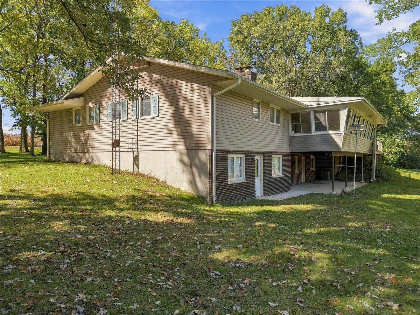
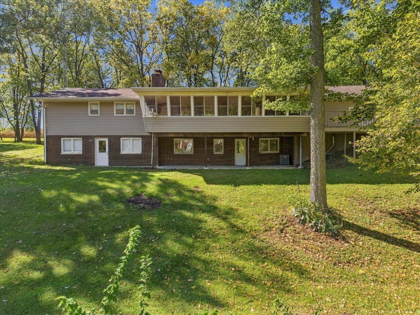
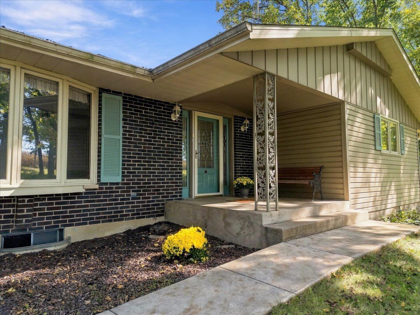
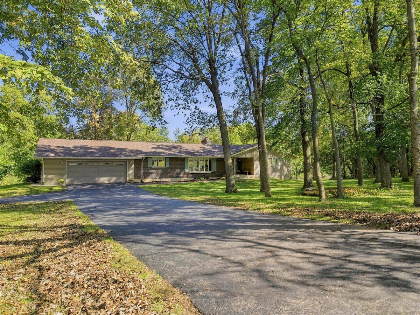
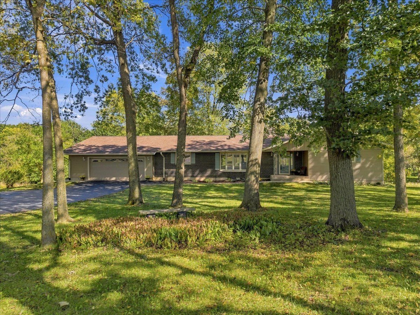
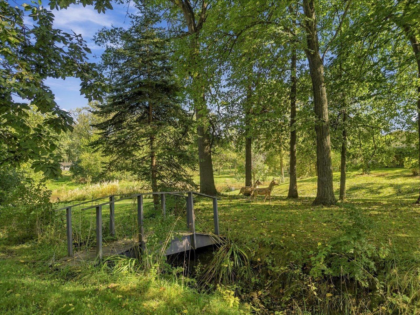
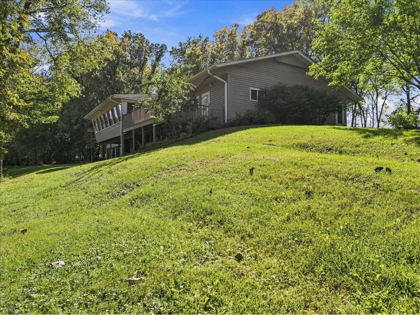
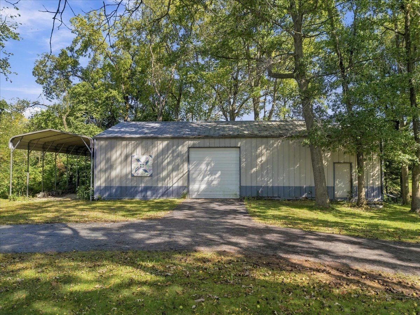
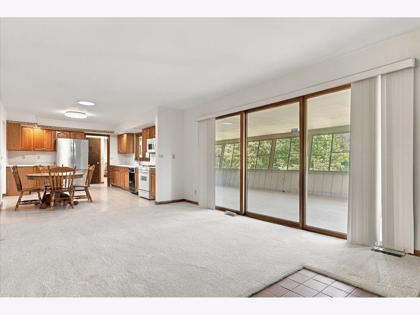
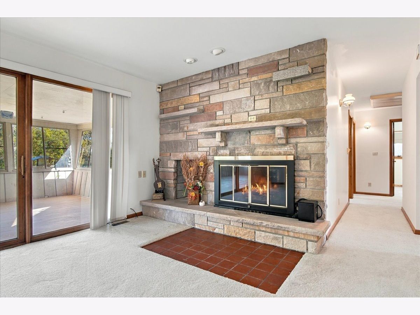
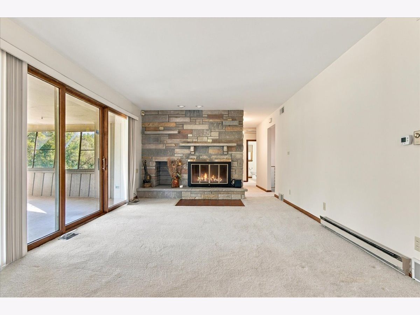
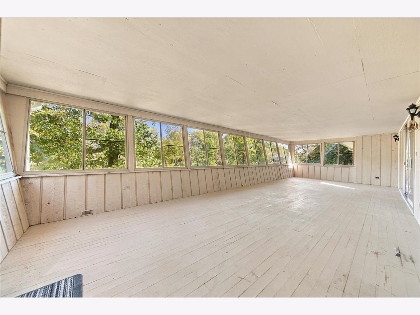
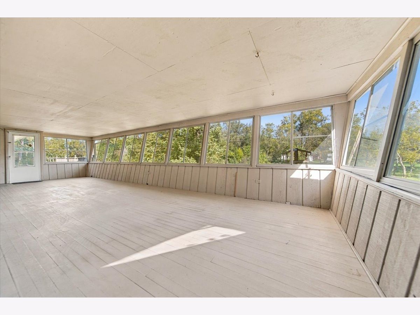
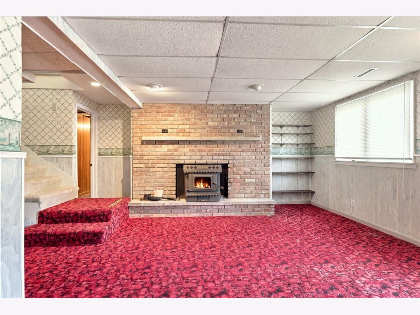
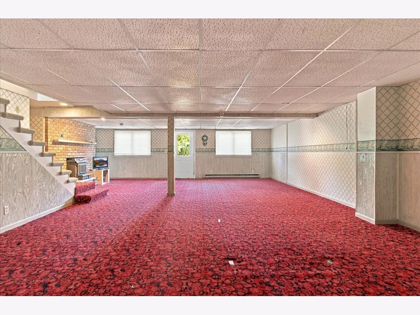
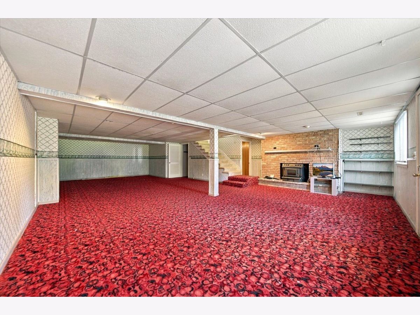
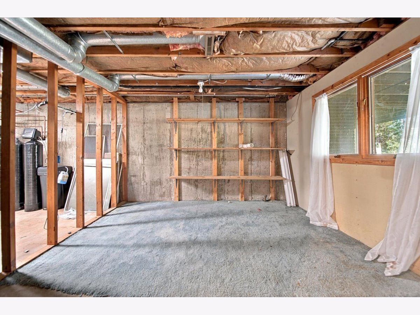
Great Classic Ranch Home on 3+ Wooded Acres on the Kyte River! 1890 Sq Ft with Finished Basement. 3-4 Bedroom, 2 Bath with Finished Walk Out Basement. Amazing Back Enclosed Porch 34' X 13', overlooks the Scenic Kyte River. 2 Wood Burning Fireplaces to enjoy during the chilly fall nights. There is a 54 X 30 Pole Barn for Storing Cars, Boats, or other large "Toys" . Part of the property is in the flood plain. We do have a Surveyor's certification that the house and building are Not in the Flood Plain. See Documents attached. House is sold AS IS
Property Specifics
| Single Family | |
| — | |
| Ranch | |
| 1965 | |
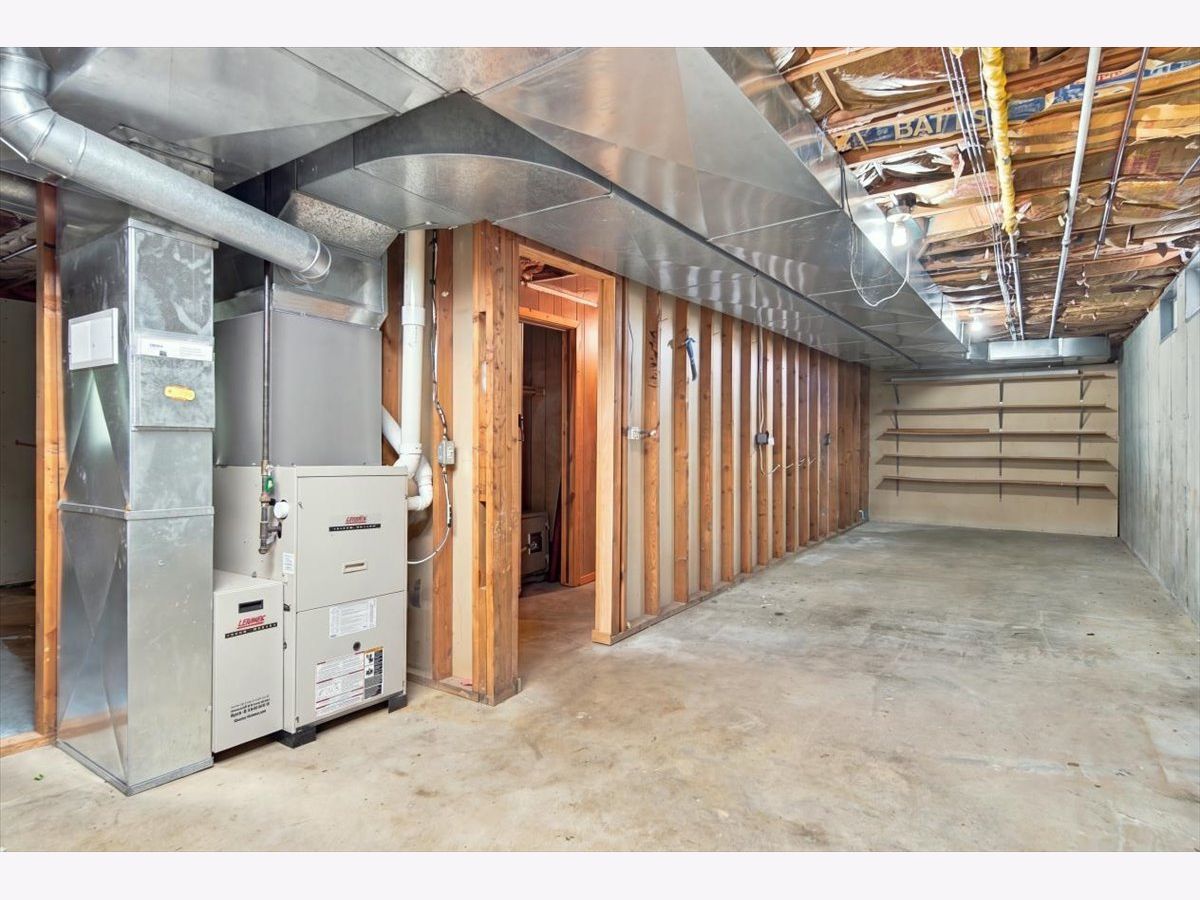
| Partially Finished, Exterior Entry, Concrete, Rec/Family Area, Storage Space, Full, Walk-Out Access | |
| 1,890 (900 finished) | |
| Vinyl Siding, Brick | |
| Asphalt | |
| — | |
| River Front, Waterfront (Kyte River) | |
| 3.15 |
| Ogle | |
| — | |
| — / Not Applicable | |
| None | |
| Well | |
| Septic Tank | |
| Central Air | |
| Propane, Forced Air | |
| Yes | |
| 12758568 | |
| 24192260010000 |
Nearby Schools
| NAME: | DISTRICT: | DISTANCE: | |
|---|---|---|---|
|
High School
Rochelle Township High School |
212 | Not in DB | |
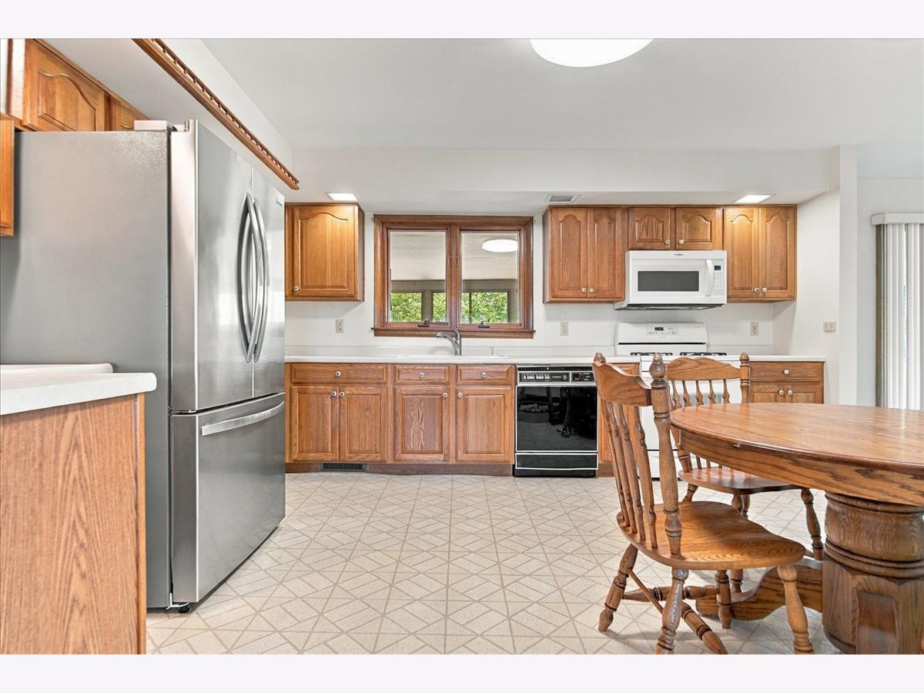
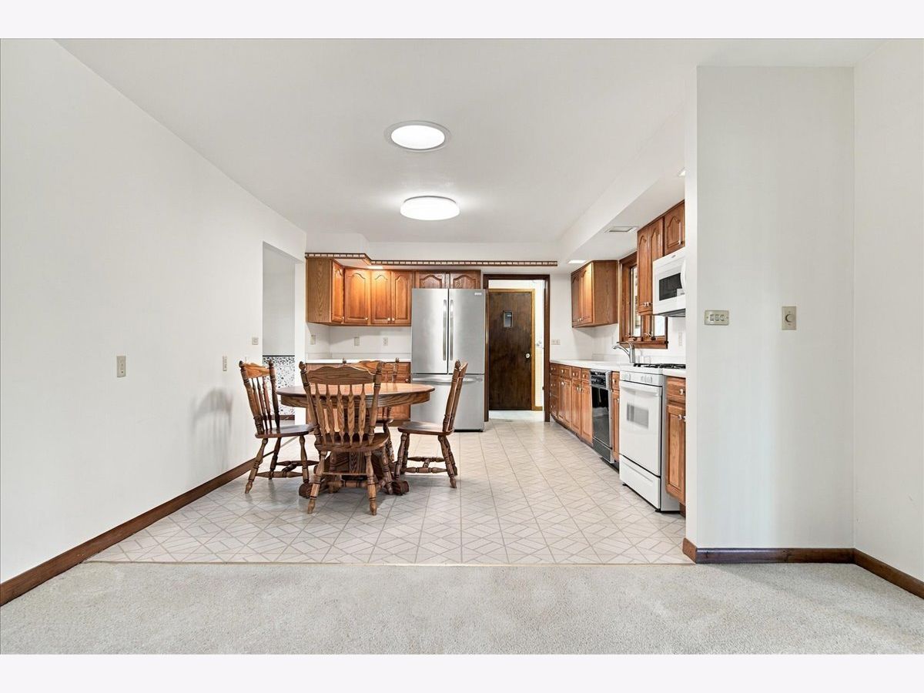
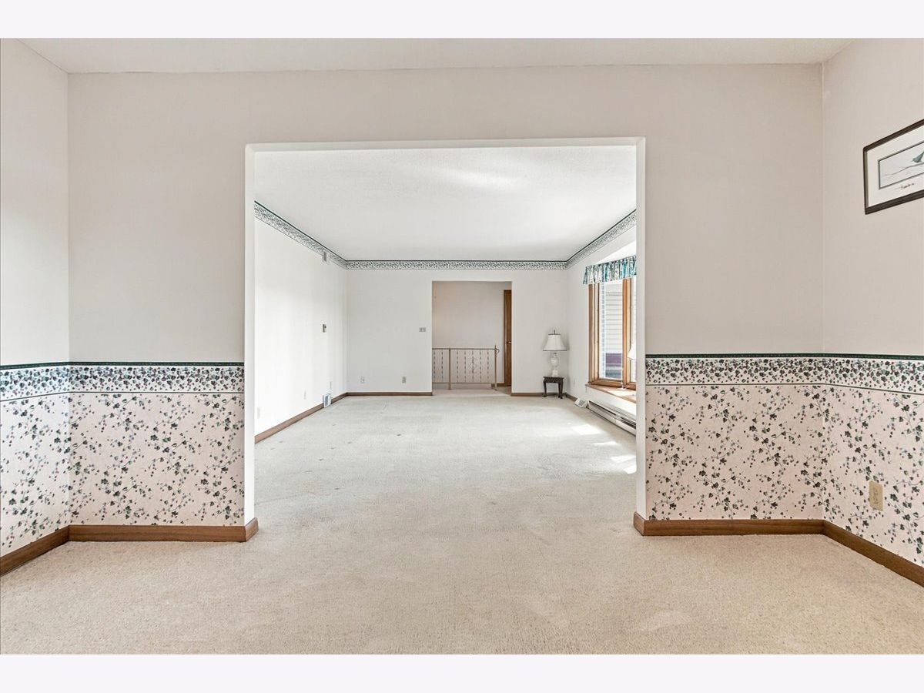
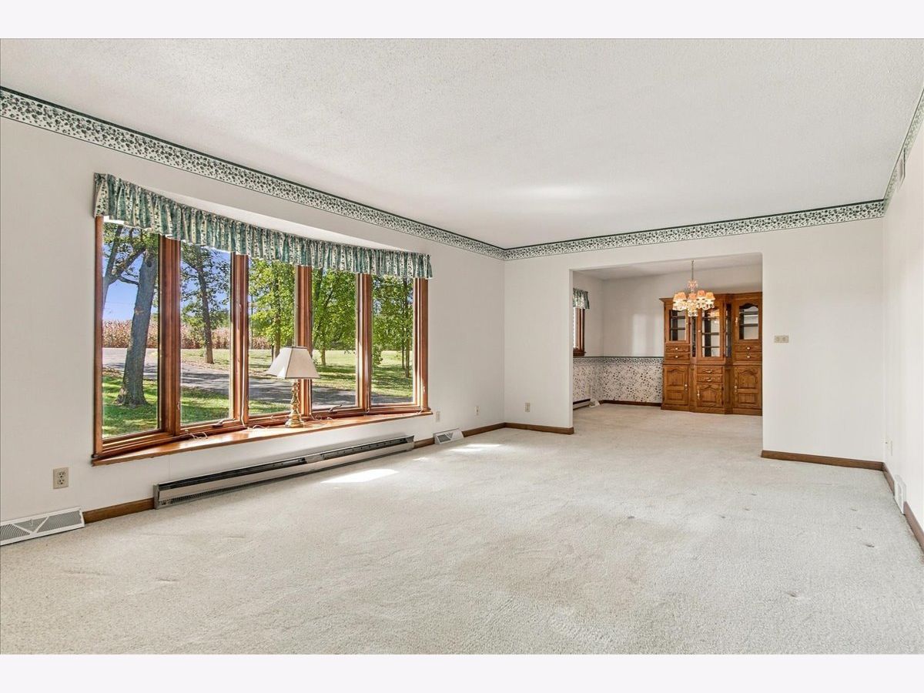
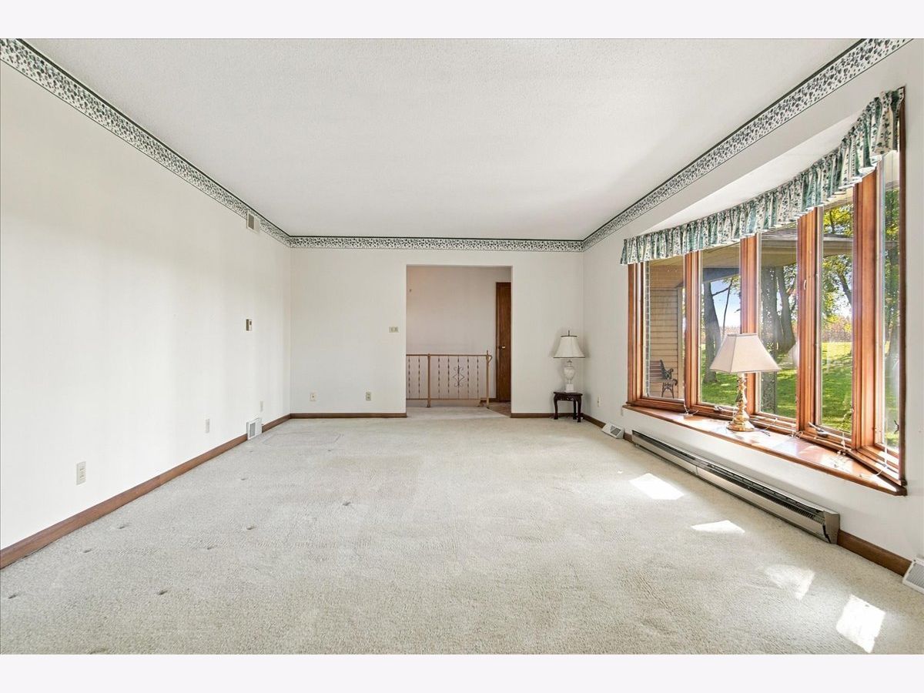
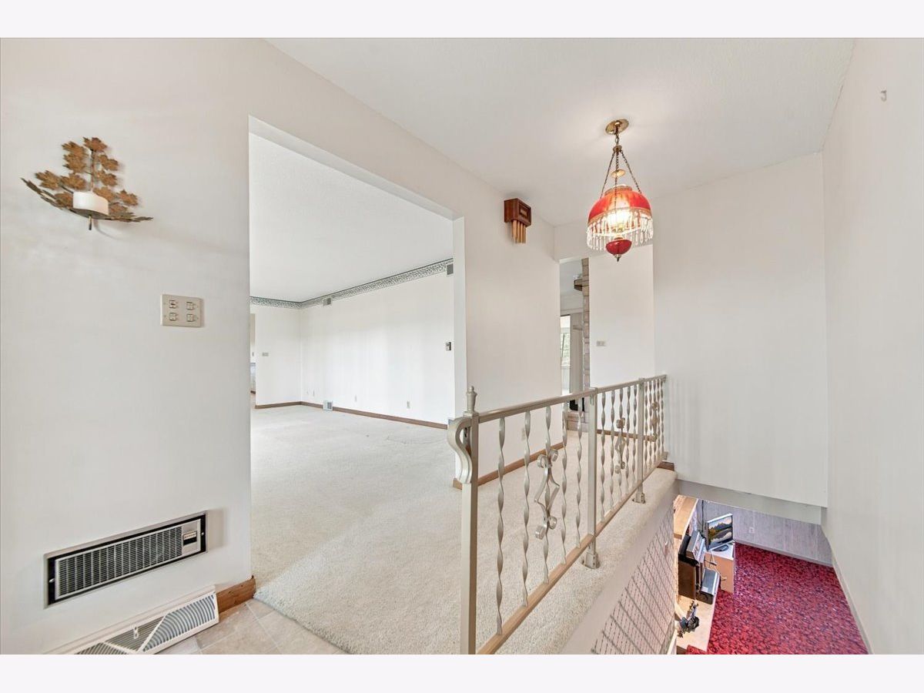
Some photos of this home have been virtually staged.
Room Specifics
All Bedroom Info:
Total Bedrooms: 4
Bedrooms Above Ground: 4
Bedrooms Below Ground: 0
Total Bedrooms: 4
Bedrooms Above Ground: 4
Bedrooms Below Ground: 0
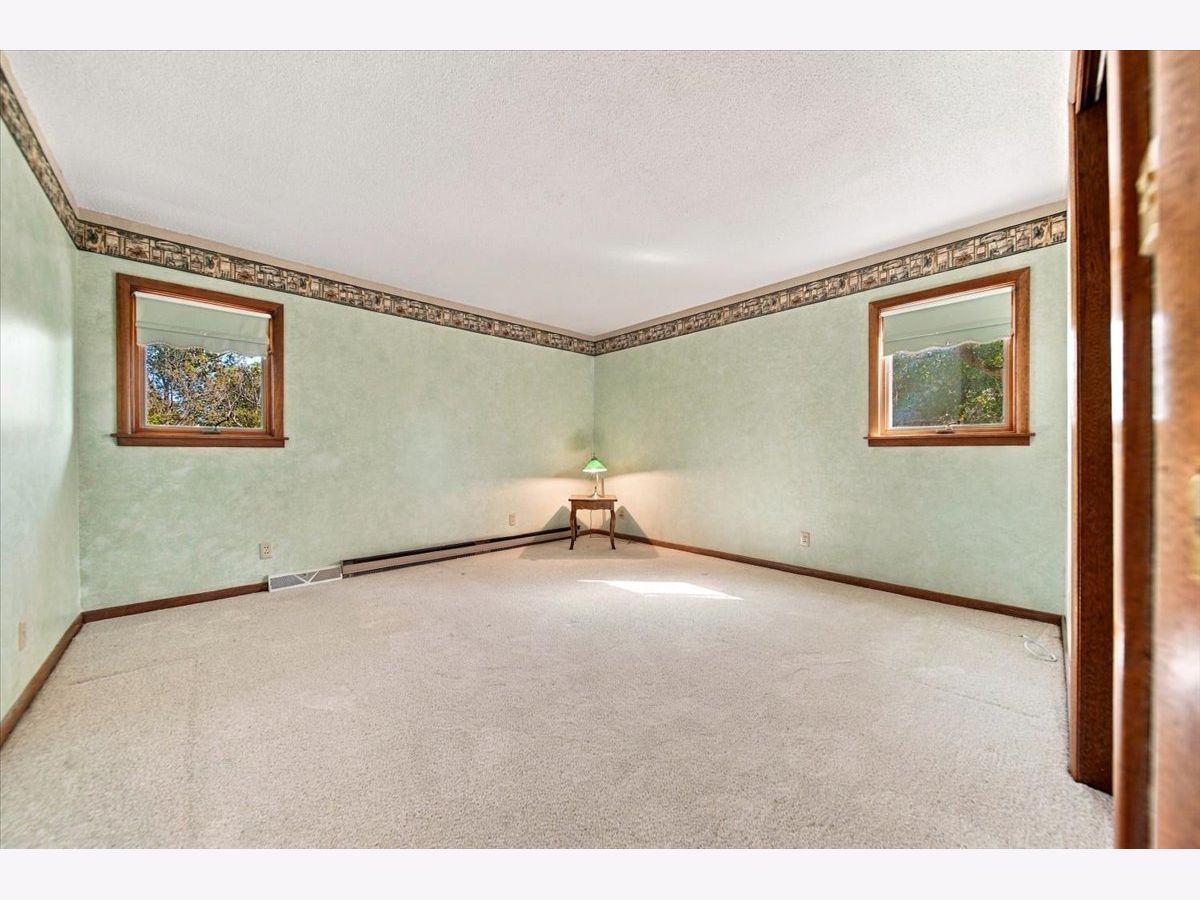
Master Bedroom Info:
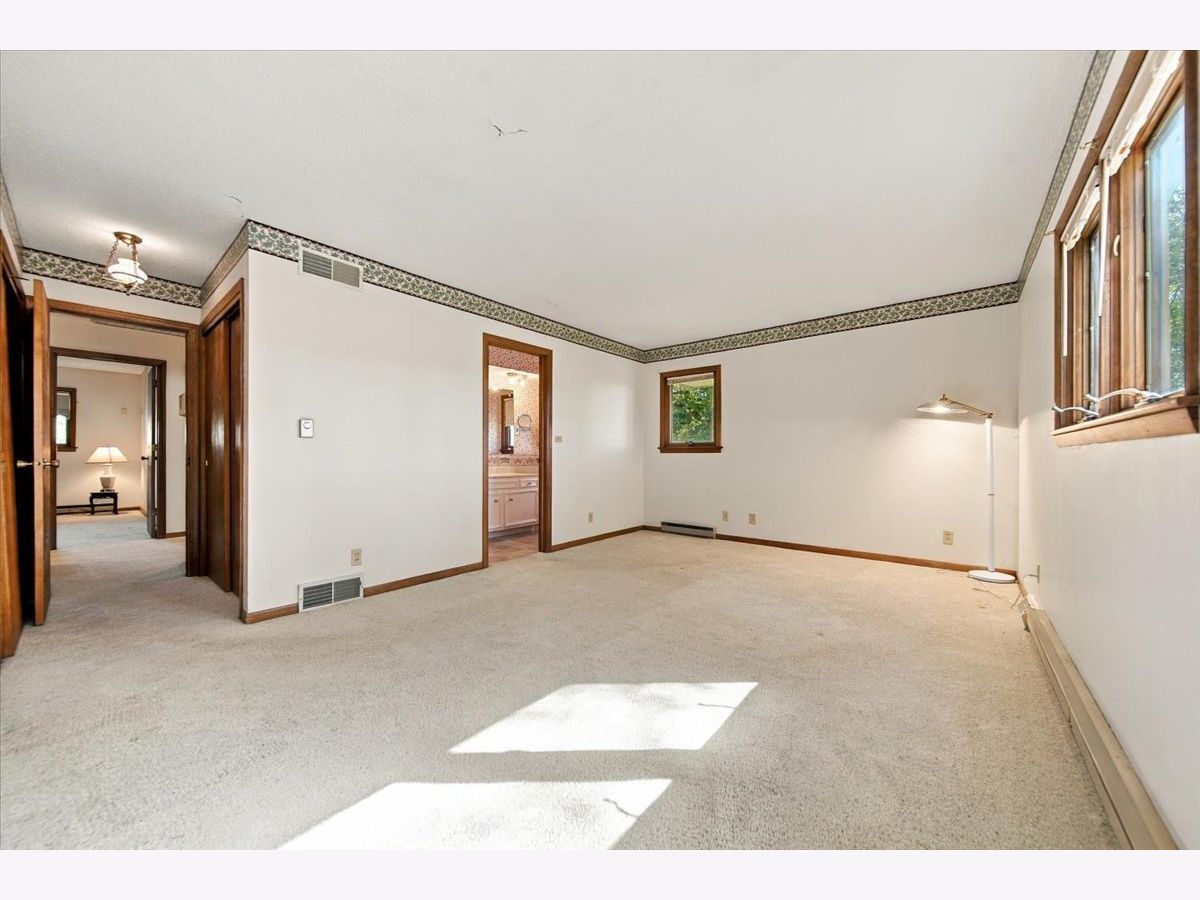
Dimensions: 17X12
Location: Main LevelDimensions: 17X12
Floor Type: Carpet
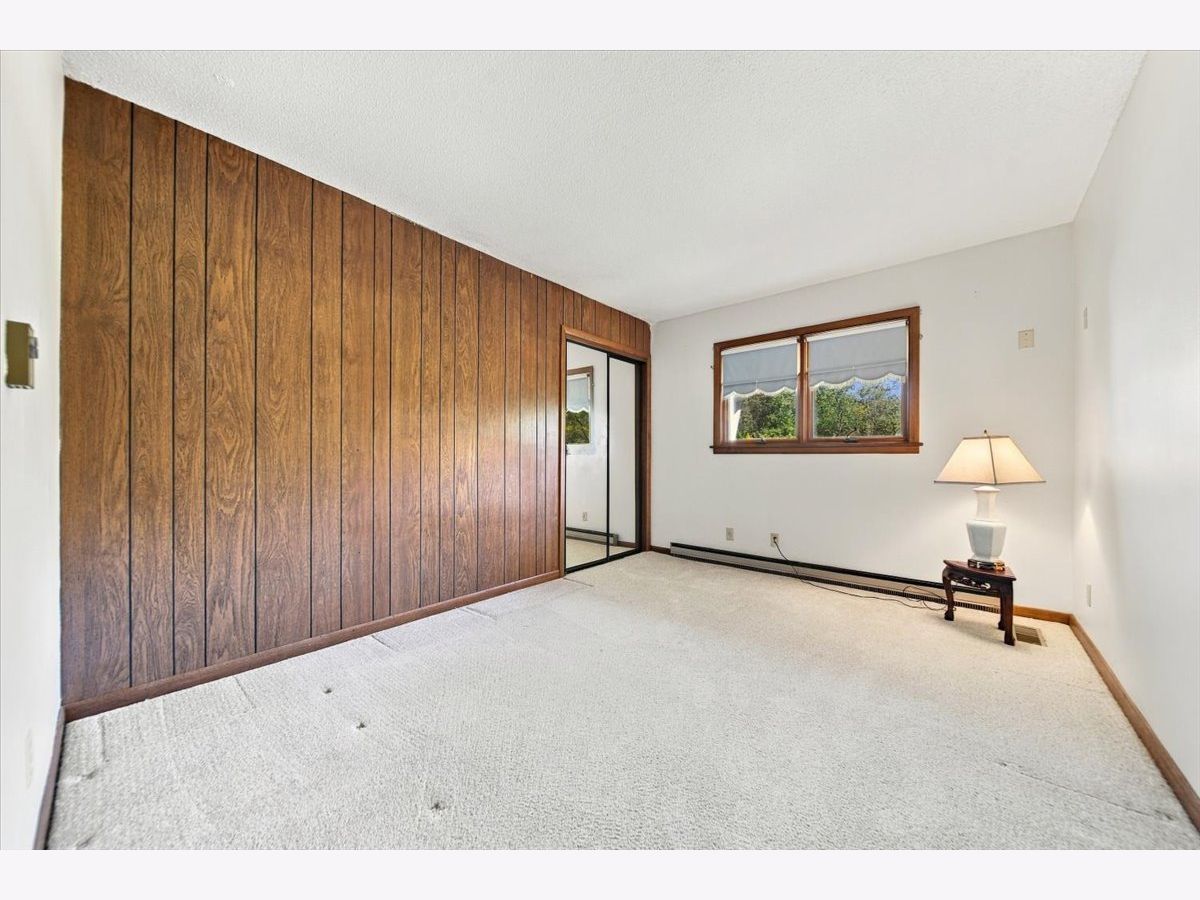
Second Bedroom Info:
Dimensions: 13X13
Location: Main LevelDimensions: 13X13
Floor Type: Carpet
Third Bedroom Info:
Dimensions: 13X9
Location: Main LevelDimensions: 13X9
Floor Type: Carpet
Fourth Bedroom Info:
Dimensions: 12X12
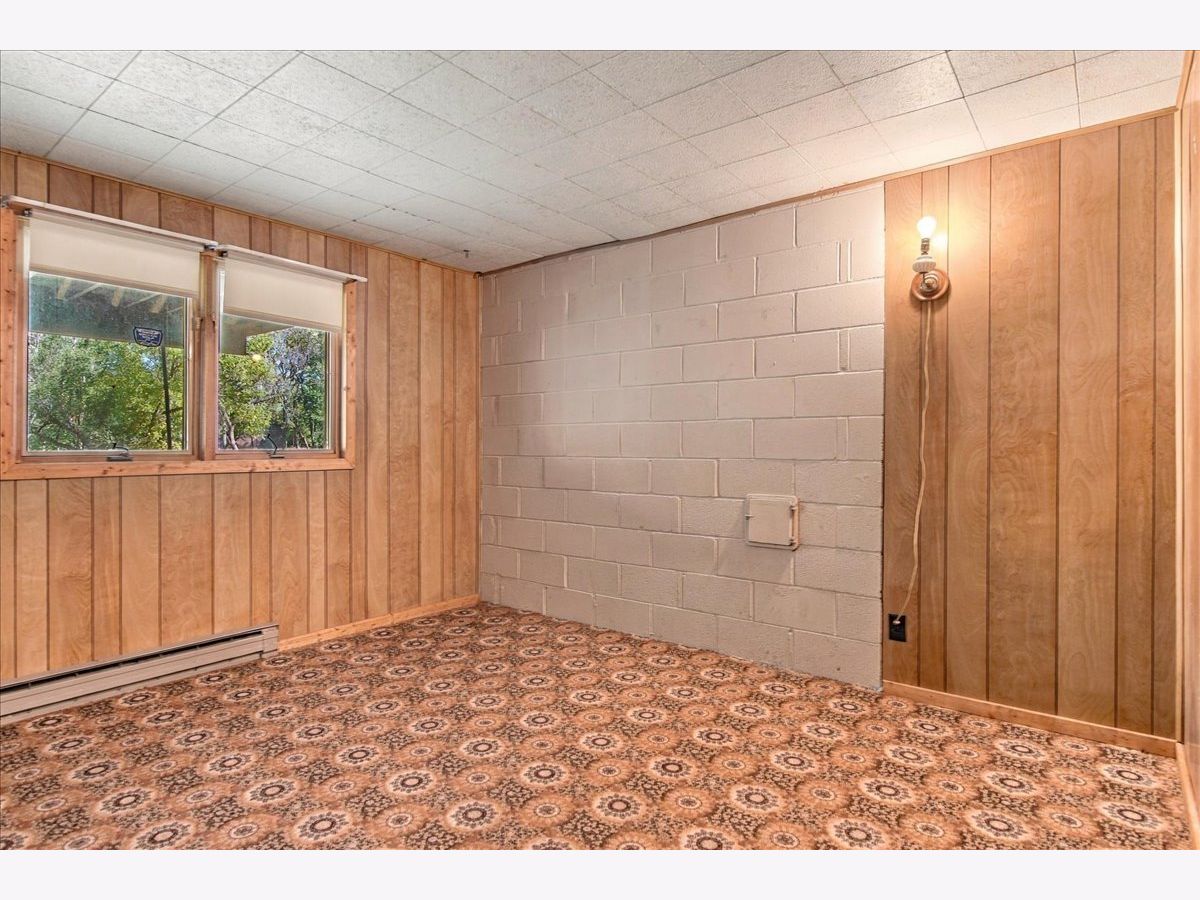
Location: Walkout BasementDimensions: 12X12
Floor Type: Carpet
Bathroom Info:
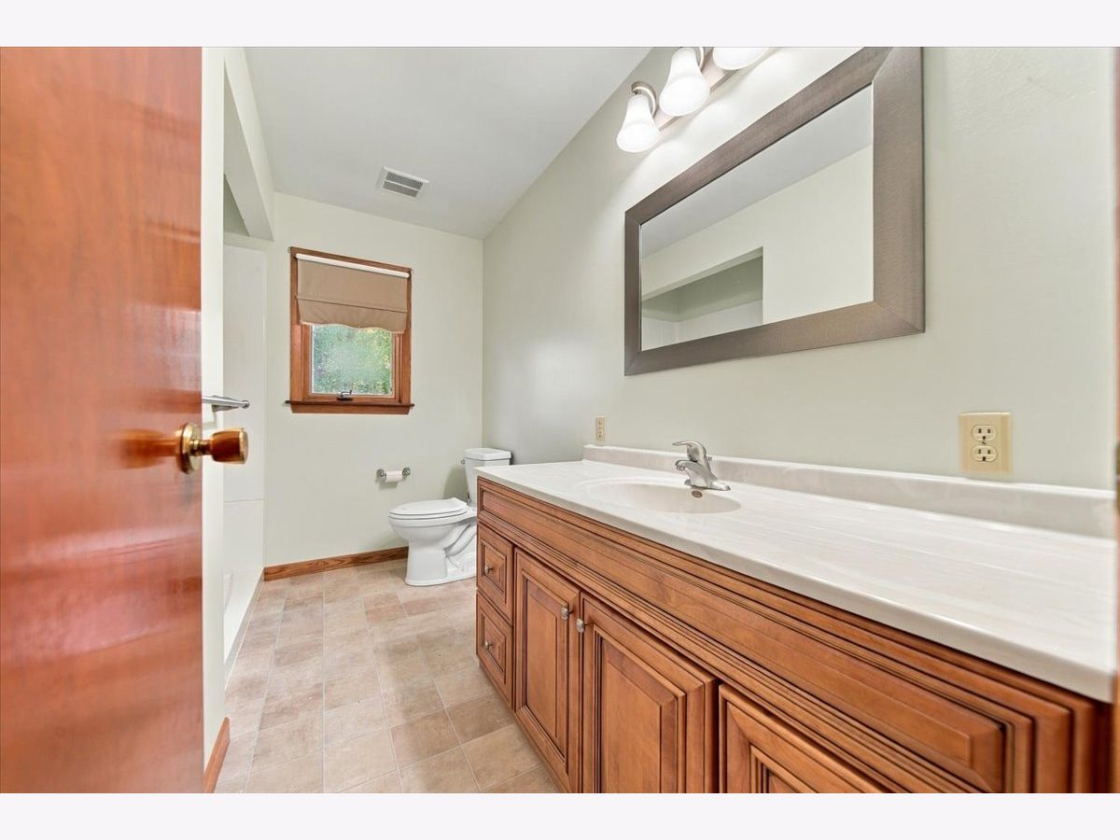
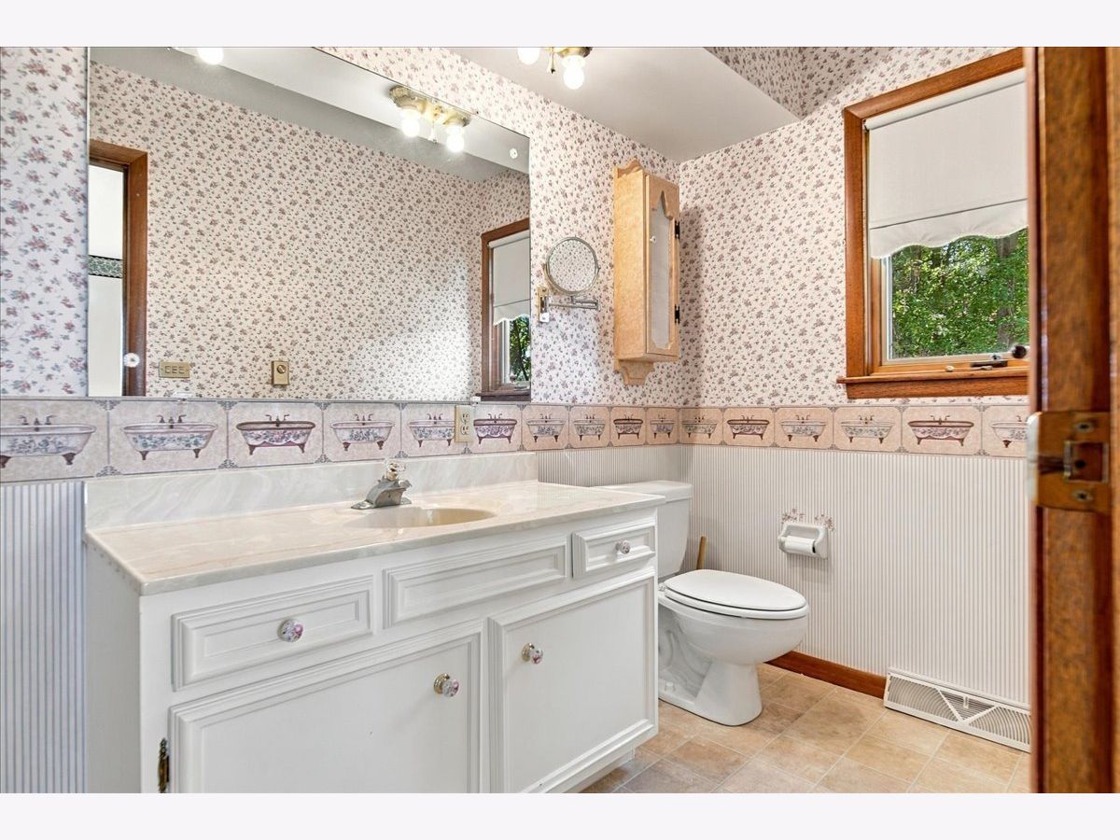
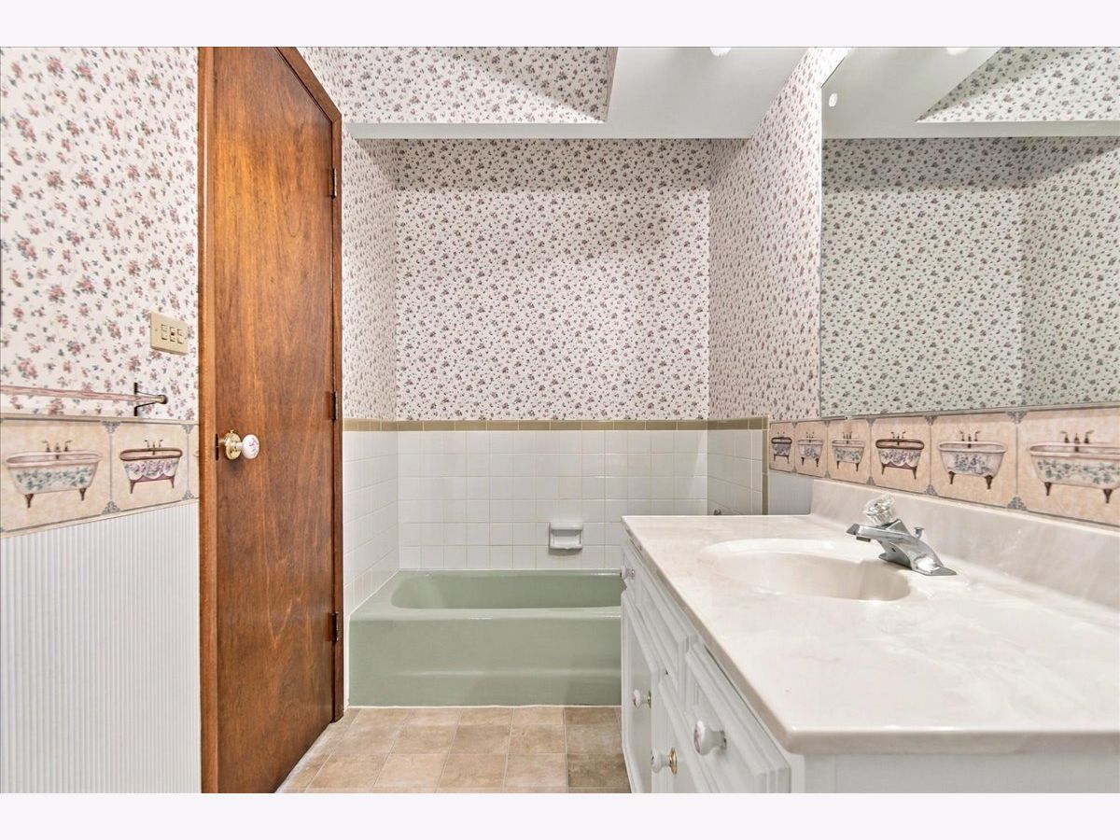
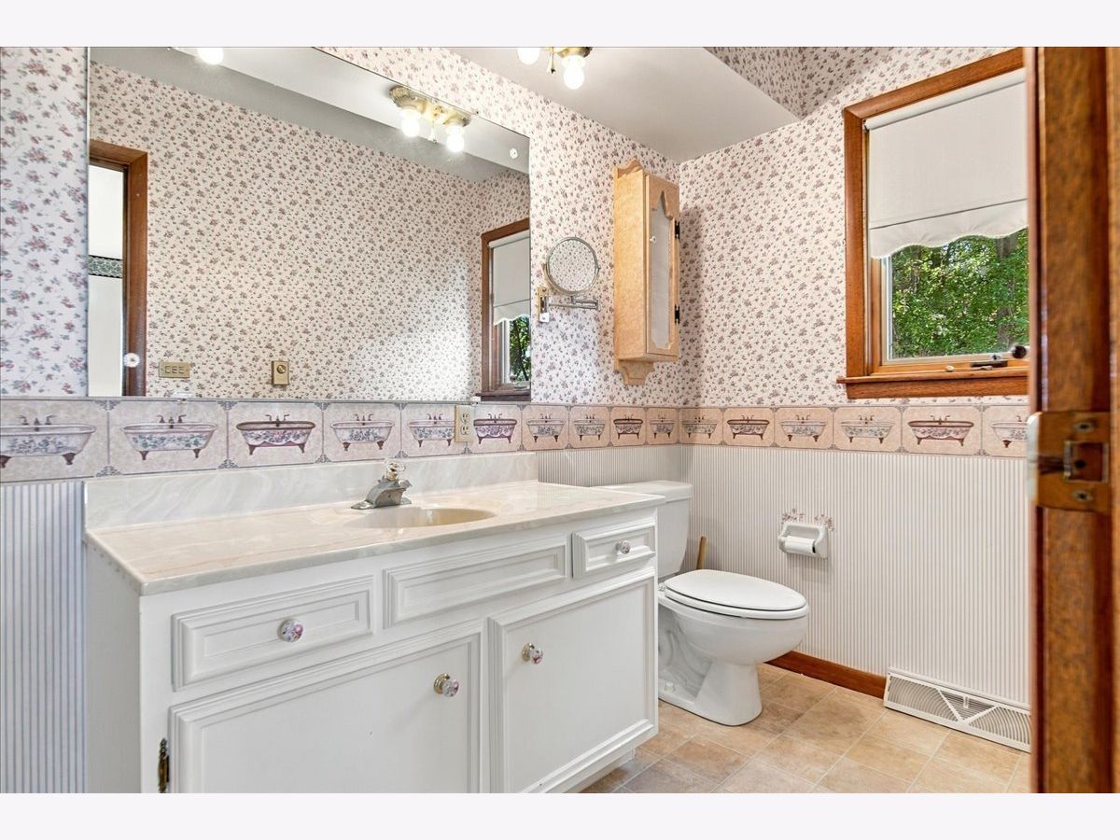
Full Bathrooms: 2
Partial Bathrooms: 0Full Bathrooms: 2
Bathroom Amenities: Double Sink
Bathroom in Basement: 1
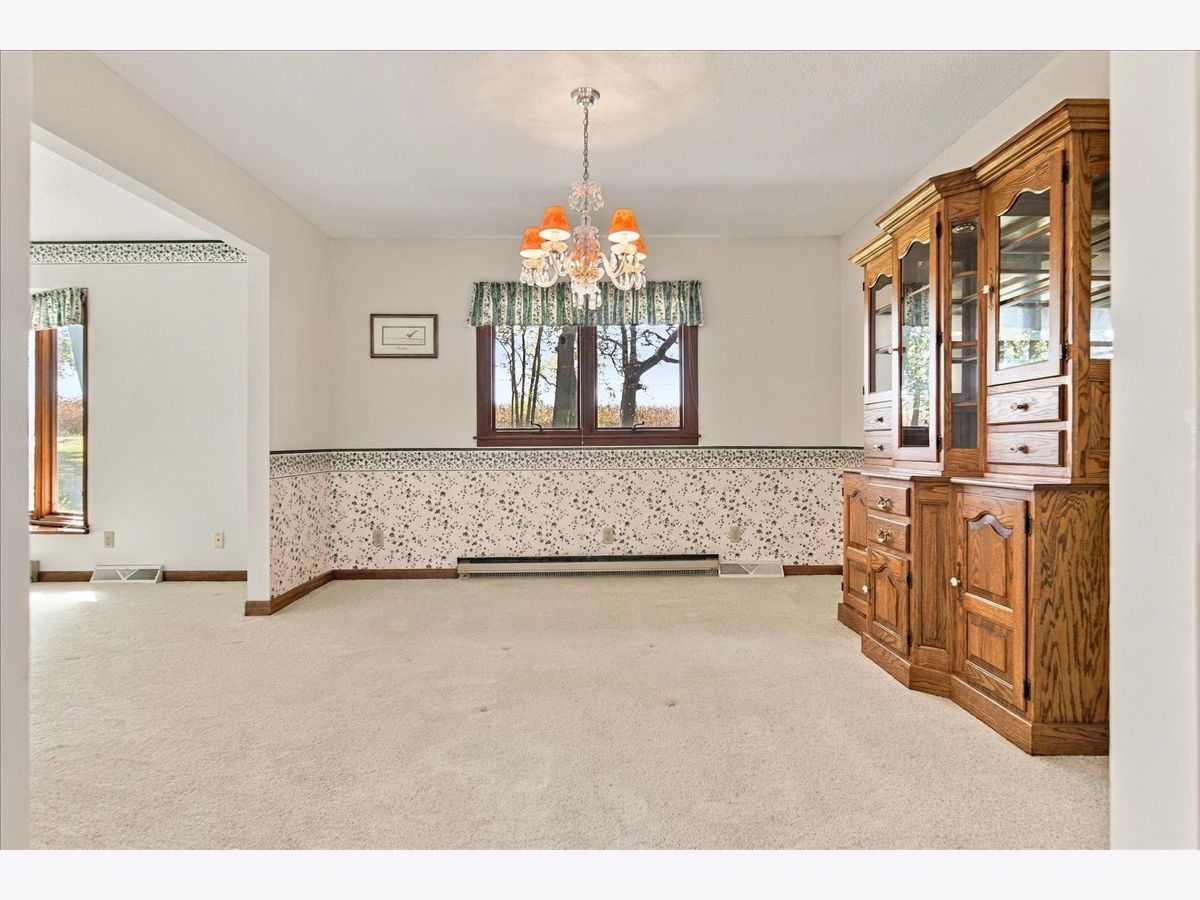
Dining Room Info:
Dimensions: 13X12
Location: Main LevelDimensions: 13X12
Floor Type: Carpet
Kitchen Info:
Dimensions: 12X16
Location: Main LevelDimensions: 12X16
Floor Type: Linoleum
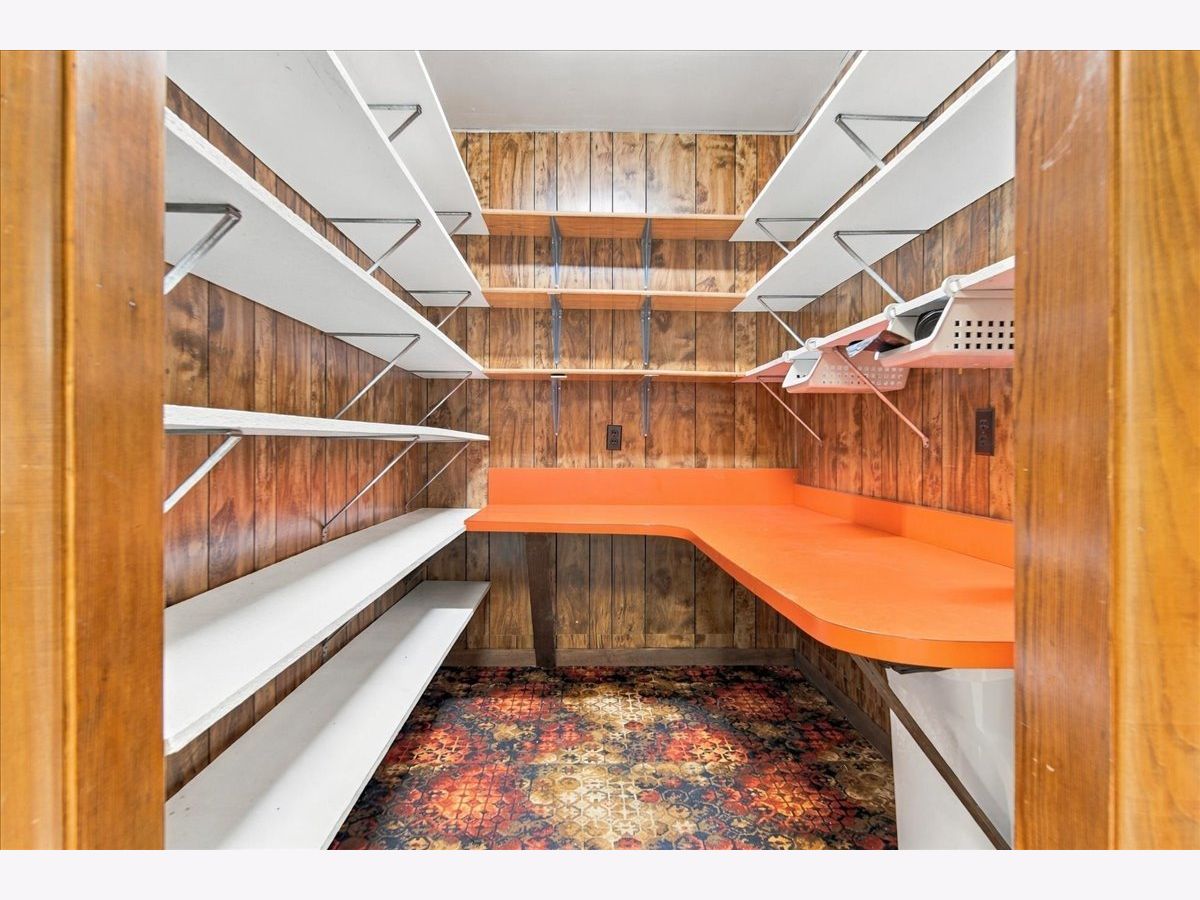
Features: Eating Area-Table Space, Pantry-Walk-in, Custom Cabinetry, SolidSurfaceCounter
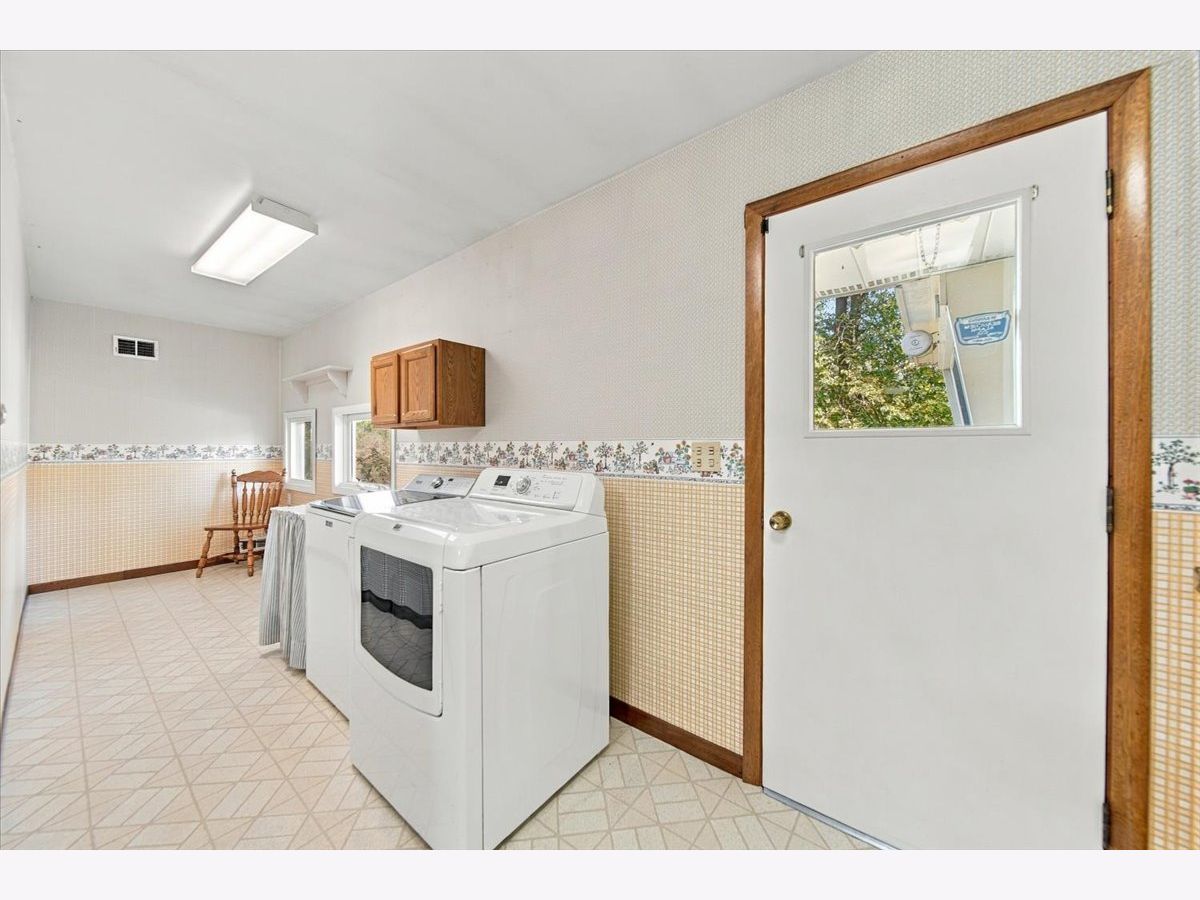
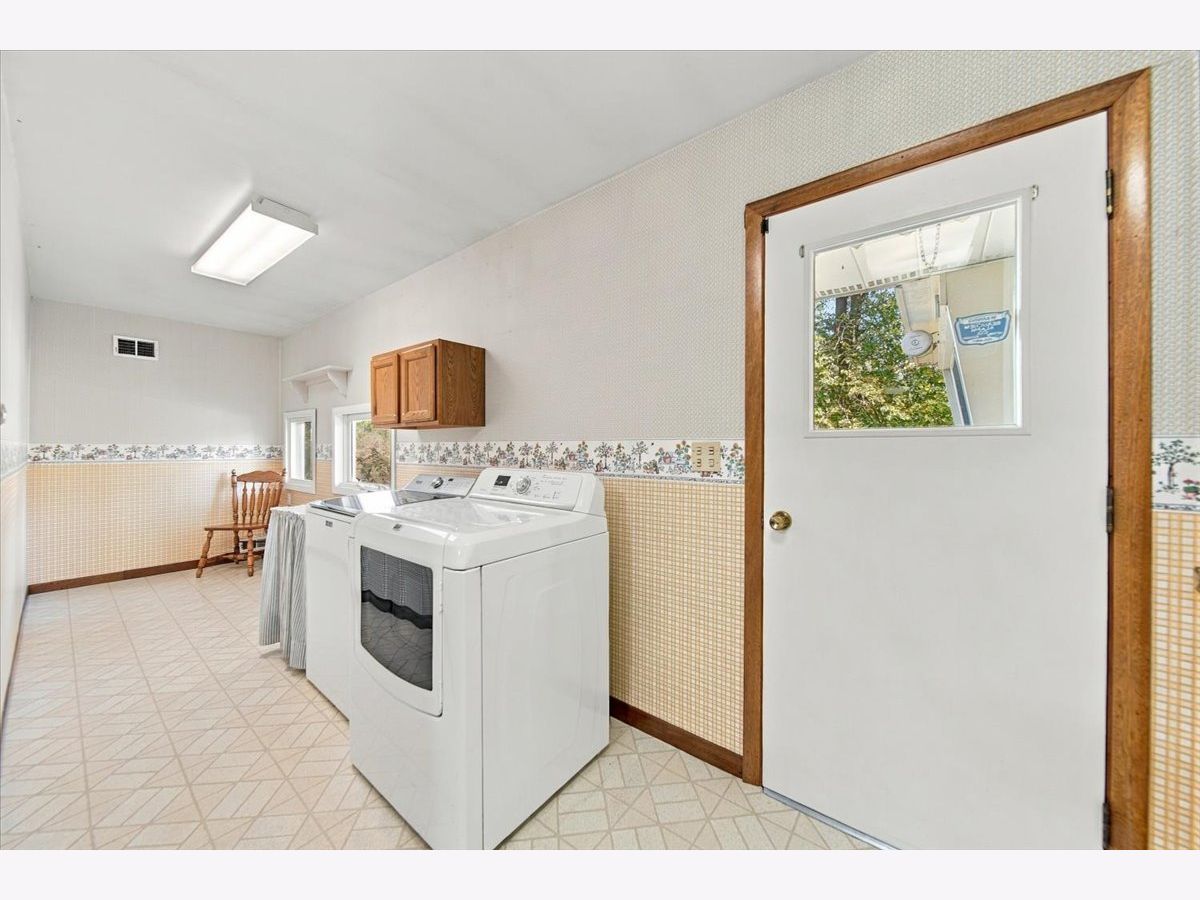
Laundry Room Info:
Dimensions: 13X21
Location: Main LevelDimensions: 13X21
Floor Type: Linoleum
Living Room Info:
Dimensions: 21X13
Location: Main LevelDimensions: 21X13
Floor Type: Carpet
Family Room Info:
Dimensions: 17X12
Location: Main LevelDimensions: 17X12
Floor Type: Carpet
Additional Rooms Info:
Rooms: Enclosed Porch, Recreation Room
Basement: Partially Finished, Exterior Entry, Concrete, Rec/Family Area, Storage Space, Full, Walk-Out AccessRooms: Enclosed Porch, Recreation Room
First Additional Room Info:
Name: Enclosed Porch
Dimensions: 34X13
Location: Main LevelName: Enclosed Porch
Dimensions: 34X13
Floor Type: Plank
Second Additional Room Info:
Name: Recreation Room
Dimensions: 35X19
Location: Walkout BasementName: Recreation Room
Dimensions: 35X19
Floor Type: Carpet
Other Specifics
| 4 | |
| Concrete Perimeter | |
| Asphalt, Garage Door Opener, Heated Garage, Garage, Garage Owned, Attached, Owned | |
| Main Level, Sink | |
| Carpet | |
| Deck, Patio, Porch | |
| Workshop, Barn(s) | |
| — | |
| Irregular Lot, Water Rights, Mature Trees, Views | |
| 203 x 465 x 295 x 579 | |
| — | |
| Full | |
| Solar Tube(s), 1st Floor Bedroom, 1st Floor Full Bath, Dining Combo, Pantry | |
| Range, Microwave, Dishwasher, Refrigerator, Washer, Dryer, Water Softener Owned | |
| Not in DB | |
| Water Rights, Street Paved | |
| — | |
| Wood Burning, Attached Fireplace Doors/Screen |
Contact Agent
Nearby Similar Homes
5695 Park Place Drive, Rochelle, Illinois 61068
For Sale
$360,000
4 beds / 2.1 baths / 3,875 ft2
Single Family / Built: 1996
20
Nearby Sold Comparables
5966 Skare Road, Rochelle, Illinois 61068

Sold
$179,900
3 beds / 2.0 baths / 2,000 ft2
Single Family / Built: 1960
4220
9781 Elizabeth Terrace, Rochelle, Illinois 61068
Sold
$139,900
3 beds / 2.1 baths / 1,664 ft2
Single Family / Built: 1992
4647
9811 Elizabeth Terrace, Rochelle, Illinois 61068
Sold
$257,900
3 beds / 3.0 baths / 2,639 ft2
Single Family / Built: 1992
2867
5820 Skare Road, Rochelle, Illinois 61068

Sold
$259,900
3 beds / 2.0 baths / 1,920 ft2
Single Family / Built: 1989
602
5833 Skare Road, Rochelle, Illinois 61068
Sold
$169,500
3 beds / 2.0 baths / 0 ft2
Single Family / Built: 1978
6974
5833 Skare Road, Rochelle, Illinois 61068

Sold
$239,000
3 beds / 2.0 baths / 1,636 ft2
Single Family / Built: 1977
1647
Contact Agent
Listing Provided By
RE/MAX SUBURBAN
