

57 Mariner Lane, Fox Lake, Illinois 60020


$244,900
|
For Sale
|
|
| Status: | Active |
| Sqft: | 1,040 |
| Cost/Sqft: | $235 |
| Beds: | 2 |
| Baths: | 3 |
| Year Built: | 1974 |
| Property Taxes: | $4,654 |
| Days On Market: | 18 |
| Lot Size: | 0,00 |
Description
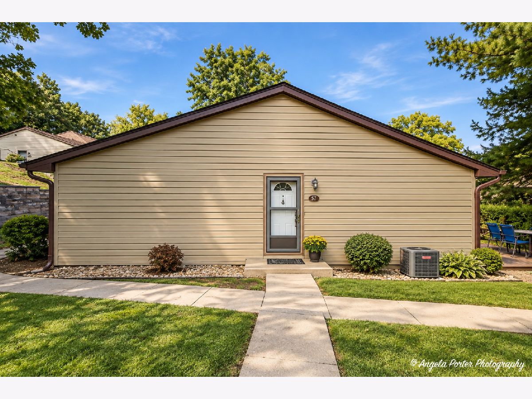
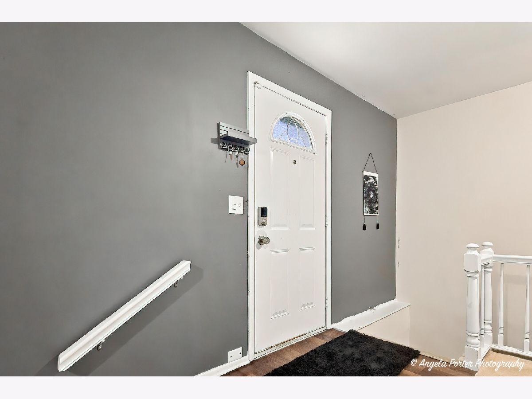
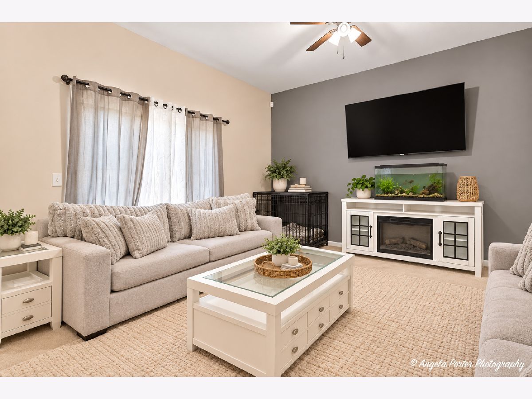
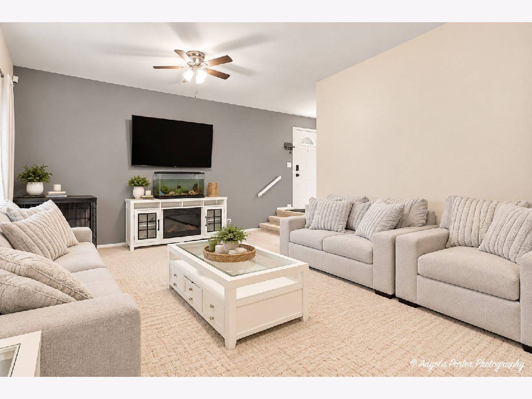
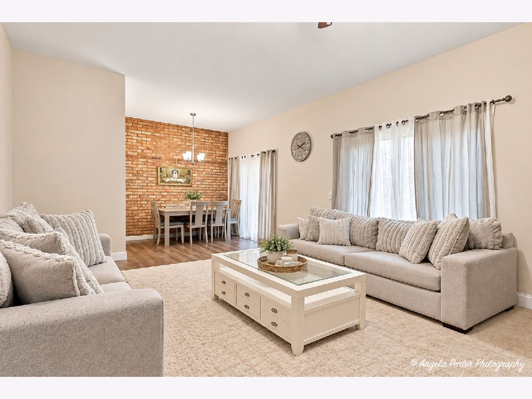
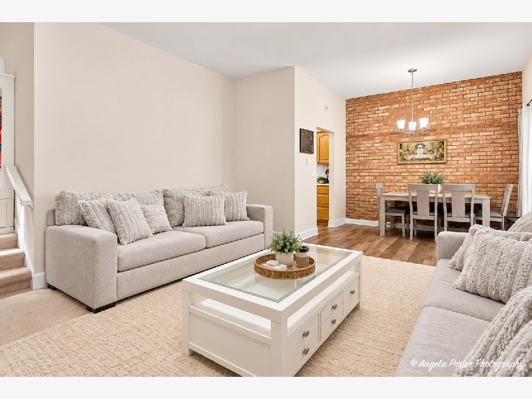
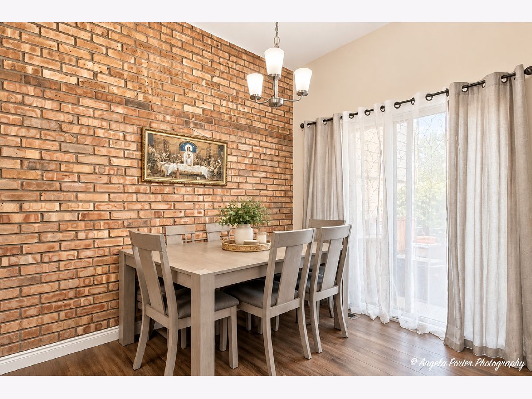
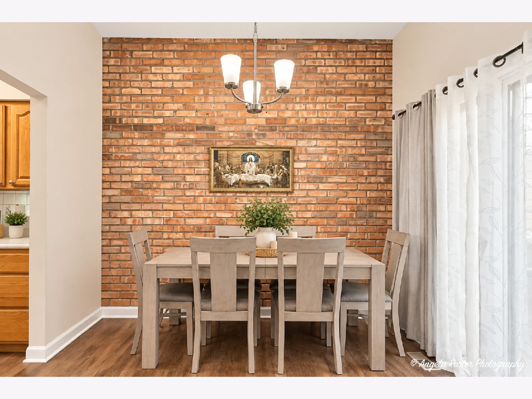
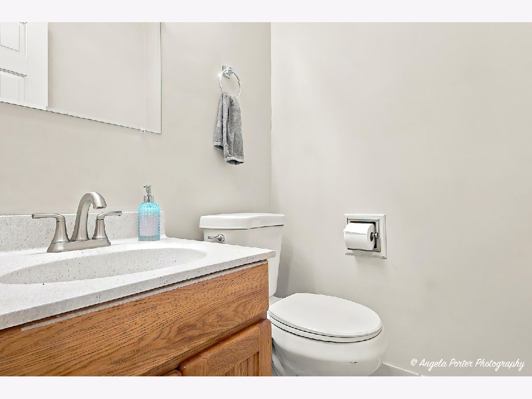
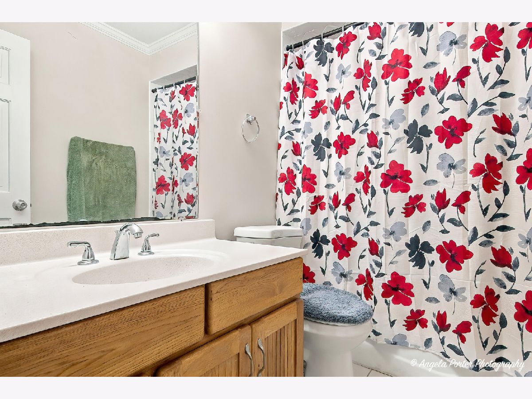
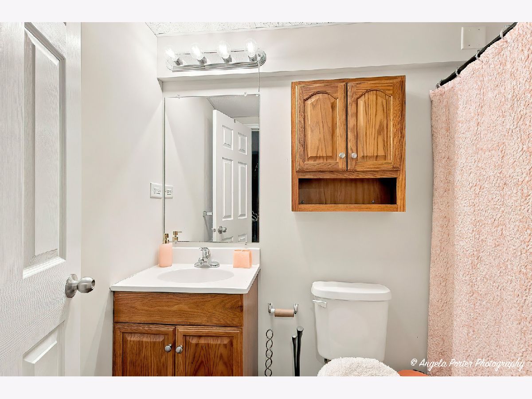
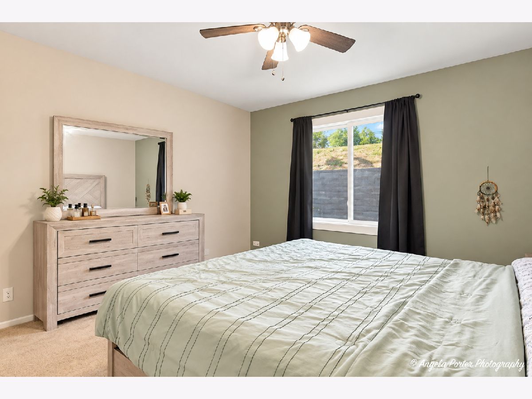
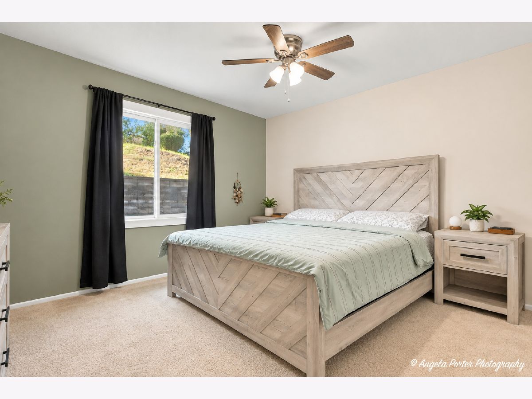
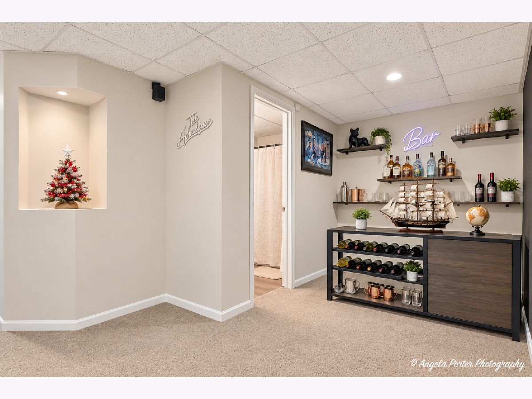
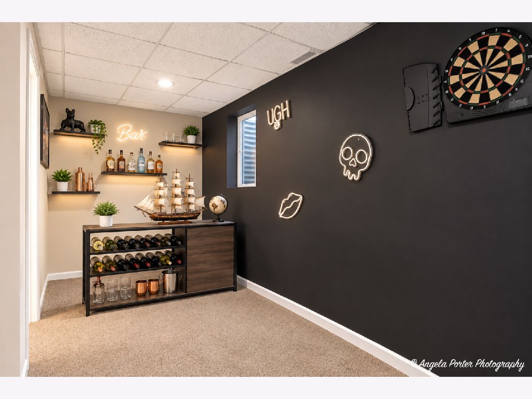
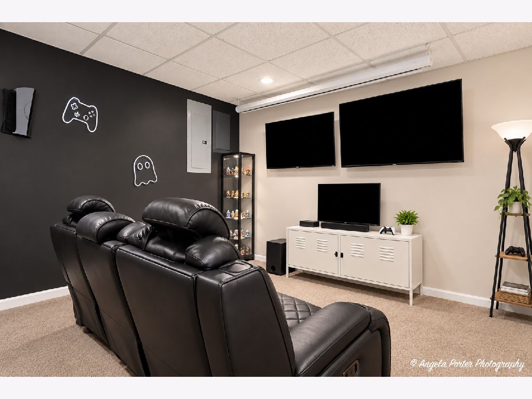
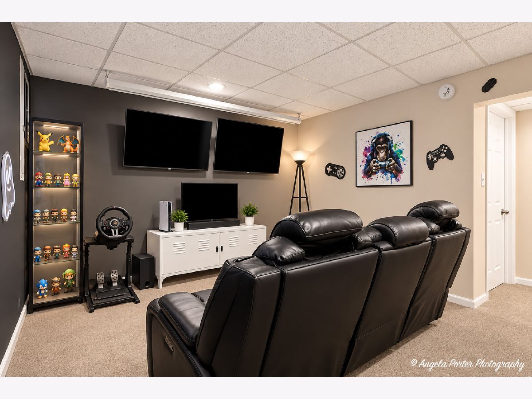
Welcome to 57 Mariner Lane #57 in Fox Lake! This inviting end-unit condo offers a comfortable and functional layout with 2 bedrooms, 2.5 bathrooms, and additional finished living space in the basement. Step inside to a bright, welcoming interior featuring easy-care flooring and plenty of room to make the space your own. The finished basement expands your living options with a full bathroom and flexible space perfect for a family room, home office, recreation area, workout space, or guest area. Enjoy the convenience of two assigned parking spaces along with water rights, giving you the opportunity to take advantage of everything the Fox Lake lifestyle has to offer. Located in the Woodhills Bay Colony community and close to shopping, restaurants, parks, schools, and area amenities, this home combines low-maintenance living with a convenient location. Whether you're looking for your first home, downsizing, or simply searching for a place with extra usable space, 57 Mariner Lane is ready to welcome you home!
Property Specifics
| Condos/Townhomes | |
| 1 | |
| — | |
| 1974 | |
| Finished, Partial | |
| Brick | |
| Asphalt | |
| — | |
| No | |
| — |
| Lake | |
| Woodhills Bay Colony | |
| 460 / Monthly | |
| Exterior Maintenance, Lawn Care, Snow Removal | |
| Public | |
| Public Sewer | |
| Central Air | |
| Natural Gas, Forced Air | |
| 12778151 | |
| 05101000140000 |
Property History
| DATE: | EVENT: | PRICE: | SOURCE: |
|---|---|---|---|
| 13 Oct, 2023 | Sold | $187,000 | MRED MLS |
| 11 Sep, 2023 | Under contract | $194,900 | MRED MLS |
| — | Last price change | $199,900 | MRED MLS |
| 3 Aug, 2023 | Listed for sale | $199,900 | MRED MLS |
| 9 Oct, 2026 | Listed for sale | $244,900 | MRED MLS |
Room Specifics
Total Bedrooms: 2
Bedrooms Above Ground: 2
Bedrooms Below Ground: 0
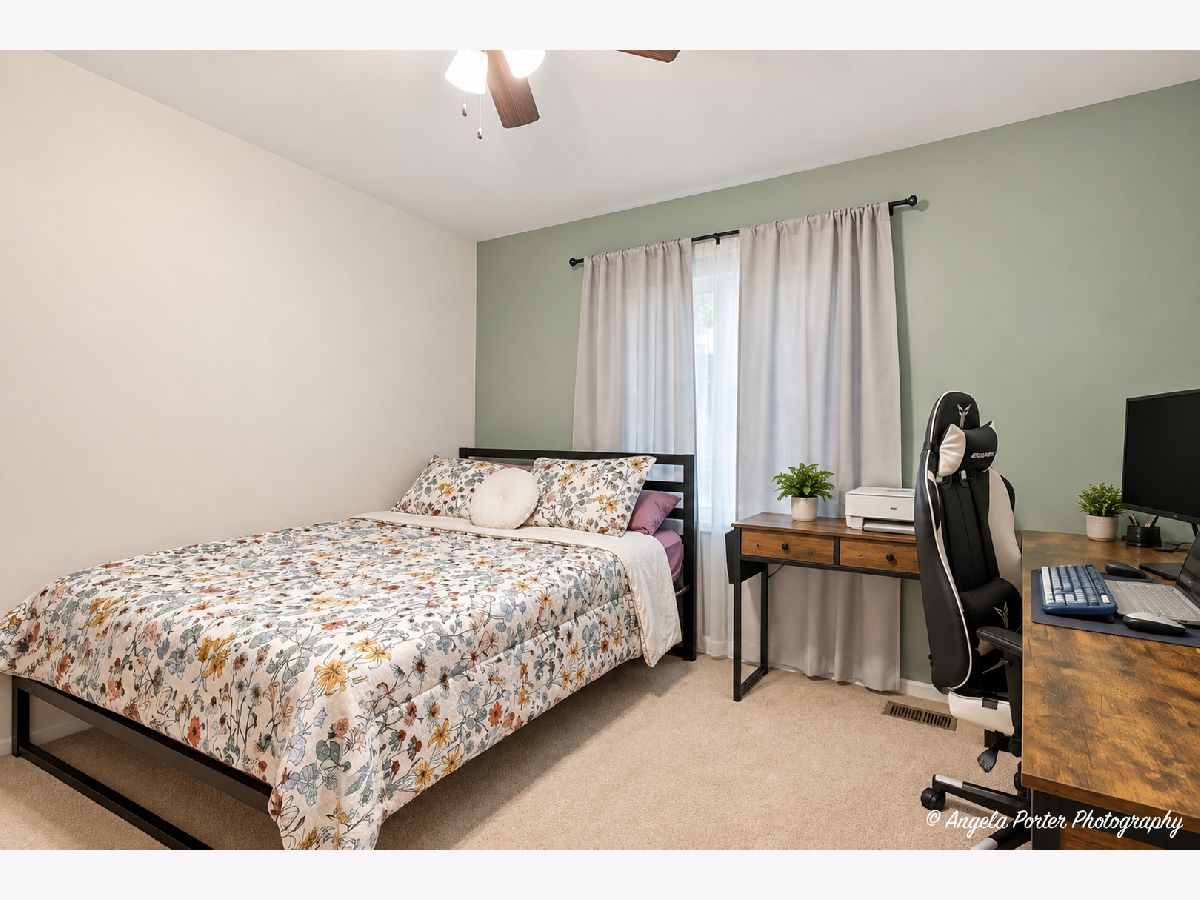
Dimensions: 13X13
Floor Type: Carpet
Dimensions: 11X10
Floor Type: Carpet
Full Bathrooms: 3
Bathroom Amenities: —
Bathroom in Basement: 1
Dimensions: 10X9
Floor Type: Carpet
Dimensions: 10X8
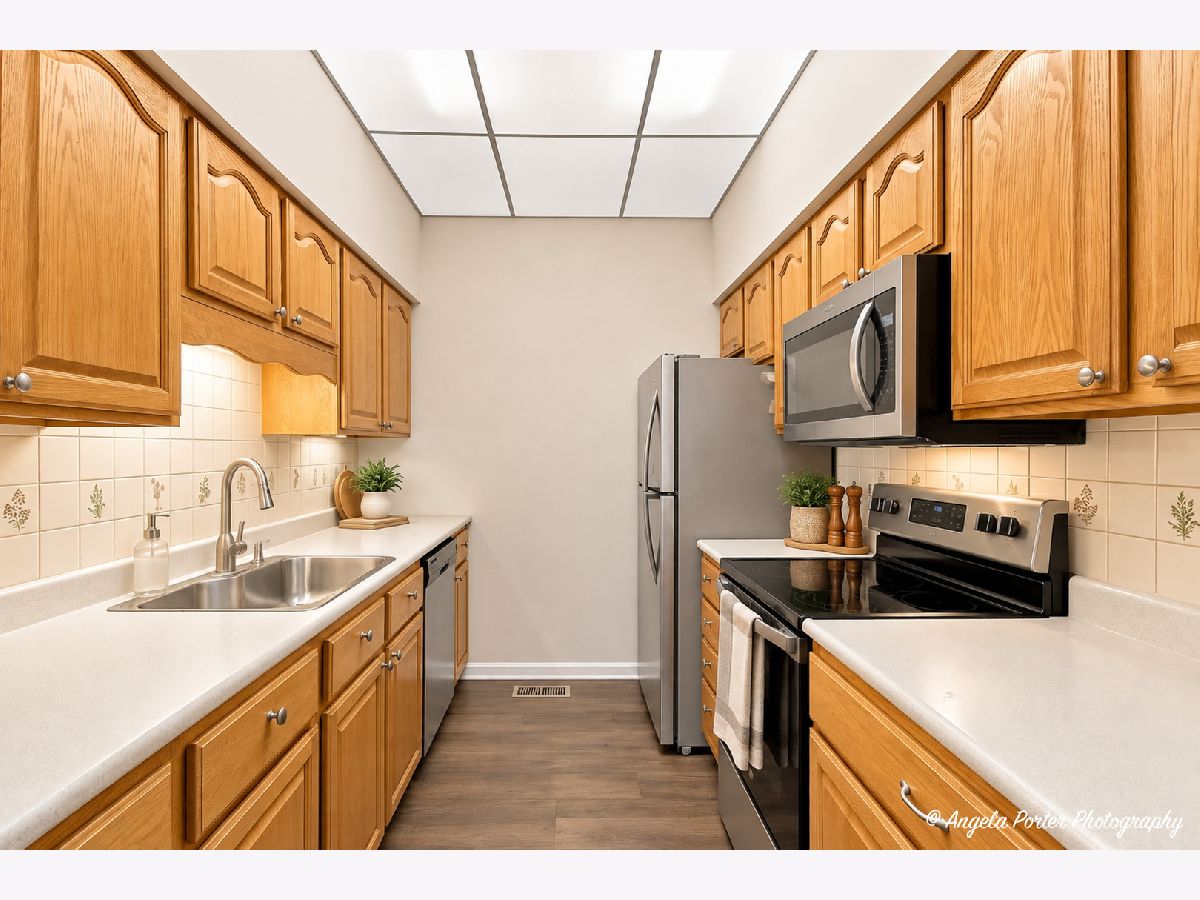
Floor Type: Other
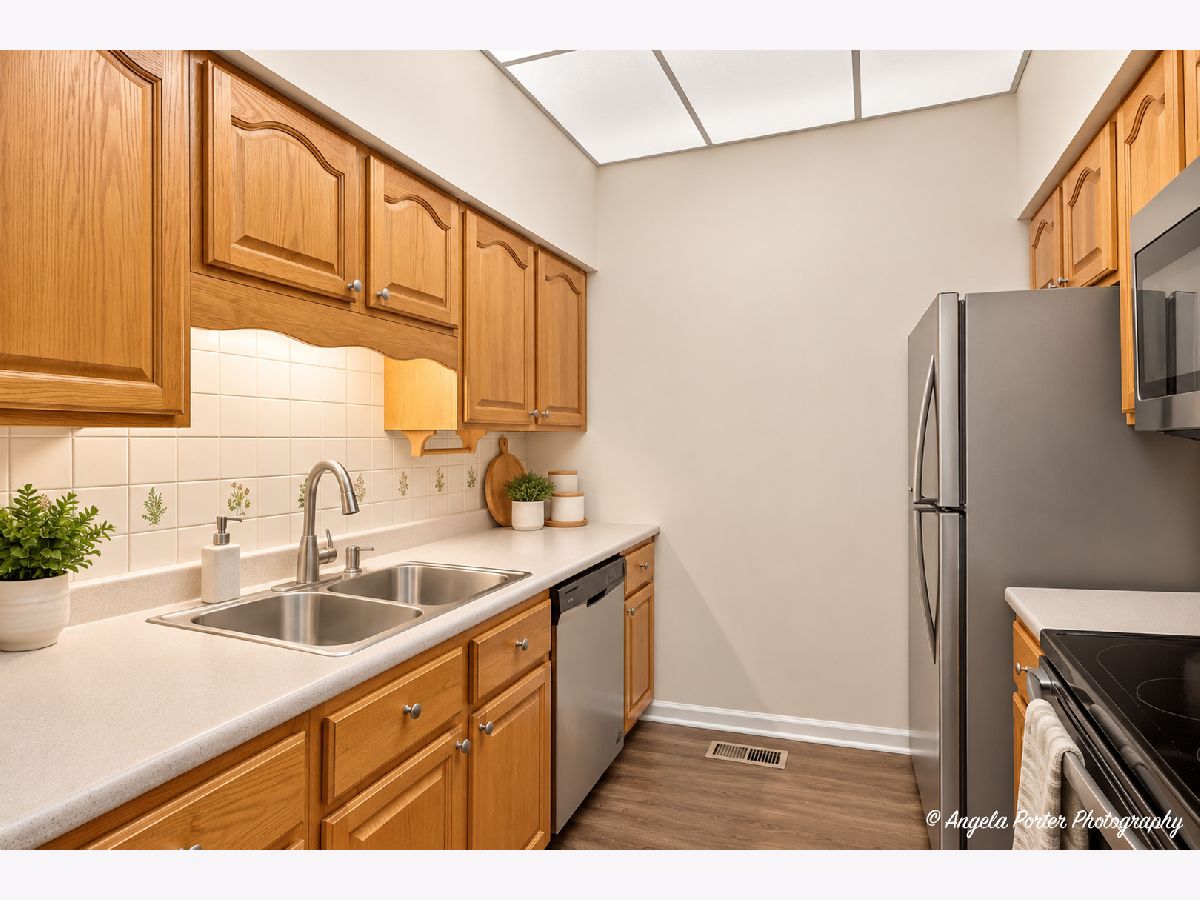
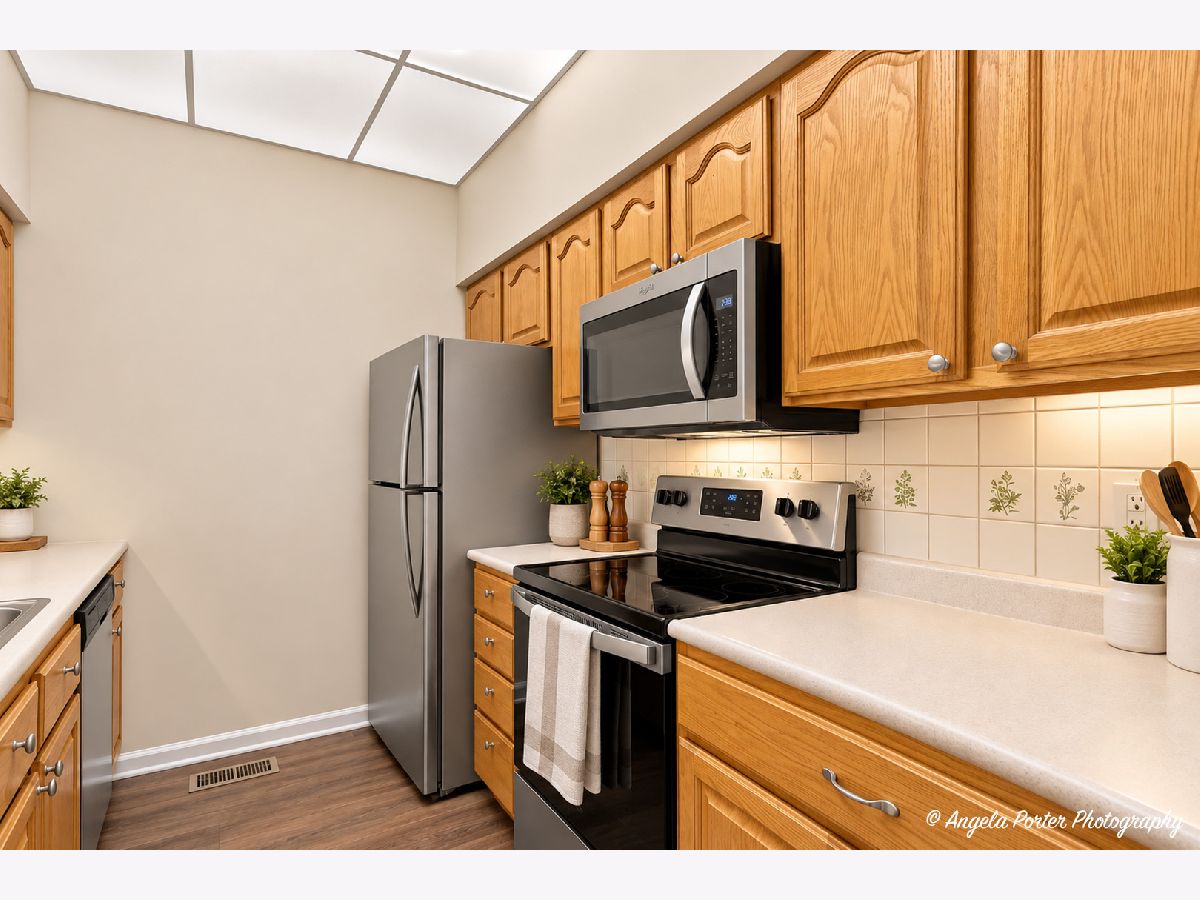
Features: Galley
Dimensions: 17X14
Floor Type: Carpet
Rooms: Bonus Room
Name: Bonus Room
Dimensions: 15X12
Floor Type: Carpet
Other Specifics
| — | |
| Concrete Perimeter | |
| Assigned, Guest | |
| — | |
| — | |
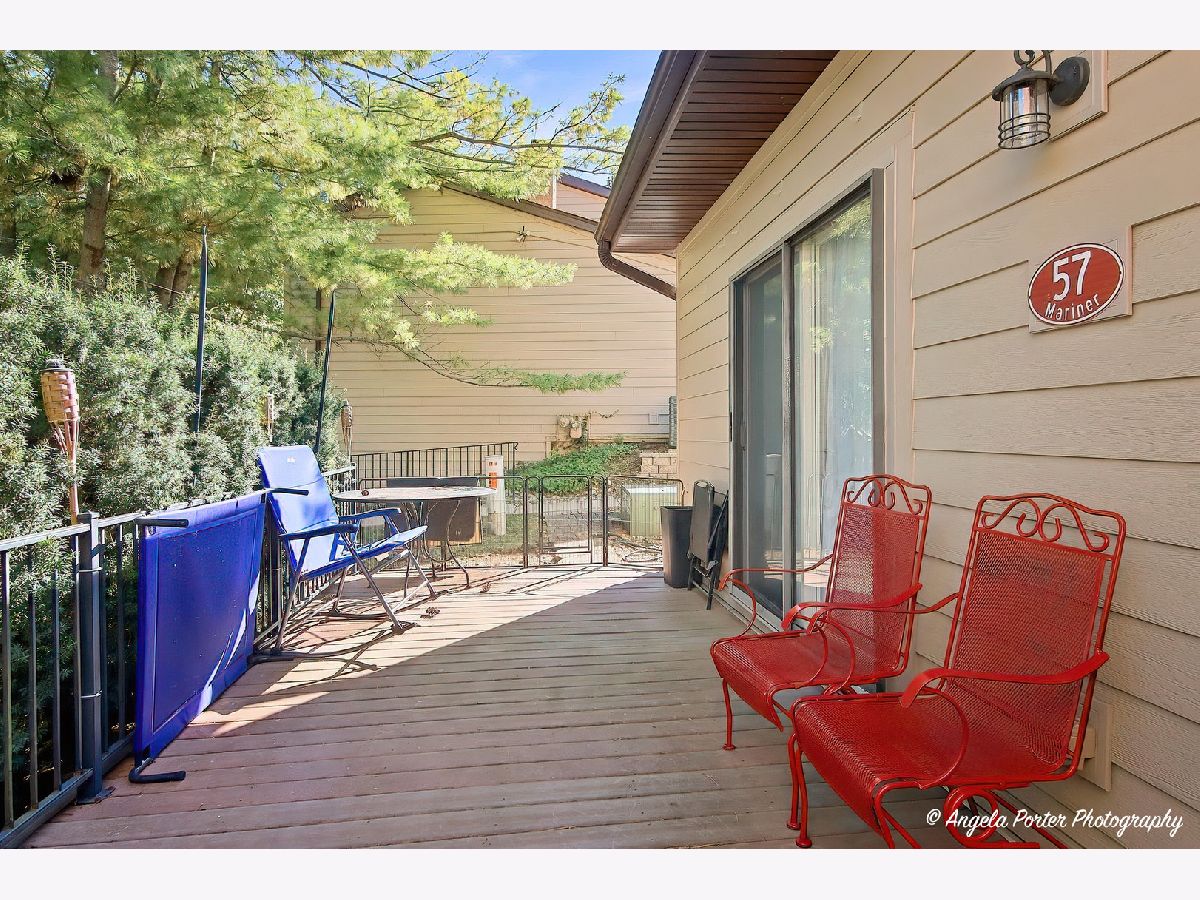
| Deck | |
| Lighting | |
| Landscaped | |
| common | |
| — | |
| None | |
| — | |
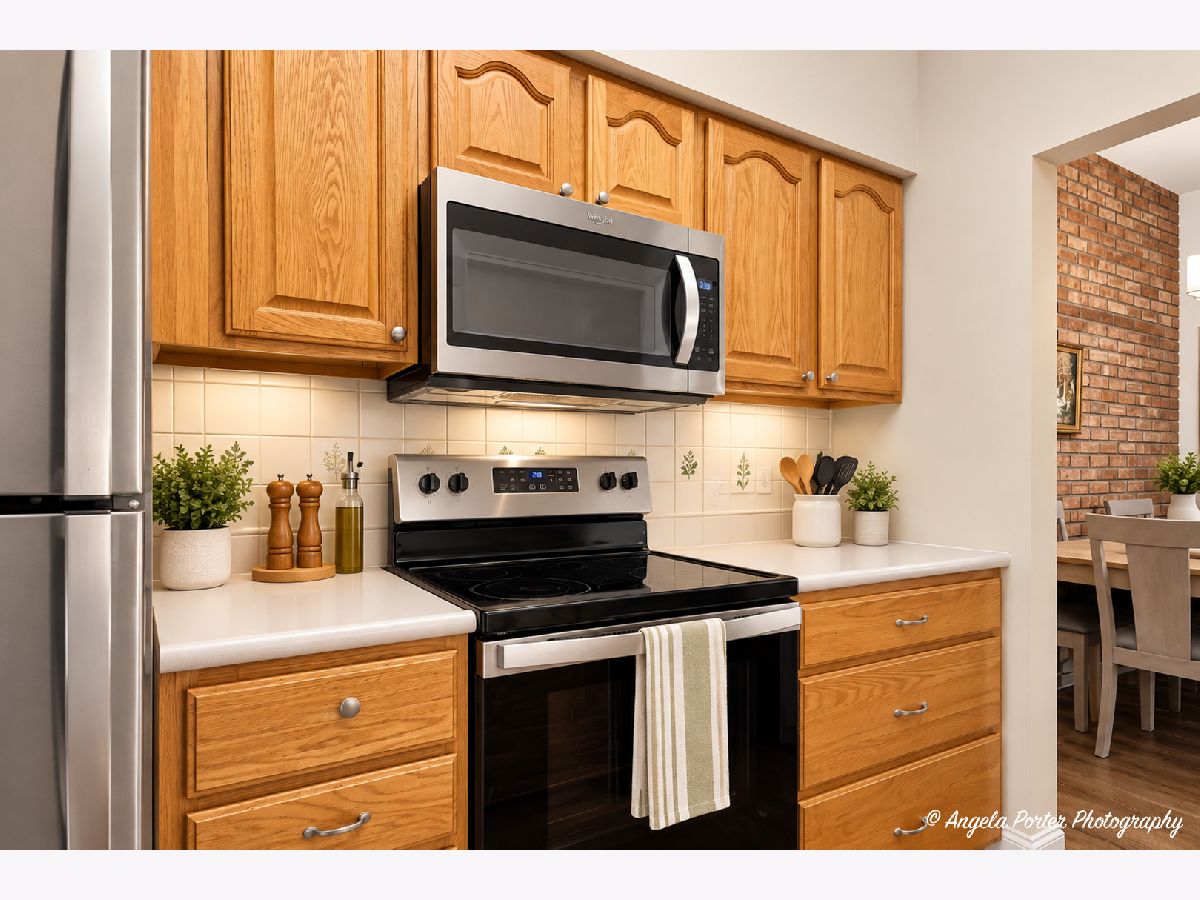
| Range, Microwave, Dishwasher, Refrigerator, Stainless Steel Appliance(s) | |
| Not in DB | |
| Sidewalks, Street Lights | |
| — | |
| — |
Tax History
| Year | Property Taxes |
|---|---|
| 2023 | $744 |
| 2026 | $4,654 |
Contact Agent
Nearby Similar Homes

Nearby Sold Comparables




Contact Agent
Listing Provided By
RE/MAX Home Sweet Home
