

71 Mariner Lane, Fox Lake, Illinois 60020


$175,000
|
For Sale
|
|
| Status: | Active |
| Sqft: | 1,040 |
| Cost/Sqft: | $168 |
| Beds: | 2 |
| Baths: | 2 |
| Year Built: | 1974 |
| Property Taxes: | $3,623 |
| Lot Size: | 0,00 |
Description
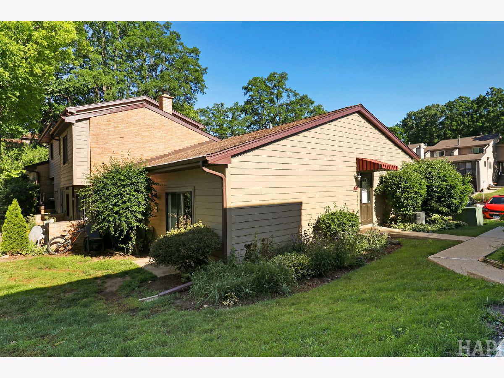
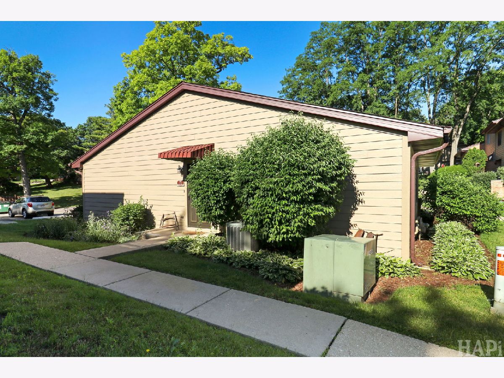
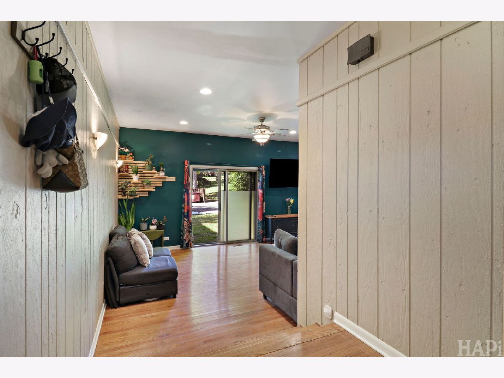
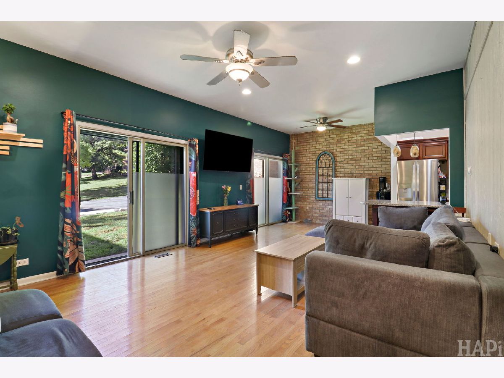
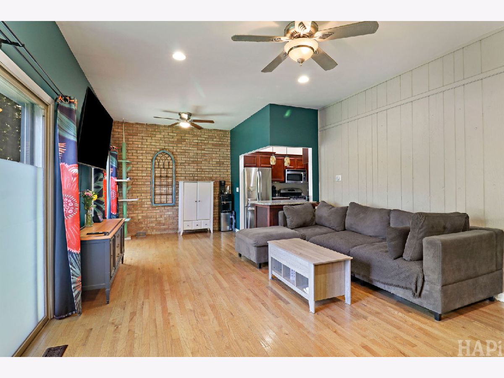
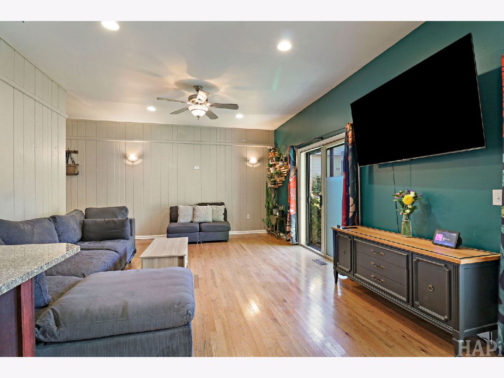
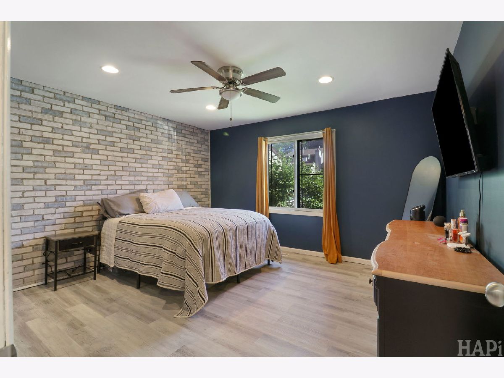
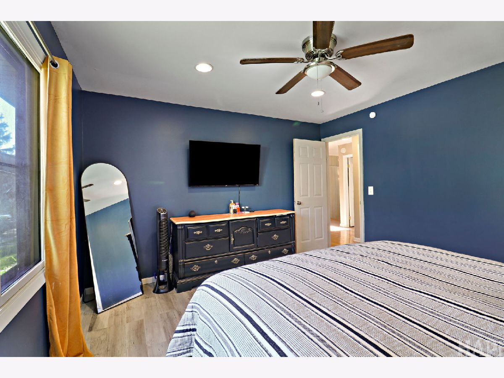
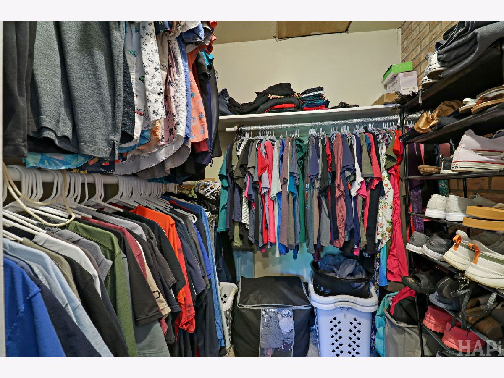
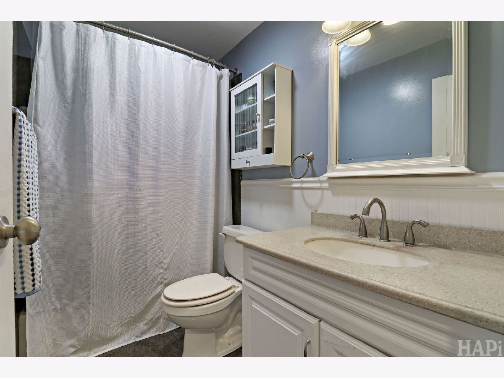
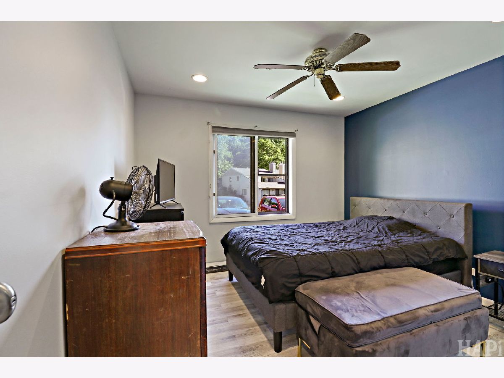
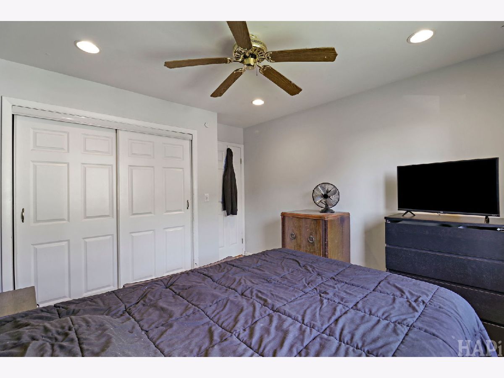
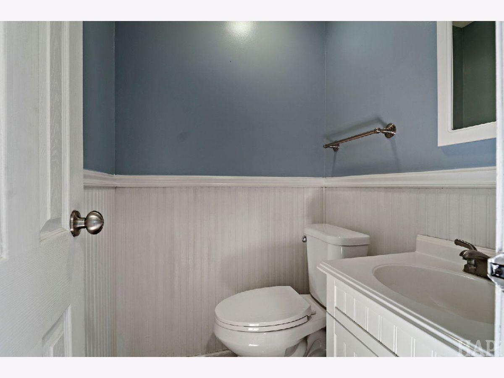
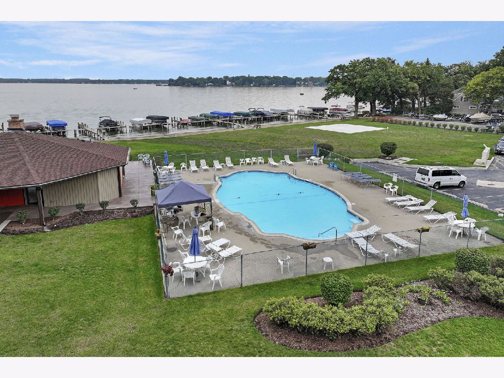
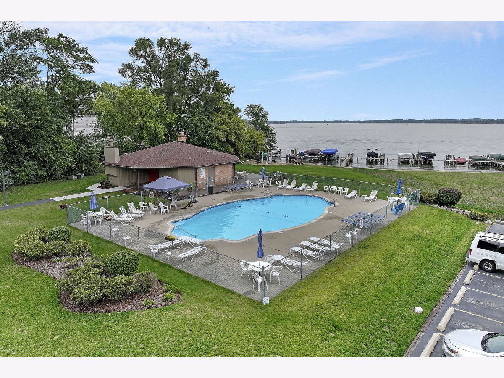
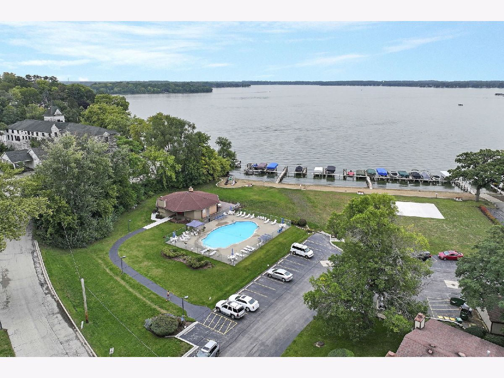
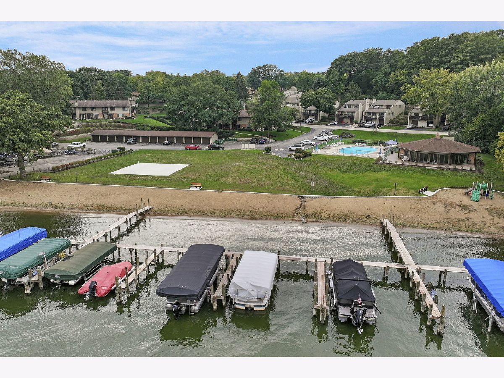
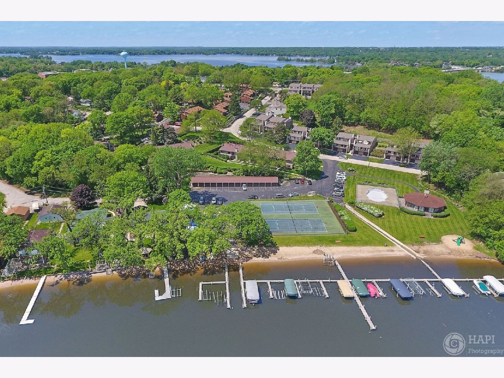
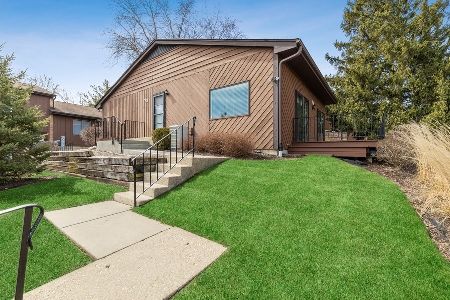
Exceptional value meets peace of mind in Woodhills Bay Colony. This well-maintained, ground-level condo offers 1,040 square feet of comfortable, ranch-style living in an amenity-rich community. The home features a practical and inviting 2-bedroom, 1.5-bathroom layout that flows easily from the living area to the bedrooms. The primary bedroom provides a comfortable everyday space, complete with a walk-in closet for your storage needs. Buyers can move in with confidence knowing key updates have already been taken care of. Recent improvements include a new furnace (2023), newer dishwasher (2024), and brand-new toilets installed in 2026. Beyond the home itself, Woodhills Bay Colony offers a fantastic, low-maintenance lifestyle. Spend your summers enjoying the community outdoor pool, clubhouse, party room, and park. For water enthusiasts, residents even have the unique opportunity to rent a boat slip. Looking for a quick close? This home is ready to go, and the seller can accommodate a fast closing timeline. Say goodbye to exterior maintenance and big, unexpected home expenses. This is a straightforward, smart buy-schedule your private tour today!
Property Specifics
| Condos/Townhomes | |
| 1 | |
| — | |
| 1974 | |
| Crawl Space, Partial | |
| Vinyl Siding, Brick | |
| Asphalt | |
| — | |
| Beach Access, Lake Privileges | |
| — |
| Lake | |
| Woodhills Bay Colony | |
| 390 / Monthly | |
| Insurance, Clubhouse, Pool, Exterior Maintenance, Lawn Care, Scavenger, Snow Removal, Lake Rights | |
| Public | |
| Public Sewer | |
| Central Air | |
| Natural Gas | |
| No | |
| 12677208 | |
| 05033000990000 |
Nearby Schools
| NAME: | DISTRICT: | DISTANCE: | |
|---|---|---|---|
|
High School
Grant Community High School |
124 | Not in DB | |
Room Specifics
Total Bedrooms: 2
Bedrooms Above Ground: 2
Bedrooms Below Ground: 0
Dimensions: 13X12
Floor Type: Laminate
Dimensions: 11X11
Floor Type: Laminate
Full Bathrooms: 2
Bathroom Amenities: —
Bathroom in Basement: 0
Dimensions: 11X8
Floor Type: Hardwood
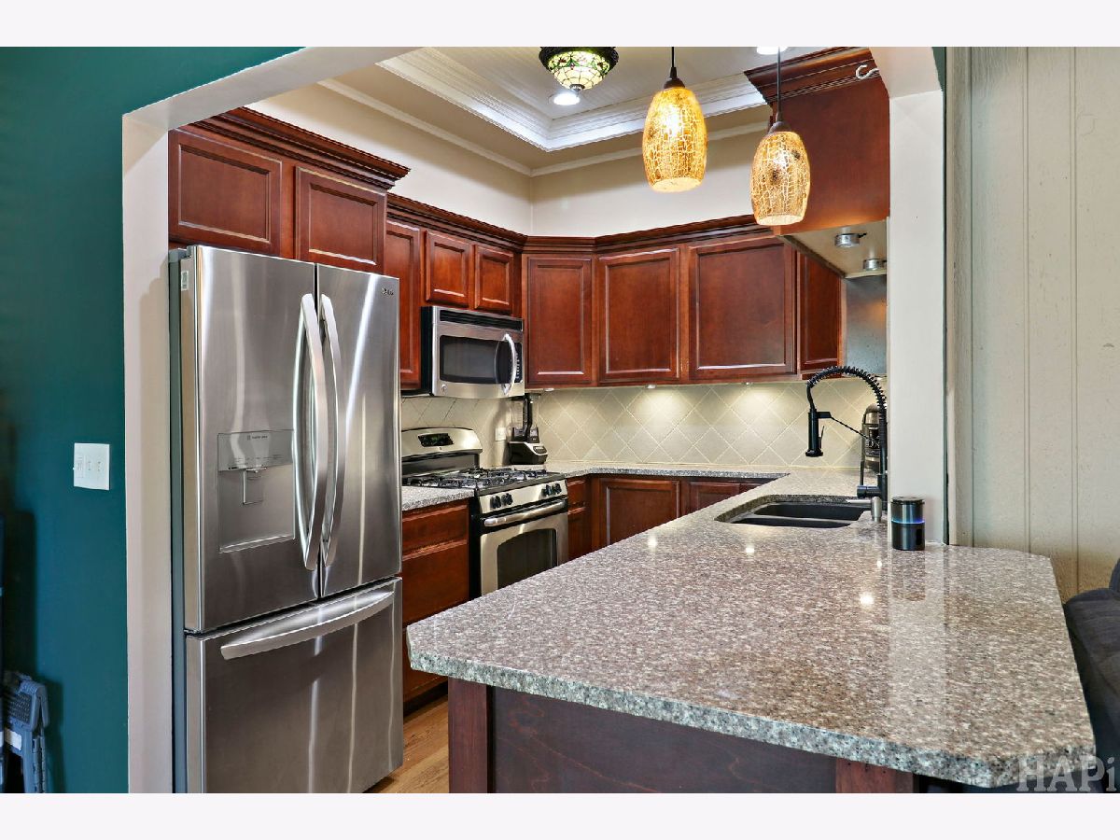
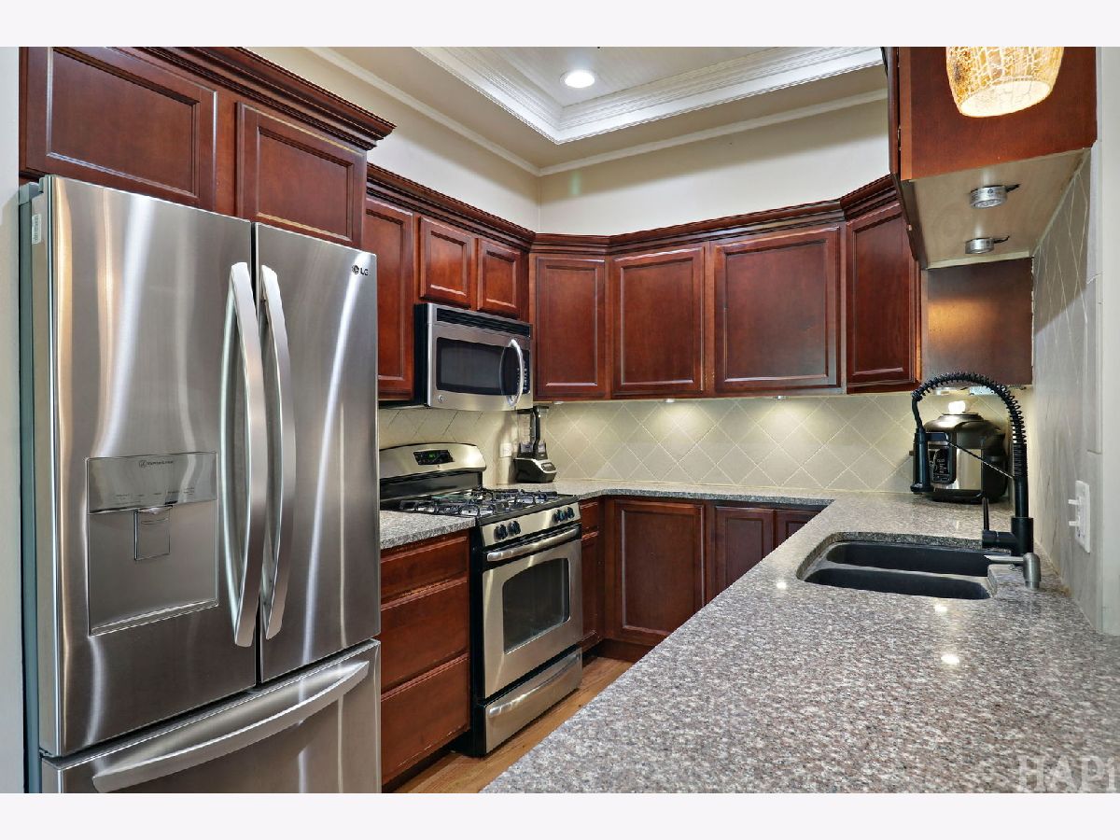
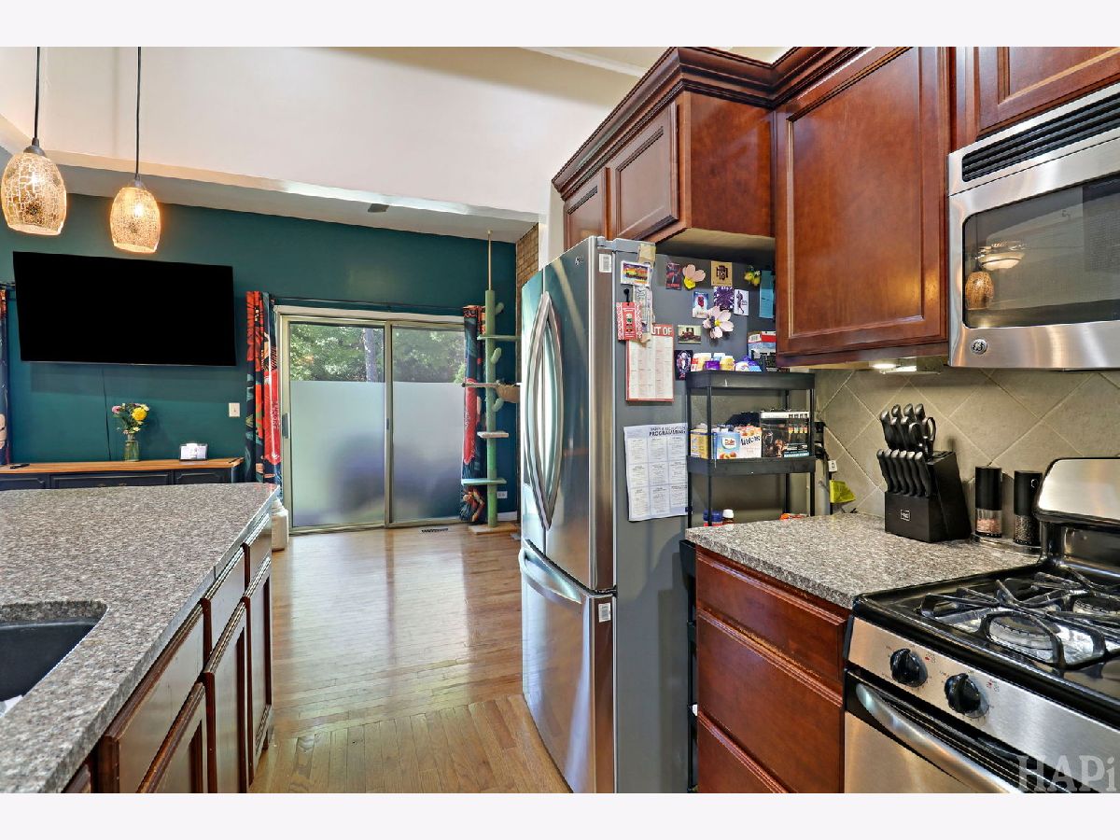
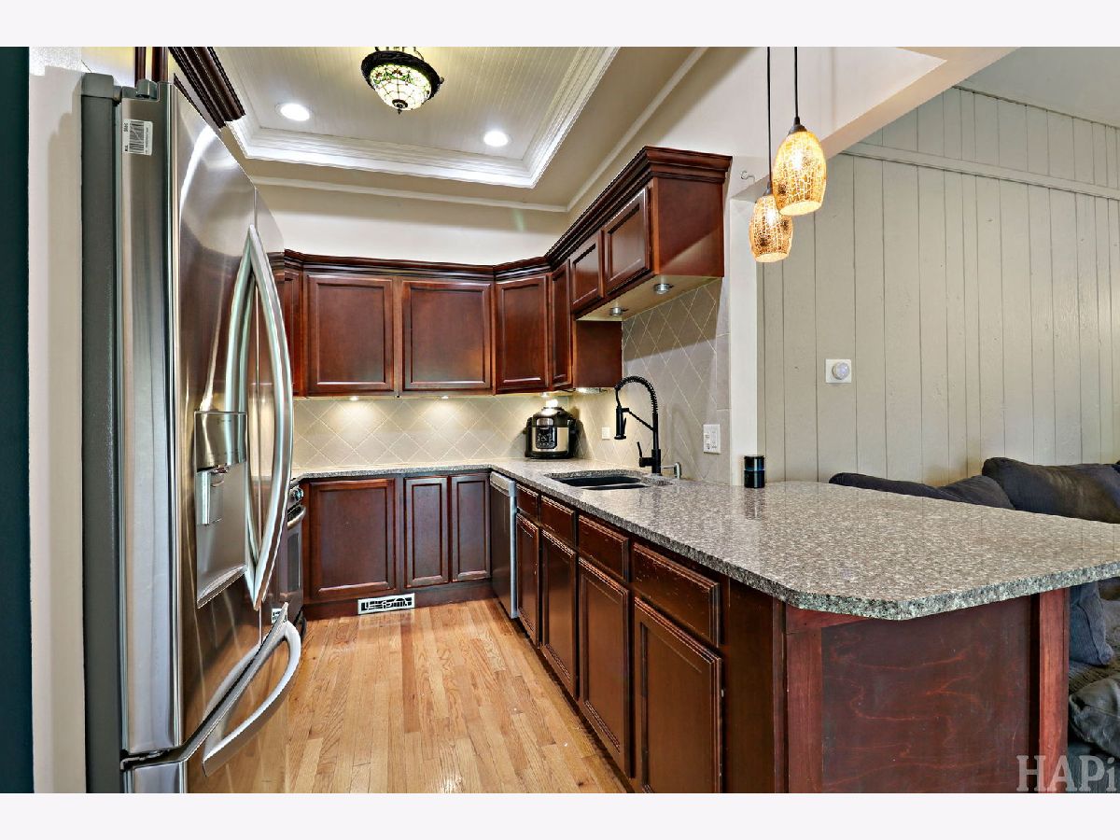
Features: Galley
Dimensions: 17X14
Floor Type: Hardwood
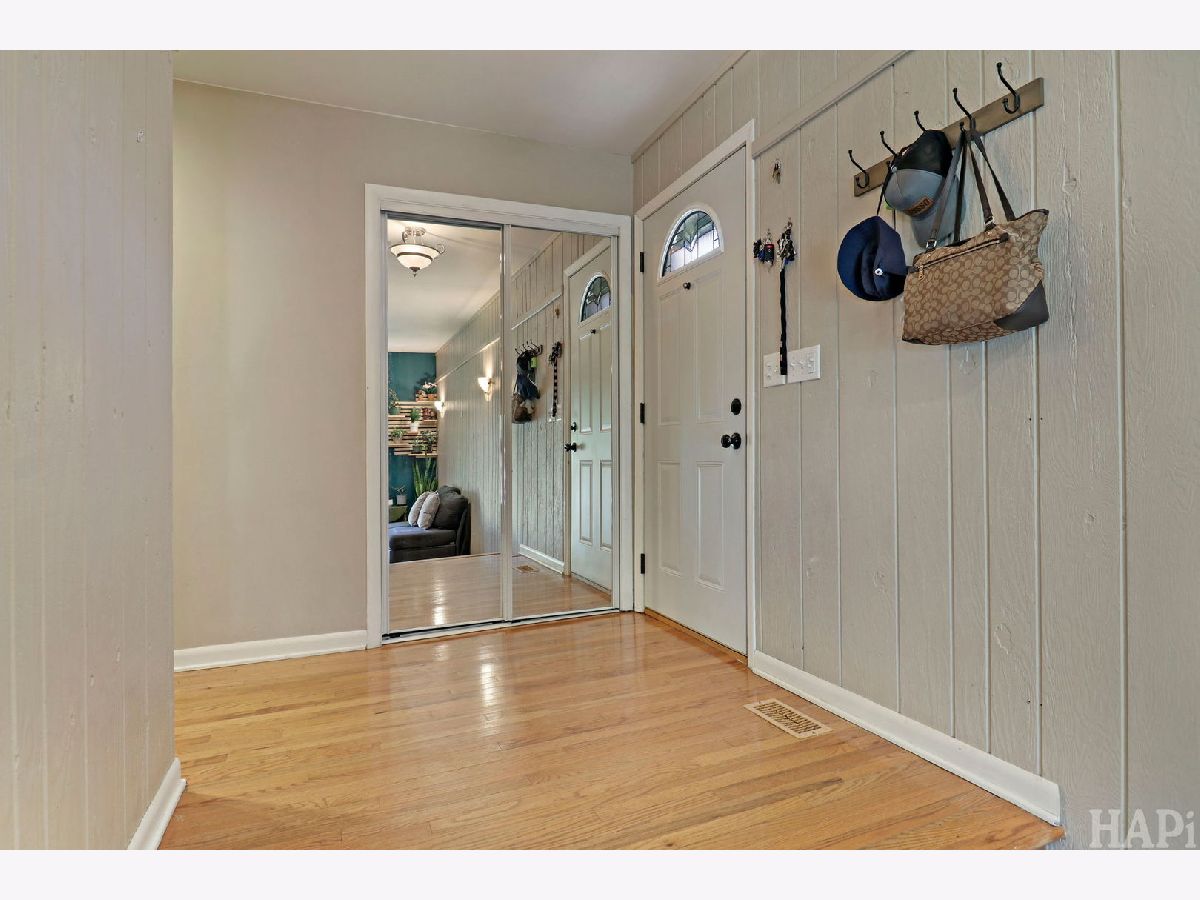
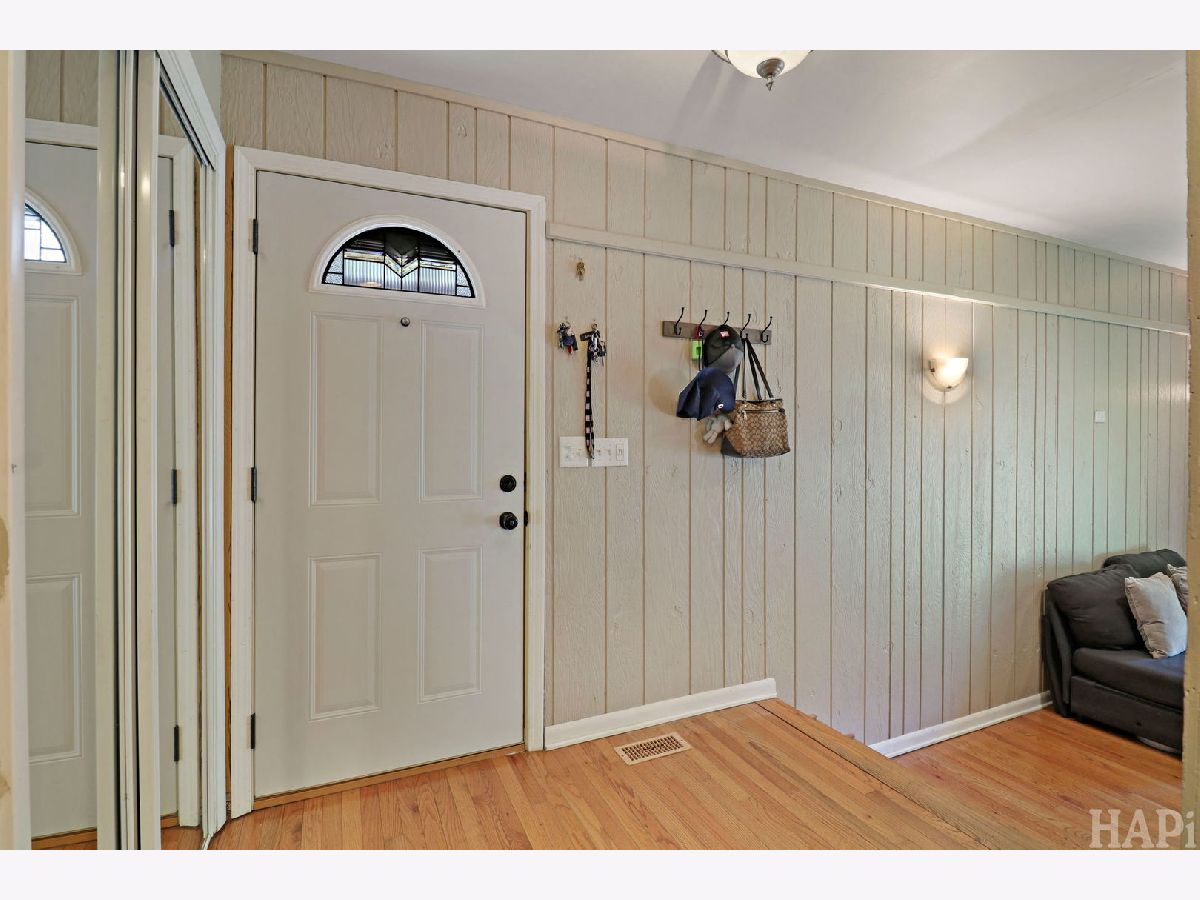
Rooms: Foyer, Walk In Closet
Name: Foyer
Dimensions: 7X6
Floor Type: Hardwood
Name: Walk In Closet
Dimensions: 6X6
Floor Type: Carpet
Other Specifics
| — | |
| — | |
| Owned | |
| Main Level, In Unit, Laundry Closet | |
| Laminate, Carpet, Wood | |
| — | |
| — | |
| Common Grounds, Water Rights | |
| COMMON | |
| — | |
| Half | |
| 1st Floor Bedroom, 1st Floor Full Bath, Walk-In Closet(s) | |
| Range, Microwave, Dishwasher, Refrigerator, Washer, Dryer | |
| Not in DB | |
| Sidewalks | |
| Park, Party Room, Sundeck, Pool | |
| — |
Contact Agent
Nearby Similar Homes

Nearby Sold Comparables

Contact Agent
Listing Provided By
Lakes Realty Group
