

570 Woods Creek Lane, Algonquin, Illinois 60102


$330,000
|
For Sale
|
|
| Status: | Pending |
| Sqft: | 1,705 |
| Cost/Sqft: | $194 |
| Beds: | 2 |
| Baths: | 3 |
| Year Built: | 2002 |
| Property Taxes: | $6,604 |
| Lot Size: | 0,00 |
Description
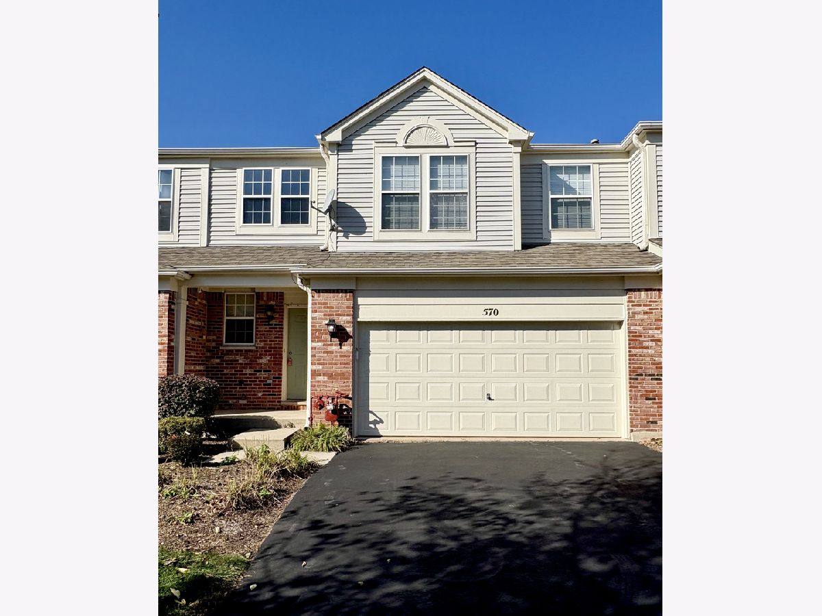
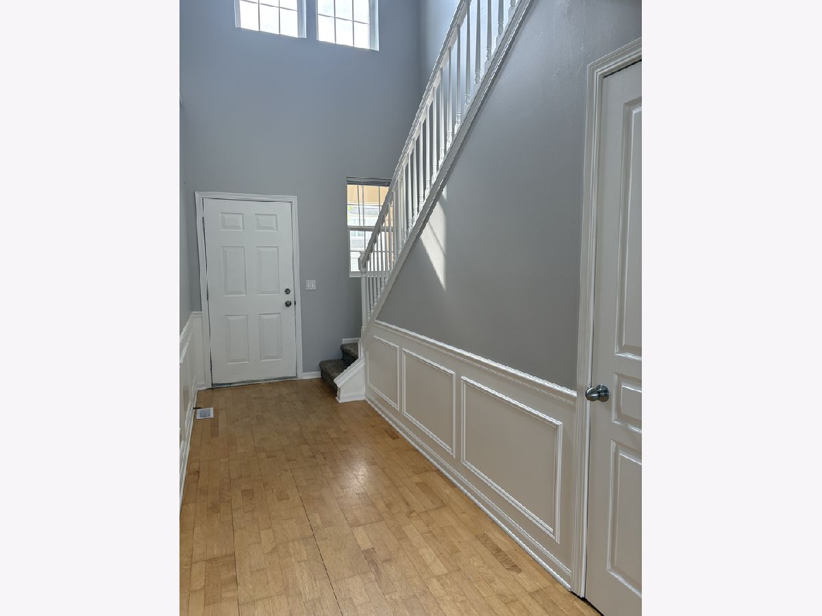
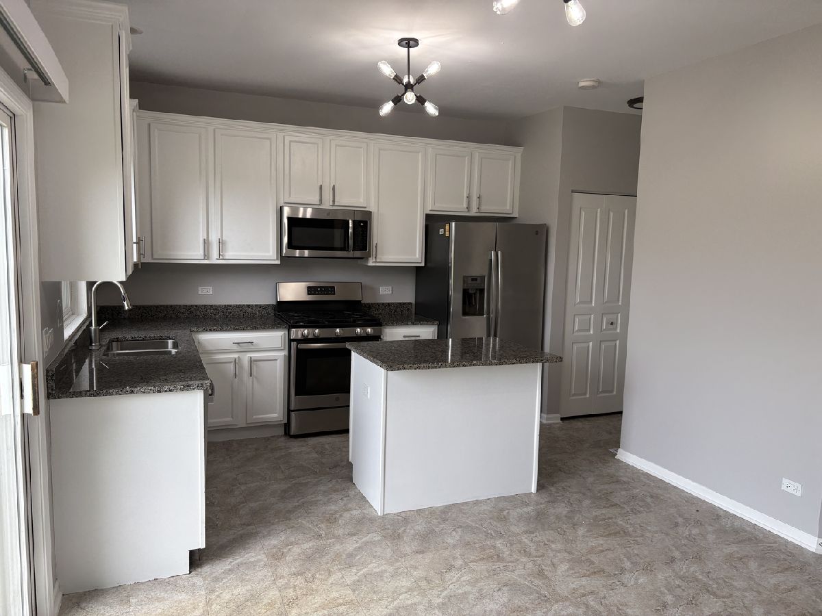
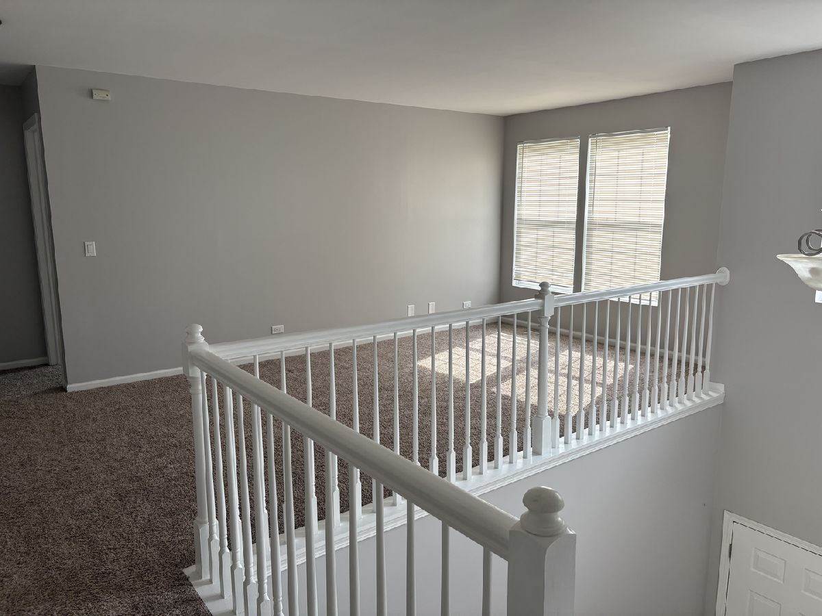
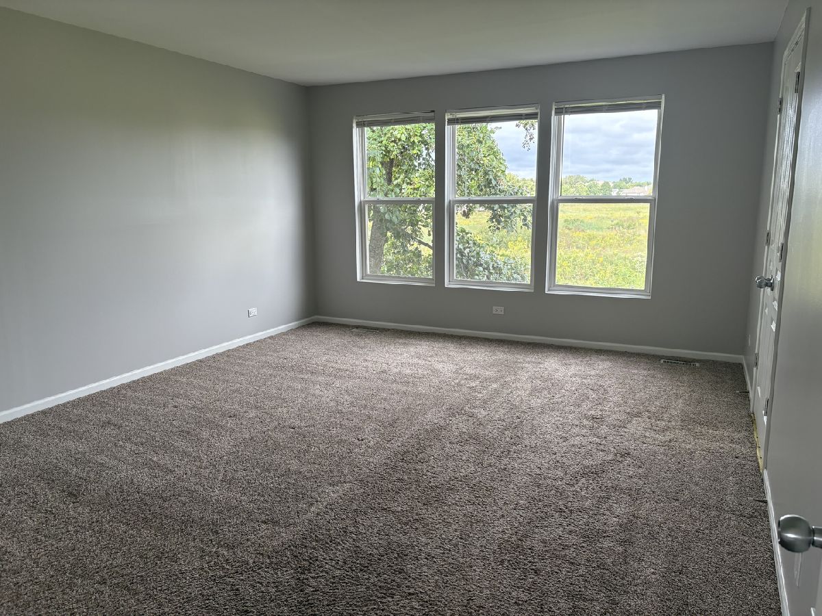
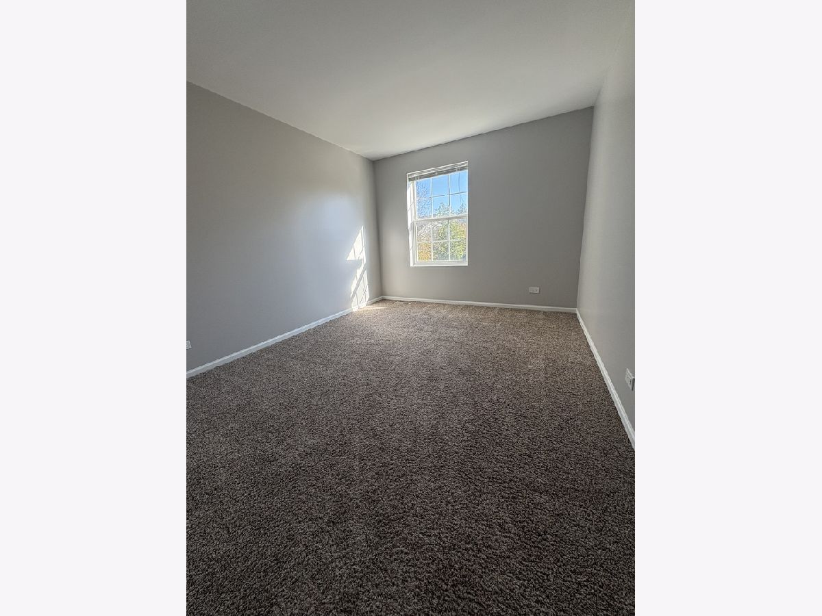
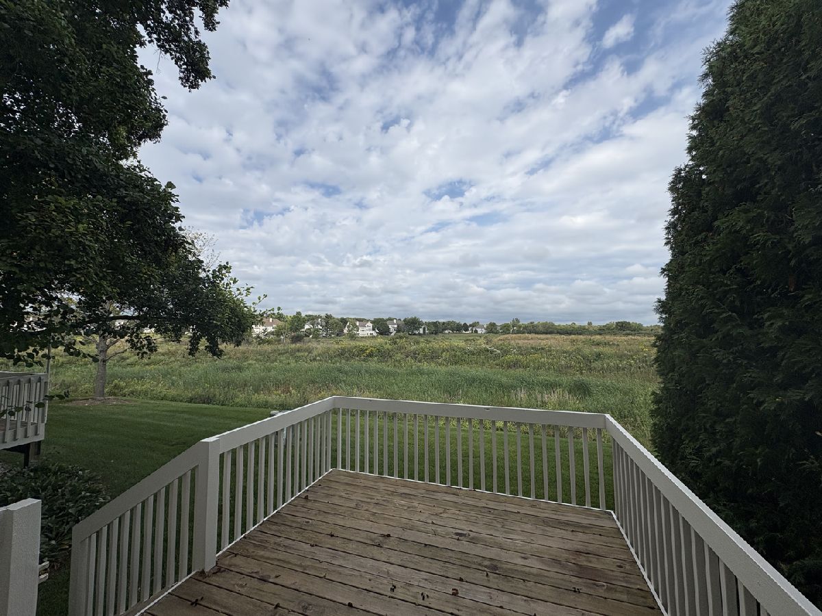
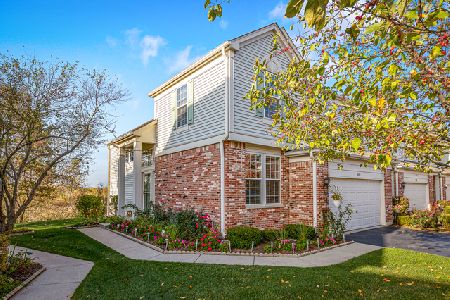
Enjoy the perfect blend of space, comfort, and convenience in this beautifully maintained home with a premium location backing to open prairie land and scenic walking paths- no rear neighbors! The spacious layout features 2 bedrooms plus a versatile loft that could be converted into a potential 3rd bedroom, offering room to grow and make the space your own. The inviting kitchen features granite countertops, stainless steel GE appliances, a center island, and a dining area perfect for everyday meals or entertaining. Retreat to the spacious primary suite with vaulted ceilings, a private full bath featuring a dual vanity and soaker tub, and a massive walk-in closet. Enjoy the convenience of second-floor laundry, 2.1 bathrooms, and a deep-pour basement ready for your finishing ideas-create the home gym, recreation room, or additional living space you've been dreaming of! Major updates include a new furnace and A/C in summer 2026 and fresh interior paint throughout in 2026. Walk to nearby restaurants, schools, and shopping, with easy access to I-90 for commuting. With a desirable location, flexible living space, and valuable updates already completed, this home is an incredible opportunity to step into homeownership! Come See! Quick Close Possible! Units are rentable.
Property Specifics
| Condos/Townhomes | |
| 2 | |
| — | |
| 2002 | |
| Unfinished, Full | |
| Vinyl Siding, Brick | |
| Asphalt | |
| — | |
| No | |
| — |
| — | |
| — | |
| 263 / Monthly | |
| Exterior Maintenance, Lawn Care, Snow Removal | |
| Public | |
| Public Sewer | |
| Central Air | |
| Gas | |
| No | |
| 12787307 | |
| 1930378016 |
Nearby Schools
| NAME: | DISTRICT: | DISTANCE: | |
|---|---|---|---|
|
Grade School
Neubert Elementary School |
300 | — | |
|
Middle School
Westfield Community School |
300 | Not in DB | |
|
High School
H D Jacobs High School |
300 | Not in DB | |
Some photos of this home have been virtually staged.






Room Specifics
Total Bedrooms: 2
Bedrooms Above Ground: 2
Bedrooms Below Ground: 0
Dimensions: 17X14
Floor Type: Carpet
Dimensions: 13X10
Floor Type: Carpet
Full Bathrooms: 3
Bathroom Amenities: Separate Shower, Double Sink, Garden Tub
Bathroom in Basement: 0
Dimensions: 16X12
Floor Type: Vinyl
Features: Eating Area-Table Space, Island, Pantry-Closet, Granite Counters
Dimensions: 8X6
Floor Type: Vinyl
Dimensions: 17X13
Floor Type: Hardwood
Rooms: Loft
Name: Loft
Dimensions: 13X10
Floor Type: Carpet
Other Specifics
| 2 | |
| Concrete Perimeter | |
| Asphalt, Garage Door Opener, Garage Owned, Attached, Garage | |
| Gas Dryer Hookup, In Unit | |
| — | |
| Deck | |
| None | |
| — | |
| Landscaped | |
| 66X30 | |
| — | |
| Full | |
| — | |
| Range, Microwave, Dishwasher, Refrigerator, Washer, Dryer, Disposal, Stainless Steel Appliance(s), Gas Cooktop, Gas Oven | |
| Not in DB | |
| Sidewalks, Street Lights | |
| Bike Room/Bike Trails, Ceiling Fan | |
| — |
Contact Agent
Nearby Similar Homes

Nearby Sold Comparables



Contact Agent
Listing Provided By
john greene, Realtor
