

22 Clara Court, Algonquin, Illinois 60102


$318,000
|
For Sale
|
|
| Status: | New |
| Sqft: | 1,717 |
| Cost/Sqft: | $185 |
| Beds: | 3 |
| Baths: | 3 |
| Year Built: | 2001 |
| Property Taxes: | $5,749 |
| Lot Size: | 0,00 |
Description
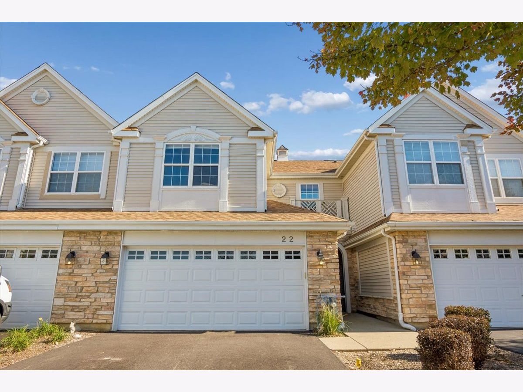
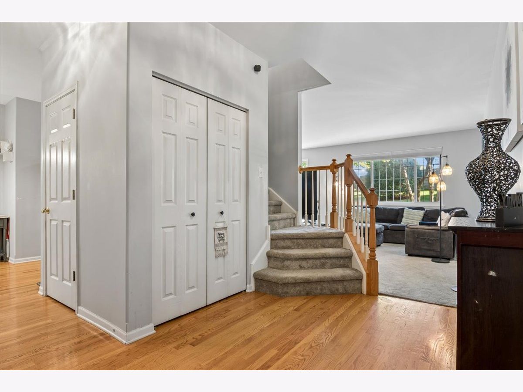
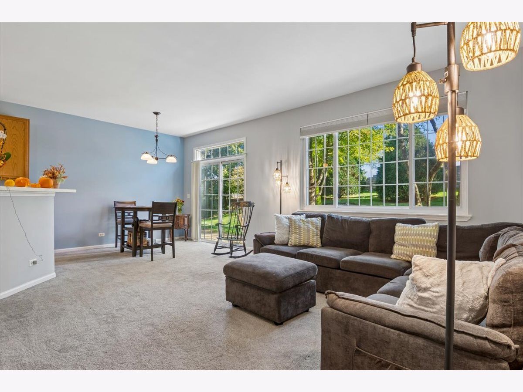
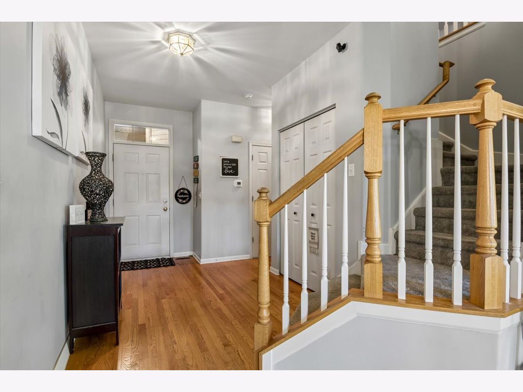
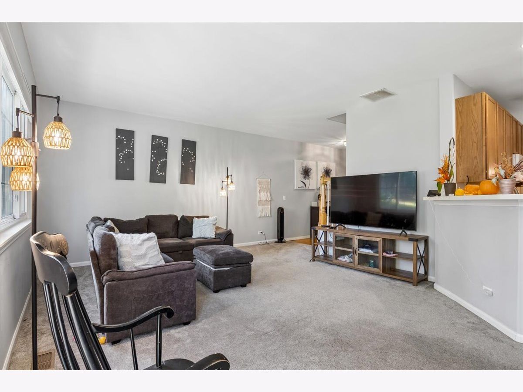
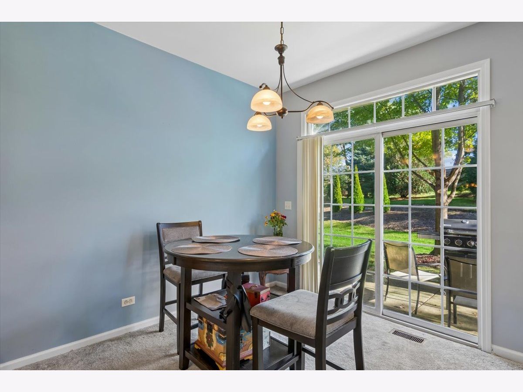
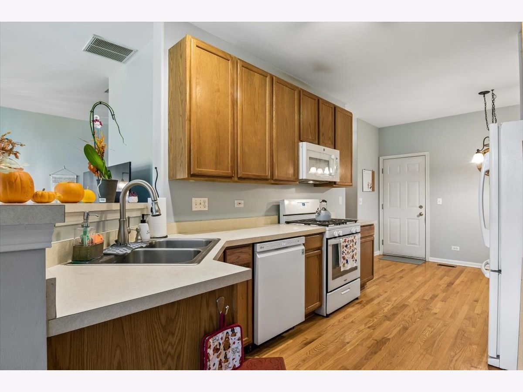
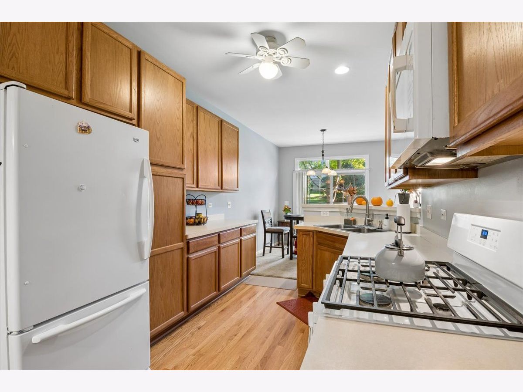
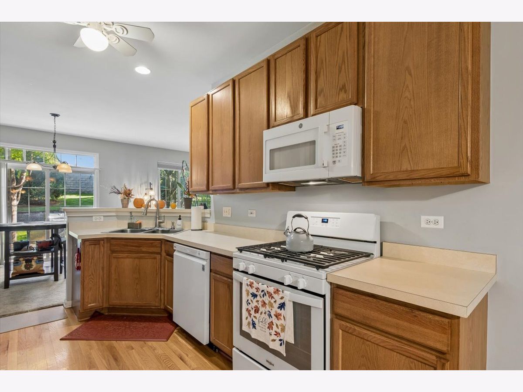
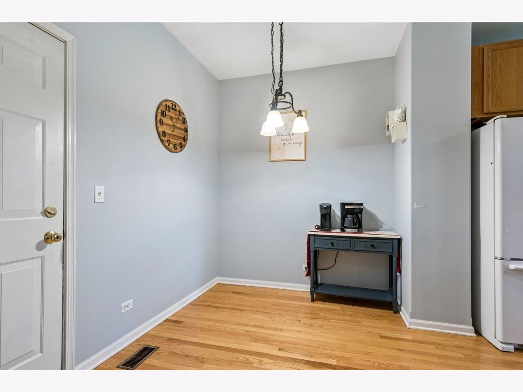
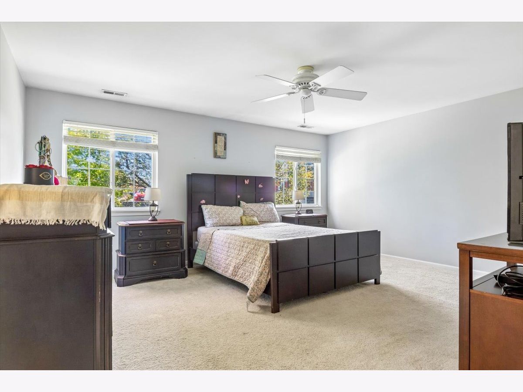
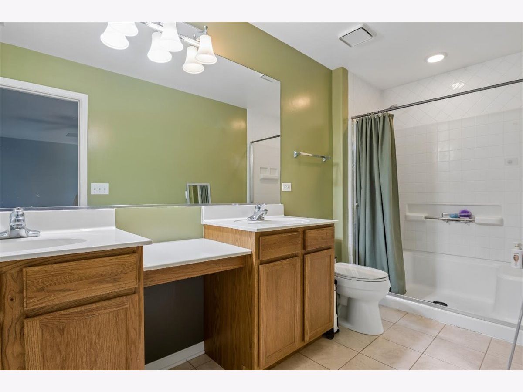
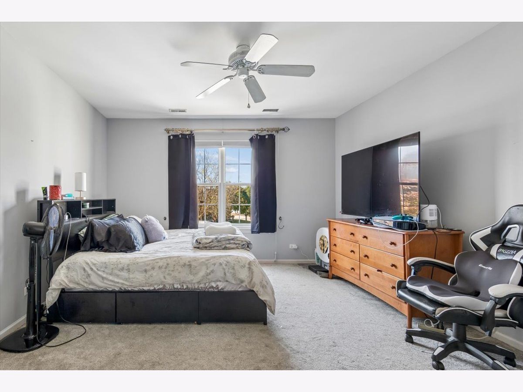
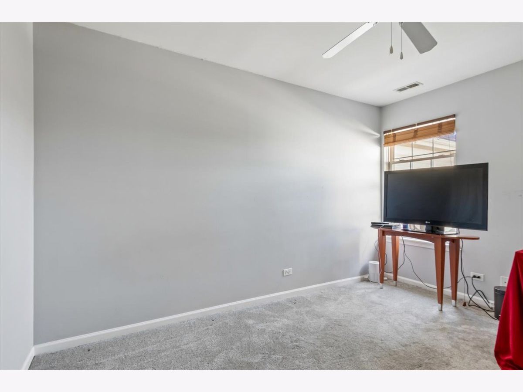
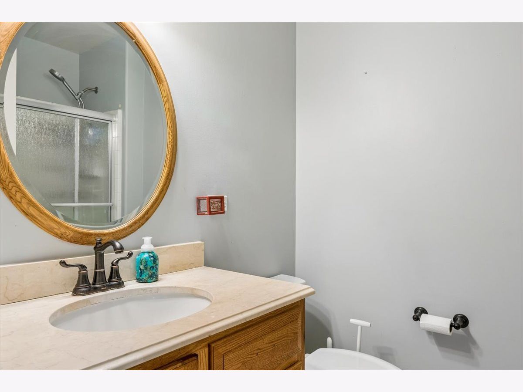
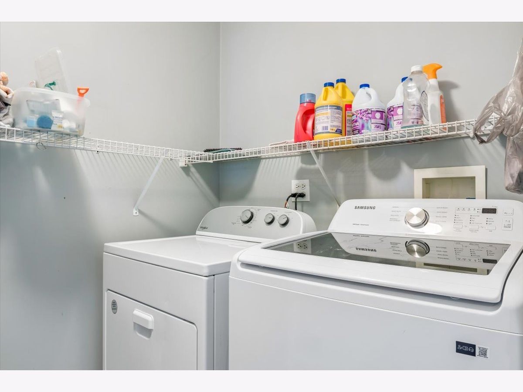
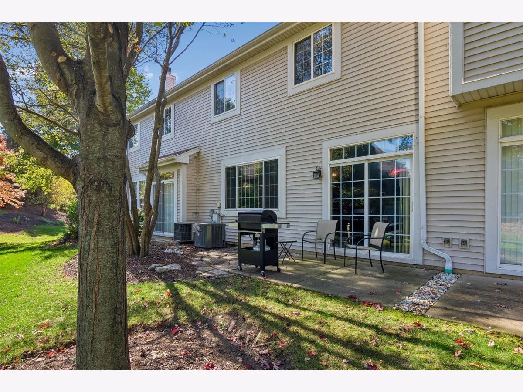
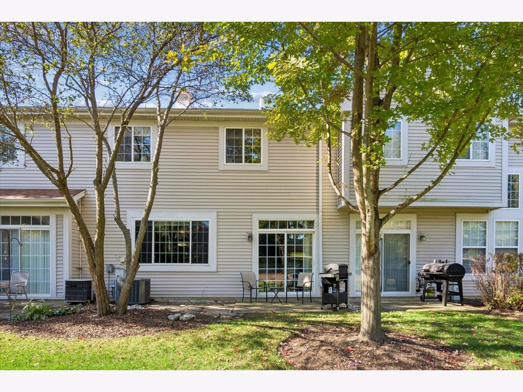
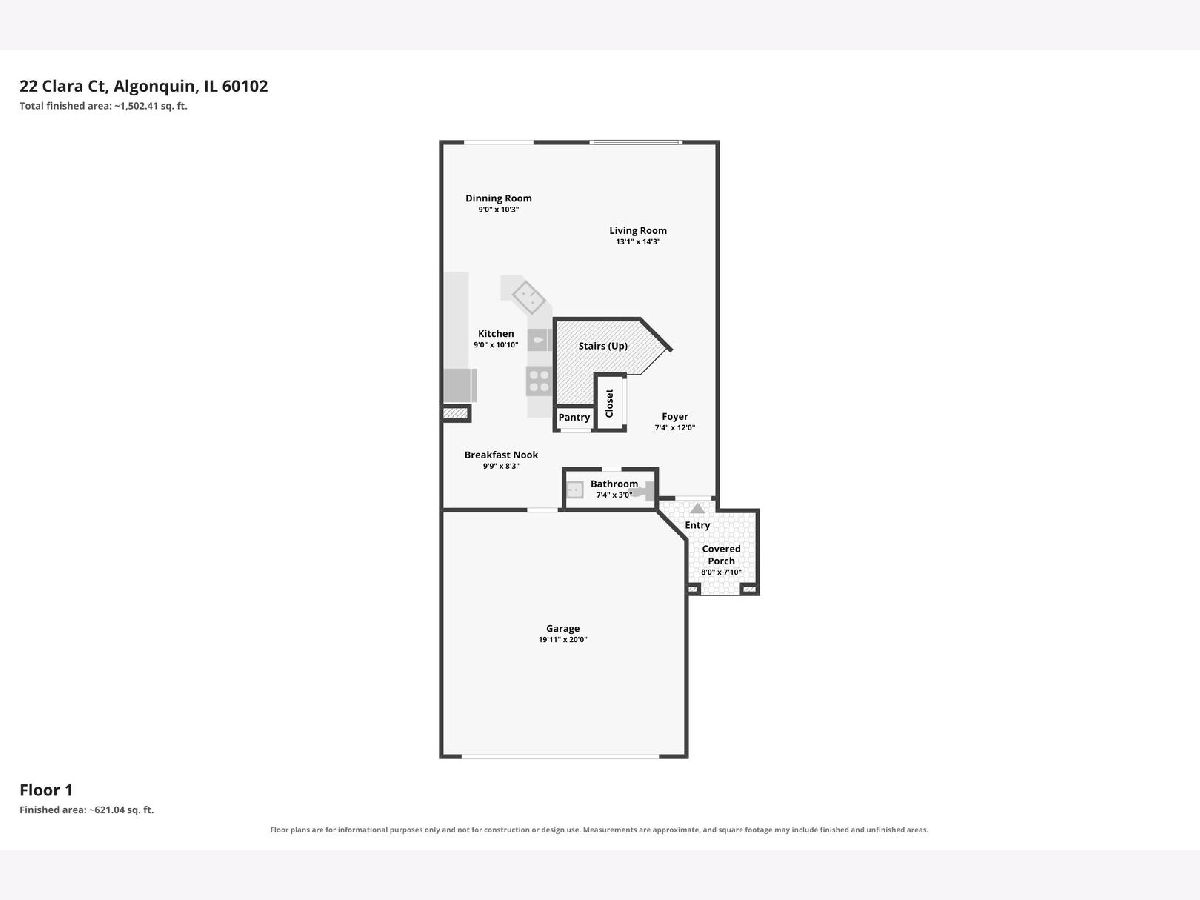
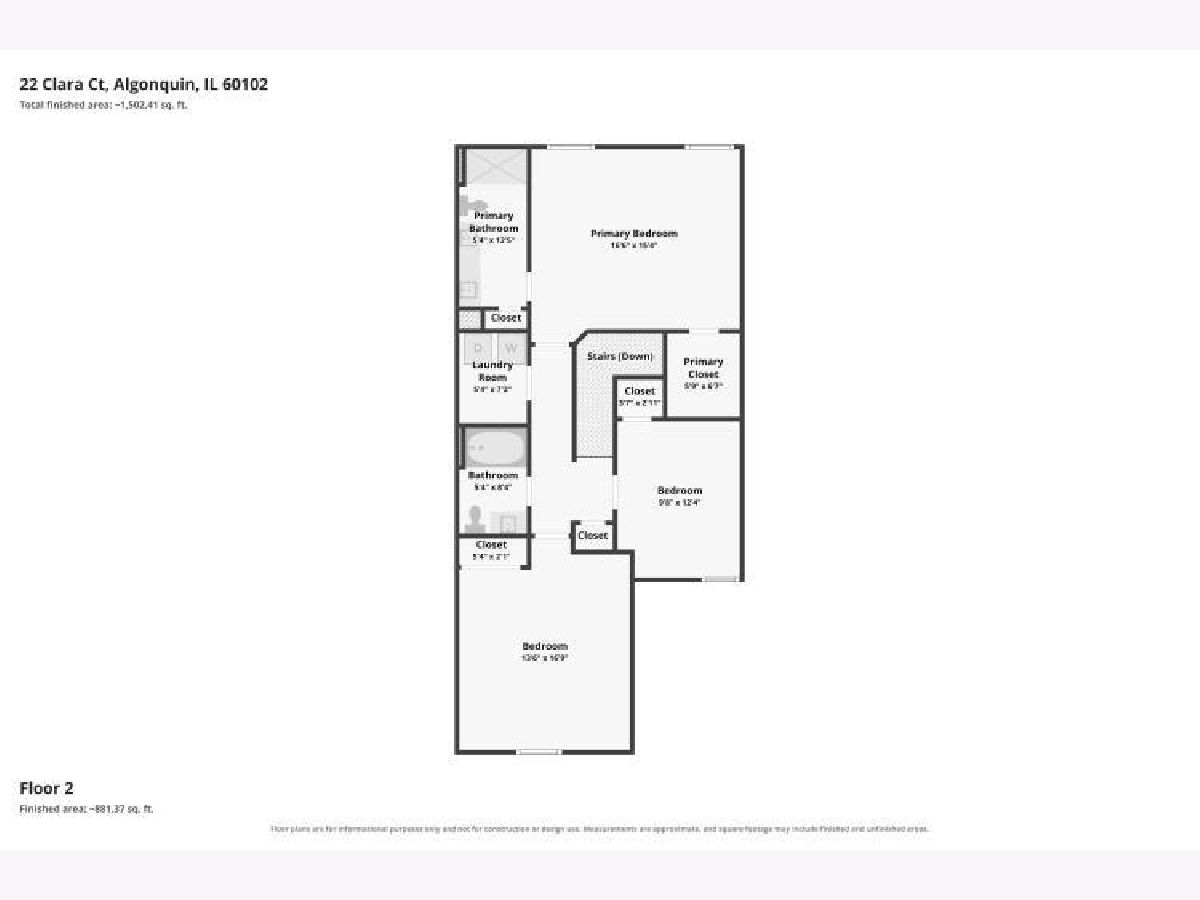
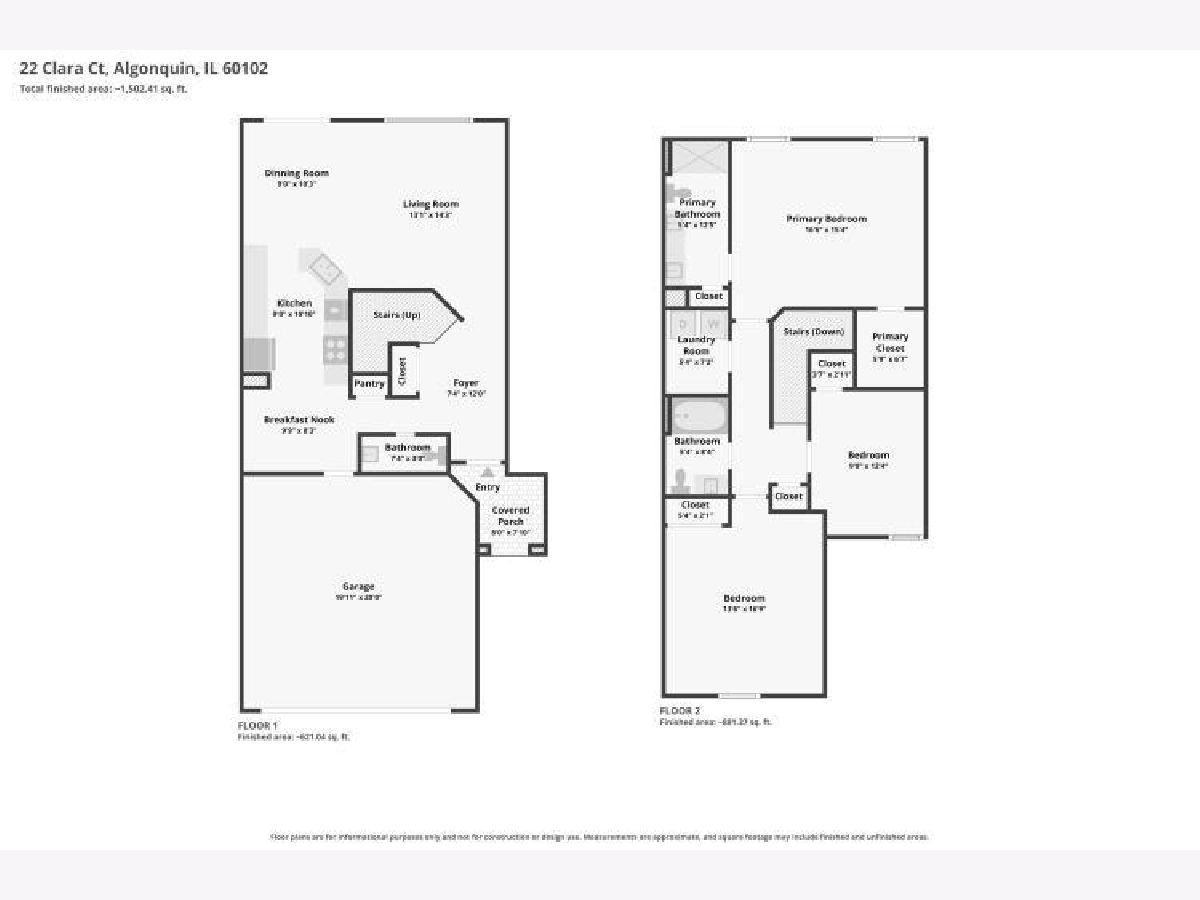
This Winding Creek townhome lives like a single family home with 9' first floor ceilings providing that special spacious feeling! Enjoy the hardwood flooring in the entry, breakfast nook, and kitchen. The large galley-style kitchen has warm 42" tall oak cabinetry, a pantry closet, mostly newer appliances and plenty of counter space! Enjoy quiet time on the private cement patio right off the dining room through the sliding glass door. Upstairs your new primary suite has a ceiling fan, walk-in closet and private bathroom with dual sink vanity and shower. Two additional sizable bedrooms with ceiling fans and nice closets round out this 3- bedroom home. Neutral modern grey-toned decor to go with any furniture style. Never lug laundry up and down stairs again in your convenient 2nd floor laundry with newer Samsung washer(2024) and Whirlpool dryer (2023). Plenty of storage space in your 2 car garage. Ample additional parking available on the recently re-paved driveway (spring 2026). Furnace 2023, Stove 2025. W/H 2013. Association repaired & repainted the wood exterior trim 2026. So close to all the shopping and restaurants along the Randall Road corridor. As-is offers only, please.
Property Specifics
| Condos/Townhomes | |
| 2 | |
| — | |
| 2001 | |
| None | |
| Vinyl Siding, Brick | |
| Asphalt | |
| — | |
| No | |
| — |
| — | |
| Winding Creek | |
| 275 / Monthly | |
| Insurance, Exterior Maintenance, Lawn Care, Snow Removal | |
| Public | |
| Public Sewer | |
| Central Air | |
| Gas, Forced Air | |
| No | |
| 12776782 | |
| 1930401021 |
Nearby Schools
| NAME: | DISTRICT: | DISTANCE: | |
|---|---|---|---|
|
Grade School
Lincoln Prairie Elementary Schoo |
300 | — | |
|
Middle School
Westfield Community School |
300 | Not in DB | |
|
High School
H D Jacobs High School |
300 | Not in DB | |
Room Specifics
Total Bedrooms: 3
Bedrooms Above Ground: 3
Bedrooms Below Ground: 0
Dimensions: 17X14
Floor Type: Carpet
Dimensions: 16X14
Floor Type: Carpet
Dimensions: 13X10
Floor Type: Carpet
Full Bathrooms: 3
Bathroom Amenities: —
Bathroom in Basement: 0
Dimensions: 11X10
Floor Type: Carpet
Dimensions: 13X9
Floor Type: Hardwood
Features: Galley
Dimensions: 8X6
Floor Type: Vinyl
Dimensions: 15X13
Floor Type: Carpet
Rooms: Eating Area, Walk In Closet
Name: Walk In Closet
Dimensions: 7X6
Floor Type: Carpet
Name: Eating Area
Dimensions: 9X7
Floor Type: Hardwood
Other Specifics
| 2 | |
| Concrete Perimeter | |
| Asphalt, Garage Door Opener, Garage Owned, Attached, Garage | |
| Upper Level, Washer Hookup, Gas Dryer Hookup, In Unit | |
| Hardwood, Carpet | |
| Patio | |
| — | |
| — | |
| 24 x 72 | |
| — | |
| Full | |
| Storage, Walk-In Closet(s), High Ceilings | |
| Range, Microwave, Dishwasher, Refrigerator, Washer, Dryer, Disposal | |
| Not in DB | |
| — | |
| — | |
| — |
Contact Agent
Nearby Similar Homes
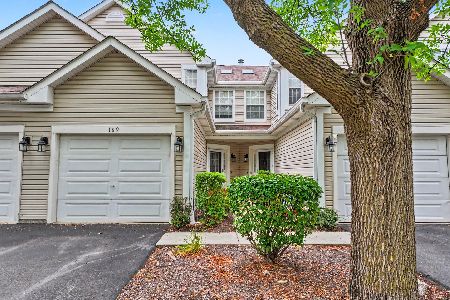
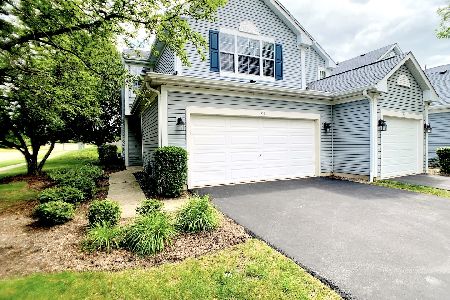
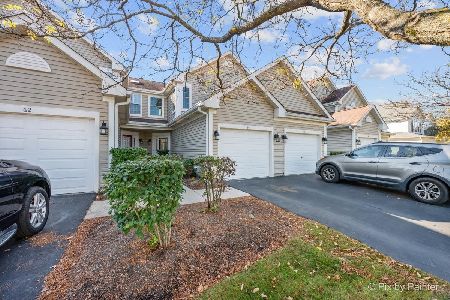
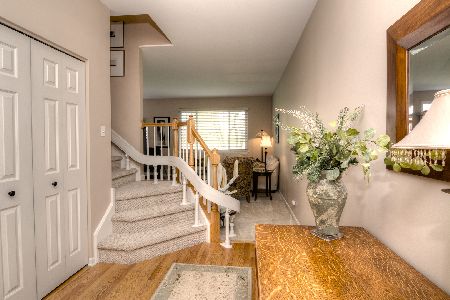
Nearby Sold Comparables


Contact Agent
Listing Provided By
Baird & Warner
