

5700 Artesian Avenue, West Ridge, Chicago, Illinois 60659


$299,999
|
For Sale
|
|
| Status: | Price Change |
| Sqft: | 1,724 |
| Cost/Sqft: | $174 |
| Beds: | 4 |
| Baths: | 2 |
| Year Built: | — |
| Property Taxes: | $5,380 |
| Days On Market: | 18 |
| Lot Size: | 0,00 |
Description
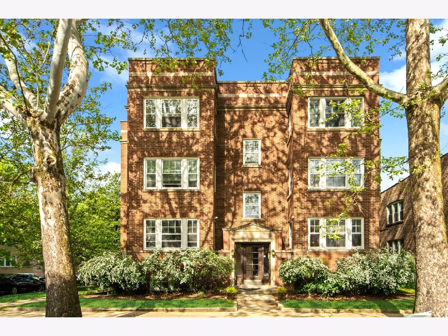
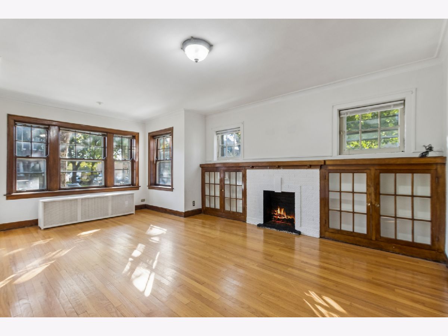
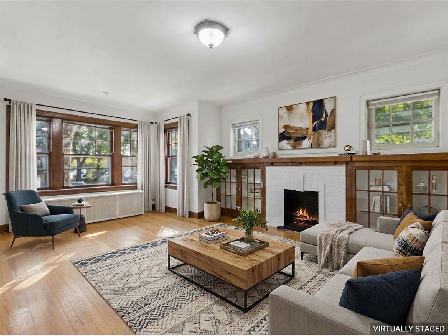
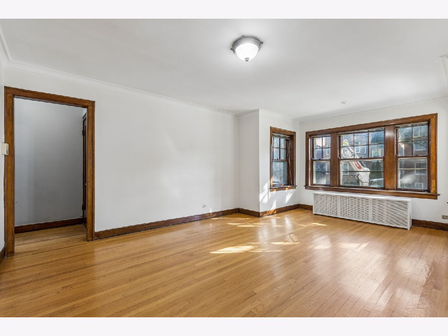
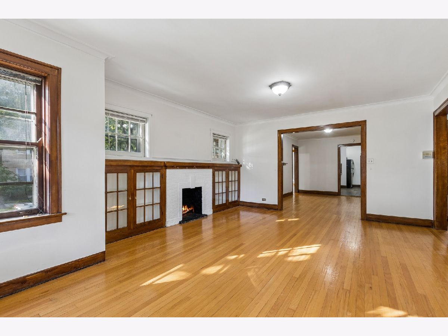
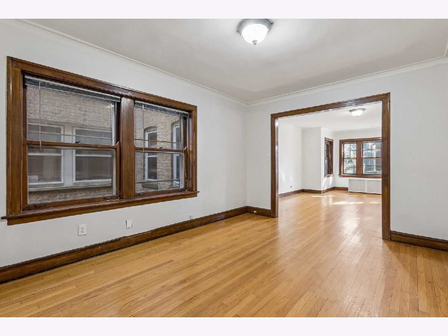
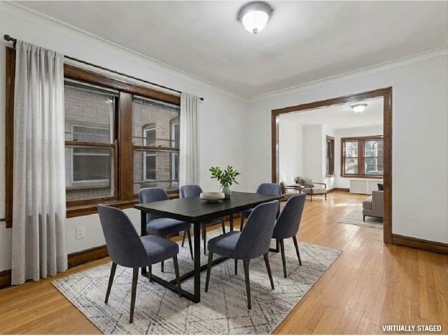
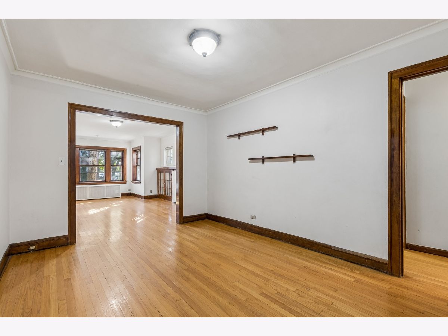
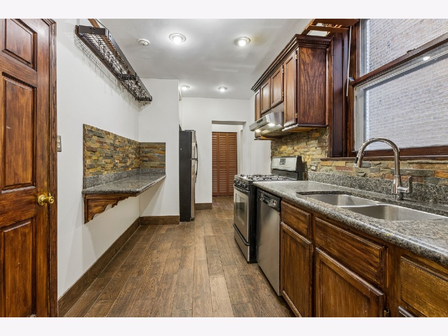
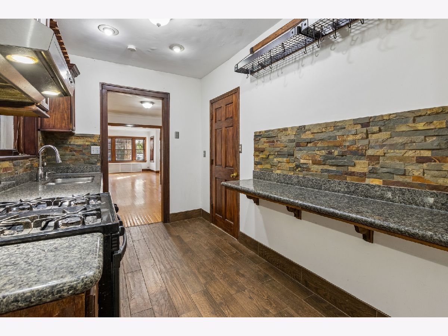
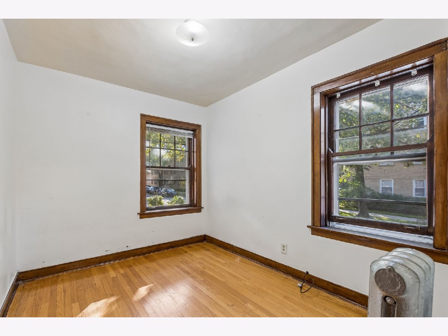
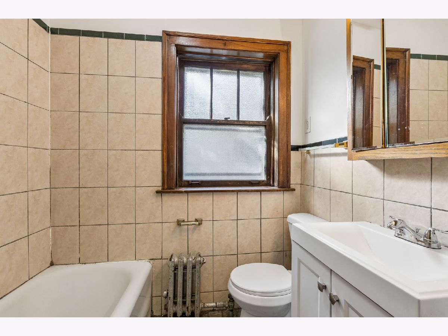
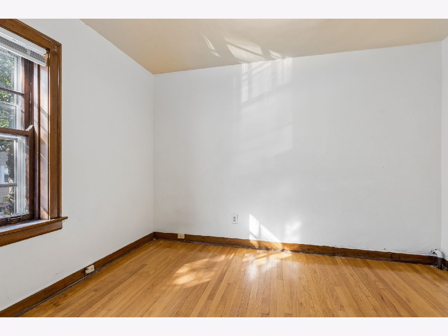
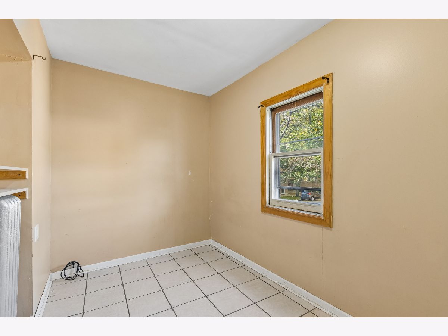
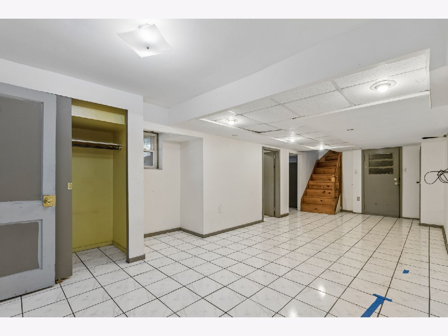
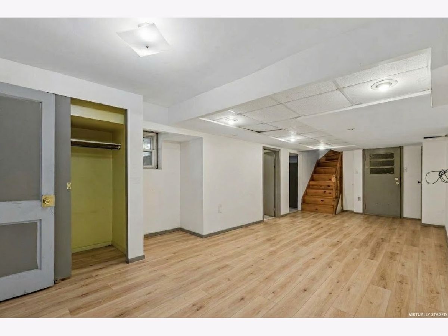
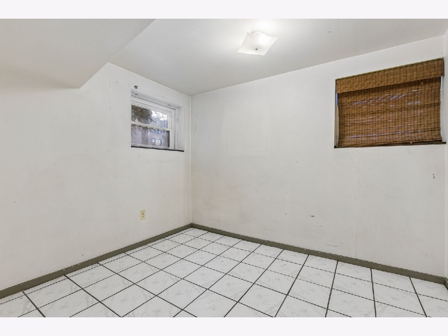
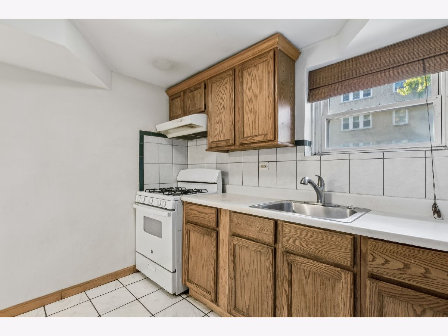
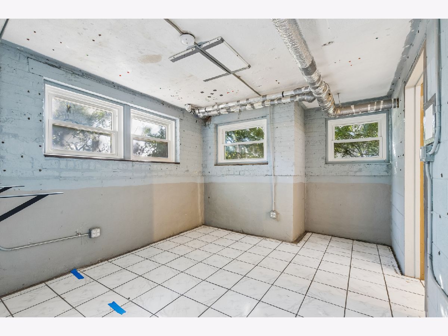
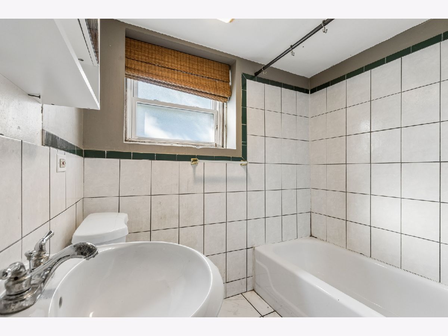
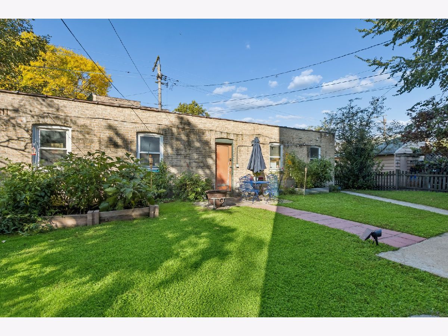
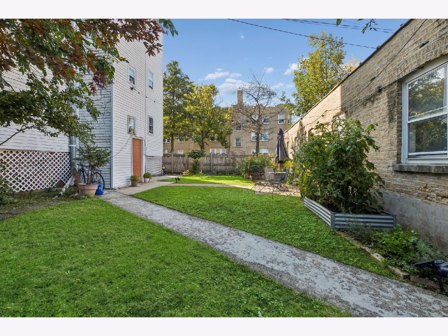
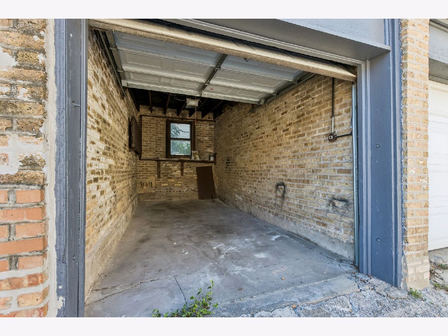
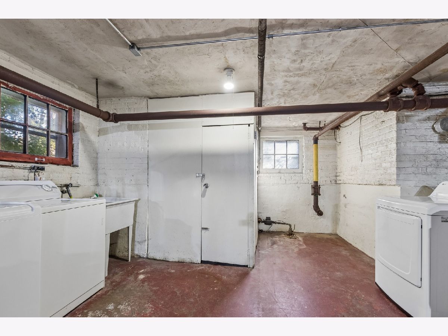
A fantastic value for this spacious 4-bedroom, 2-bathroom vintage condo with garage parking in desirable Arcadia Terrace/West Ridge that offers an incredible amount of space and flexibility. Classic architectural details, generous living areas, hardwood flooring, and abundant natural light create a welcoming main level, while the galley kitchen features granite countertops, stainless steel appliances, and maple cabinetry. The finished lower level adds even more versatility with a second kitchen and full bathroom-perfect for guests, extended living, a home office, recreation space, or a private retreat. Additional highlights include your own washer dryer located in a common space, generous storage, garage parking, and access to a peaceful shared backyard. Close to the desirable Lincoln Square, Target, West Ridge Nature Park, Western CTA Bus line, and more! Come see the possibilities for yourself! A rare combination of size, flexibility, and value. Sold As-Is condition.
Property Specifics
| Condos/Townhomes | |
| 6 | |
| — | |
| — | |
| Finished, Full, Daylight | |
| 1,724 | |
| Brick | |
| Rubber | |
| CONDO DUPLEX | |
| No | |
| — |
| Cook | |
| — | |
| 500 / Monthly | |
| Heat, Water, Parking, Insurance, Exterior Maintenance, Scavenger | |
| Lake Michigan, Public | |
| Public Sewer | |
| None | |
| Gas, Steam | |
| 12777377 | |
| 13014220351004 |
Nearby Schools
| NAME: | DISTRICT: | DISTANCE: | |
|---|---|---|---|
|
High School
Mather High School |
299 | Not in DB | |
Property History
| DATE: | EVENT: | PRICE: | SOURCE: |
|---|---|---|---|
| 23 Nov, 2009 | Sold | $168,000 | MRED MLS |
| 13 Oct, 2009 | Under contract | $175,000 | MRED MLS |
| 1 Oct, 2009 | Listed for sale | $175,000 | MRED MLS |
| 5 Jul, 2023 | Sold | $255,000 | MRED MLS |
| 5 Jun, 2023 | Under contract | $269,000 | MRED MLS |
| 15 May, 2023 | Listed for sale | $269,000 | MRED MLS |
| — | Last price change | $315,000 | MRED MLS |
| 8 Oct, 2026 | Listed for sale | $315,000 | MRED MLS |
Some photos of this home have been virtually staged.
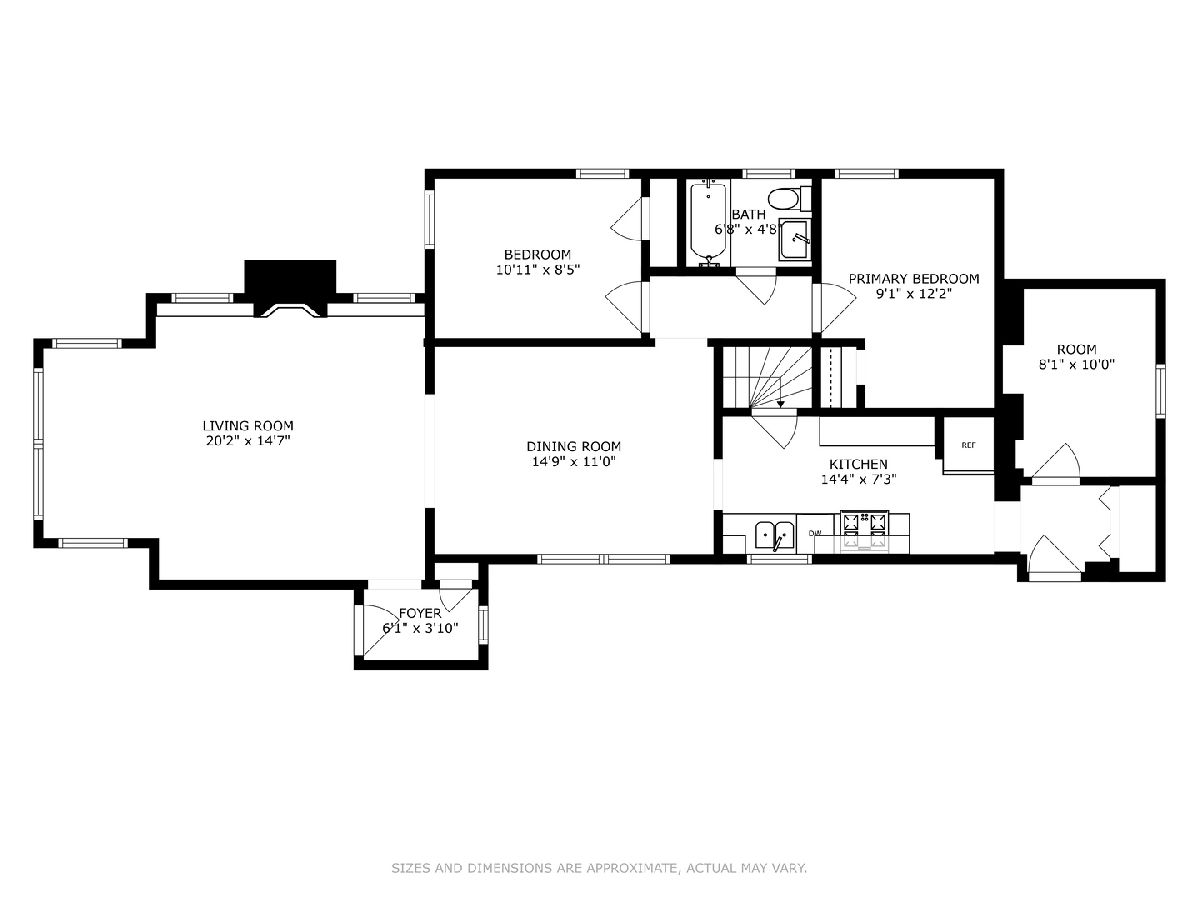
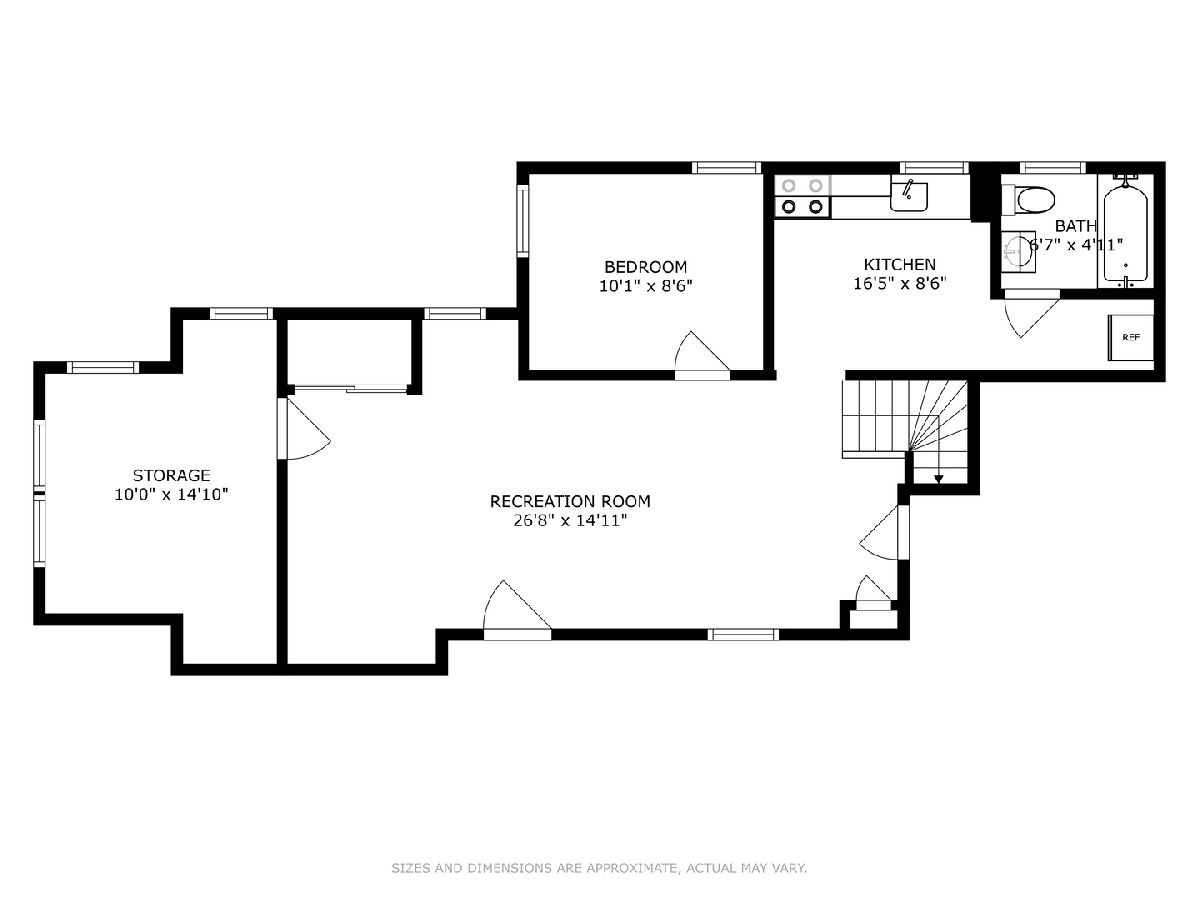
Room Specifics
Total Bedrooms: 4
Bedrooms Above Ground: 4
Bedrooms Below Ground: 0
Dimensions: 12X9
Floor Type: —
Dimensions: 11X8
Floor Type: —
Dimensions: 12X9
Floor Type: —
Dimensions: 9X9
Floor Type: —
Full Bathrooms: 2
Bathroom Amenities: —
Bathroom in Basement: 1
Dimensions: 15X11
Floor Type: Hardwood
Dimensions: 14X7
Floor Type: Hardwood
Dimensions: 9X8
Floor Type: —
Dimensions: 20X14
Floor Type: Hardwood
Dimensions: 26X16
Floor Type: —
Rooms: Kitchen, Sun Room
Name: Kitchen- 2nd
Dimensions: 11X8
Floor Type: —
Name: Sun Room
Dimensions: 14X7
Floor Type: —
Other Specifics
| 1 | |
| Concrete Perimeter | |
| Garage Door Opener, Garage Owned, Detached, Garage | |
| — | |
| — | |
| — | |
| — | |
| Corner Lot | |
| CONDO | |
| — | |
| None | |
| — | |
| Range, Refrigerator, Washer, Dryer, Range Hood | |
| Not in DB | |
| Sidewalks | |
| Coin Laundry, Public Bus | |
| — |
Tax History
| Year | Property Taxes |
|---|---|
| 2009 | $2,606 |
| 2023 | $3,553 |
| — | $5,380 |
Contact Agent
Nearby Similar Homes


Nearby Sold Comparables



Contact Agent
Listing Provided By
Baird & Warner
