

5701 Henderson Street, Portage Park, Chicago, Illinois 60634


$548,200
|
For Sale
|
|
| Status: | New |
| Sqft: | 3,050 |
| Cost/Sqft: | $180 |
| Beds: | 3 |
| Baths: | 4 |
| Year Built: | 1956 |
| Property Taxes: | $6,315 |
| Lot Size: | 0,13 |
Description
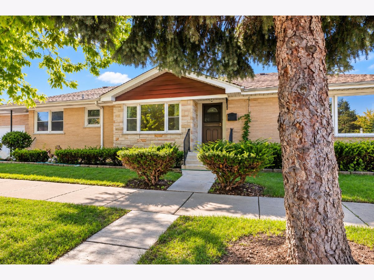
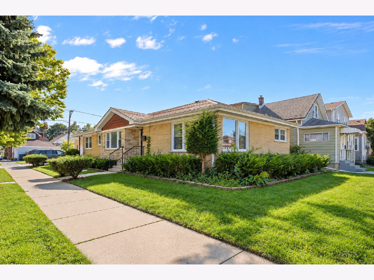
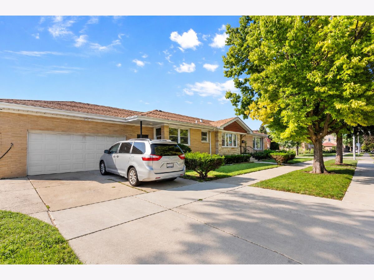
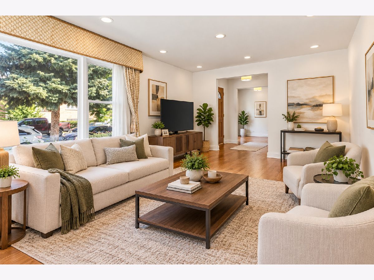
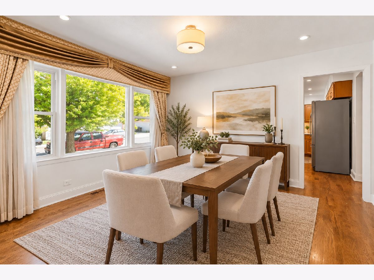
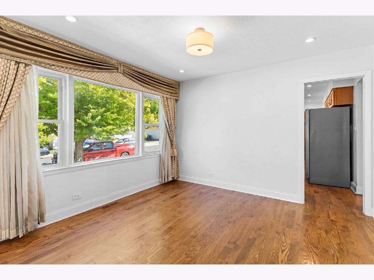
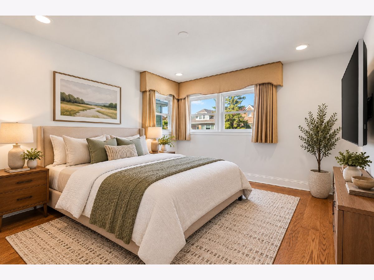
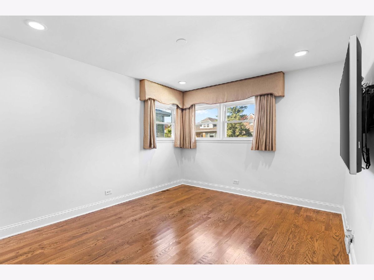
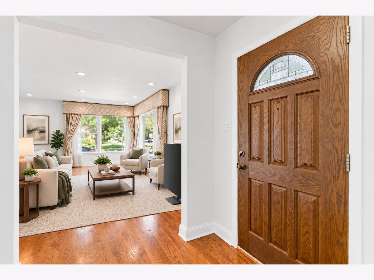
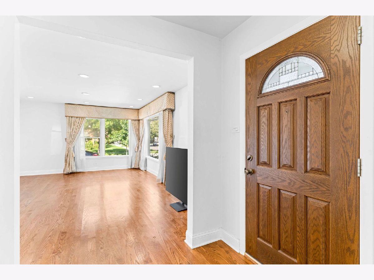
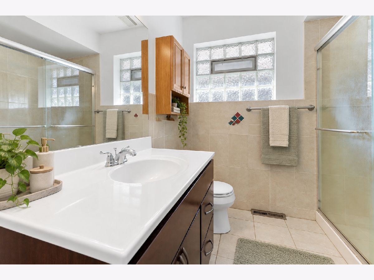
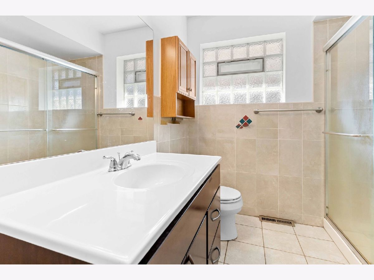
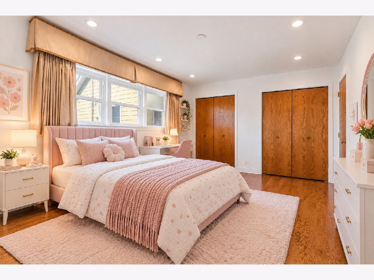
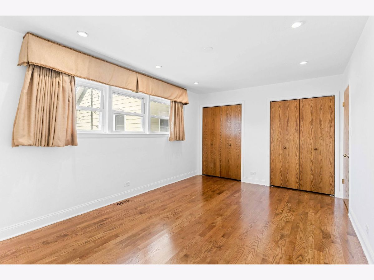
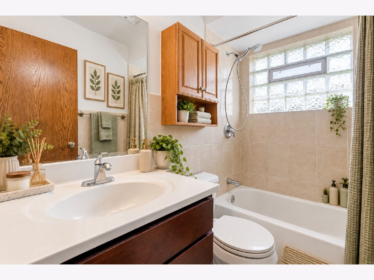
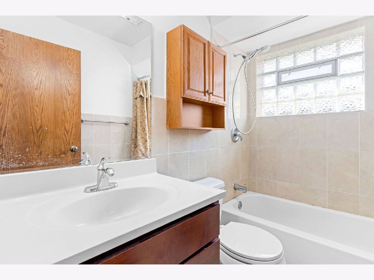
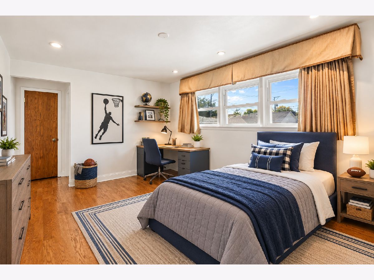
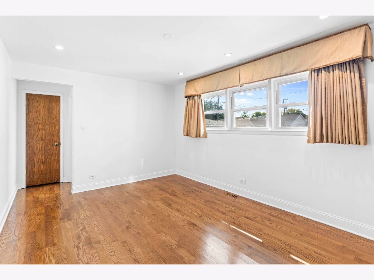
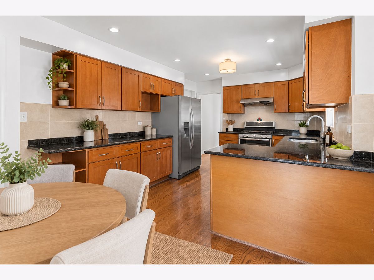
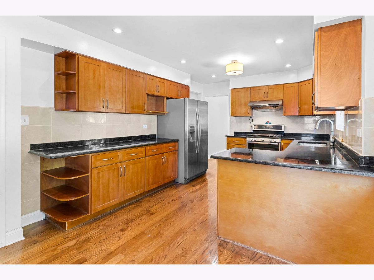
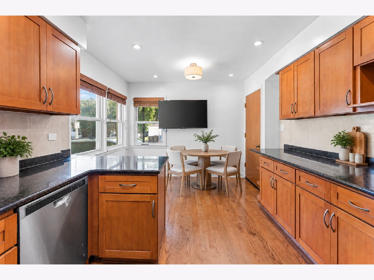
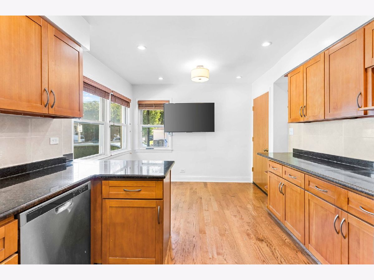
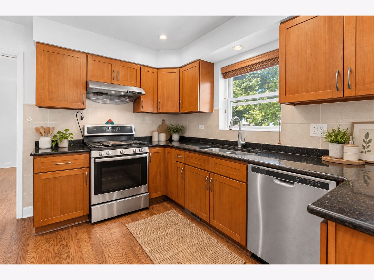
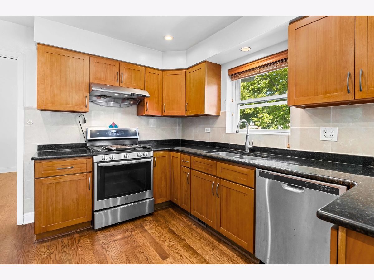
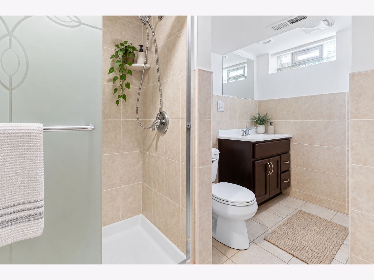
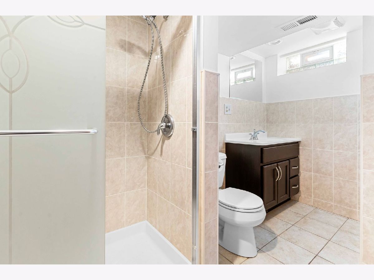
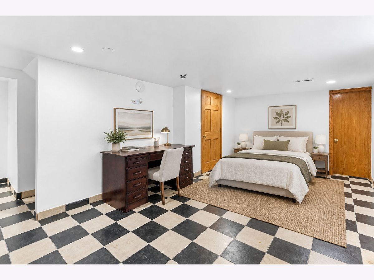
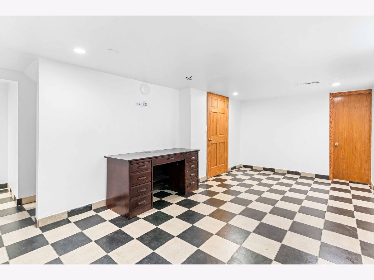
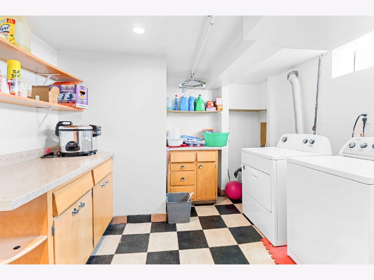
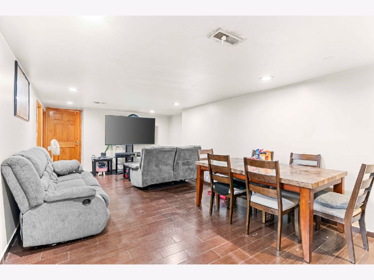
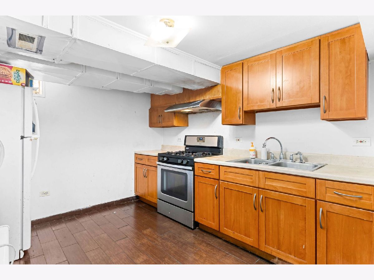
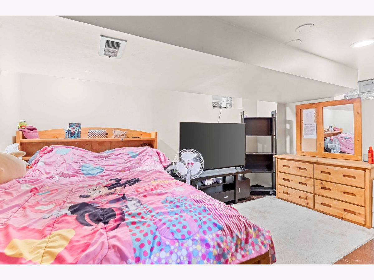
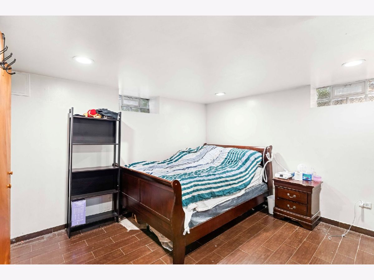
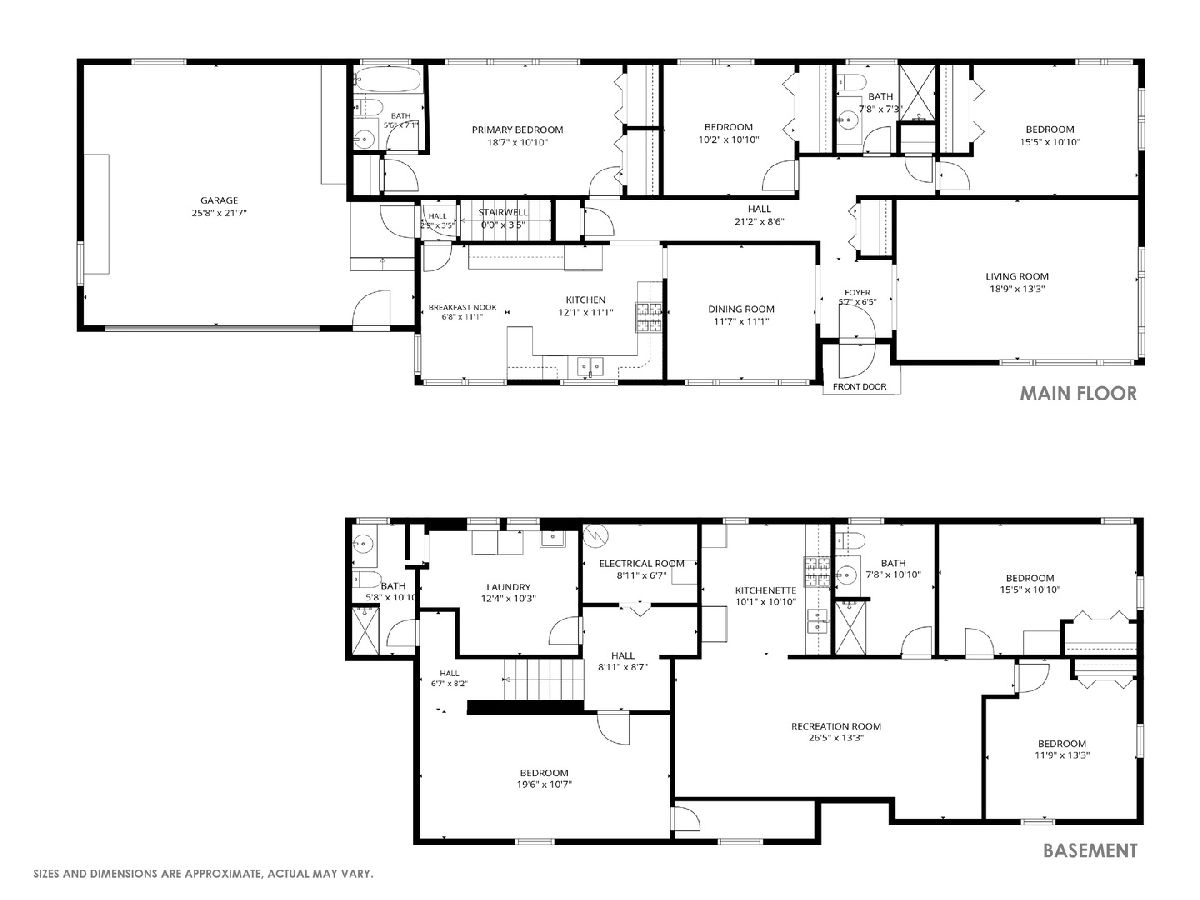
One-of-a-Kind Extra-Large Raised Ranch in Prime Portage Park! Located on a beautiful tree-lined street, this impressive 6-bedroom, 4-bath raised ranch sits on an oversized 45' x 125' corner lot and offers exceptional space, flexibility, and functionality. Completely updated in 2014, the home features a thoughtfully designed main level with 3 bedrooms, 2 full bathrooms, and beautiful hardwood flooring throughout. The spacious primary bedroom includes a large private bathroom. A bright and expansive living room offers abundant natural light, creating a warm and inviting atmosphere. The well-appointed kitchen provides generous cabinet space, granite countertops, and a full suite of stainless-steel appliances, including a refrigerator, range, exhaust hood, and dishwasher. The main level also provides direct access to the extra-large 2.5-car attached garage, offering excellent storage and convenience. The fully finished basement adds even more living space, featuring 3 additional bedrooms and 2 full bathrooms, including a private suite. A second kitchen and spacious entertainment area make the lower level ideal for extended family, guests, or an in-law arrangement. A large laundry room completes the basement. Additional features include central heating and cooling and a security system covering the entire house, providing year-round comfort and added peace of mind. Conveniently located near shopping, dining, transportation, schools, parks, and other neighborhood amenities. Don't miss this rare opportunity-schedule your private showing today!
Property Specifics
| Single Family | |
| — | |
| Ranch | |
| 1956 | |
| Finished, Full | |
| 1,525 | |
| Brick | |
| Asphalt | |
| — | |
| No | |
| 0.13 |
| Cook | |
| — | |
| 0 / Not Applicable | |
| None | |
| Public | |
| Public Sewer | |
| Central Air | |
| Gas, Forced Air | |
| 12807100 | |
| 13204230400000 |
Some photos of this home have been virtually staged.
Room Specifics
Total Bedrooms: 6
Bedrooms Above Ground: 3
Bedrooms Below Ground: 3
Dimensions: 18X11
Floor Type: Hardwood
Dimensions: 15X10
Floor Type: Hardwood
Dimensions: 10X10
Floor Type: Hardwood
Dimensions: 19X10
Floor Type: Vinyl
Full Bathrooms: 4
Bathroom Amenities: —
Bathroom in Basement: 1
Dimensions: 11X11
Floor Type: Hardwood
Dimensions: 12X11
Floor Type: Hardwood
Features: Eating Area-Breakfast Bar, Granite Counters, Updated Kitchen
Dimensions: 12X10
Floor Type: Vinyl
Dimensions: 18X13
Floor Type: Hardwood
Dimensions: 26X12
Floor Type: Vinyl
Rooms: Kitchen, Bedroom 5, Bedroom 6, Breakfast Room
Name: Bedroom 5
Dimensions: 11X11
Floor Type: Vinyl
Name: Bedroom 6
Dimensions: 15X10
Floor Type: Vinyl
Name: Breakfast Room
Dimensions: 11X6
Floor Type: Hardwood
Name: Kitchen- 2nd
Dimensions: 10X10
Floor Type: —
Other Specifics
| 2.5 | |
| Concrete Perimeter | |
| Concrete, Garage Door Opener, Garage Owned, Attached, Garage | |
| In Unit, Sink | |
| — | |
| — | |
| — | |
| — | |
| 45 X 125 | |
| — | |
| Full | |
| — | |
| Range, Dishwasher, Refrigerator, Washer, Dryer, Stainless Steel Appliance(s), Range Hood | |
| Not in DB | |
| Curbs, Sidewalks, Street Lights, Street Paved | |
| — | |
| — |
Contact Agent
Contact Agent
Listing Provided By
Mango Realty Group
