

571 Lakeview Drive, Oswego, Illinois 60543


$459,900
|
For Sale
|
|
| Status: | Active |
| Sqft: | 2,165 |
| Cost/Sqft: | $212 |
| Beds: | 4 |
| Baths: | 3 |
| Year Built: | 1995 |
| Property Taxes: | $9,015 |
| Days On Market: | 53 |
| Lot Size: | 0,00 |
Description
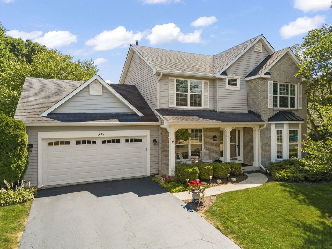
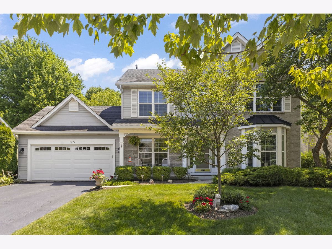
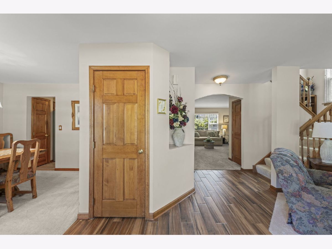
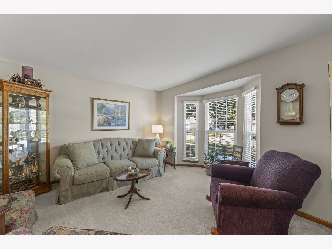
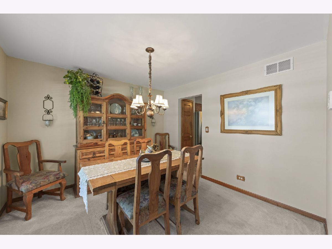
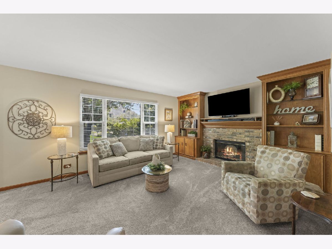
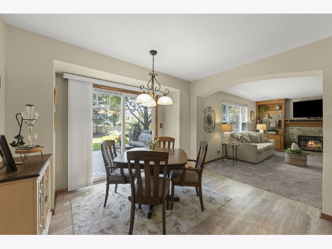
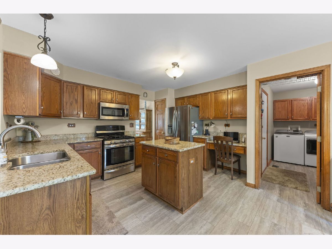
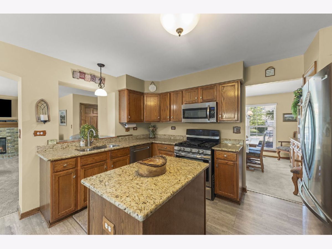
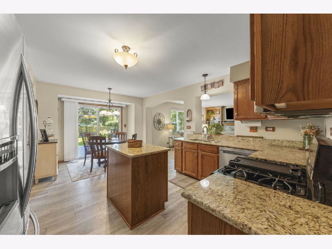
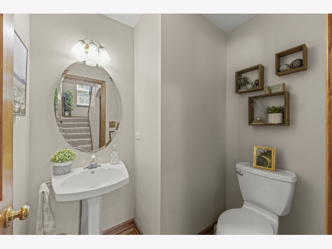
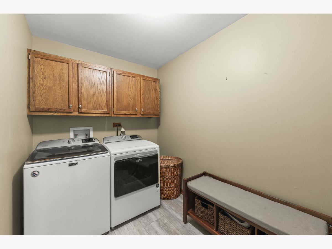
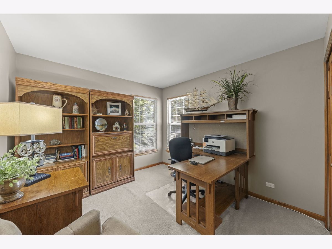
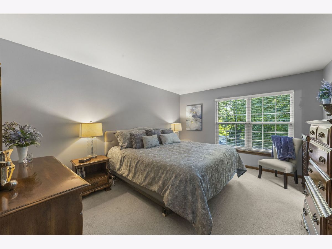
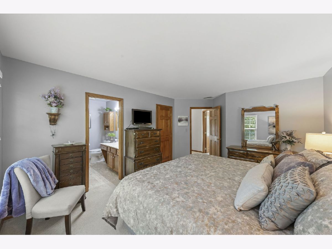
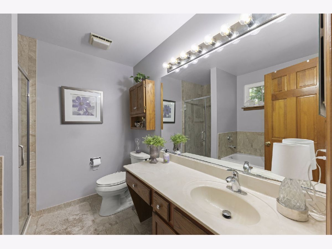
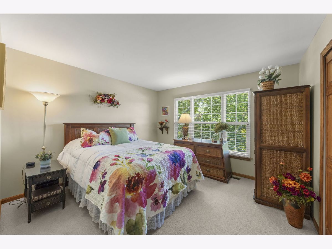
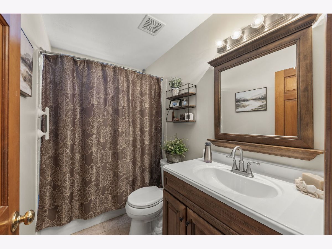
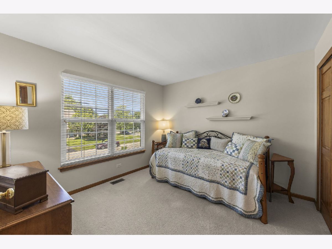
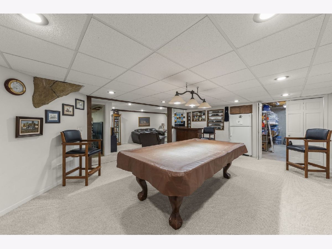
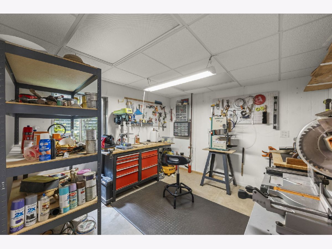
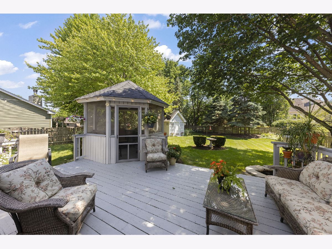
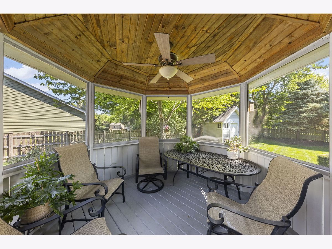
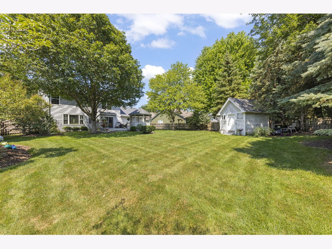
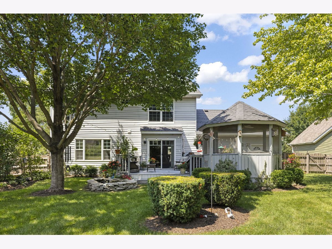
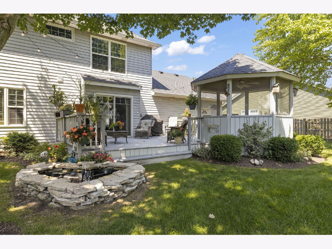
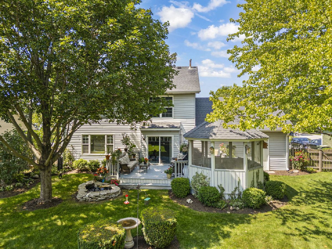
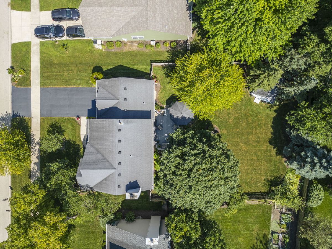
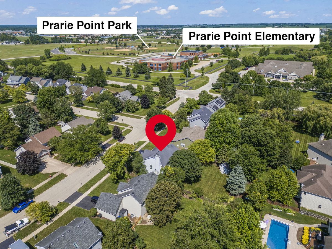
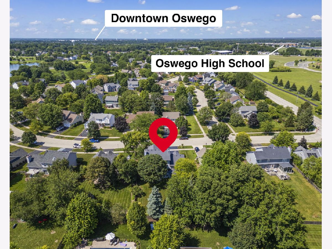
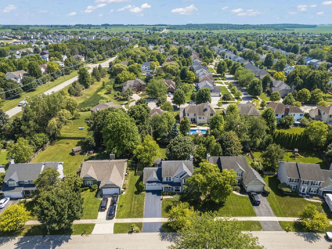
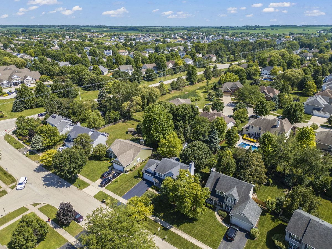
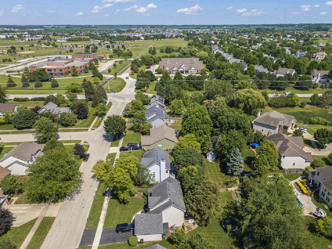
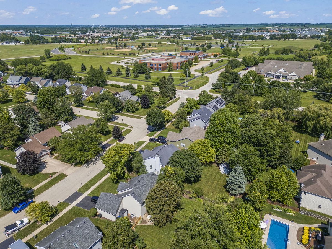
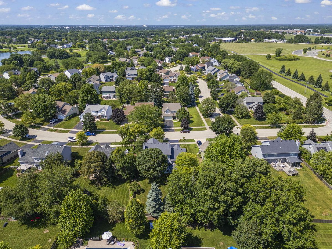
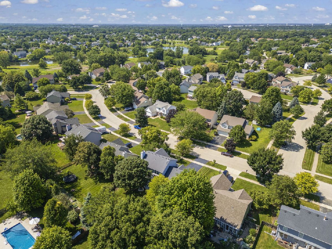
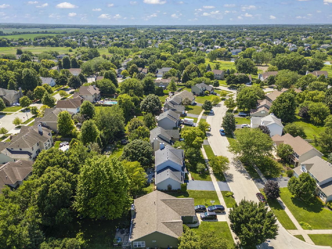
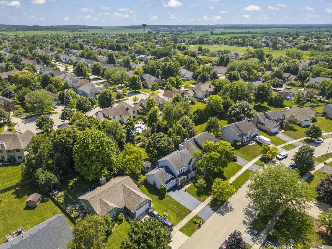
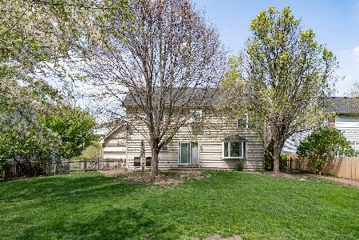
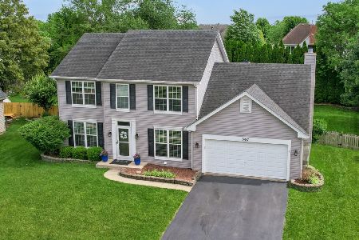
Welcome to 571 Lakeview Drive in Oswego-a meticulously maintained 4-bedroom, 2.5-bath home offering the perfect blend of comfort, quality craftsmanship, and an unbeatable location. Designed for both everyday living and entertaining, this home features two spacious living rooms, a separate dining room, and an eat-in kitchen with granite countertops, stainless steel appliances, and abundant cabinet and counter space. A convenient first-floor laundry room adds to the home's functionality. The finished basement provides even more living space and includes a dedicated workshop area along with tons of storage, making it ideal for hobbies, projects, organization, or future possibilities. This home has been thoughtfully updated with Pella windows, granite countertops, a sliding patio door, a high-efficiency HVAC system, a water softener, a newer roof, and oversized 4-inch gutters. Step outside to enjoy the fully fenced backyard, complete with a custom-built deck and gazebo constructed with durable Wolmanized pressure-treated lumber, creating the perfect outdoor retreat. You'll also appreciate the custom-built shed with attic storage, providing ample room for lawn equipment, tools, and seasonal items. The garage offers additional cabinetry and countertop workspace, perfect for storage, projects, or keeping everything organized. Location is everything! This home is within walking distance to the neighborhood school, Prairie Point Park, and Oswego's spectacular Fourth of July fireworks, allowing you to enjoy community events, recreation, and outdoor activities just steps from your front door. With spacious living areas, quality updates throughout, exceptional storage, and pride of ownership evident in every detail, this move-in-ready home truly has it all. Schedule your private showing today!
Property Specifics
| Single Family | |
| — | |
| — | |
| 1995 | |
| — | |
| — | |
| No | |
| — |
| Kendall | |
| — | |
| 124 / Annual | |
| — | |
| — | |
| — | |
| 12701244 | |
| 0320329004 |
Property History
| DATE: | EVENT: | PRICE: | SOURCE: |
|---|---|---|---|
| 13 Aug, 2026 | Under contract | $459,900 | MRED MLS |
| 15 Jul, 2026 | Listed for sale | $459,900 | MRED MLS |
Room Specifics
Total Bedrooms: 4
Bedrooms Above Ground: 4
Bedrooms Below Ground: 0
Dimensions: —
Floor Type: —
Dimensions: —
Floor Type: —
Dimensions: —
Floor Type: —
Full Bathrooms: 3
Bathroom Amenities: —
Bathroom in Basement: 0
Rooms: —
Basement Description: —
Other Specifics
| 2 | |
| — | |
| — | |
| — | |
| — | |
| 75x152 | |
| — | |
| — | |
| — | |
| — | |
| Not in DB | |
| — | |
| — | |
| — | |
| — |
Tax History
| Year | Property Taxes |
|---|---|
| 2026 | $9,015 |
Contact Agent
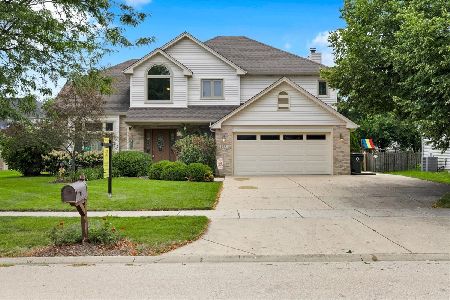
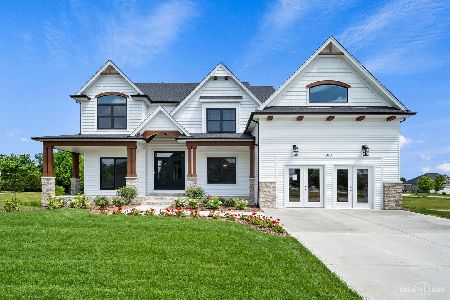
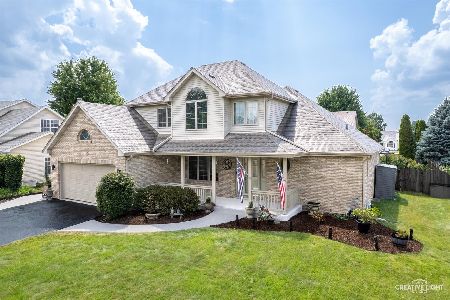
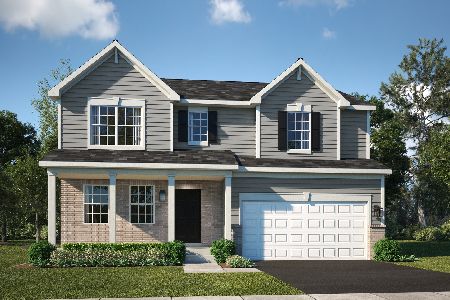
Nearby Similar Homes
Nearby Sold Comparables

Contact Agent
Listing Provided By
Keller Williams Infinity
