

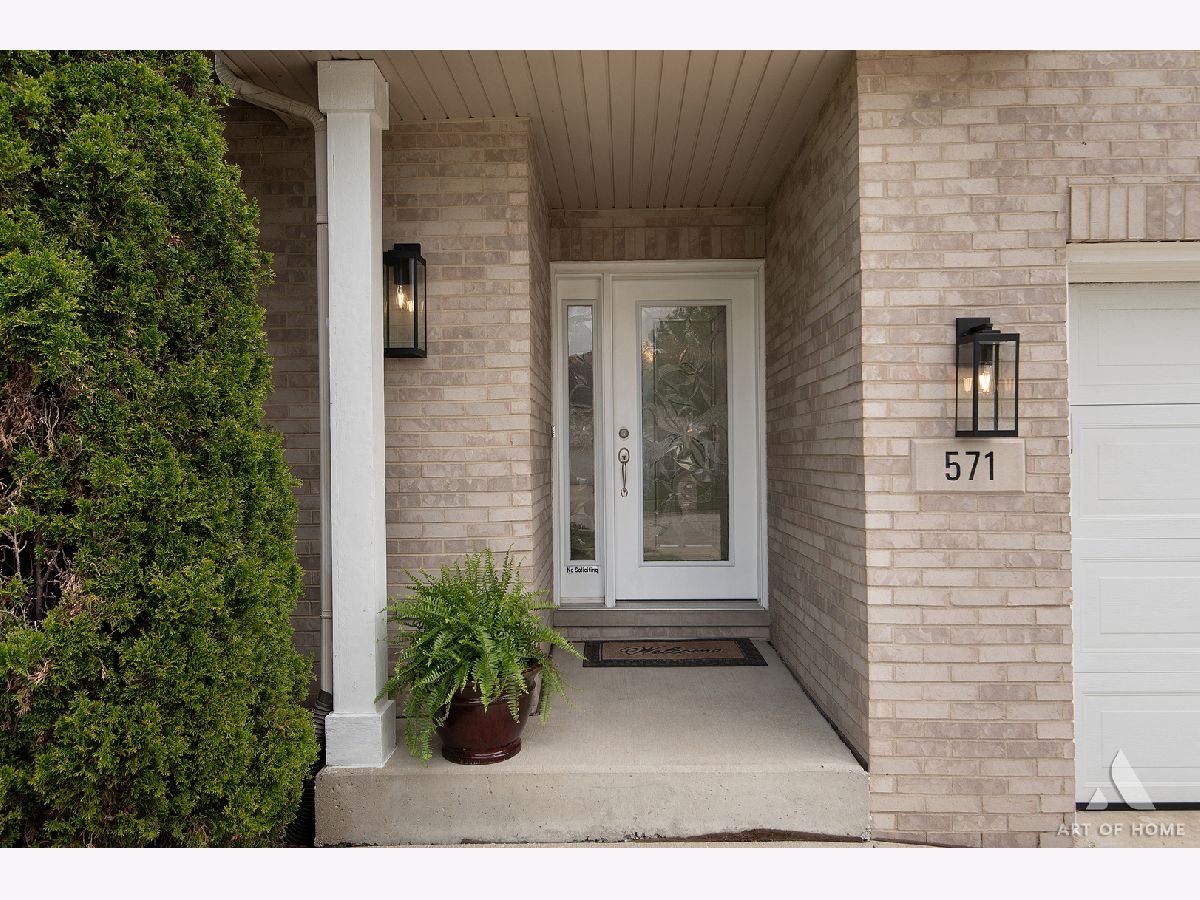
571 Veterans Parkway, Addison, Illinois 60101


$629,000
|
For Sale
|
|
| Status: | Contingent |
| Sqft: | 3,133 |
| Cost/Sqft: | $201 |
| Beds: | 3 |
| Baths: | 4 |
| Year Built: | 2002 |
| Property Taxes: | $11,135 |
| Lot Size: | 0,00 |
Description
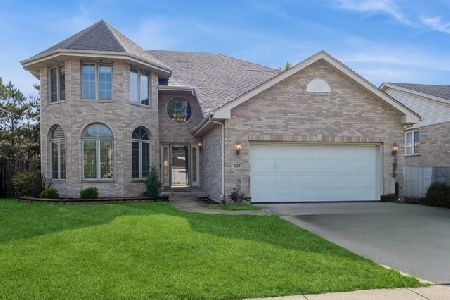
***Multiple offers on the table! Best and final offers are due by Friday , May 8th at 3p. All offers will be considered! *** Experience effortless living in this exceptionally maintained, open-concept home by the original owner. Bathed in natural light, the interior features soaring vaulted ceilings and 3 skylights. At the heart of the home is a gourmet kitchen equipped with a premium Sub-Zero refrigerator breakfast island and separate eat-in area, flowing seamlessly into formal dining, living and family spaces. The inviting family room is centered around a gas fireplace, offering a perfect retreat, while the dedicated laundry room provides convenient exterior access. Upstairs you'll find 3 spacious bedrooms, each featuring custom-built closet systems. The primary bedroom offers a private bathroom. The finished Basement: Includes a private 4th bedroom and full bath, ideal for guests or an in-law suite. Experience the outdoor oasis on the brand-new deck within a fully enclosed 6' vinyl privacy fence. Includes a sprinkler system (sprinkler sold as-is). This is truly a move in ready home. Freshly painted with updated lighting and kept in pristine condition with an attached 2.5-car garage. Total livable sq ft 3133 with basement . Upper level is 2,607.
Property Specifics
| Single Family | |
| — | |
| — | |
| 2002 | |
| — | |
| — | |
| No | |
| — |
| — | |
| Armani Circle | |
| — / Not Applicable | |
| — | |
| — | |
| — | |
| 12601193 | |
| 0320423008 |
Nearby Schools
| NAME: | DISTRICT: | DISTANCE: | |
|---|---|---|---|
|
Grade School
Wesley Elementary School |
4 | — | |
|
Middle School
Indian Trail Junior High School |
4 | Not in DB | |
|
High School
Addison Trail High School |
88 | Not in DB | |




Room Specifics
Total Bedrooms: 4
Bedrooms Above Ground: 3
Bedrooms Below Ground: 1
Dimensions: —
Floor Type: —
Dimensions: —
Floor Type: —
Dimensions: —
Floor Type: —
Full Bathrooms: 4
Bathroom Amenities: Whirlpool,Separate Shower,Double Sink
Bathroom in Basement: 1
Rooms: —
Basement Description: —
Other Specifics
| 2 | |
| — | |
| — | |
| — | |
| — | |
| 61 x 129 | |
| — | |
| — | |
| — | |
| — | |
| Not in DB | |
| — | |
| — | |
| — | |
| — |
Contact Agent
Nearby Similar Homes



Nearby Sold Comparables

Contact Agent
Listing Provided By
Pearson Realty Group
