

541 4th Avenue, Addison, Illinois 60101


$680,000
|
For Sale
|
|
| Status: | Contingent |
| Sqft: | 4,320 |
| Cost/Sqft: | $157 |
| Beds: | 5 |
| Baths: | 4 |
| Year Built: | 2001 |
| Property Taxes: | $13,552 |
| Lot Size: | 0,18 |
Description
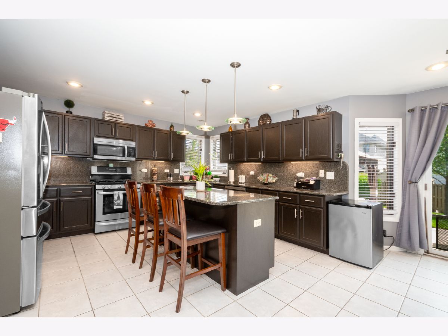
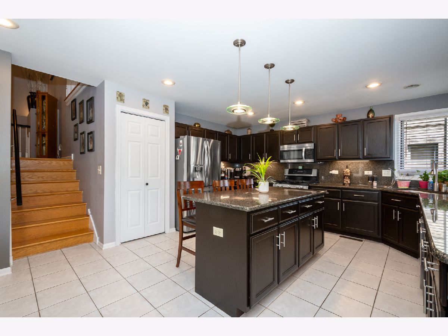
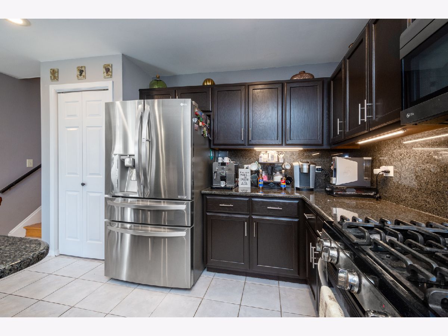
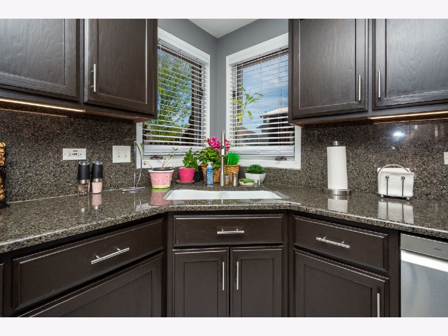
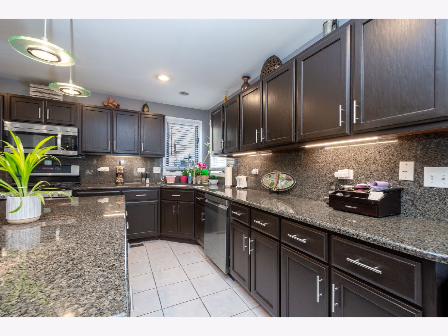
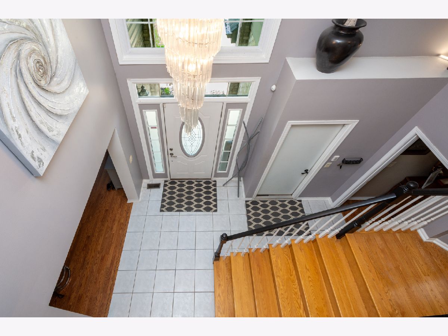
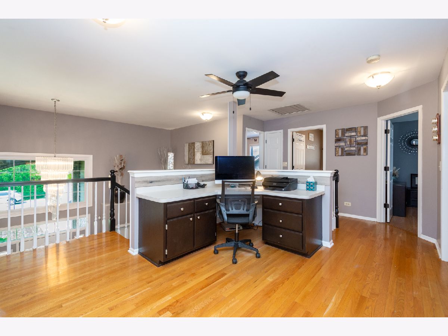
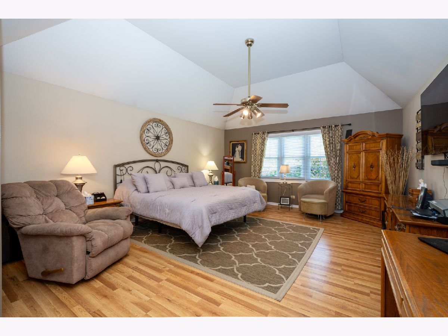
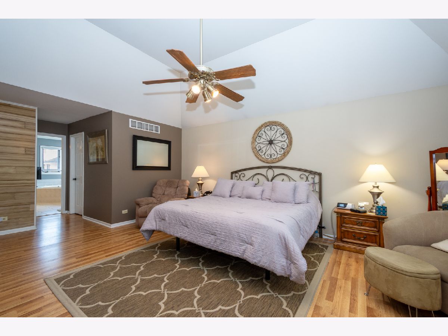
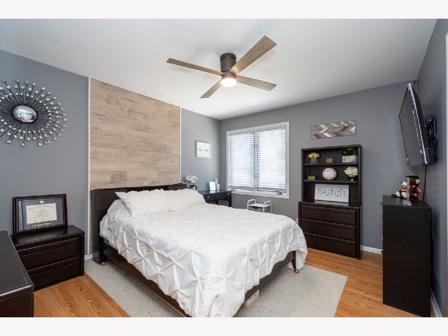
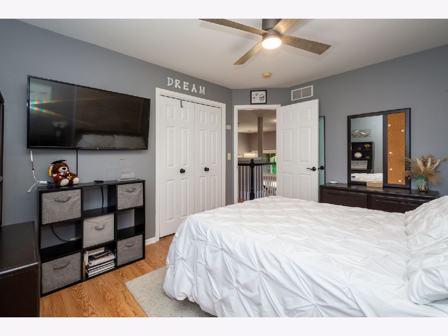
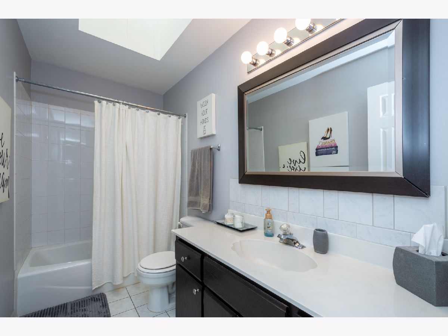
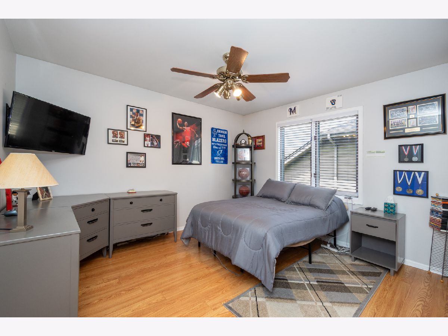
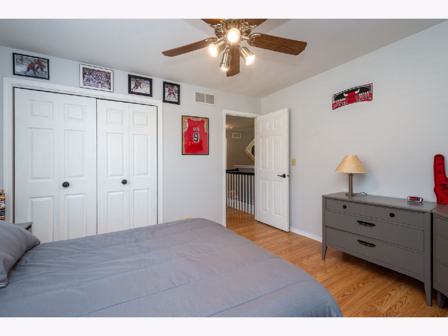
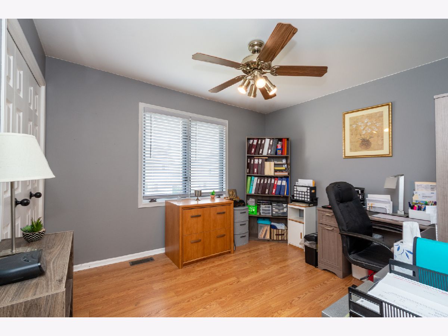
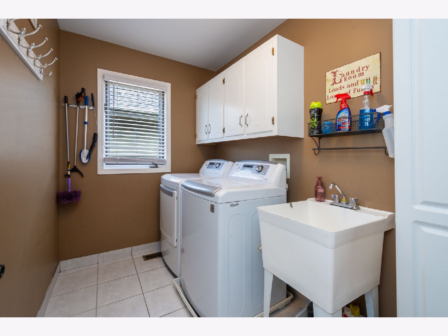
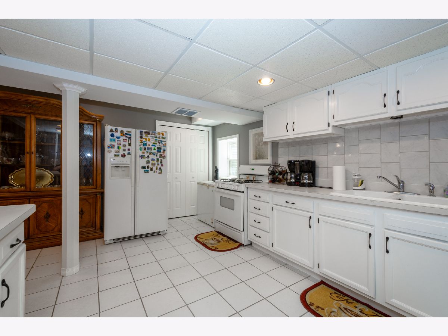
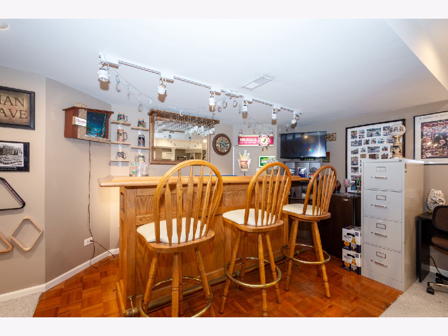
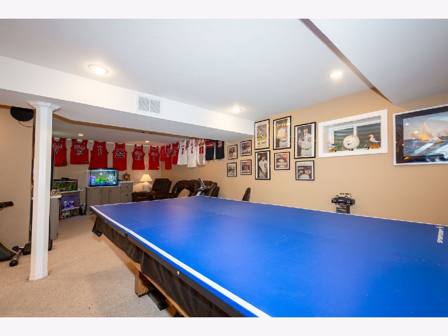
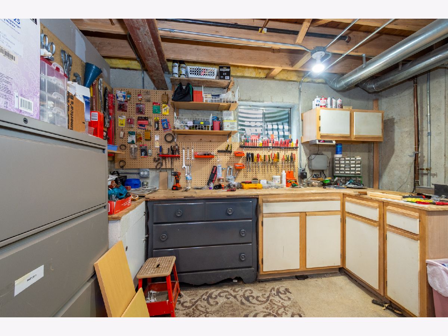
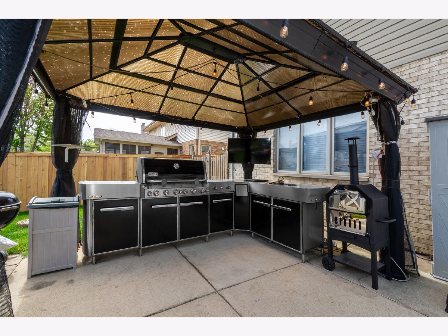
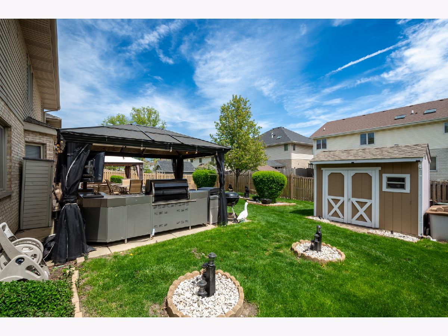
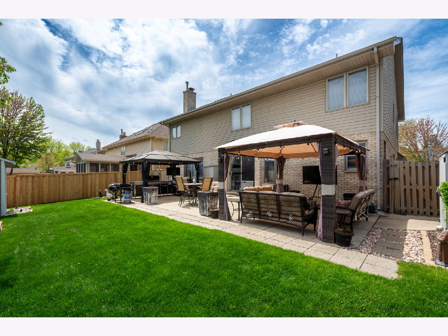
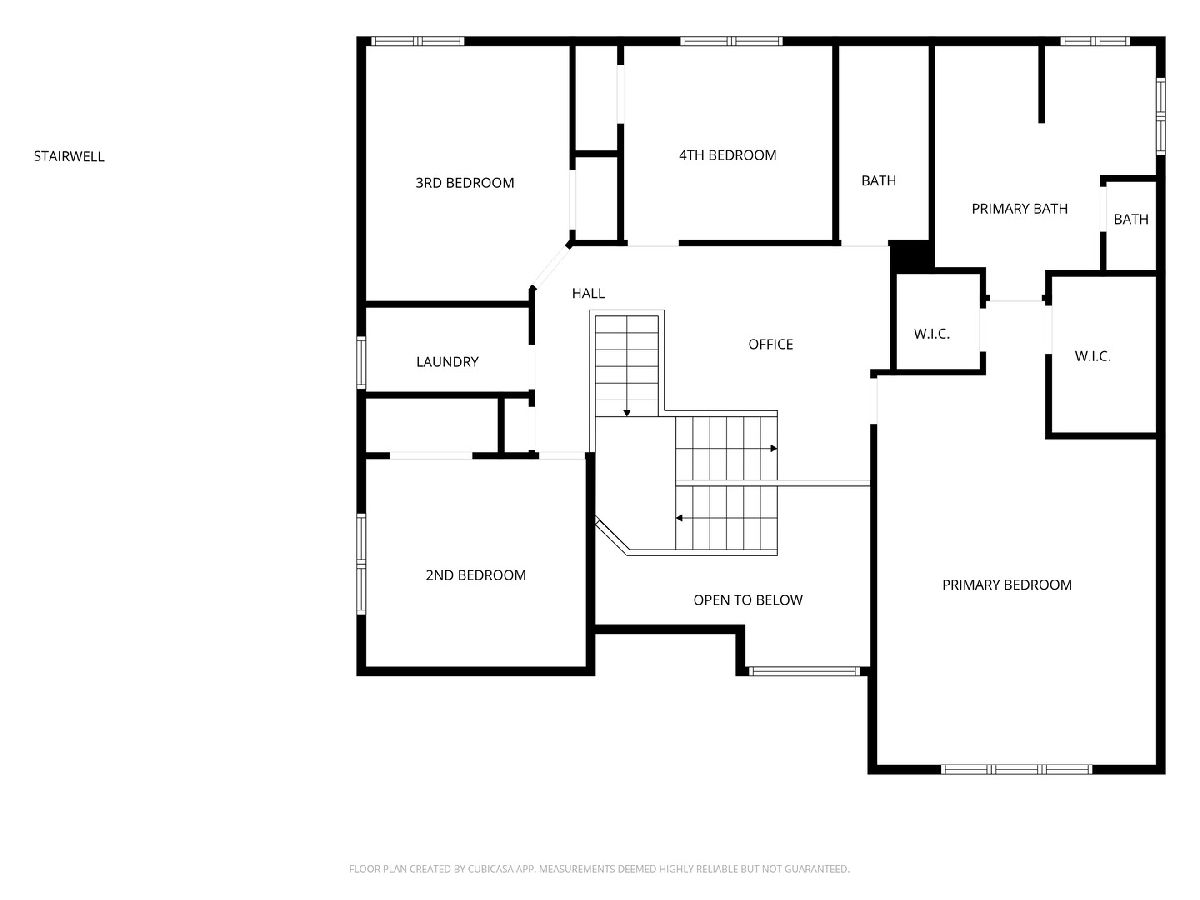
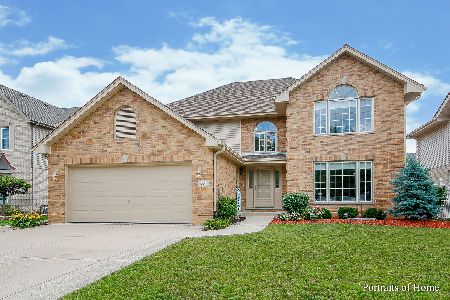
Experience this beautifully appointed 5-bedroom, 4-full-bath home, where thoughtful updates, generous living space, and effortless entertaining come together on a stylish brick-accented main level. The main level showcases a chef-inspired kitchen with granite counters, a full-height backsplash, premium stainless steel appliances, including a French door refrigerator and dishwasher replaced in 2022, plus abundant storage with multiple pantries. The family room offers hardwood floors and a cozy fireplace, creating the perfect setting for everyday living and gatherings. The floor plan was modified in 2020 to include a main-level fifth bedroom and stylish full bath. The lower level offers a second full kitchen, ideal for in-law arrangements or entertaining, along with a full bath, spacious rec room, and plenty of storage. Additional features include an attached garage with pull-down stairs to extra storage, a roof replaced in 2020, an 80-gallon water heater installed in 2025, and a whole-house fan. Enjoy the oversized cement patio in the fenced rear yard, complete with sprinkler system, shed, and natural gas hookup for grill. Don't miss this opportunity-schedule your showing today.
Property Specifics
| Single Family | |
| — | |
| — | |
| 2001 | |
| — | |
| — | |
| No | |
| 0.18 |
| — | |
| — | |
| 0 / Not Applicable | |
| — | |
| — | |
| — | |
| 12639705 | |
| 0320326009 |
Nearby Schools
| NAME: | DISTRICT: | DISTANCE: | |
|---|---|---|---|
|
Grade School
Wesley Elementary School |
4 | — | |
|
Middle School
Indian Trail Junior High School |
4 | Not in DB | |
|
High School
Addison Trail High School |
88 | Not in DB | |
















Room Specifics
Total Bedrooms: 5
Bedrooms Above Ground: 5
Bedrooms Below Ground: 0
Dimensions: —
Floor Type: —
Dimensions: —
Floor Type: —
Dimensions: —
Floor Type: —
Dimensions: —
Floor Type: —
Full Bathrooms: 4
Bathroom Amenities: Whirlpool,Separate Shower,Double Sink
Bathroom in Basement: 1
Rooms: —
Basement Description: —
Other Specifics
| 2 | |
| — | |
| — | |
| — | |
| — | |
| 60X125 | |
| Pull Down Stair | |
| — | |
| — | |
| — | |
| Not in DB | |
| — | |
| — | |
| — | |
| — |
Contact Agent
Nearby Similar Homes
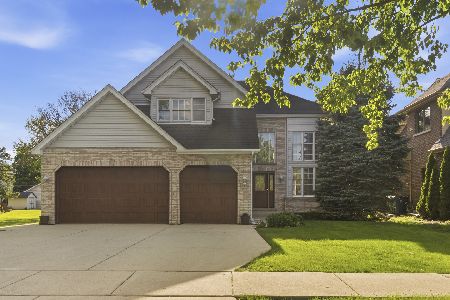
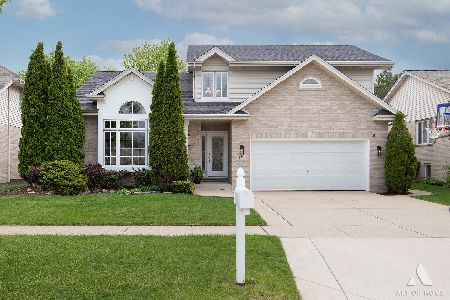


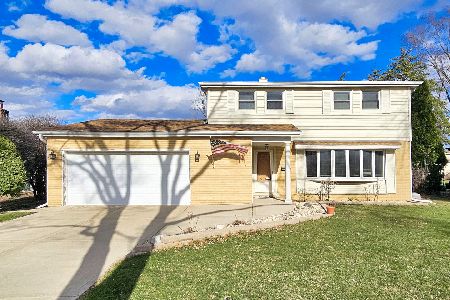

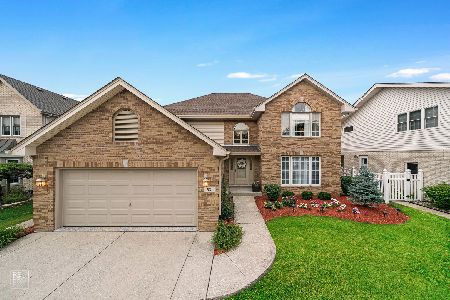
Nearby Sold Comparables

Contact Agent
Listing Provided By
Re/Max Advantage
