

5710 Washtenaw Avenue, Gage Park, Chicago, Illinois 60629


$229,900
|
For Sale
|
|
| Status: | Contingent |
| Sqft: | 1,775 |
| Cost/Sqft: | $130 |
| Beds: | 3 |
| Baths: | 2 |
| Year Built: | 1923 |
| Property Taxes: | $2,340 |
| Days On Market: | 65 |
| Lot Size: | 0,10 |
Description
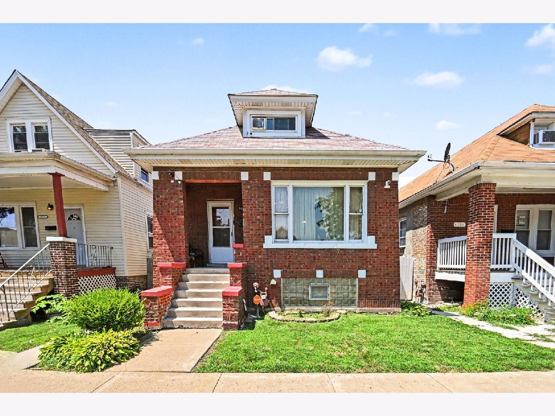
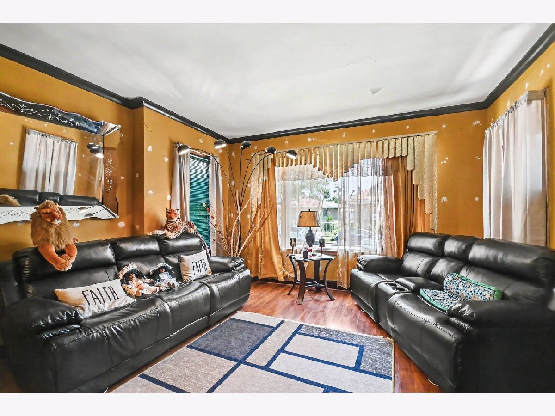
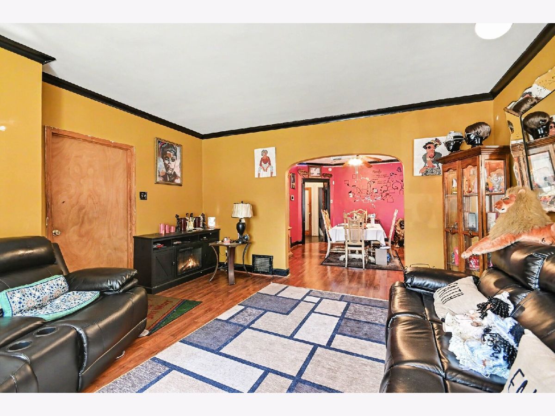
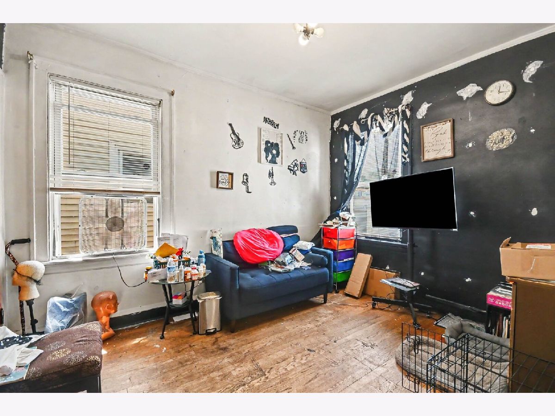
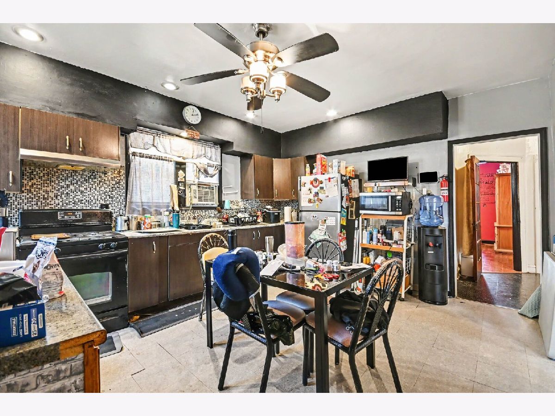
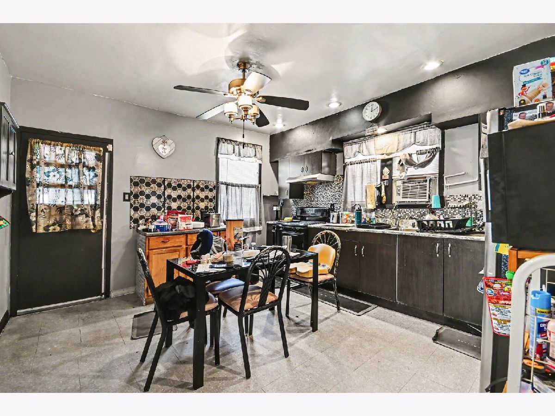
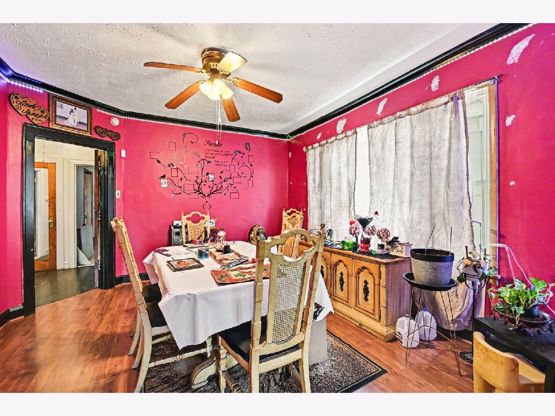
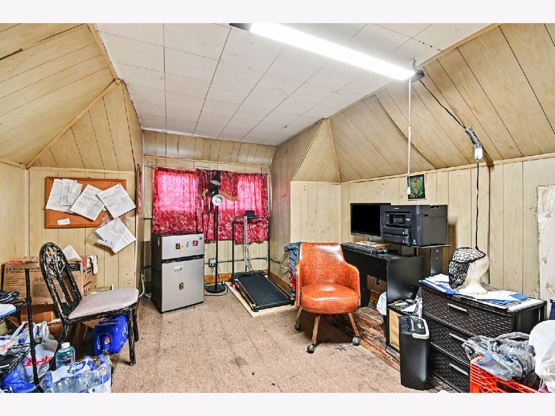
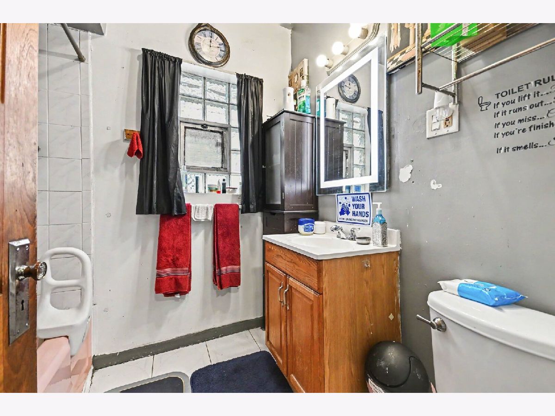
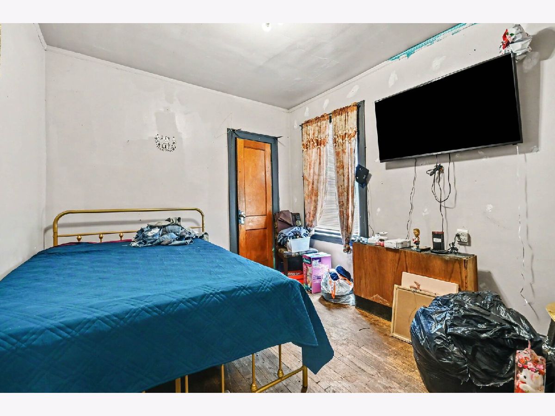
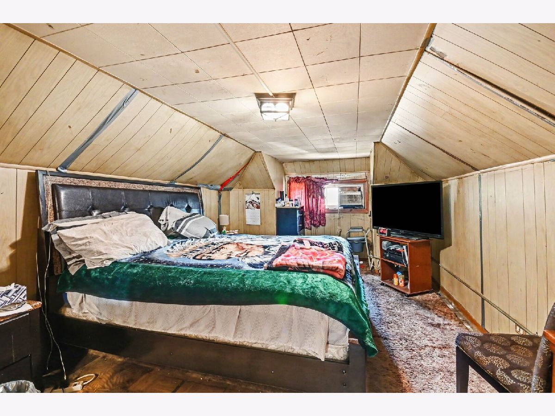
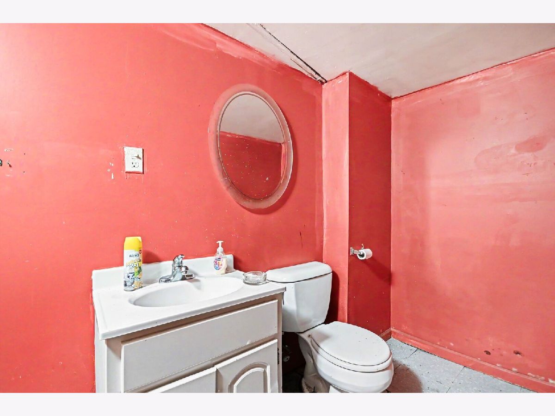
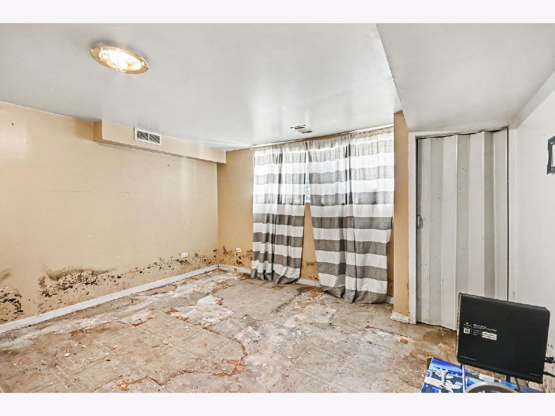
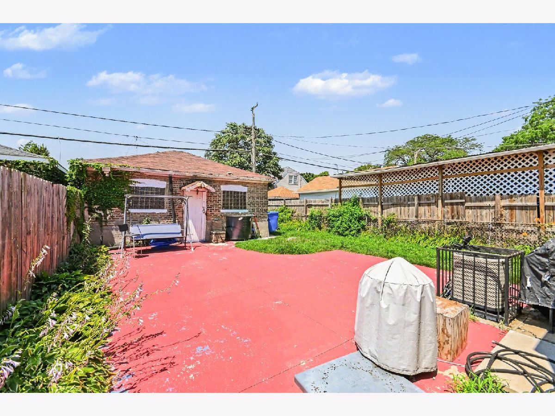
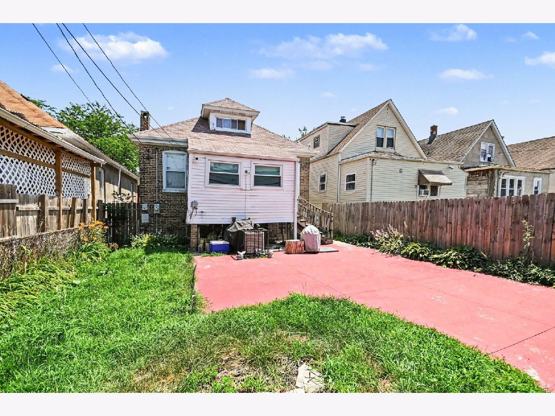
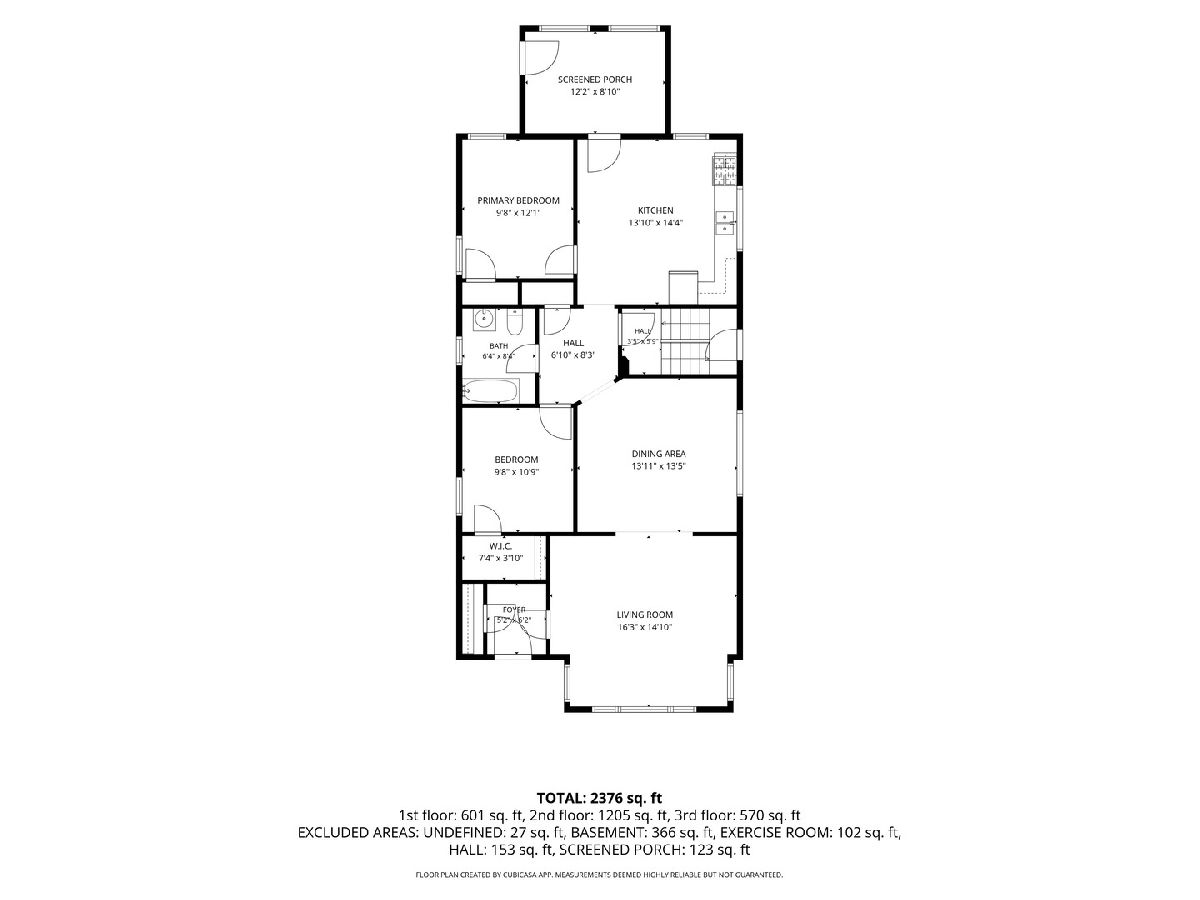
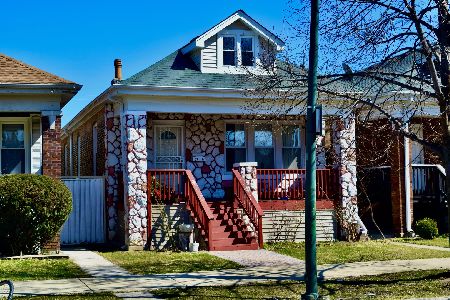
Brick 1.5-story bungalow in Gage Park, built in 1923 and offered for the first time in over two decades. Three bedrooms, one full bath and one half bath, 1,775 square feet of above grade living space on a 4,125 square foot lot. Hardwood floors run through the living room, formal dining room with arched opening, and two main-level bedrooms. Eat-in kitchen with gas range, tile backsplash, and rear door to the enclosed porch. The upper level holds a 24 foot bedroom plus a 20 foot bonus room, both with knotty pine paneling. Full basement adds a recreation room, exercise room, den, half bath, and laundry area. Concrete patio, fenced yard, and detached two-car brick garage off the alley. Sold as-is and priced for a buyer or investor ready to update and build equity. Gage Park location near California Avenue, 59th Street, CTA bus routes, Marquette Park, and Midway Airport. Floor plans with room dimensions included in photos.
Property Specifics
| Single Family | |
| — | |
| — | |
| 1923 | |
| — | |
| — | |
| No | |
| 0.1 |
| Cook | |
| — | |
| 0 / Not Applicable | |
| — | |
| — | |
| — | |
| 12730665 | |
| 19132130240000 |
Property History
| DATE: | EVENT: | PRICE: | SOURCE: |
|---|---|---|---|
| 19 Aug, 2026 | Under contract | $229,900 | MRED MLS |
| 13 Aug, 2026 | Listed for sale | $229,900 | MRED MLS |
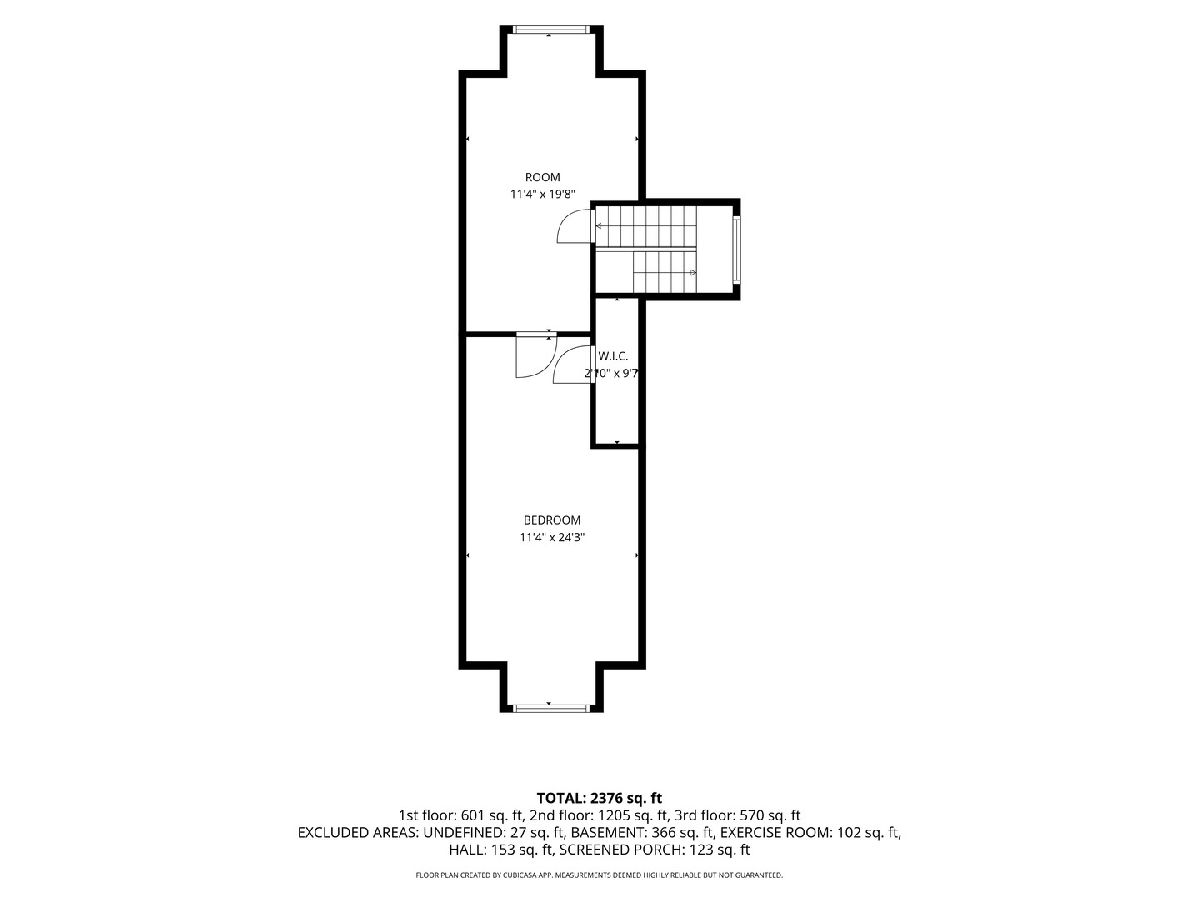
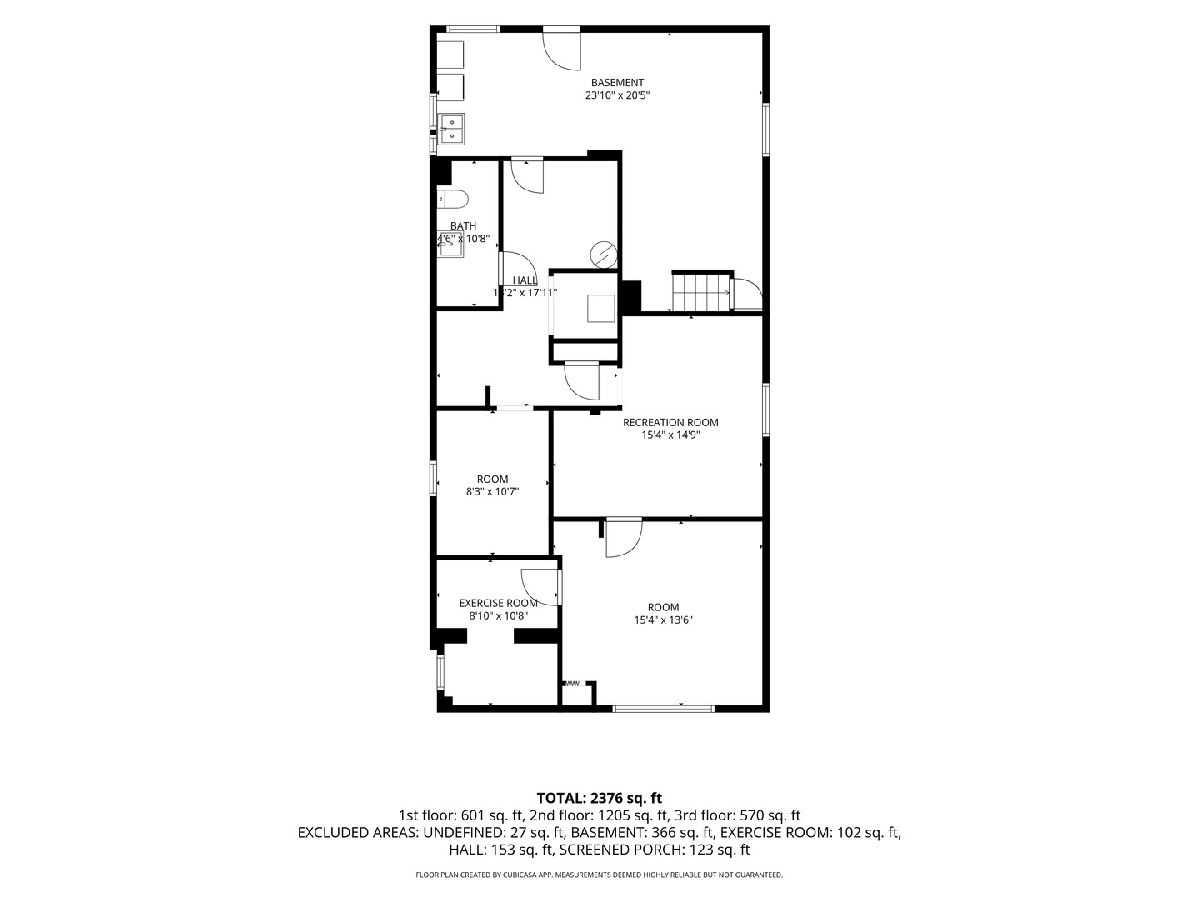
Room Specifics
Total Bedrooms: 3
Bedrooms Above Ground: 3
Bedrooms Below Ground: 0
Dimensions: —
Floor Type: —
Dimensions: —
Floor Type: —
Full Bathrooms: 2
Bathroom Amenities: —
Bathroom in Basement: 1
Rooms: —
Basement Description: —
Other Specifics
| 2 | |
| — | |
| — | |
| — | |
| — | |
| 33 X 125 | |
| — | |
| — | |
| — | |
| — | |
| Not in DB | |
| — | |
| — | |
| — | |
| — |
Tax History
| Year | Property Taxes |
|---|---|
| 2026 | $2,340 |
Contact Agent
Nearby Similar Homes

Nearby Sold Comparables

Contact Agent
Listing Provided By
O'Neil Property Group, LLC
