

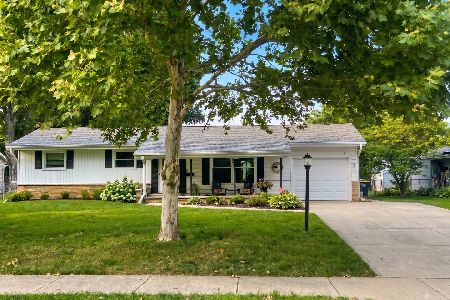
574 Cheyenne Trail, Carol Stream, Illinois 60188
Subdivision > Western Trails


$350,000
|
For Sale
|
|
| Status: | Active |
| Sqft: | 1,412 |
| Cost/Sqft: | $248 |
| Beds: | 3 |
| Baths: | 1 |
| Year Built: | 1963 |
| Property Taxes: | $2,557 |
| Days On Market: | 15 |
| Lot Size: | 0,27 |
Description
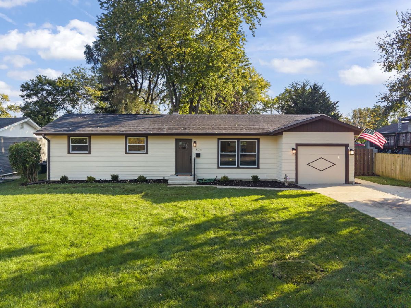
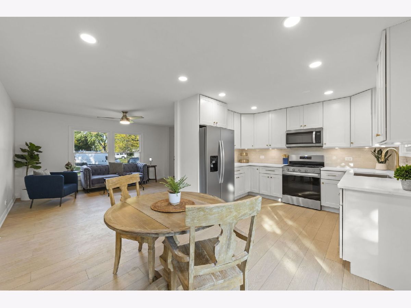
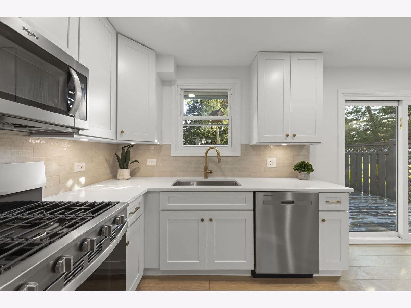
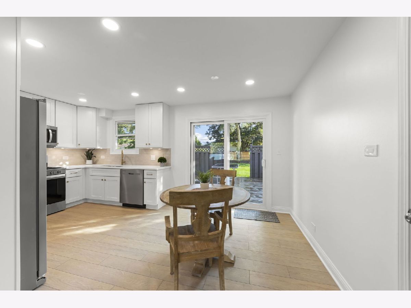
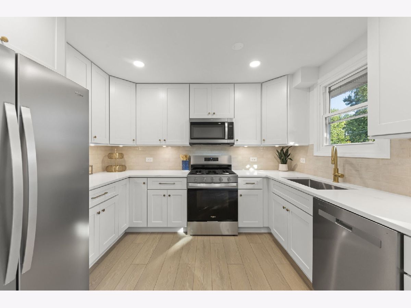
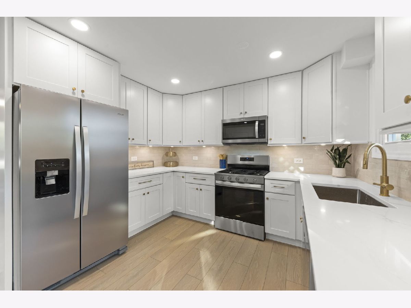
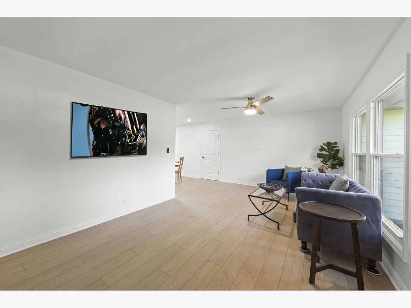
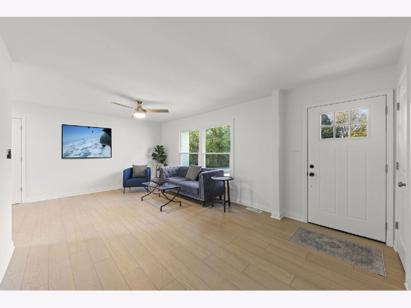
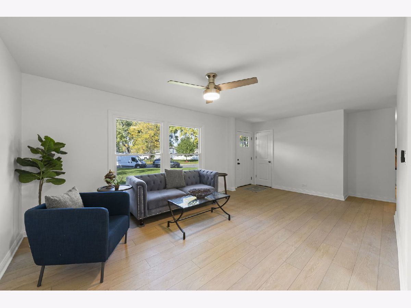
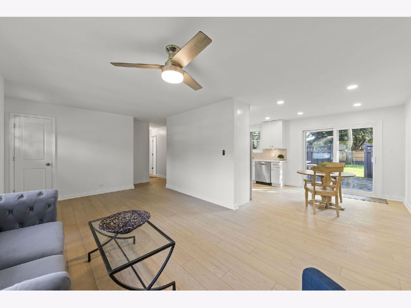
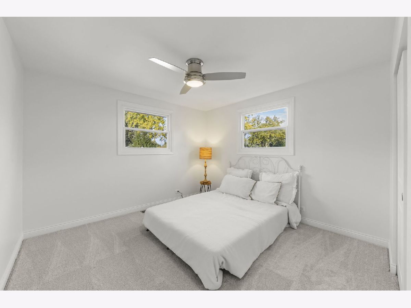
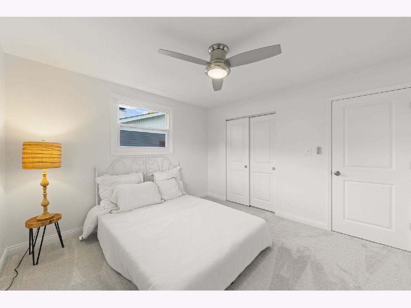
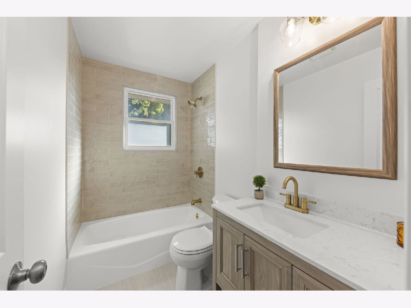
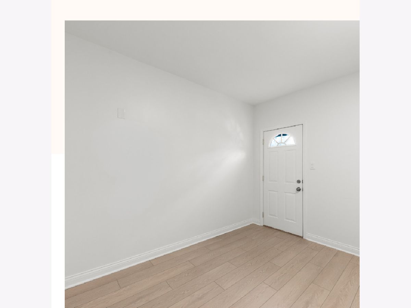
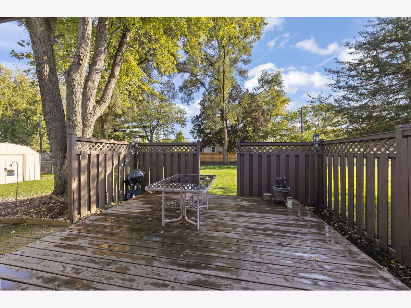
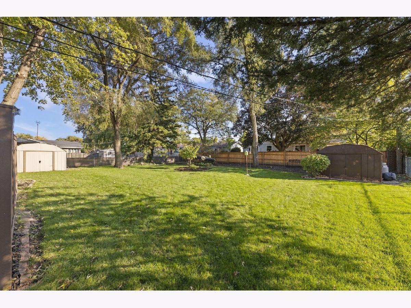
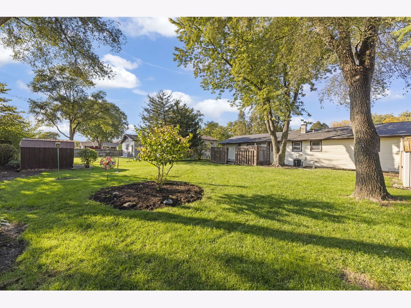
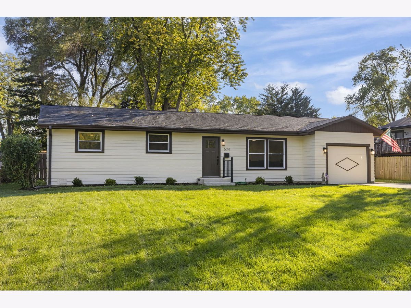
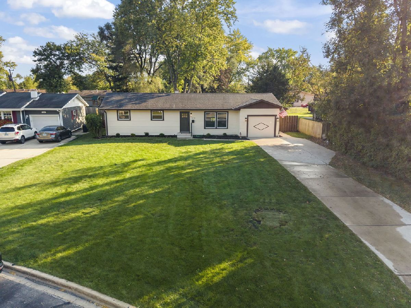
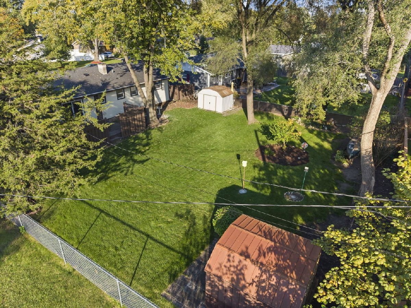
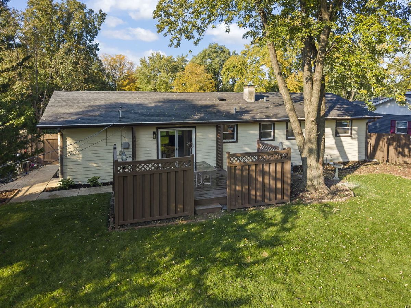
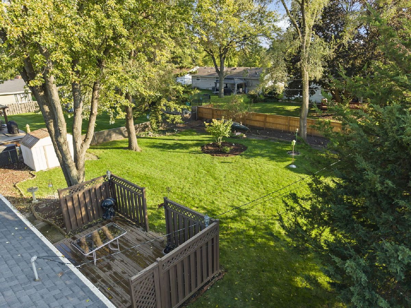
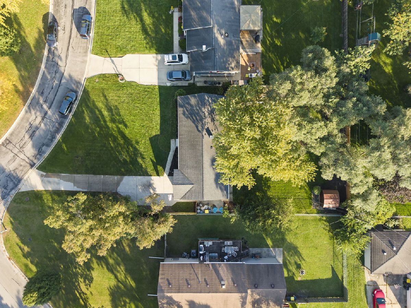
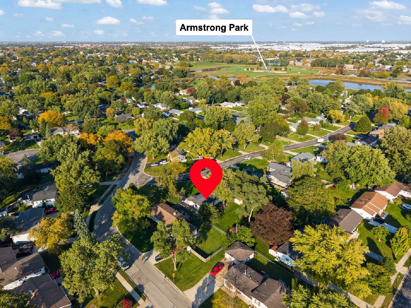
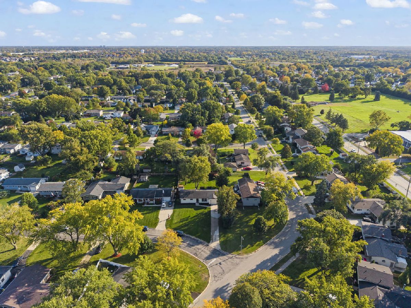
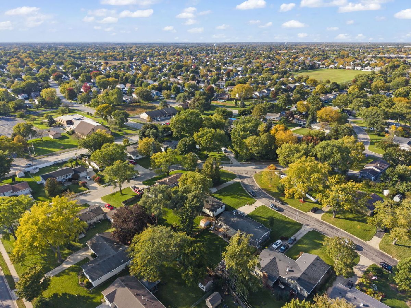
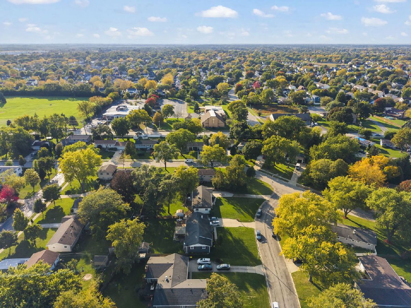
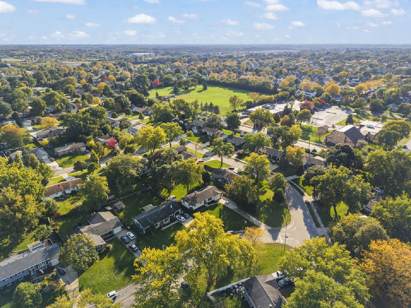
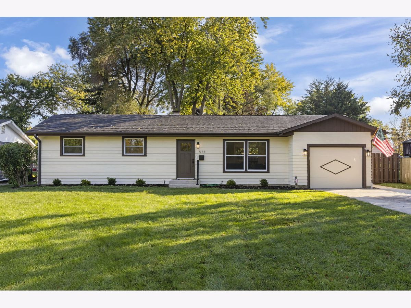
Set back on a quiet street in a wonderful Carol Stream neighborhood, this beautifully updated three-bedroom home is ready for its next chapter! Lovingly maintained by its longtime owner, the home features a new kitchen with updated cabinets, countertops, and appliances, along with new fixtures, flooring, carpet, and a newly renovated bathroom. Bonus room off garage could be an amazing work-room or craft area! Freshly painted inside and out, it offers true move-in-ready convenience. Enjoy relaxing or entertaining on the expansive private deck overlooking the spacious backyard- fenced, ready to host the family pet. A gem of a home with so much to love!
Property Specifics
| Single Family | |
| — | |
| Ranch | |
| 1963 | |
| 2026 | |
| Crawl Space | |
| Vinyl Siding, Wood Siding | |
| Asphalt | |
| RANCH | |
| No | |
| 0.27 |
| — | |
| Western Trails | |
| — / Not Applicable | |
| None | |
| Lake Michigan | |
| Public Sewer | |
| Central Air | |
| Gas, Forced Air | |
| 12781430 | |
| 0230409002 |
Nearby Schools
| NAME: | DISTRICT: | DISTANCE: | |
|---|---|---|---|
|
Grade School
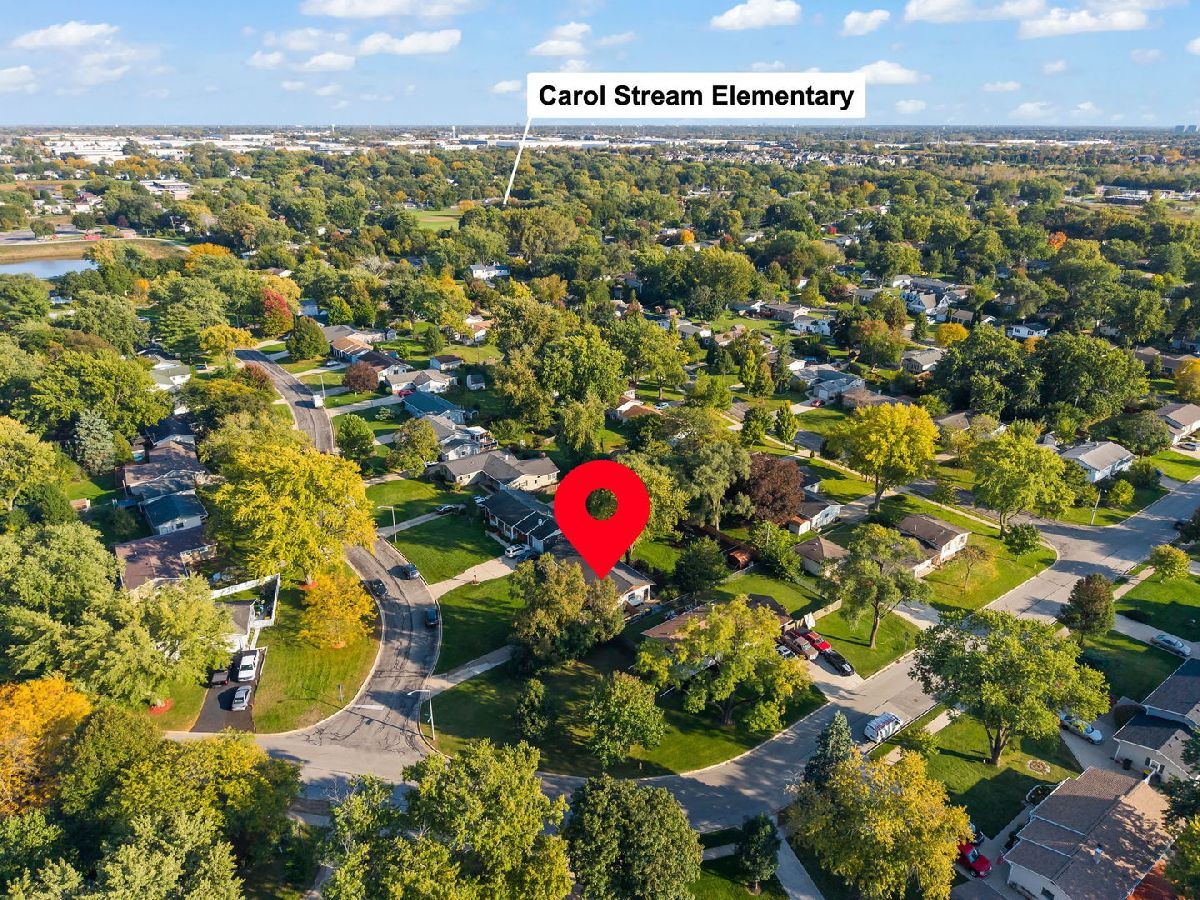
Carol Stream Elementary School |
93 | — | |
|
Middle School
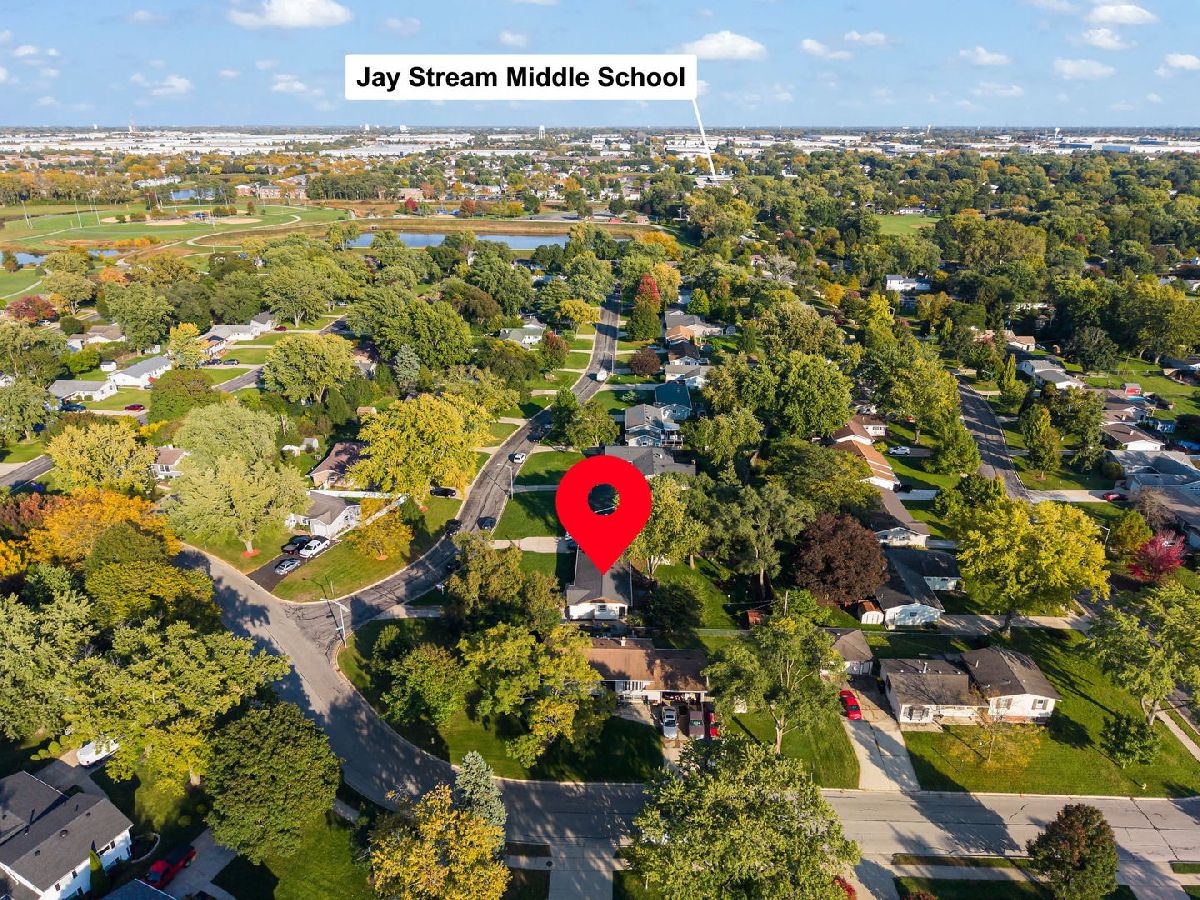
Jay Stream Middle School |
93 | Not in DB | |
|
High School
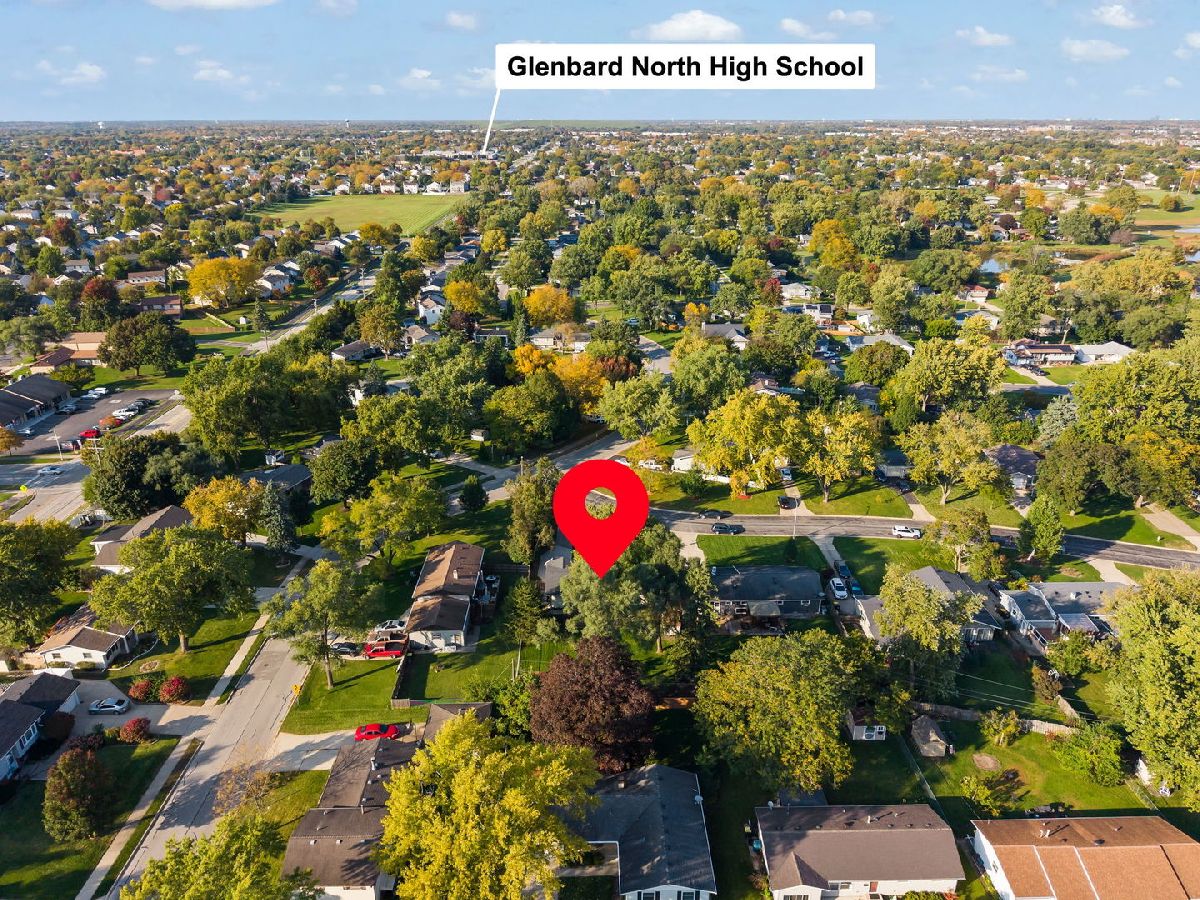
Glenbard North High School |
87 | Not in DB | |
Property History
| DATE: | EVENT: | PRICE: | SOURCE: |
|---|---|---|---|
| — | Last price change | $372,500 | MRED MLS |
| 10 Oct, 2026 | Listed for sale | $372,500 | MRED MLS |
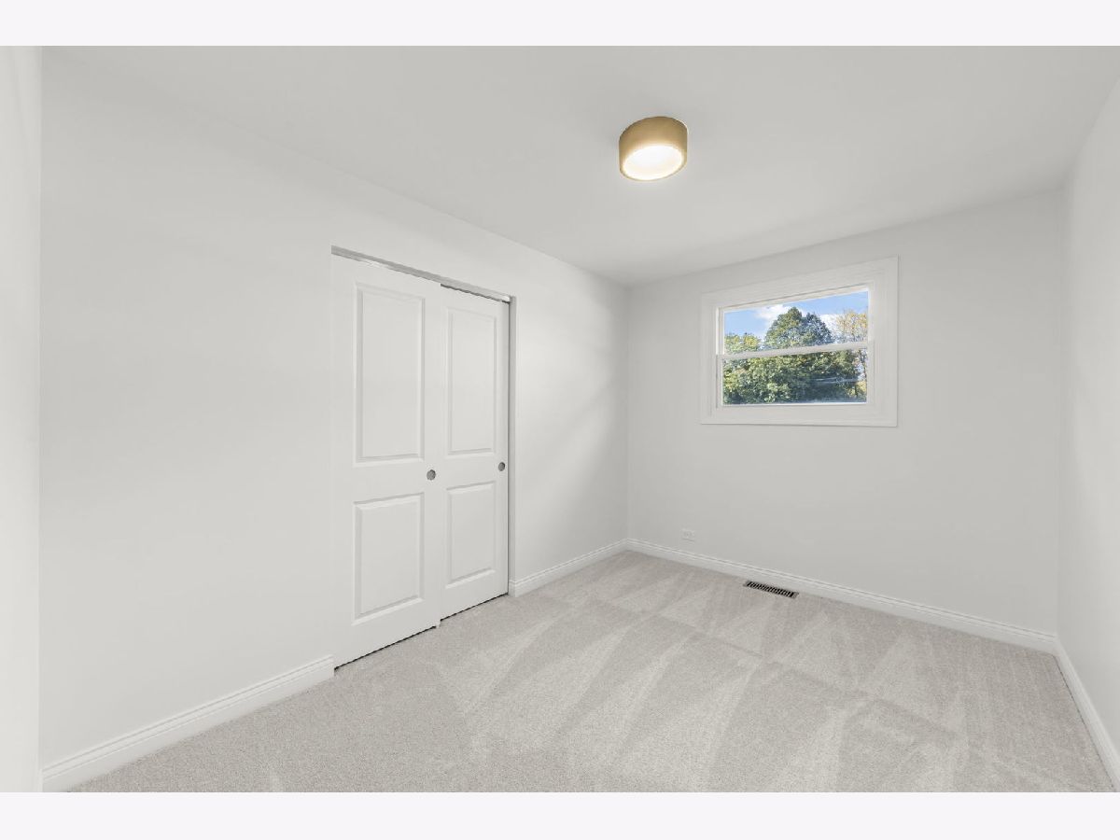
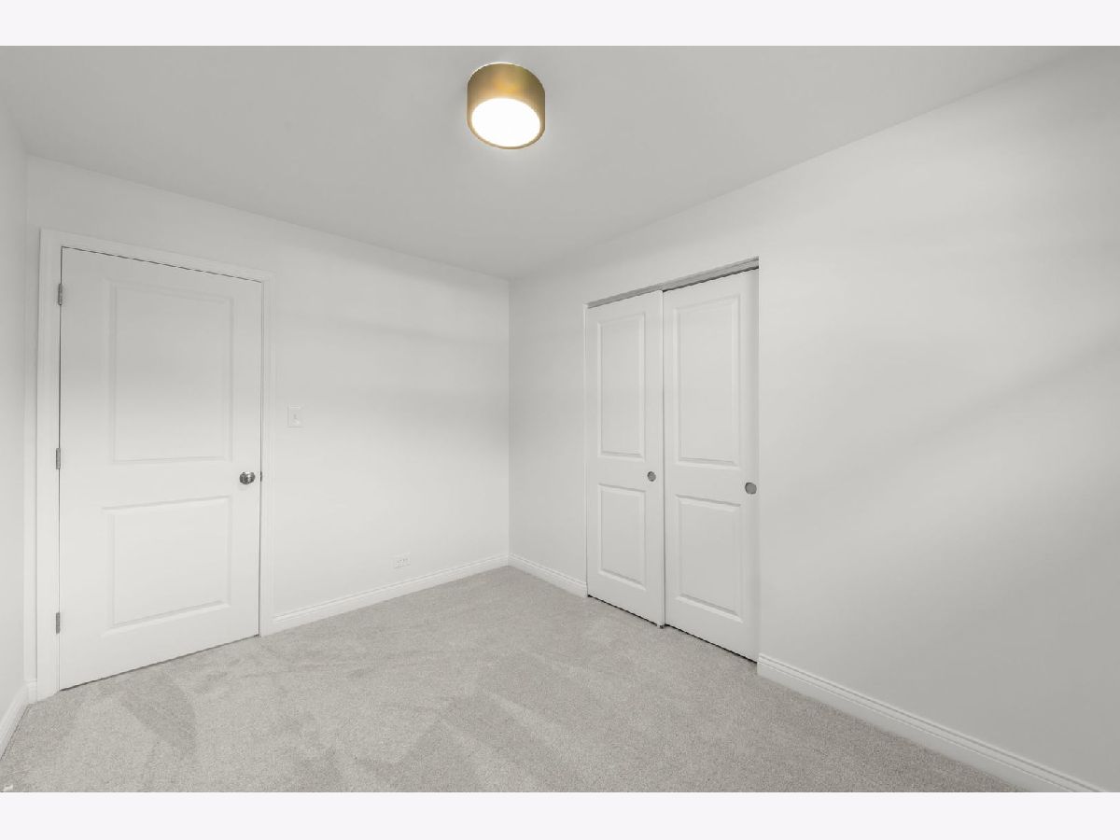
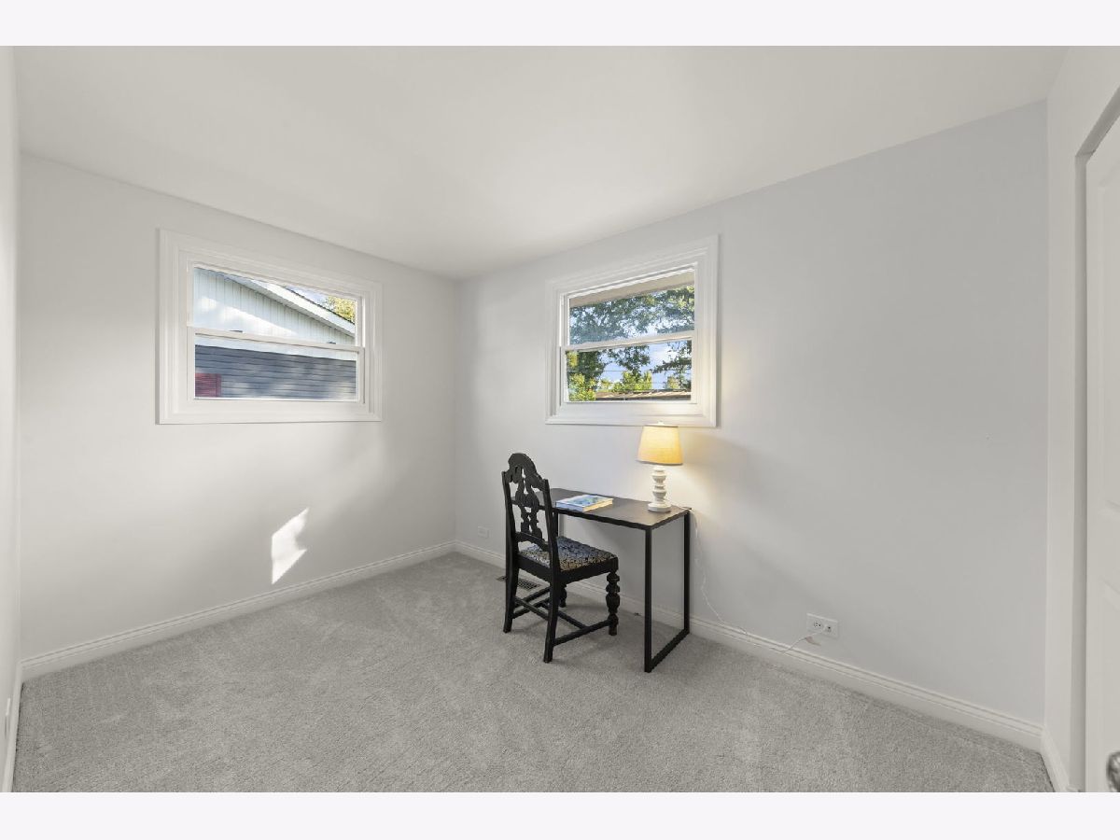
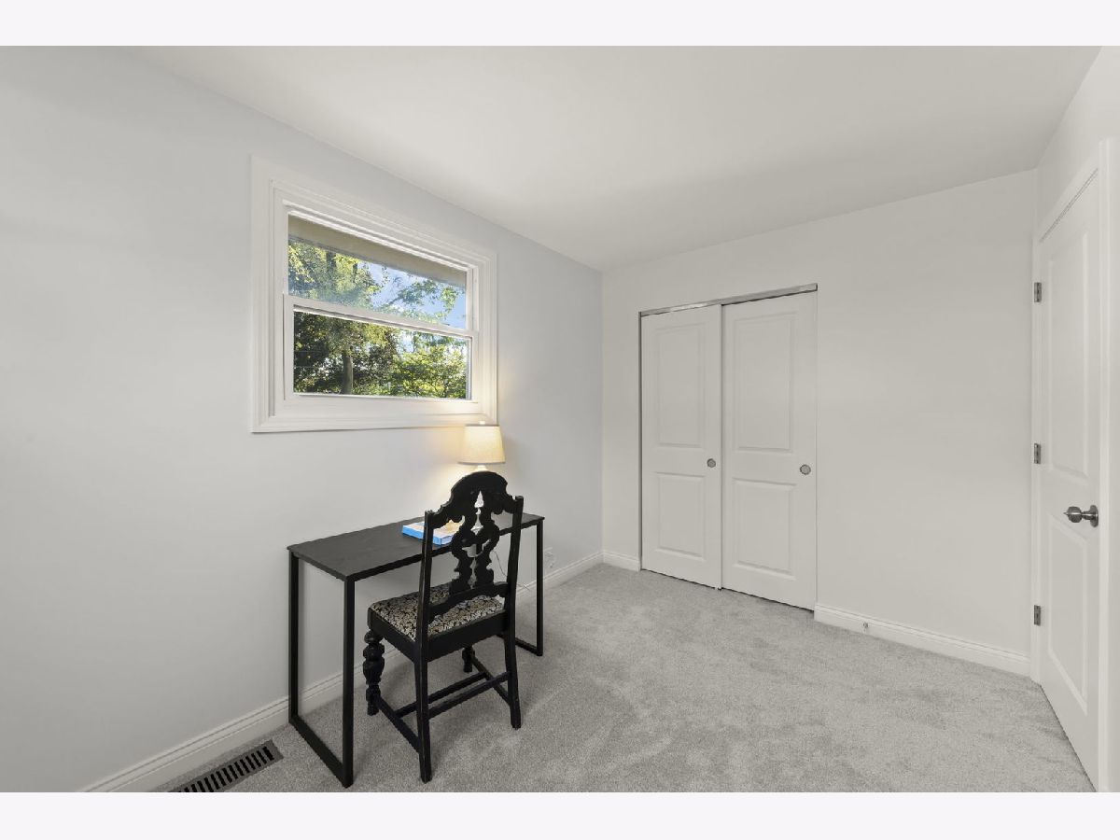
Some photos of this home have been virtually staged.
Room Specifics
All Bedroom Info:
Total Bedrooms: 3
Bedrooms Above Ground: 3
Bedrooms Below Ground: 0
Total Bedrooms: 3
Bedrooms Above Ground: 3
Bedrooms Below Ground: 0
Master Bedroom Info:
Dimensions: 12X12
Location: Main LevelDimensions: 12X12
Floor Type: Carpet
Second Bedroom Info:
Dimensions: 12X8
Location: Main LevelDimensions: 12X8
Floor Type: Carpet
Third Bedroom Info:
Dimensions: 12X9
Location: Main LevelDimensions: 12X9
Floor Type: Carpet
Bathroom Info:
Full Bathrooms: 1
Partial Bathrooms: 0Full Bathrooms: 1
Bathroom Amenities: —
Bathroom in Basement: 0
Dining Room Info:
Dimensions: 8X12
Location: Main LevelDimensions: 8X12
Floor Type: Luxury Vinyl
Kitchen Info:
Dimensions: 11X9
Location: Main LevelDimensions: 11X9
Floor Type: Luxury Vinyl
Features: Eating Area-Table Space, Custom Cabinetry, SolidSurfaceCounter
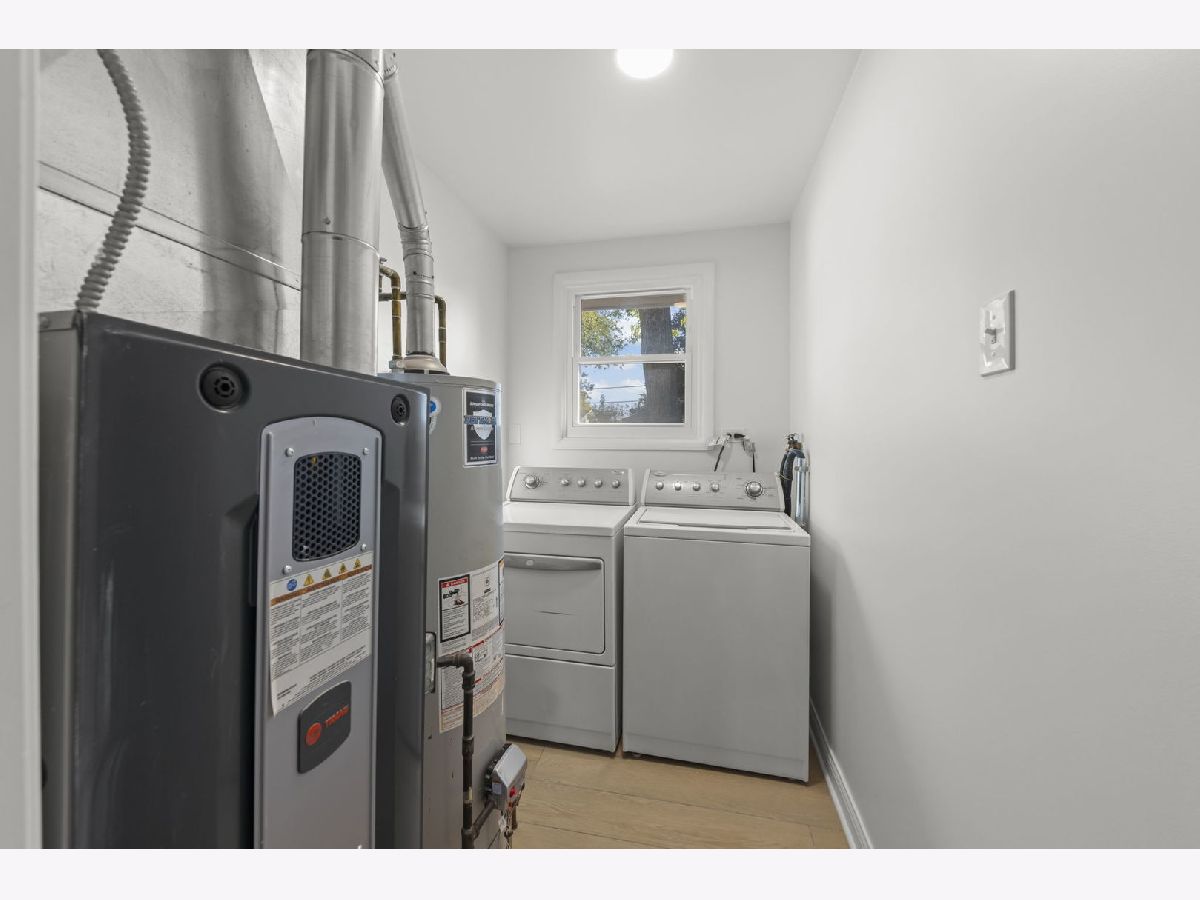
Laundry Room Info:
Dimensions: 6X8
Location: Main LevelDimensions: 6X8
Floor Type: Luxury Vinyl
Living Room Info:
Dimensions: 20X12
Location: Main LevelDimensions: 20X12
Floor Type: Luxury Vinyl
Additional Rooms Info:
Rooms: Mud Room
Basement: Crawl SpaceRooms: Mud Room
First Additional Room Info:
Name: Mud Room
Dimensions: 12X12
Location: Main LevelName: Mud Room
Dimensions: 12X12
Floor Type: Luxury Vinyl
Other Specifics
| 1 | |
| Concrete Perimeter | |
| Asphalt, Garage Door Opener, Garage Owned, Attached, Garage | |
| Main Level, Gas Dryer Hookup, In Unit | |
| — | |
| Deck | |
| Fenced | |
| — | |
| — | |
| 72 x 181 x 72 x 131 | |
| — | |
| None | |
| 1st Floor Bedroom, 1st Floor Full Bath, Walk-In Closet(s) | |
| — | |
| Not in DB | |
| — | |
| — | |
| — |
Tax History
| Year | Property Taxes |
|---|---|
| — | $2,557 |
Contact Agent
Nearby Similar Homes
677 Windemere Lane, Carol Stream, Illinois 60188
For Sale
$429,900
4 beds / 2.1 baths / 1,658 ft2
Single Family / Built: 1987
20
637 Tahoe Court, Carol Stream, Illinois 60188
For Sale
$374,900
4 beds / 1.1 baths / 1,528 ft2
Single Family / Built: 1982
16
557 Delaware Trail, Carol Stream, Illinois 60188
For Sale
$315,000
3 beds / 2.1 baths / 0 ft2
Single Family / Built: 1977
12
241 Arrowhead Trail, Carol Stream, Illinois 60188
For Sale
$350,000
3 beds / 2.0 baths / 1,056 ft2
Single Family / Built: 1960
31
Nearby Sold Comparables
565 Aztec Drive, Carol Stream, Illinois 60188

Sold
$235,000
3 beds / 2.0 baths / 1,044 ft2
Single Family / Built: 1963
6271
565 Aztec Drive, Carol Stream, Illinois 60188

Sold
$314,987
4 beds / 2.0 baths / 1,560 ft2
Single Family / Built: 1963
1528
555 Aztec Drive, Carol Stream, Illinois 60188
Sold
$239,999
3 beds / 2.0 baths / 1,800 ft2
Single Family / Built: 1962
3889
565 Illini Drive, Carol Stream, Illinois 60188
Sold
$250,000
4 beds / 2.0 baths / 1,392 ft2
Single Family / Built: 1962
2726
Carol Stream, Illinois 60188
Sold
$189,900
4 beds / 2.0 baths / 1,771 ft2
Single Family / Built: 1962
5688
575 Aztec Drive, Carol Stream, Illinois 60188
Sold
$207,900
3 beds / 1.0 baths / 1,056 ft2
Single Family / Built: 1963
3705
Contact Agent
Listing Provided By
Keller Williams Premiere Properties
