

637 Tahoe Court, Carol Stream, Illinois 60188


$374,900
|
For Sale
|
|
| Status: | Active |
| Sqft: | 1,528 |
| Cost/Sqft: | $245 |
| Beds: | 4 |
| Baths: | 2 |
| Year Built: | 1982 |
| Property Taxes: | $8,335 |
| Days On Market: | 16 |
| Lot Size: | 0,00 |
Description
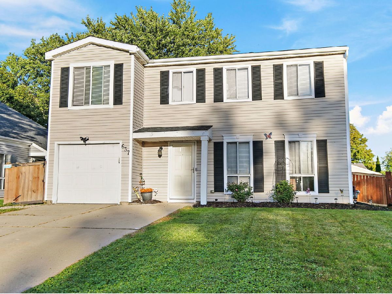
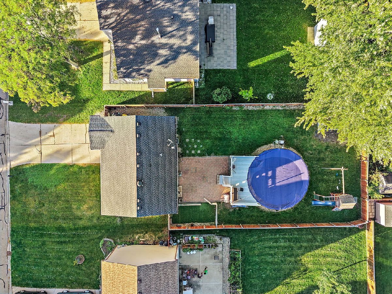
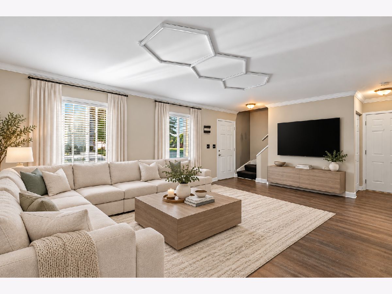
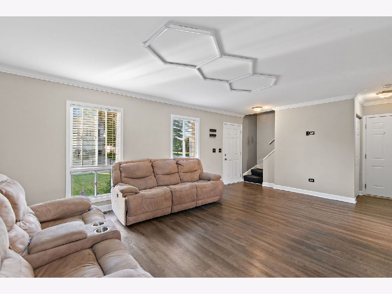
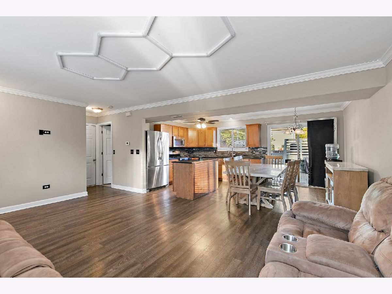
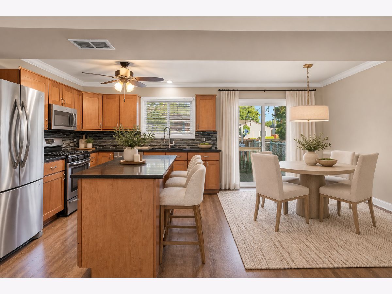
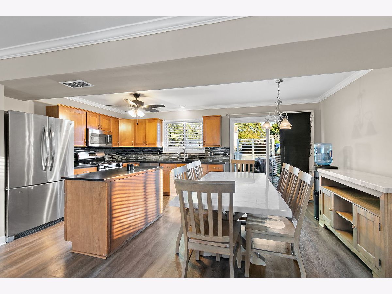
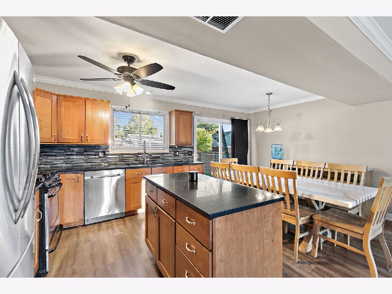
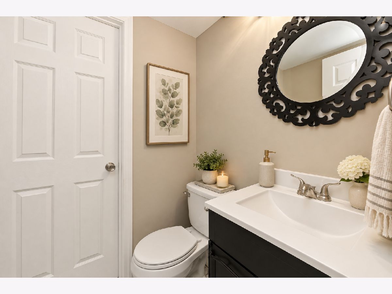
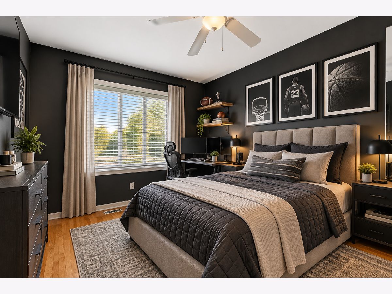
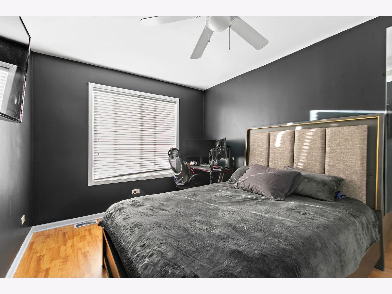
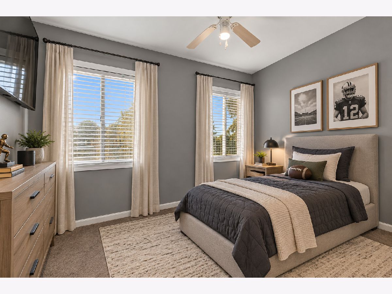
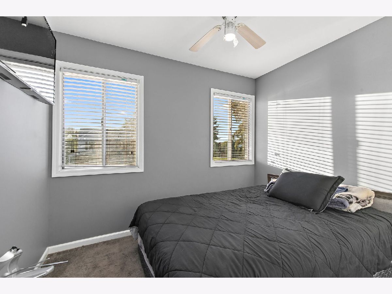
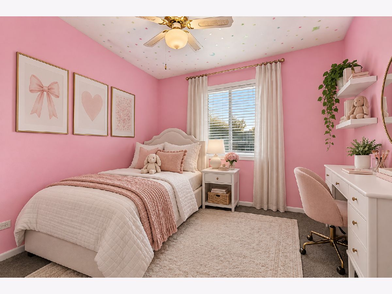
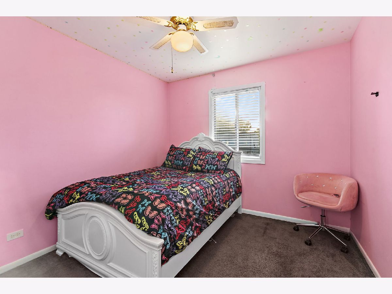
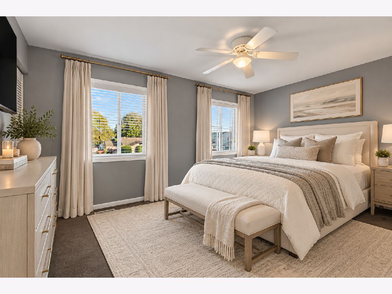
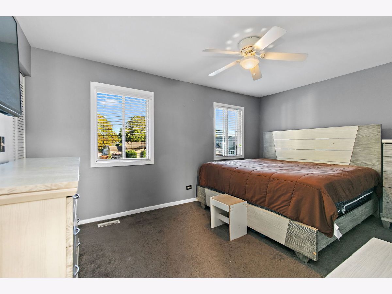
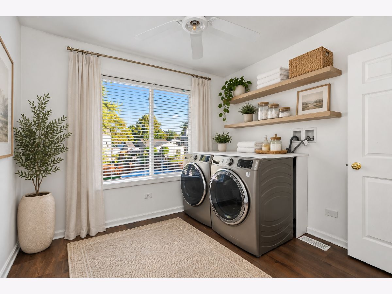
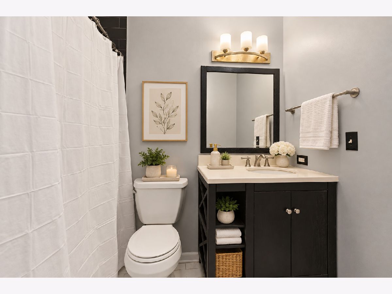
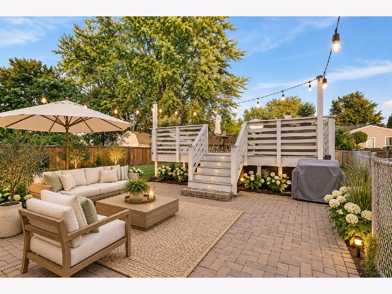
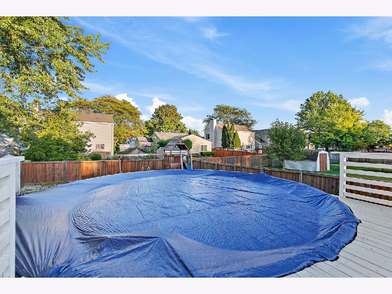
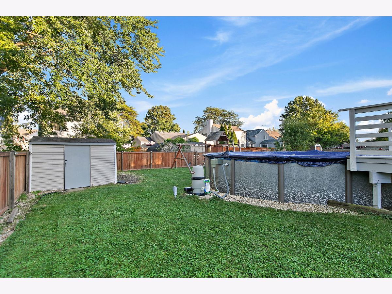
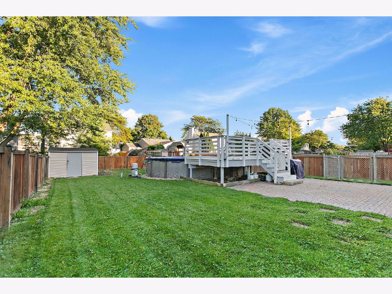
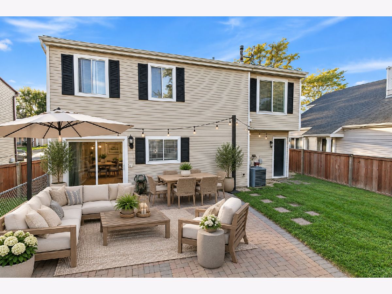
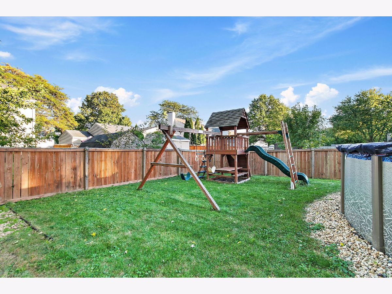
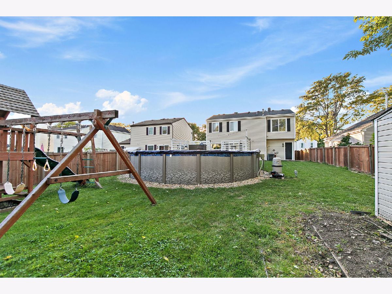
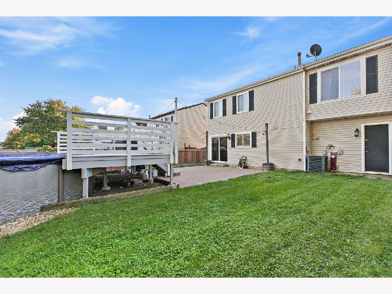
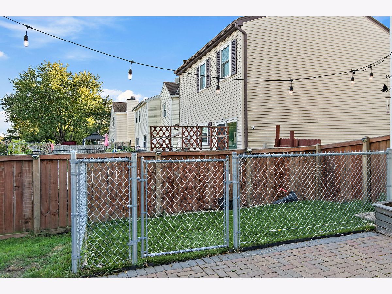
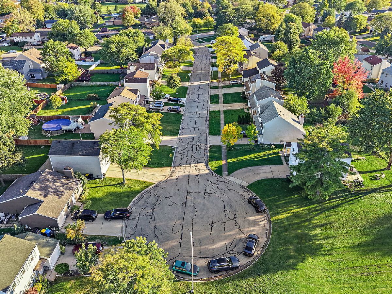
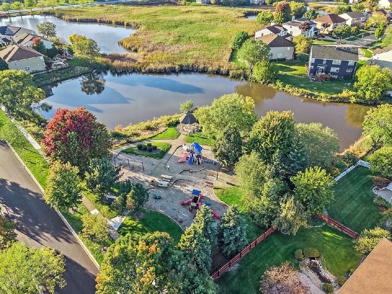
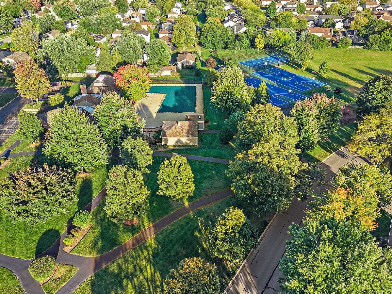
Welcome to this beautifully maintained 4-bedroom home situated on a quiet cul-de-sac lot within the highly sought-after Glenbard North High School boundaries! This inviting home features a bright and spacious open-concept floor plan with luxury vinyl plank flooring throughout the living room, flowing seamlessly into the beautifully updated kitchen boasting quartz countertops, tile backsplash, custom island, stainless steel appliances, and a dining area with sliding glass doors leading to the backyard, creating the perfect space for everyday living and entertaining. A convenient main-level powder room completes the first floor. Upstairs, you'll find four generously sized bedrooms, a full hall bath, and the convenience of second-floor laundry. Step outside to your own backyard oasis featuring a fully fenced, professionally landscaped yard with a beautiful brick paver patio, above-ground pool, and spacious deck, offering the perfect setting for summer gatherings, outdoor entertaining, or simply relaxing. Ideally located near parks, shopping, dining, and a nearby disc golf course, with plenty of recreational opportunities just minutes away. This move-in-ready home offers the perfect combination of comfort, convenience, and outdoor enjoyment. Don't miss the opportunity to make it yours!
Property Specifics
| Single Family | |
| — | |
| Colonial | |
| 1982 | |
| None | |
| Vinyl Siding | |
| Asphalt | |
| — | |
| No | |
| — |
| — | |
| Newport Trails | |
| 0 / Not Applicable | |
| None | |
| Public | |
| Public Sewer | |
| Central Air | |
| Gas, Forced Air | |
| 12778667 | |
| 0125420004 |
Nearby Schools
| NAME: | DISTRICT: | DISTANCE: | |
|---|---|---|---|
|
Grade School
Roy De Shane Elementary School |
93 | — | |
|
Middle School
Stratford Middle School |
93 | Not in DB | |
|
High School
Glenbard North High School |
87 | Not in DB | |
Property History
| DATE: | EVENT: | PRICE: | SOURCE: |
|---|---|---|---|
| 24 Feb, 2009 | Sold | $165,000 | MRED MLS |
| 31 Jan, 2009 | Under contract | $166,900 | MRED MLS |
| 28 Jan, 2009 | Listed for sale | $166,900 | MRED MLS |
| 31 Jul, 2015 | Sold | $213,000 | MRED MLS |
| 12 Jun, 2015 | Under contract | $215,000 | MRED MLS |
| — | Last price change | $225,000 | MRED MLS |
| 20 Feb, 2015 | Listed for sale | $240,000 | MRED MLS |
| 20 Jun, 2018 | Sold | $245,000 | MRED MLS |
| 7 May, 2018 | Under contract | $245,000 | MRED MLS |
| — | Last price change | $249,000 | MRED MLS |
| 16 Mar, 2018 | Listed for sale | $270,000 | MRED MLS |
| 9 Oct, 2026 | Listed for sale | $374,900 | MRED MLS |
Some photos of this home have been virtually staged.
Room Specifics
Total Bedrooms: 4
Bedrooms Above Ground: 4
Bedrooms Below Ground: 0
Dimensions: 15X12
Floor Type: Carpet
Dimensions: 10X10
Floor Type: Carpet
Dimensions: 10X10
Floor Type: Carpet
Dimensions: 13X10
Floor Type: Wood Laminate
Full Bathrooms: 2
Bathroom Amenities: —
Bathroom in Basement: 0
Dimensions: COMBO
Floor Type: Luxury Vinyl
Dimensions: 11X11
Floor Type: Luxury Vinyl
Features: Eating Area-Table Space, Island
Dimensions: 11X10
Floor Type: —
Dimensions: 20X13
Floor Type: Luxury Vinyl
Rooms: No additional rooms
Other Specifics
| 1.5 | |
| Concrete Perimeter | |
| Concrete, Garage Owned, Attached, Garage | |
| Upper Level | |
| Carpet | |
| Deck, Patio | |
| Fenced | |
| Above Ground | |
| Shed(s) | |
| — | |
| Cul-De-Sac, Landscaped | |
| 6550 | |
| — | |
| None | |
| Open Floorplan, Dining Combo, Quartz Counters | |
| Range, Microwave, Dishwasher, Refrigerator, Washer, Dryer, Disposal, Stainless Steel Appliance(s) | |
| Not in DB | |
| Park, Curbs, Sidewalks, Street Lights, Street Paved | |
| — | |
| — |
Tax History
| Year | Property Taxes |
|---|---|
| 2009 | $4,357 |
| 2015 | $5,490 |
| 2018 | $5,636 |
| 2026 | $8,335 |
Contact Agent
Nearby Similar Homes

Nearby Sold Comparables


Contact Agent
Listing Provided By
Legacy Properties, A Sarah Leonard Company, LLC
